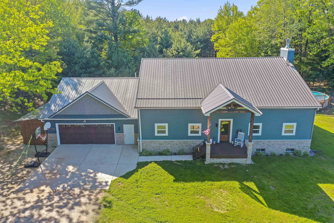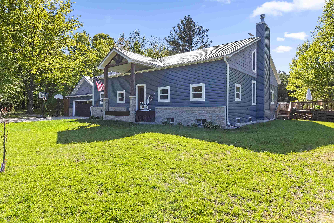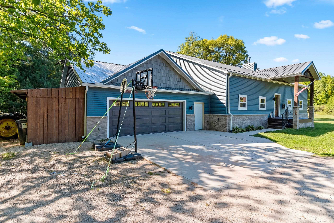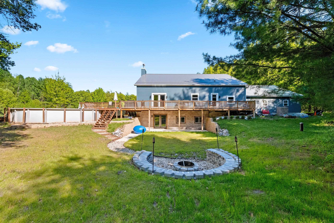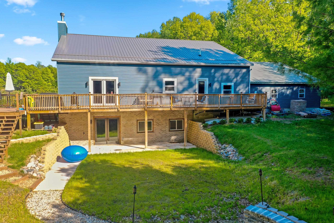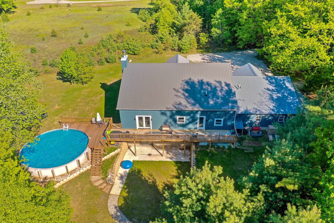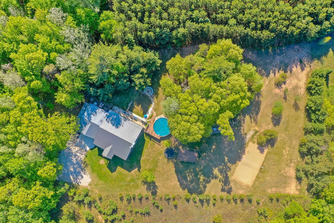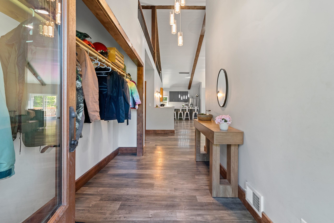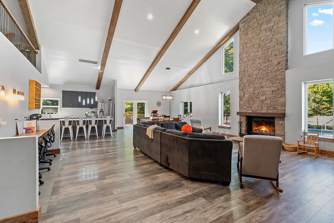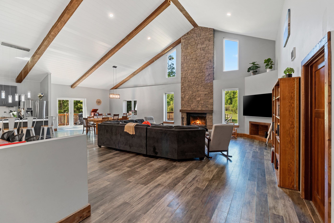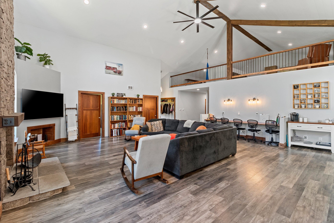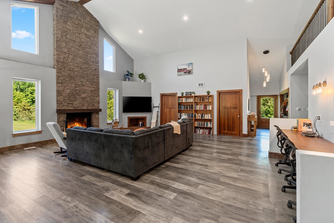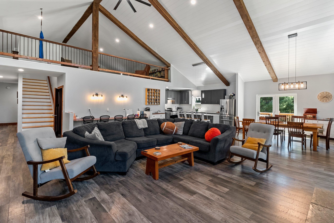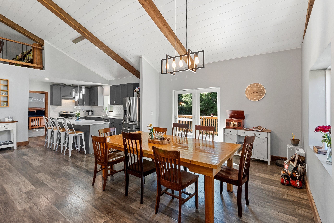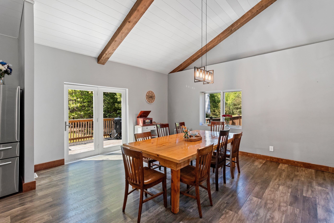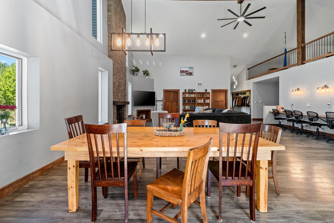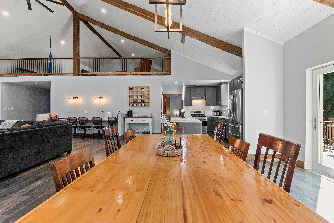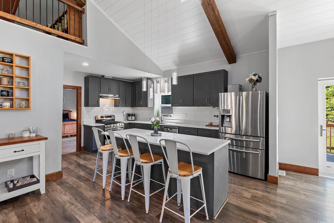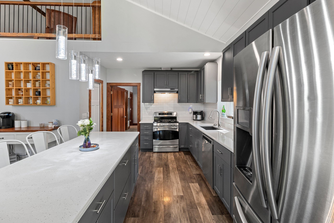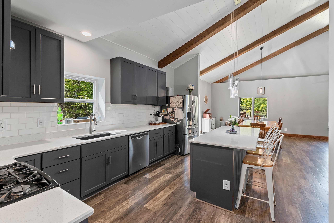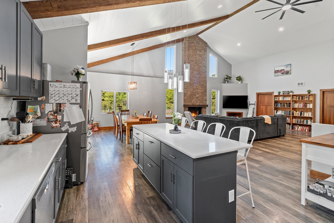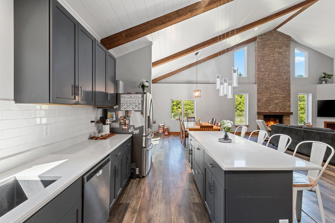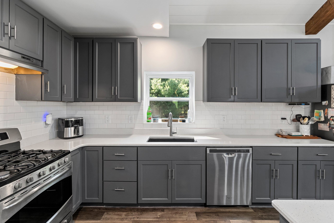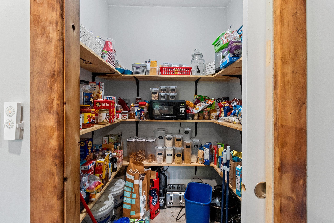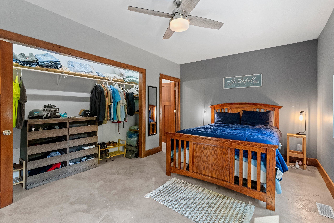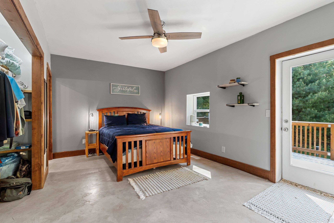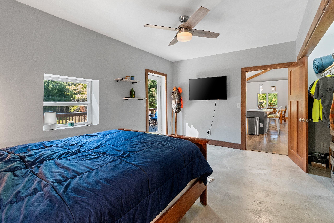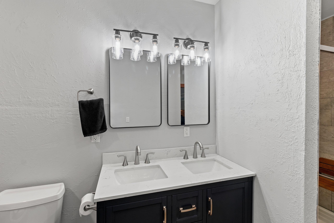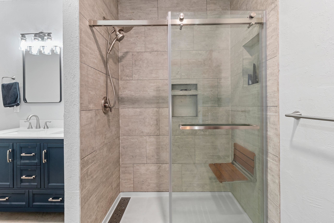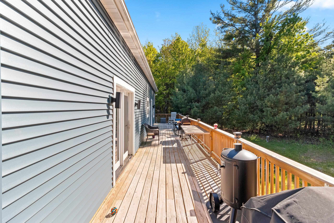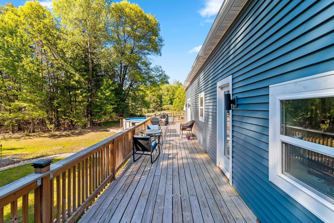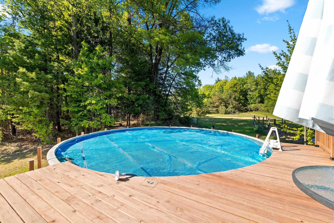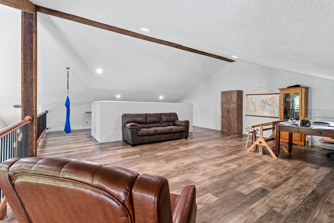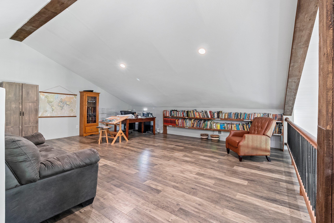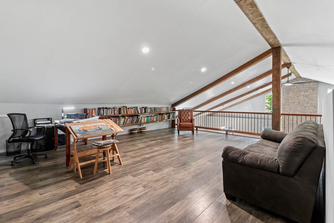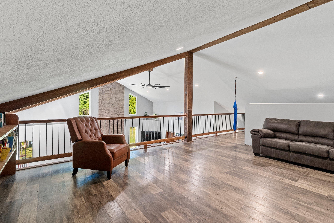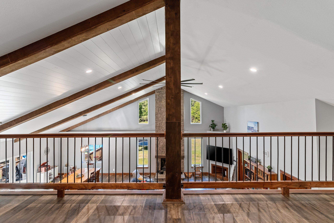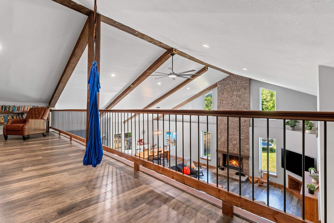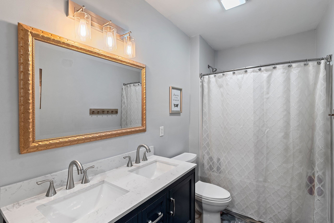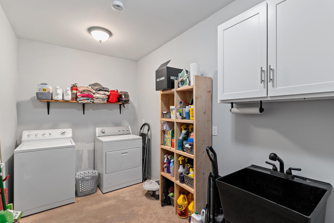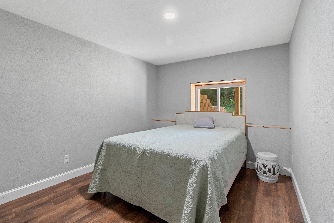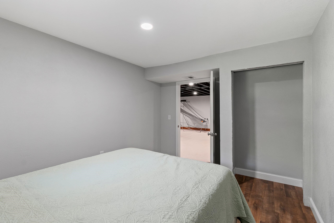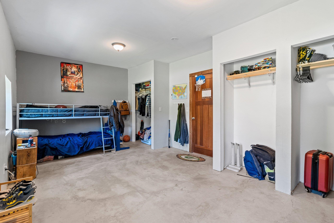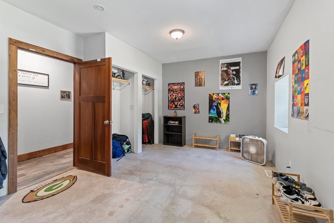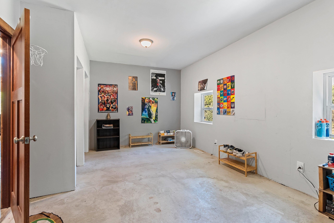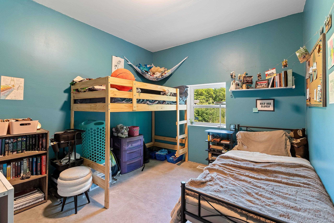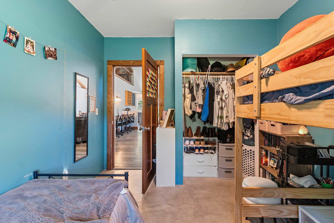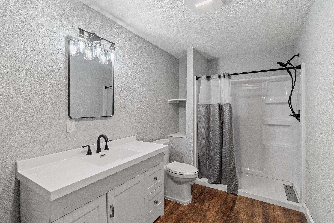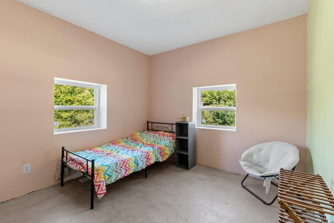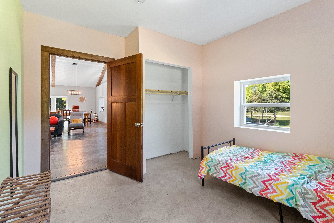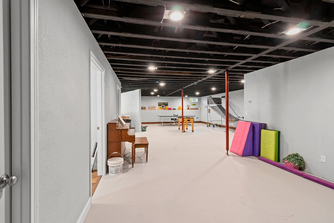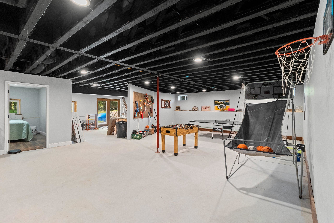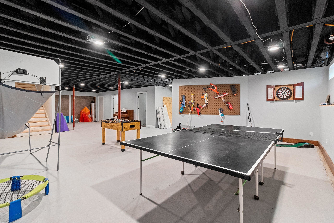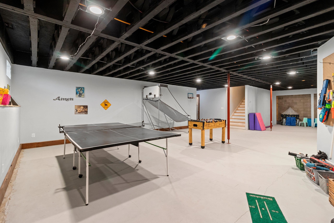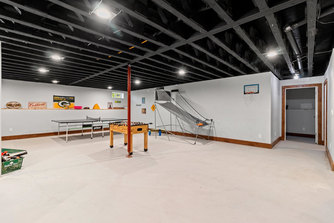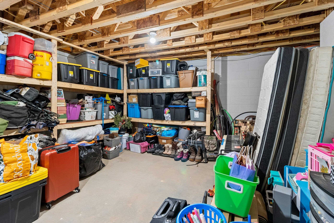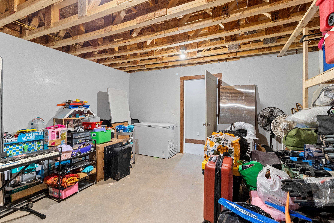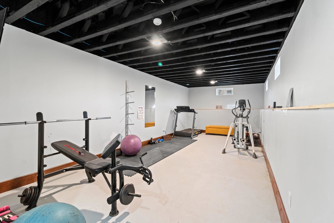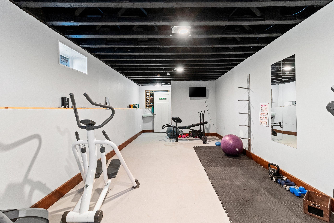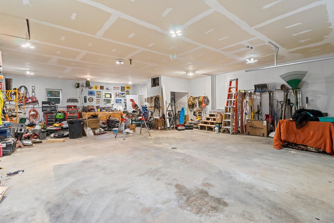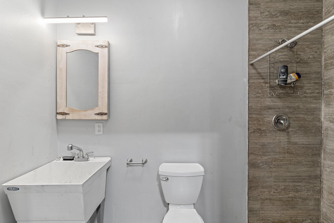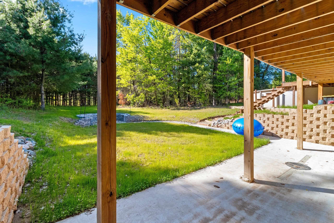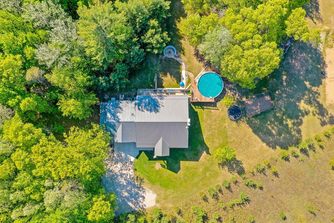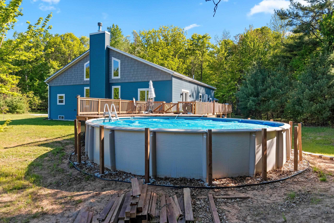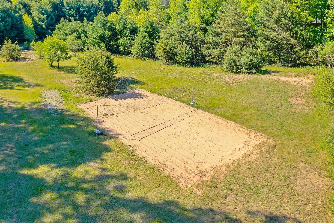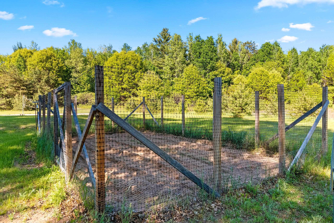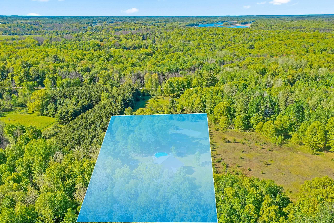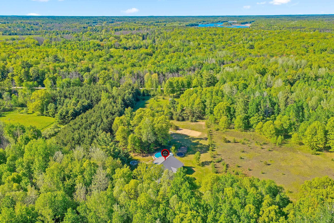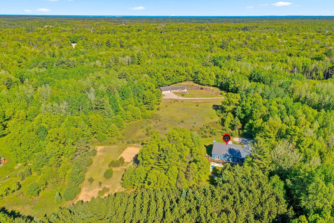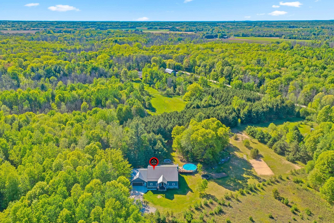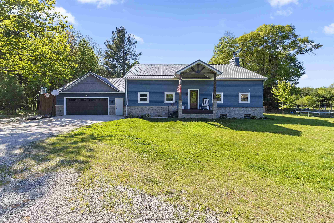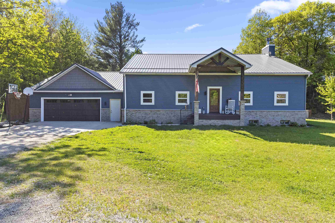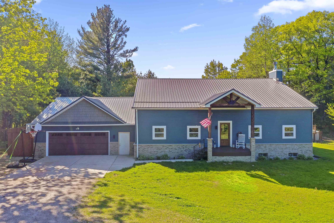
Experience luxury & comfort in this 6,000 sq. ft. 5+ bed, 4 bath home on 2.68 acres in Peshtigo! Built with ICF block, it features in-floor heating throughout, including garage, & metal roof. Nice deck & pool included. Property includes space for garden w/ point well, RV hookup, & sub panel. Kitchen has new stainless steel appliances, & washer/dryer are included. The master bedroom has access to the deck, a private bath w/ a shower & jetted tub. The open concept living room has a wood-burning fireplace (can be converted to natural gas). 30x40 garage has a bathroom. Full basement includes a bedroom, large family room/rec area, storage room, & cozy patio w/ outdoor shower & firepit. 3/4 beds has sealed concrete floors. Some exposed floor joists in basement. Septic inspected/pumped Aug. '25!!
Bedrooms: 5
Bathrooms: 4 full / 0 half
Square Feet: 4,500
Tax Amount: $4,606
Architecture: Raised Ranch
Style of Home: 1.5 Story
Property Type: Single Family Residence
County: Marinette
Zoning: Residential
Total Square Feet: 4,500
Sq. Ft. Above Grade: 3,250
Sq. Ft. Below Grade: 1,250
Fireplaces:
Appliance Inclusions:
Basement / Lower Level:
Misc. Inclusions:
Water Source: Well,sand Point
Waste: Conventional Septic
Heating/Cooling: Forced Air
Heating Fuel: Electric,natural Gas
# Full Baths: 1
Bedroom #5: 11 x 14
Exercise Room: 29 x 13
Bonus Room: 18 x 21
Other: 8 x 13
# Full Baths: 3
Kitchen: 17 x 16
Dining Room: 15 x 16
Bedroom #1: 17 x 11
Bedroom #2: 19 x 12
Bedroom #3: 11 x 12
Bedroom #4: 10 x 11
Laundry: 17 x 7
Loft: 17 x 23
Lot Description:
# Acres: 2.68
Foundation: Poured Concrete
Barrier Free Features:
Driveway:
Home Exterior:
Garage/Parking/Driveway:
Garage #1: 3 or 3.5 Cars spaces
School District: Peshtigo
Finally Home Real Estate
From highway 64 head towards McFadden Rd, turn left onto McFadden Rd, right onto Sand Ridge Road, left onto Robert Ridge Rd to the house on the right.
Listed By: Finally Home Real Estate
This listing was last updated by Finally Home Real Estate on July 17, 2026, 10:01 am.
Listing has been on the market for 58 days, since June 1, 2026.
This information, provided by seller, listing broker, and other parties, may not have been verified.
Information received from other 3rd parties: All information deemed reliable but not guaranteed and should be independently verified. All properties are subject to prior sale, change, or withdrawal. Neither listing broker nor Paragon Real Estate Group nor RANW MLS shall be responsible for any typographical errors, misinformation, misprints, and shall be held totally harmless.
Copyright 2026 RANW MLS. All rights reserved. RANW MLS records were last updated on 07/28/2026 10:15 pm.