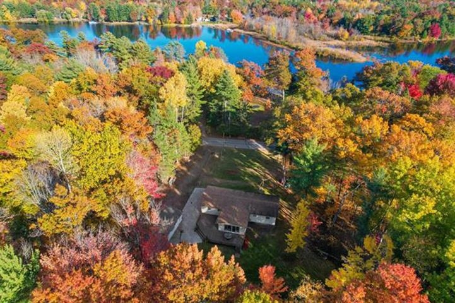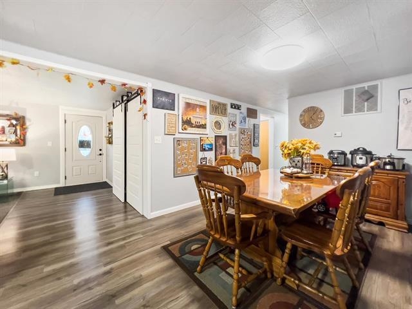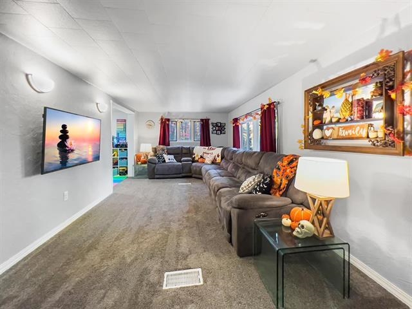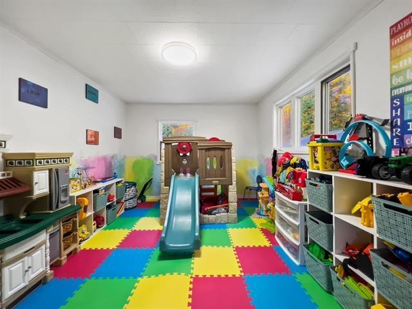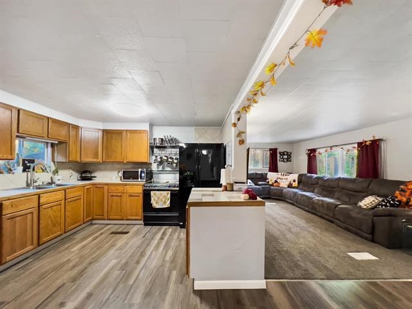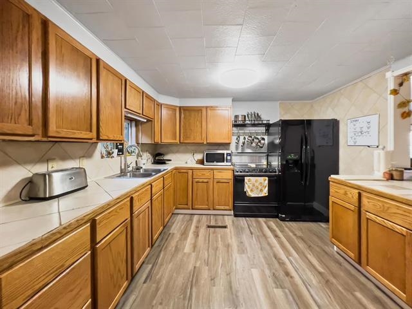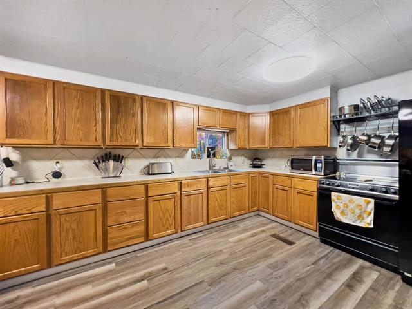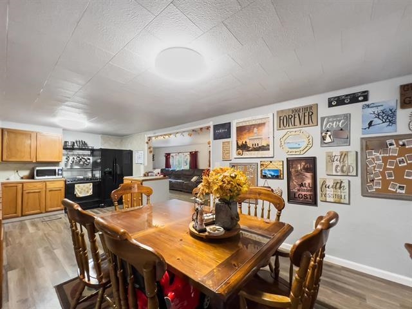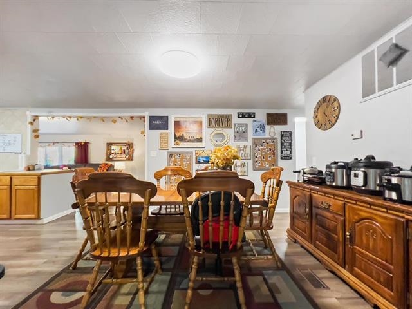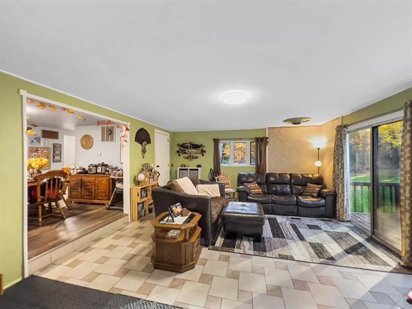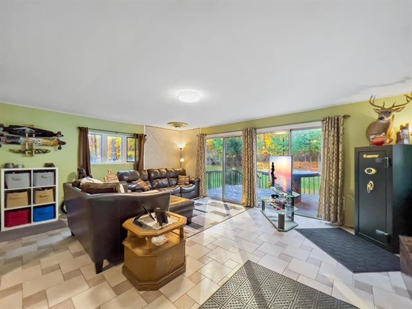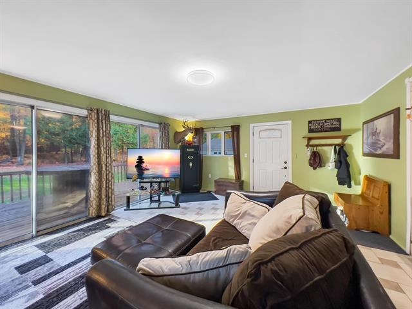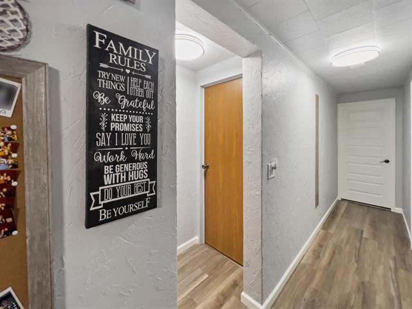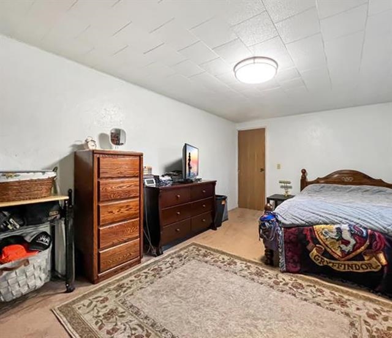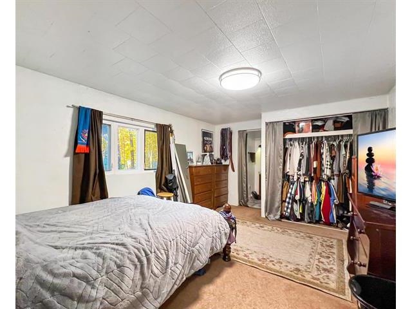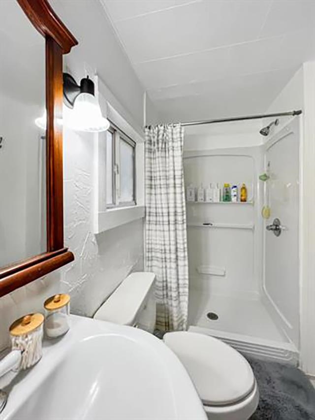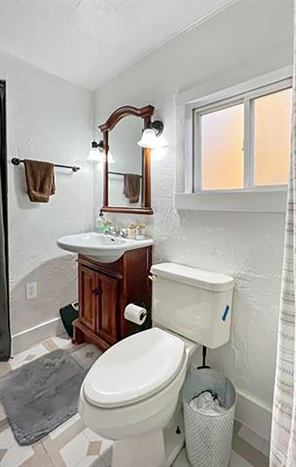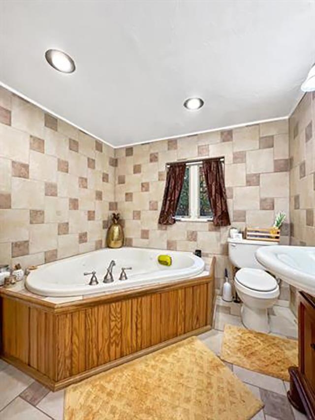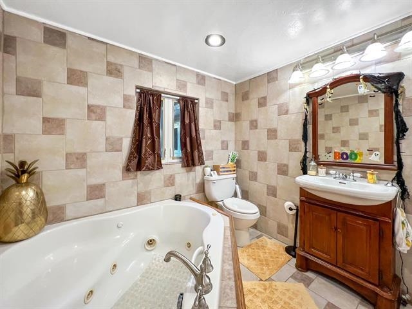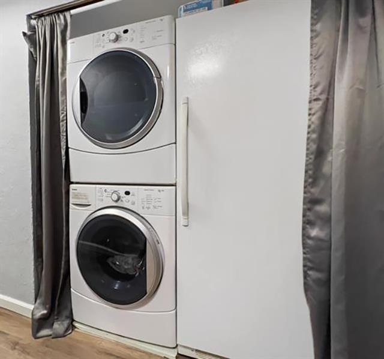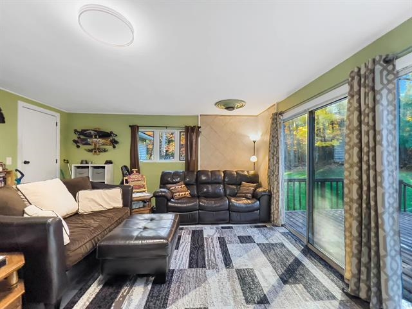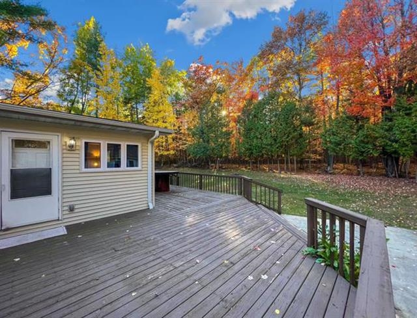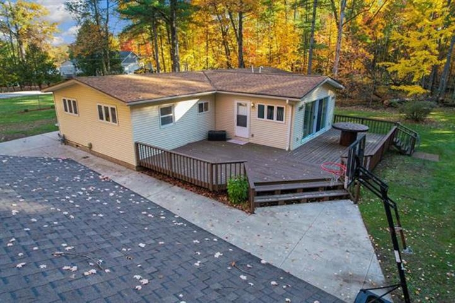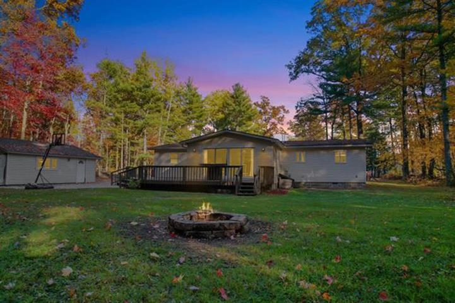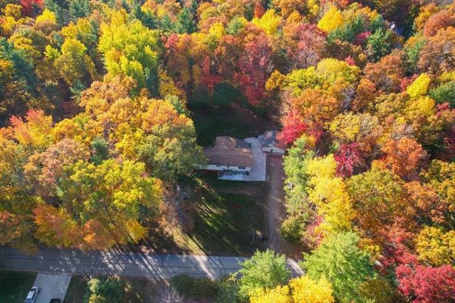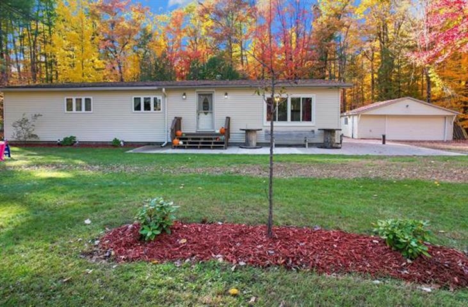
Spacious 3 bedroom 2 bath ranch home nestled on just under an acre of land within walking distance of BadgerPark, Peshtigo school & the beach! Enjoy all the amenities of the city with the perks of living in the country! The interior features an open-concept flow with the kitchen at the center of the floor-plan, a living room, den & a large family room complete with direct access out to the wooden deck to enjoy the secluded backyard. Kitchen appliances are included, 1st floor laundry with washer & dryer included, a primary bedroom w/ ensuite, a 2 car detached garage, and a storage shed. There are so many reasons to make this house your next home so come check it out! Ensuite bathroom will be complete by closing. Showings begin July 18, 2026.
Bedrooms: 3
Bathrooms: 2 full / 0 half
Square Feet: 1,760
Lot Size: 200x199
Tax Amount: $579
Architecture: Modular/Sectional
Style of Home: 1 Story
Property Type: Single Family Residence
County: Marinette
Zoning: Residential
Total Square Feet: 1,760
Sq. Ft. Above Grade: 1,760
Sq. Ft. Below Grade: 0
Fireplaces:
Appliance Inclusions:
Basement / Lower Level: Crawl Space
Water Source: Well
Waste: Conventional Septic
Heating/Cooling: Forced Air
Heating Fuel: Natural Gas
# Full Baths: 2
Family Room: 20 x 16
Kitchen: 23 x 11
Bedroom #1: 17 x 11
Bedroom #2: 10 x 11
Bedroom #3: 10 x 11
Den/Office: 10 x 11
Lot Size: 200x199
# Acres: 0.92
Foundation: Block
Barrier Free Features:
Driveway:
Home Exterior: Vinyl Siding
Garage/Parking/Driveway: Detached
Garage Size: 24x24
Garage #1: 2 Car spaces
School District: Peshtigo
NextHome Star Realty
From Peshtigo, Oconto Ave to N Lake St. North to Ecklund St. East (right) to River Bend Drive. North (left) to fire # and sign.
Listed By: NextHome Star Realty
This listing was last updated by NextHome Star Realty on July 22, 2026, 10:01 am.
Listing has been on the market for 28 days, since July 1, 2026.
This information, provided by seller, listing broker, and other parties, may not have been verified.
Information received from other 3rd parties: All information deemed reliable but not guaranteed and should be independently verified. All properties are subject to prior sale, change, or withdrawal. Neither listing broker nor Paragon Real Estate Group nor RANW MLS shall be responsible for any typographical errors, misinformation, misprints, and shall be held totally harmless.
Copyright 2026 RANW MLS. All rights reserved. RANW MLS records were last updated on 07/28/2026 10:15 pm.