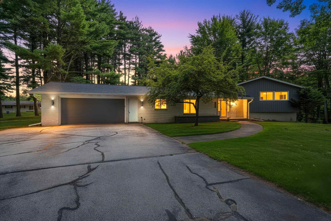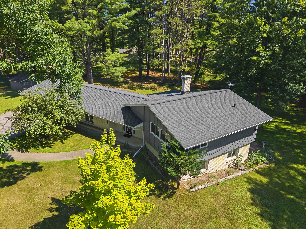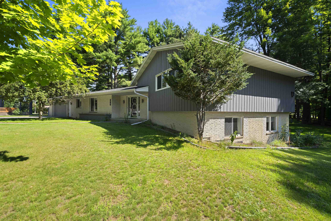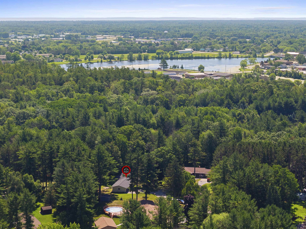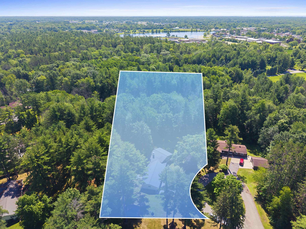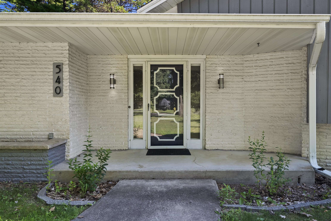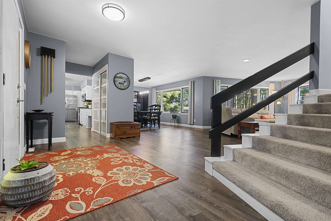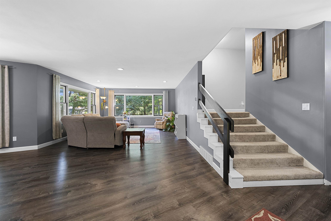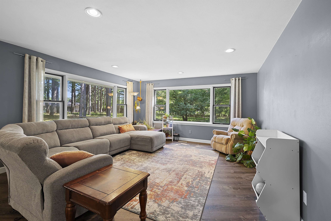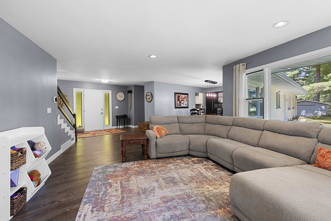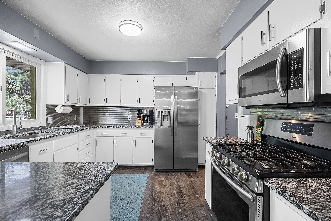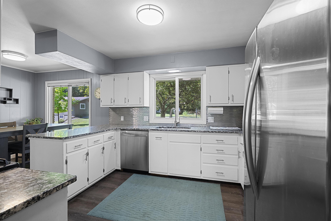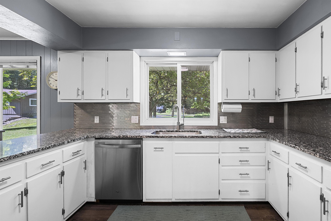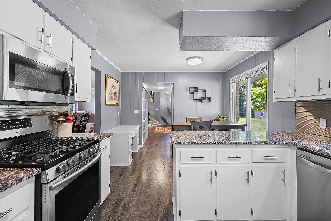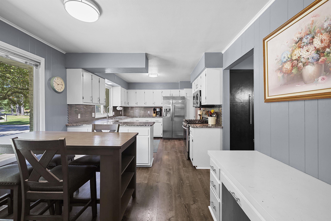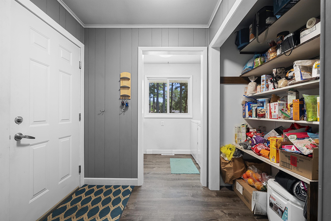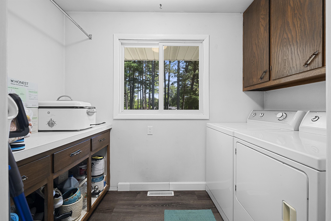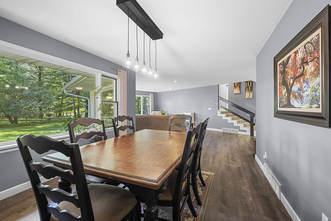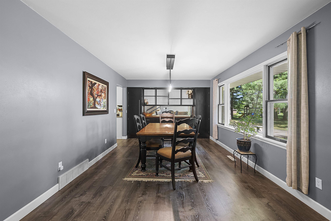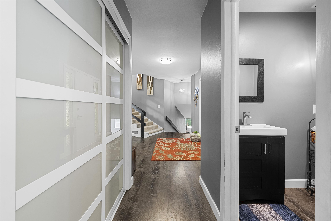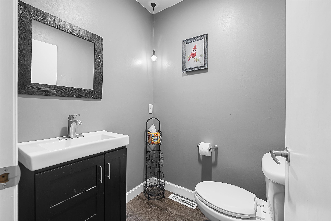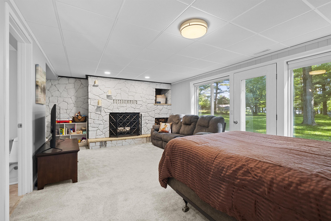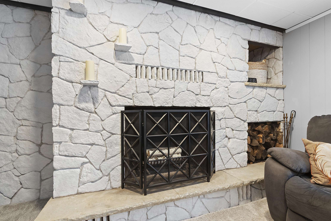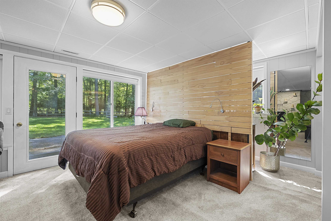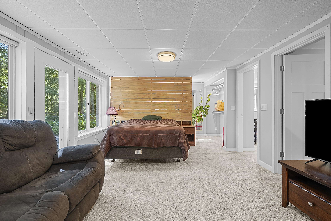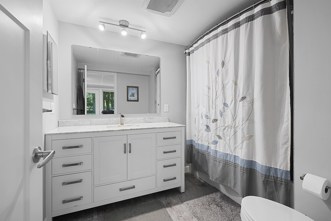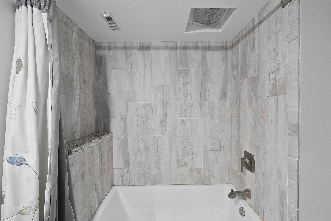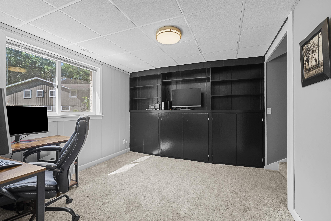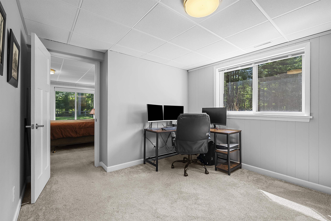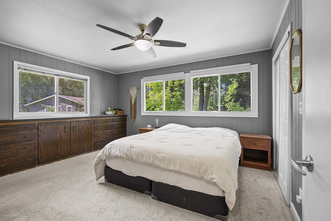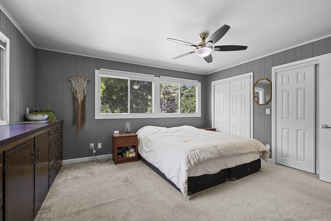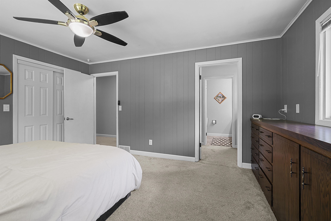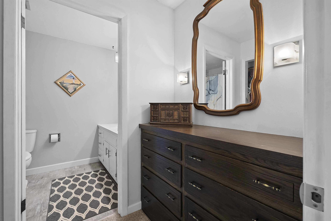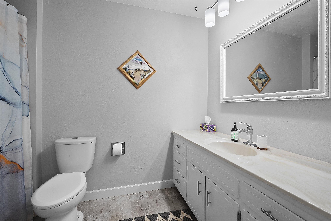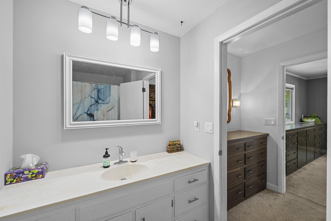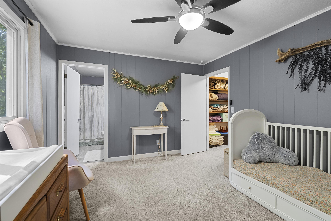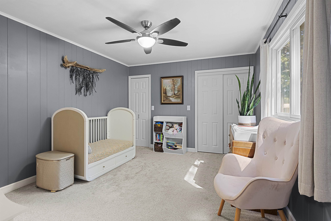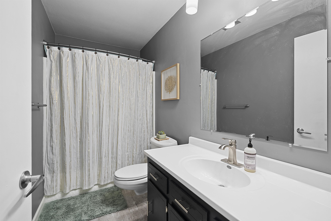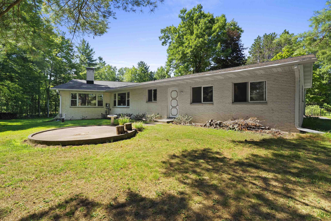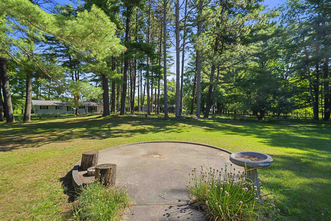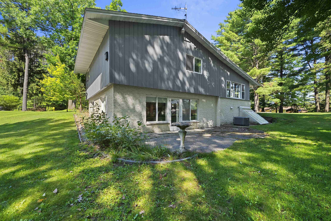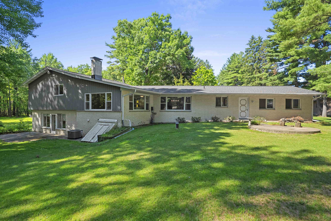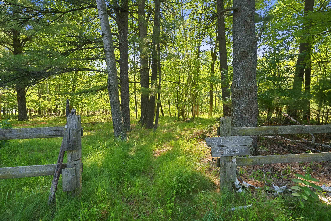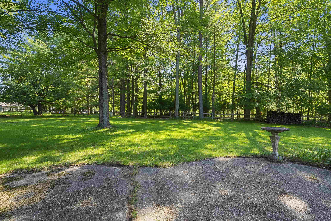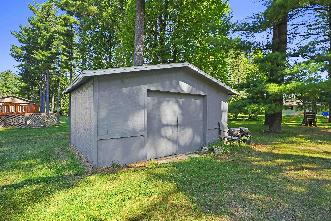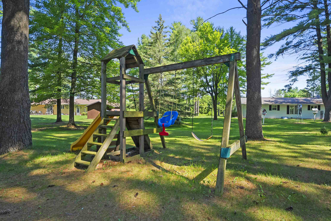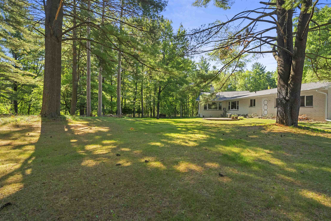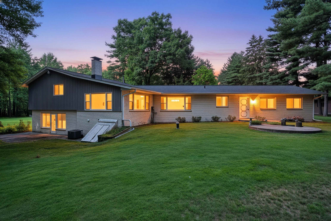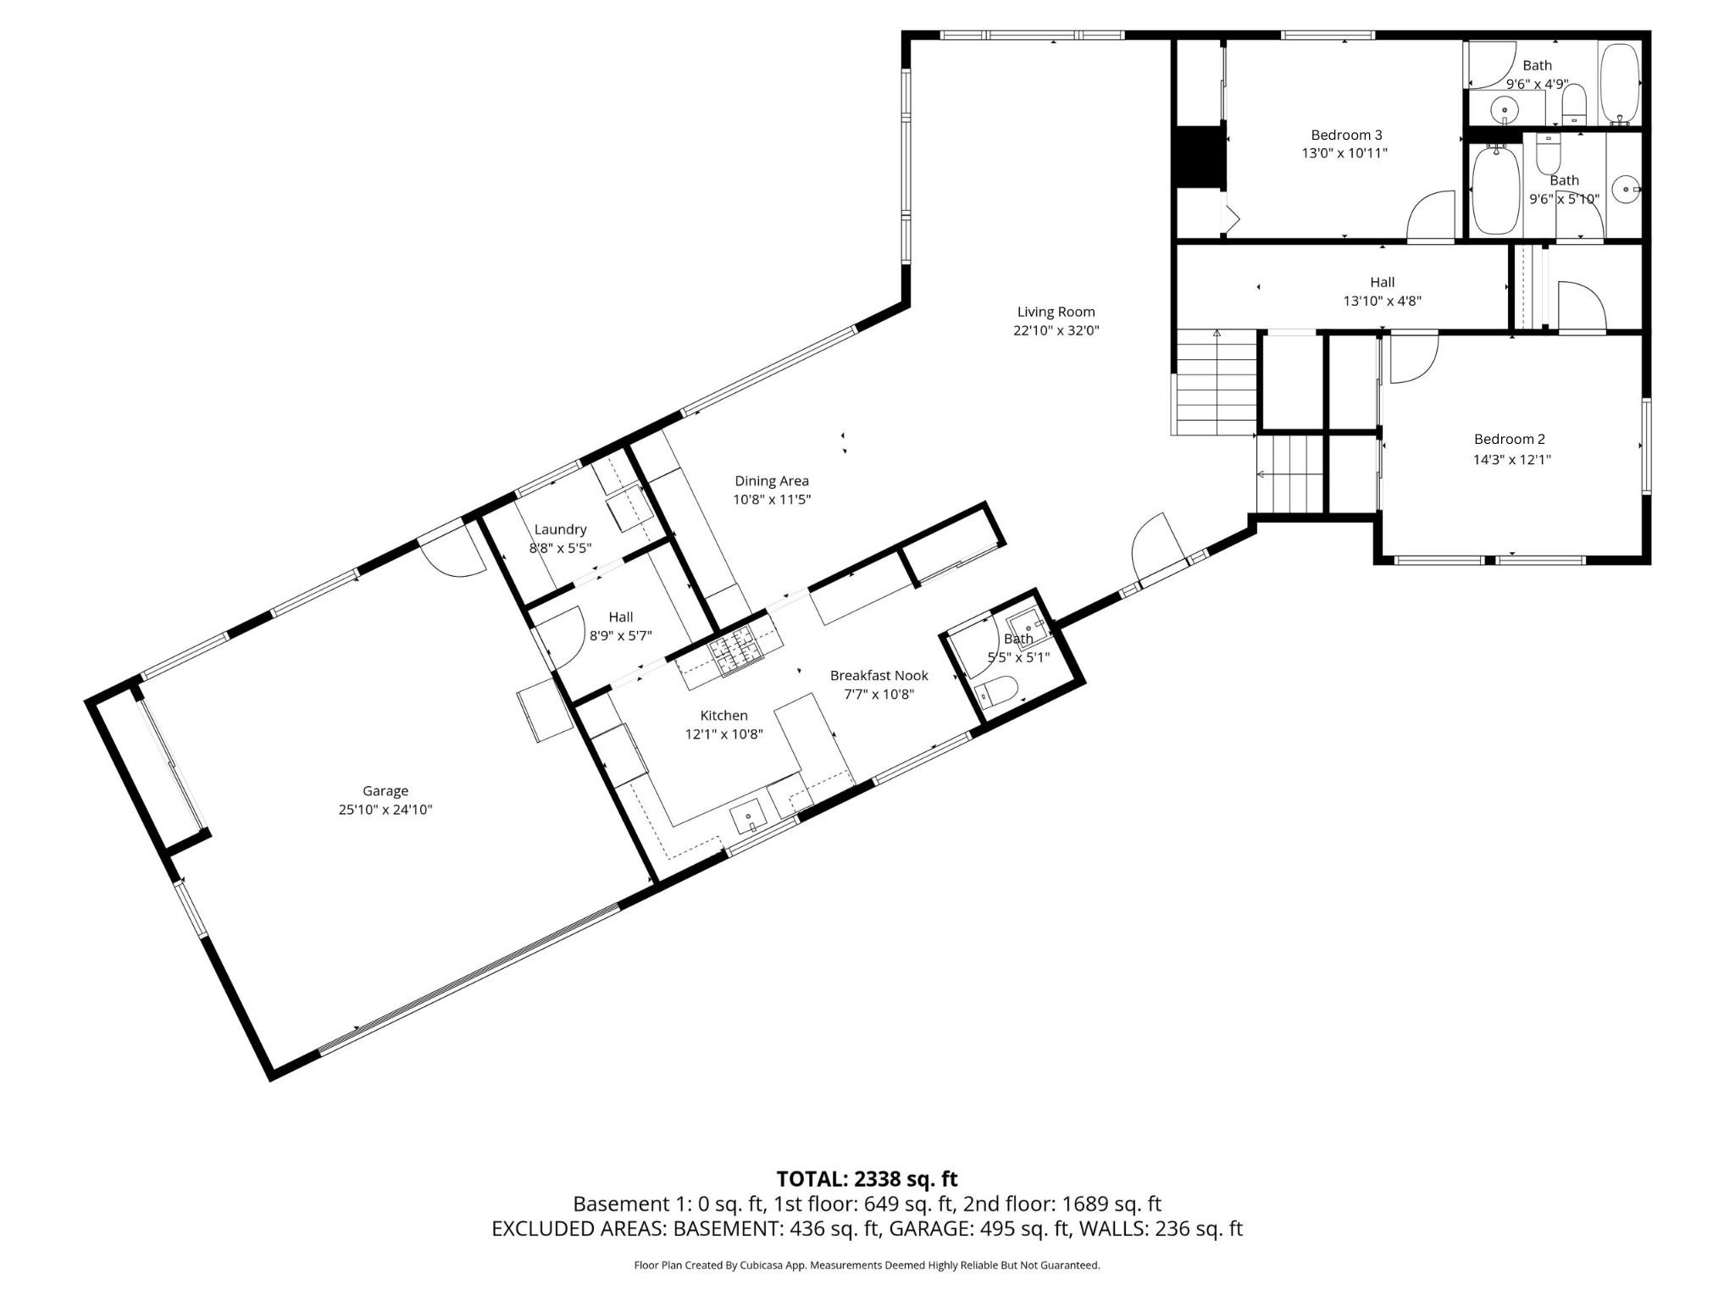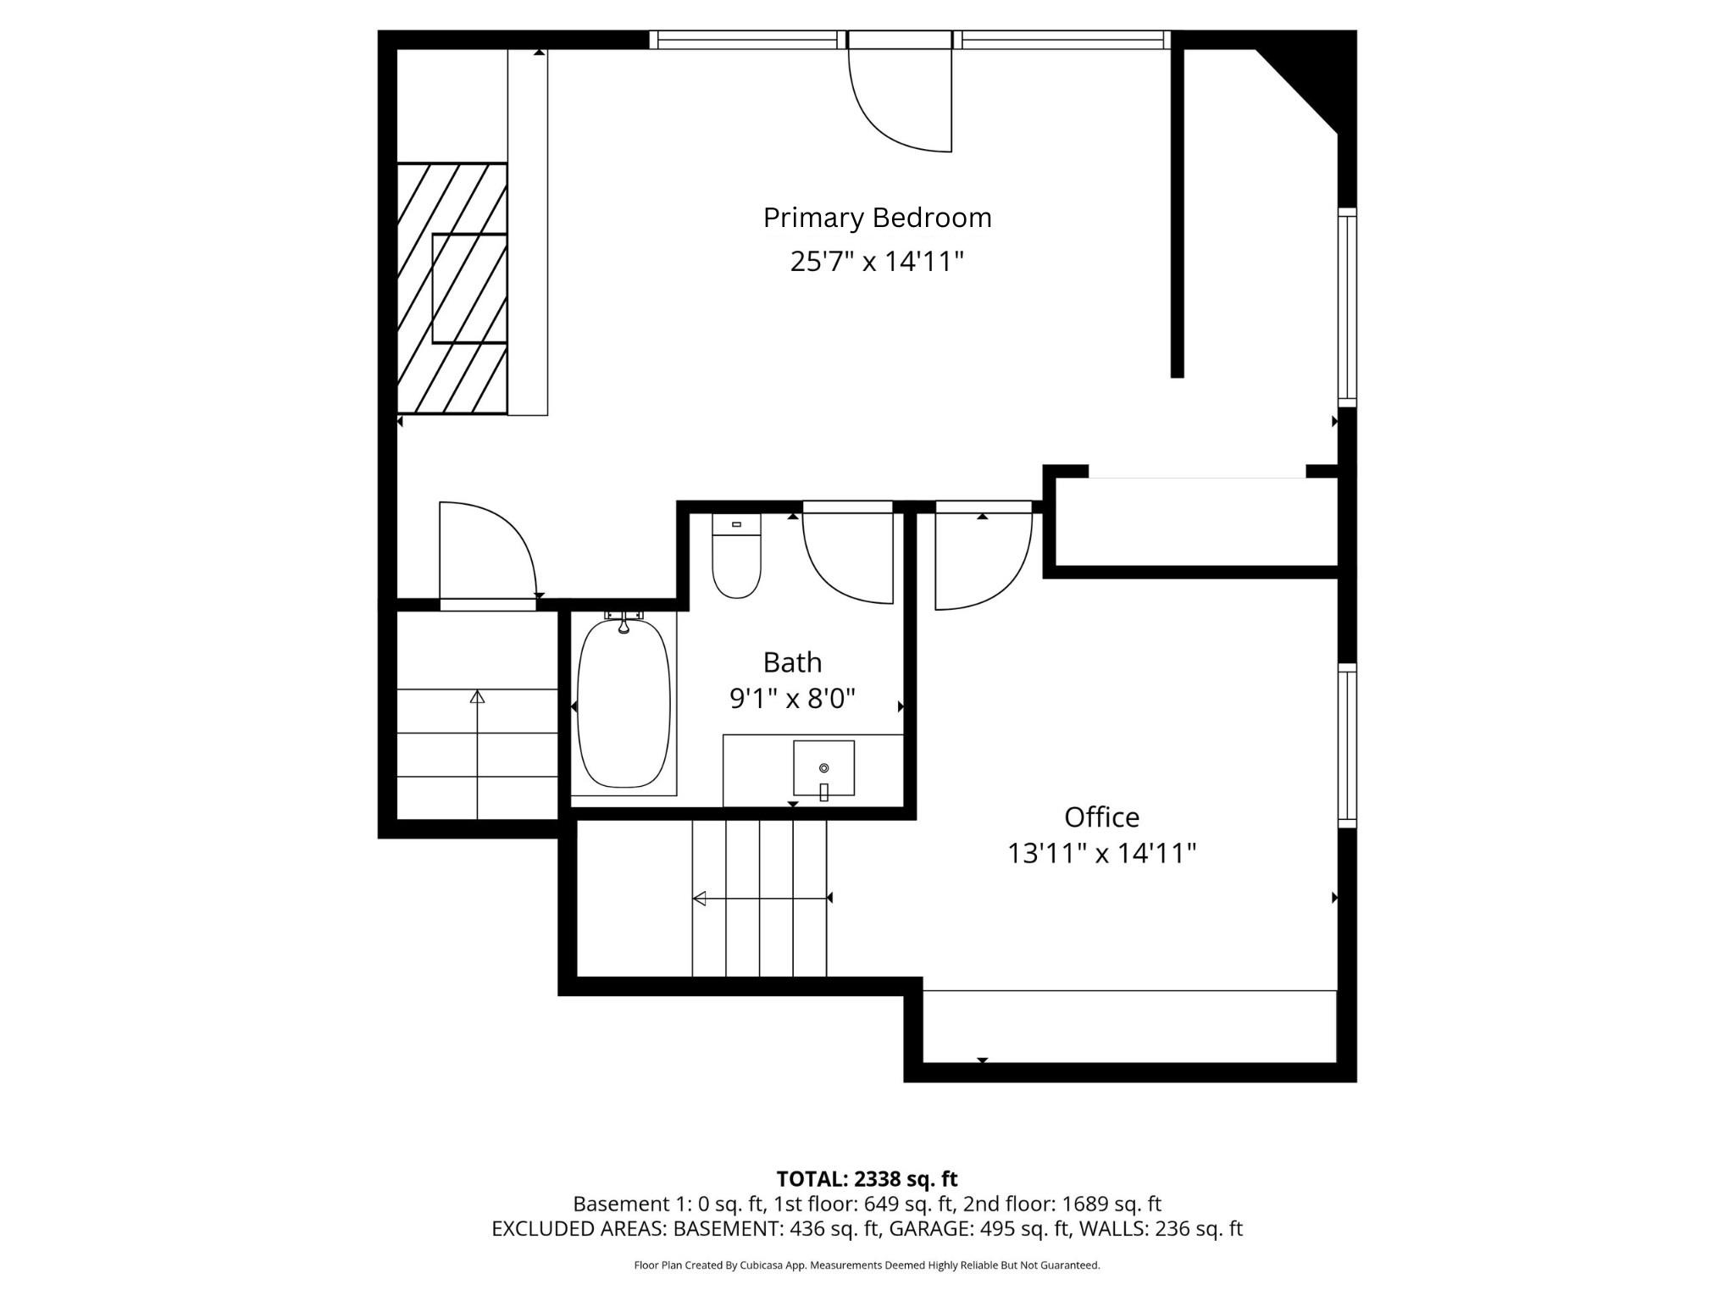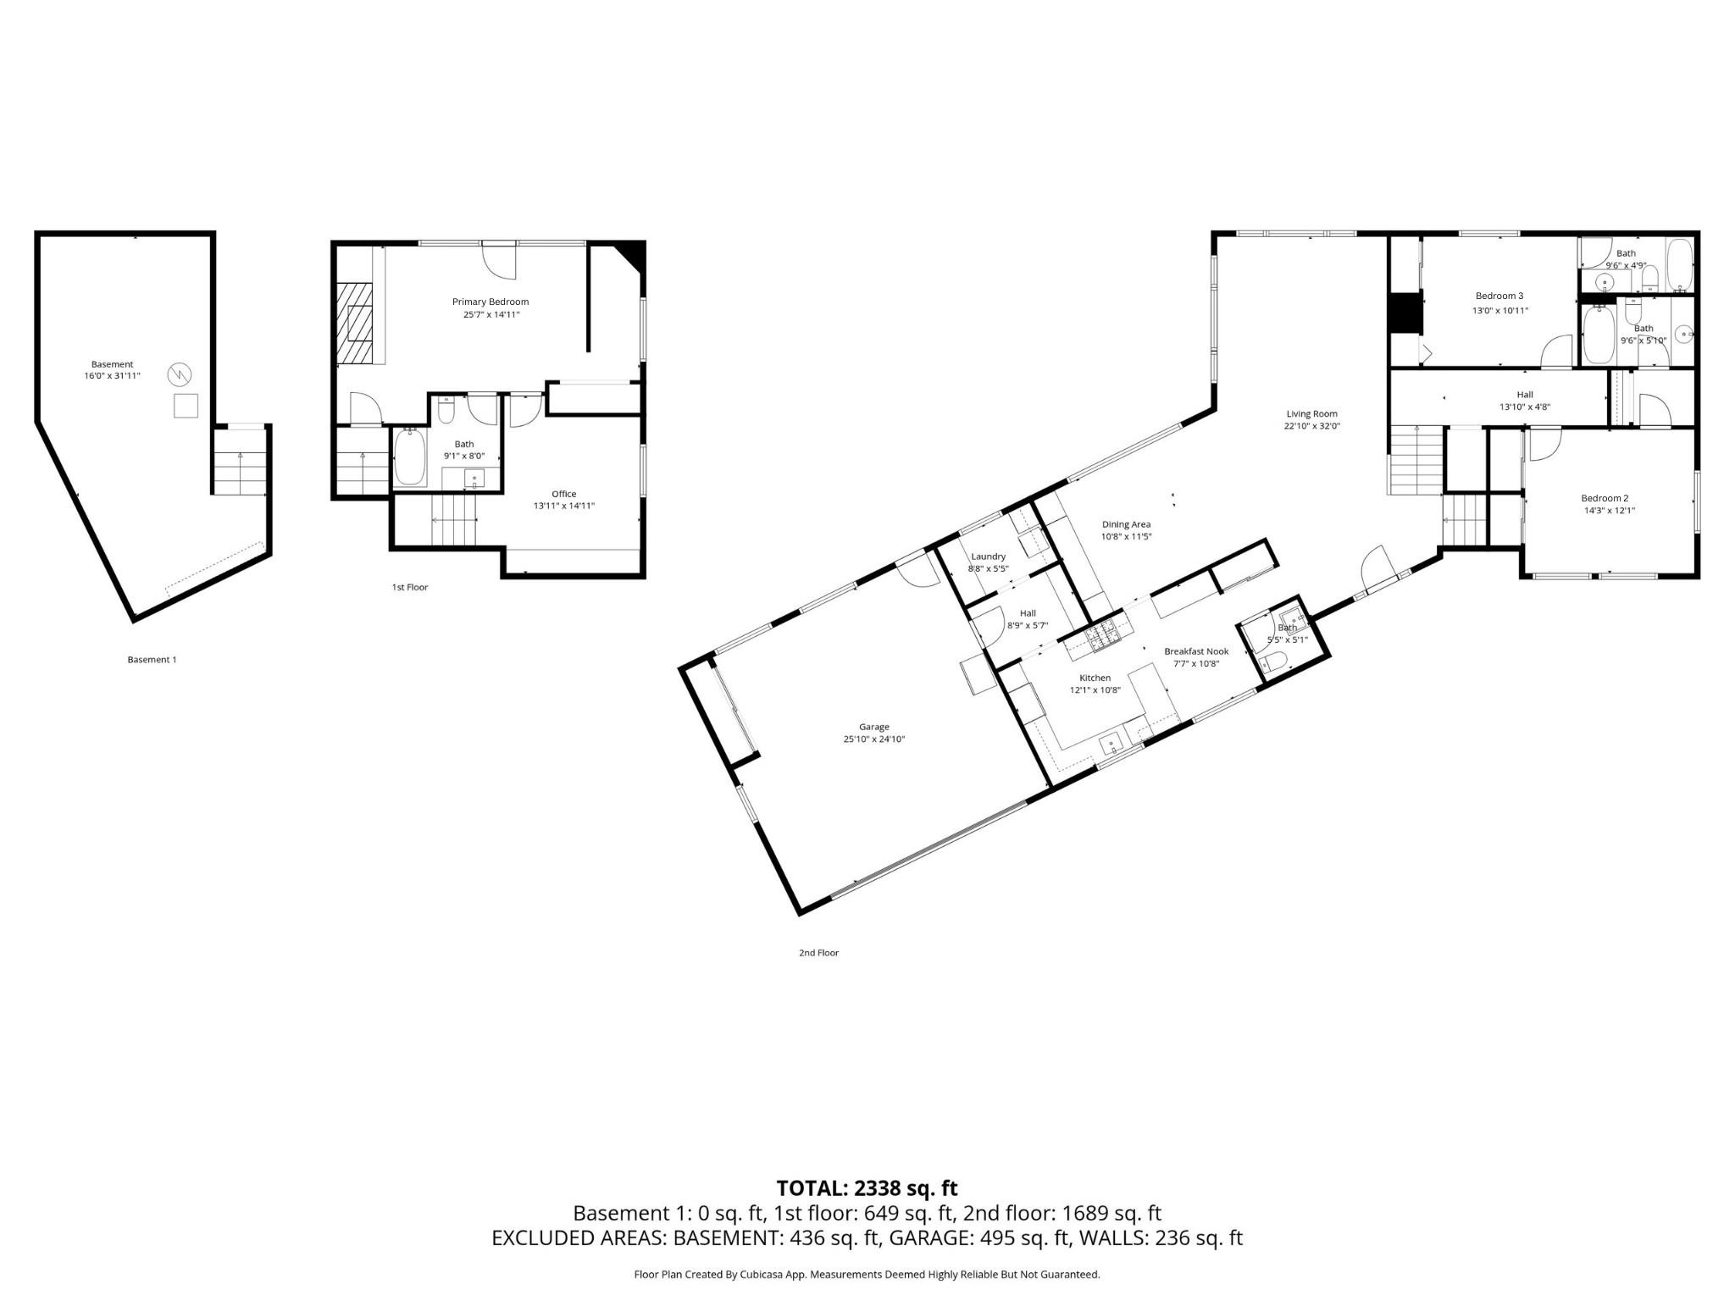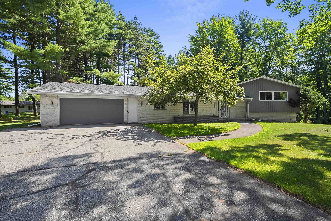
Tucked away on a quiet cul-de-sac, this 3 bed 3.5 bath home sits on a rare 1.81 wooded lot within city limits. Offering the perfect blend of convenience and a nature-filled setting just minutes from school and local amenities. The kitchen features granite countertops, a gas stove, stainless steel appliances, breakfast nook, and built-in desk for added functionality. A formal dining room and first-floor laundry add everyday convenience. The lower level serves as a private retreat with the primary bedroom offering a walk-out door, wood-burning fireplace, and private bathroom. A den/office with built-ins provides a great work-from-home space. New A/C unit April 2026. Property includes 2 parcels. Both parcels to be included in the sale. Sellers preferred closing date is end of August.
Bedrooms: 3
Bathrooms: 3 full / 1 half
Square Feet: 2,528
Tax Amount: $3,931
Style of Home: Quad-Level
Property Type: Single Family Residence
County: Marinette
Zoning: Residential
Total Square Feet: 2,528
Sq. Ft. Above Grade: 1,847
Sq. Ft. Below Grade: 681
Fireplaces: Wood Burning
Appliance Inclusions:
Basement / Lower Level:
Misc. Inclusions:
Water Source: Public
Waste: Public Sewer
Heating/Cooling: Forced Air
Heating Fuel: Natural Gas
# Full Baths: 1
Bedroom #1: 26 x 15
Den/Office: 14 x 15
# Half Baths: 1
Kitchen: 20 x 22
Formal Dining Room: 11 x 12
Laundry: 9 x 6
# Full Baths: 2
Bedroom #2: 14 x 12
Bedroom #3: 13 x 11
Lot Description:
# Acres: 1.81
Foundation: Block
Barrier Free Features: Laundry 1st Floor
Driveway:
Home Exterior:
Garage/Parking/Driveway:
Garage #1: 2 Car spaces
School District: Peshtigo
High School: Peshtigo
Shorewest, Realtors
From US-41, take Exit toward Peshtigo. Continue East, Left on N Lake St. Right on Lincoln Dr, Right on Jackson Ct.
Listed By: Shorewest, Realtors
This listing was last updated by Shorewest, Realtors on July 12, 2026, 11:52 pm.
Listing has been on the market for 21 days, since July 8, 2026.
This information, provided by seller, listing broker, and other parties, may not have been verified.
Information received from other 3rd parties: All information deemed reliable but not guaranteed and should be independently verified. All properties are subject to prior sale, change, or withdrawal. Neither listing broker nor Paragon Real Estate Group nor RANW MLS shall be responsible for any typographical errors, misinformation, misprints, and shall be held totally harmless.
Copyright 2026 RANW MLS. All rights reserved. RANW MLS records were last updated on 07/28/2026 10:15 pm.