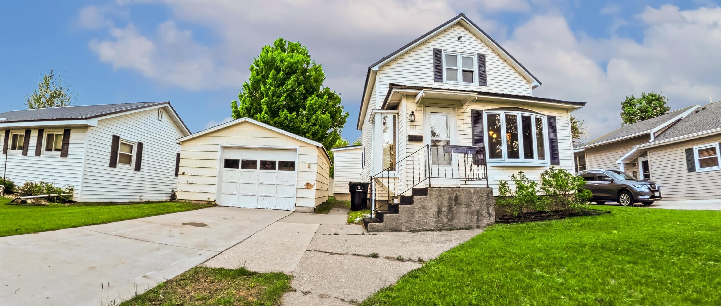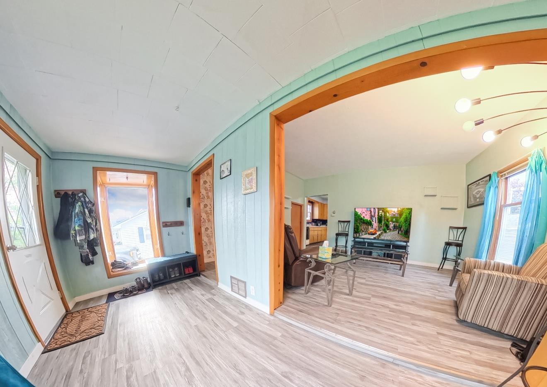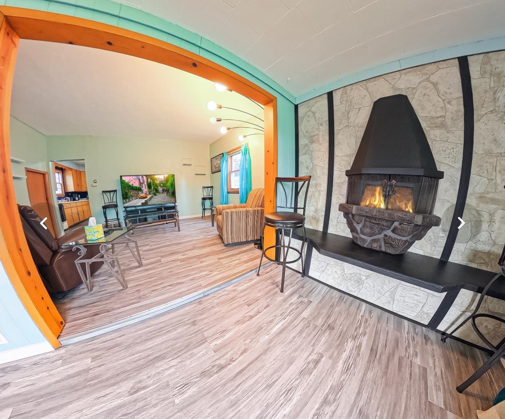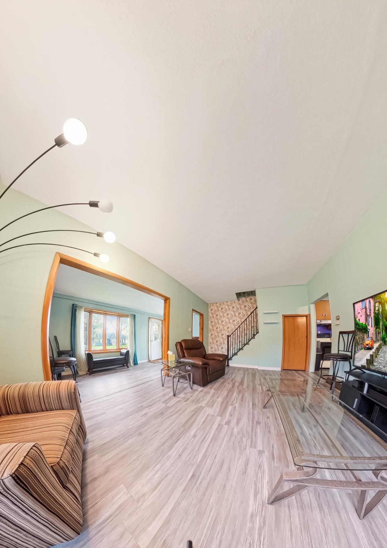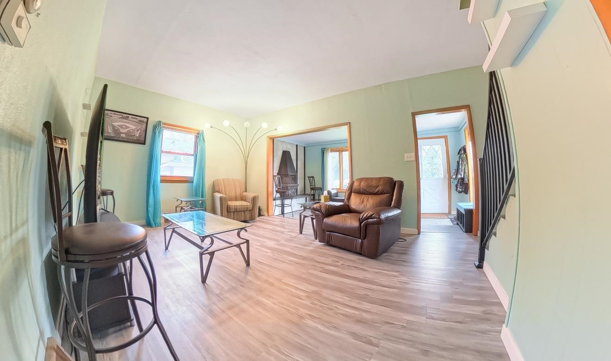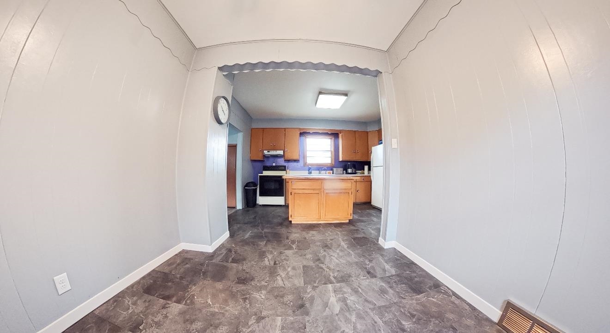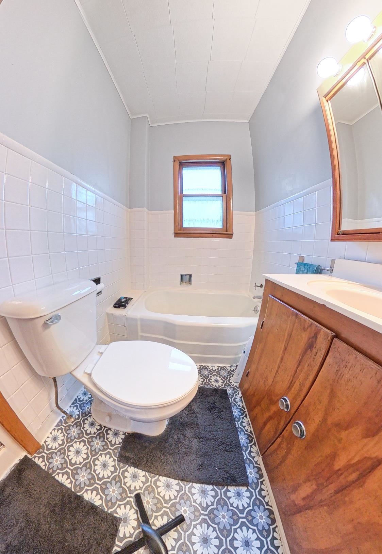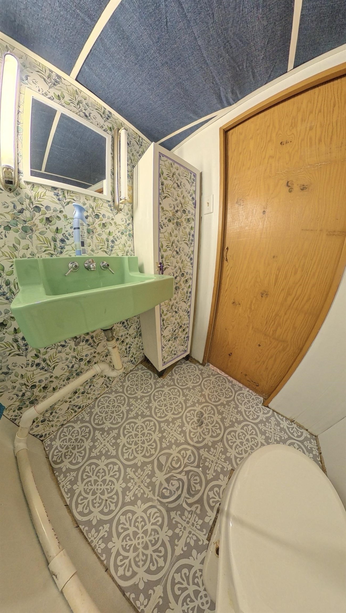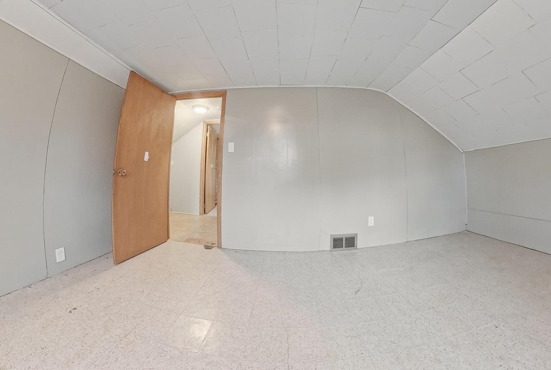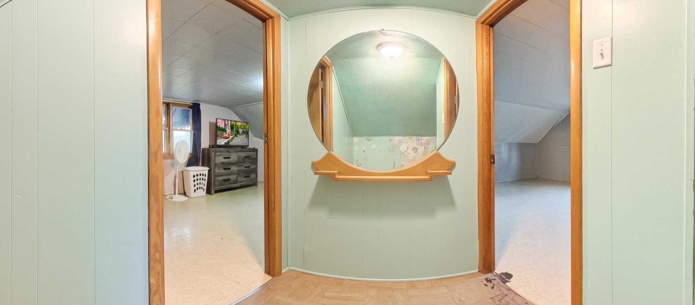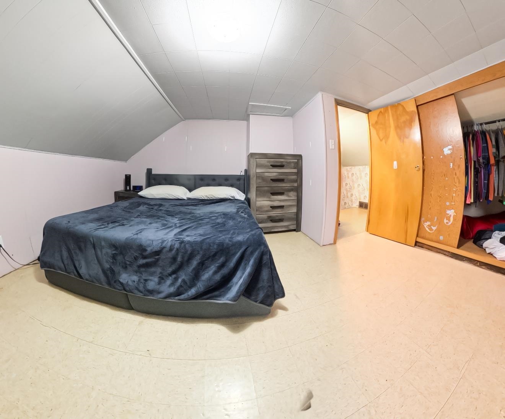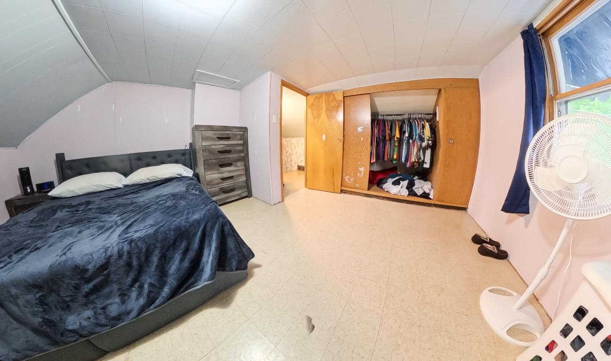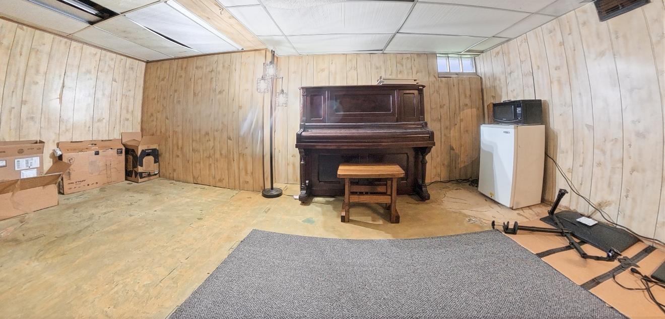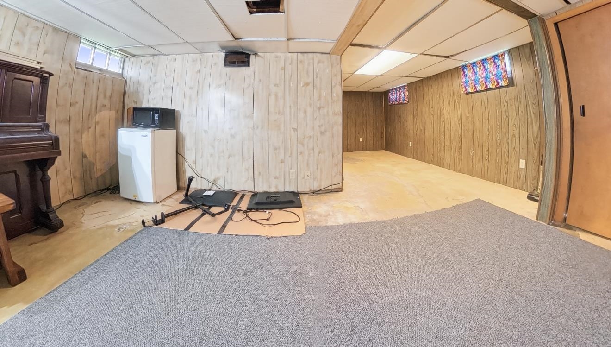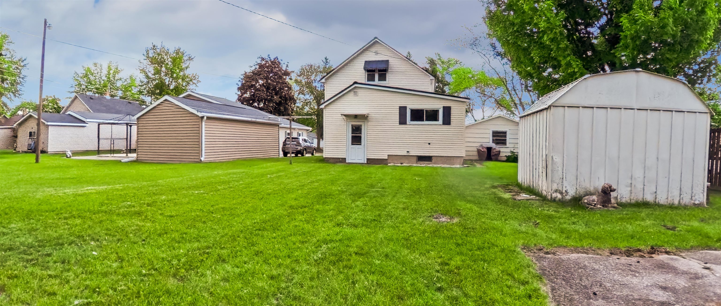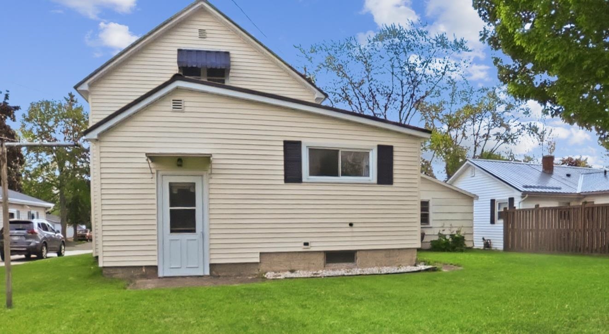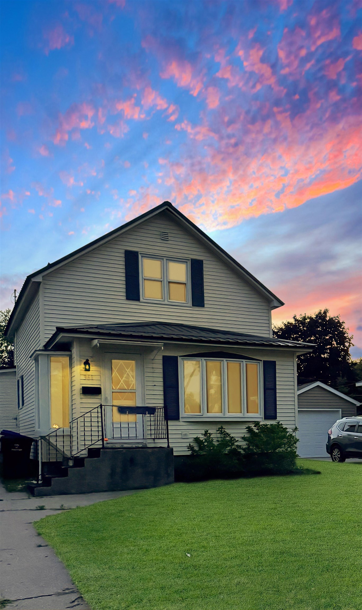
This well-maintained property offers a comfortable 3-bedroom, 1.5-bath floor plan on a spacious .21-acre lot. The main level features a bright living room with an electric fireplace and a functional kitchen-dining area. Notable features include a full bathroom equipped with both a tub and a separate shower, along with a partially finished basement for extra living space. Exterior amenities include a 2-car detached garage and an additional storage shed for convenience. A fantastic opportunity to own in the heart of the town of Peshtigo! Showings begin Saturday June 6th 2026. Partial area of family room has concrete flooring
Bedrooms: 3
Bathrooms: 1 full / 1 half
Square Feet: 1,800
Lot Size: 60x150
Tax Amount: $1,599
Style of Home: 1.5 Story
Property Type: Single Family Residence
County: Marinette
Zoning: Residential
Total Square Feet: 1,800
Sq. Ft. Above Grade: 1,458
Sq. Ft. Below Grade: 342
Fireplaces: Electric
Basement / Lower Level:
Water Source: Public
Waste: Public Sewer
Heating/Cooling: Forced Air
Heating Fuel: Natural Gas
# Half Baths: 1
Family Room: 18 x 19
# Full Baths: 1
Kitchen: 12 x 11
Formal Dining Room: 10 x 10
Bedroom #1: 12 x 12
Bedroom #2: 16 x 13
Bedroom #3: 16 x 12
Lot Size: 60x150
# Acres: 0.21
Foundation: Poured Concrete
Barrier Free Features:
Driveway: Garage # 2-none
Home Exterior: Vinyl Siding
Garage/Parking/Driveway: Detached
Garage Size: 16x22
Garage #1: 1.5 Car spaces
School District: Peshtigo
NextHome Star Realty
From US 41 & Roosevelt intersection head south towards GB. Take Peshtigo exit. Follow French street to S peck ave then turn left to address.
Listed By: NextHome Star Realty
This listing was last updated by NextHome Star Realty on June 12, 2026, 7:39 pm.
Listing has been on the market for 62 days, since May 28, 2026.
This information, provided by seller, listing broker, and other parties, may not have been verified.
Information received from other 3rd parties: All information deemed reliable but not guaranteed and should be independently verified. All properties are subject to prior sale, change, or withdrawal. Neither listing broker nor Paragon Real Estate Group nor RANW MLS shall be responsible for any typographical errors, misinformation, misprints, and shall be held totally harmless.
Copyright 2026 RANW MLS. All rights reserved. RANW MLS records were last updated on 07/29/2026 8:15 am.