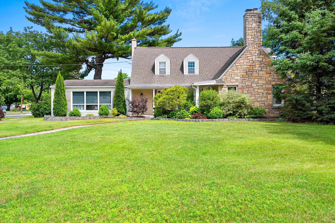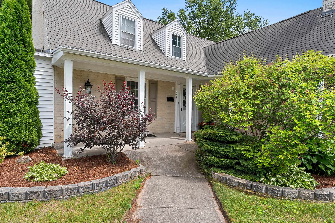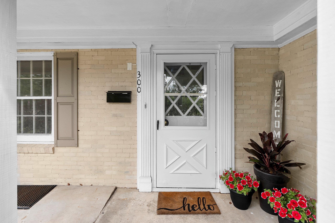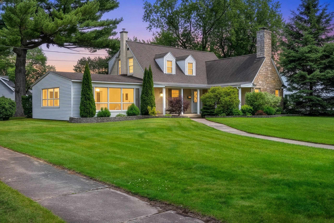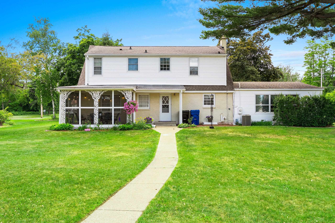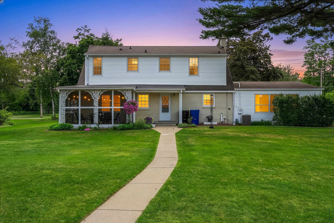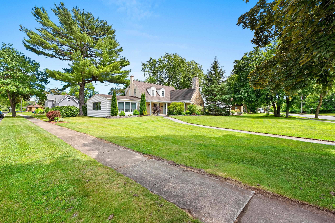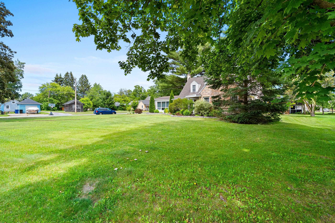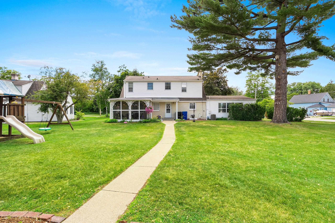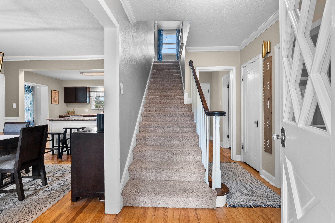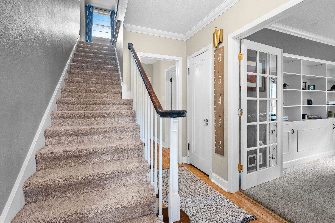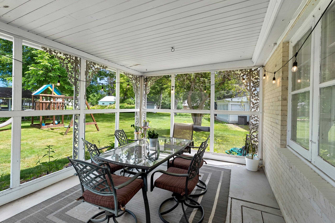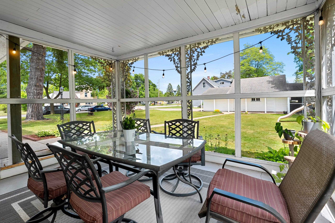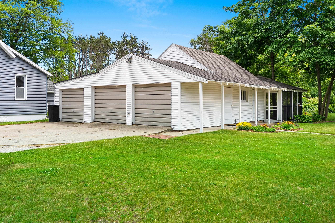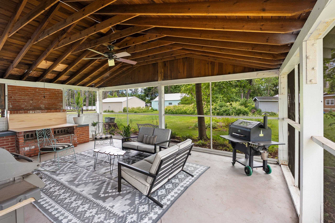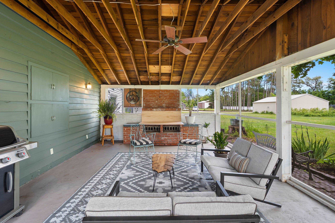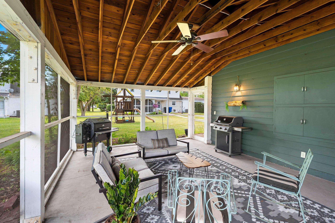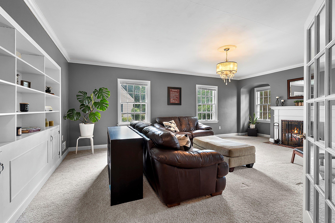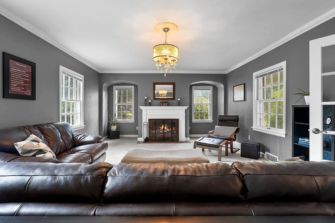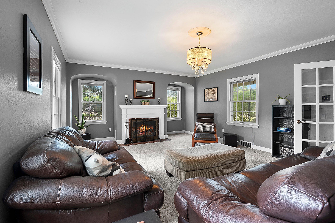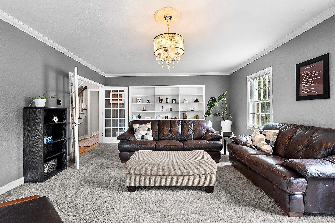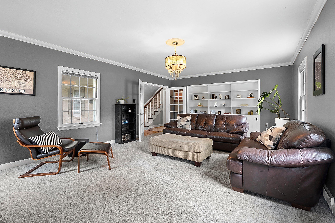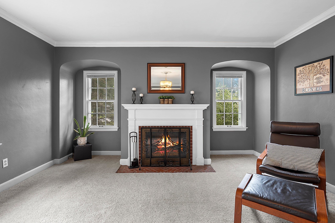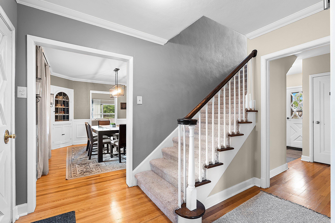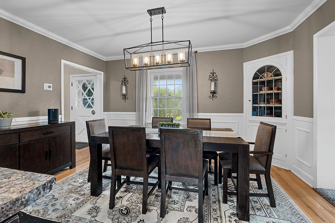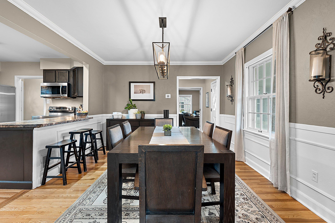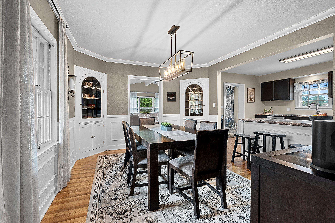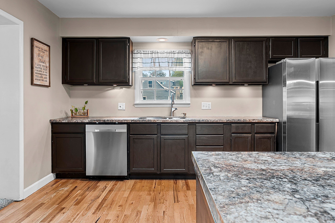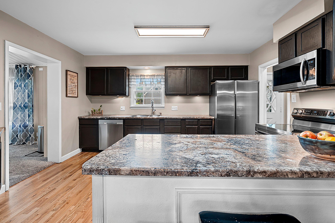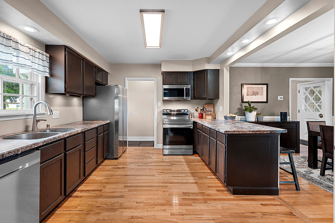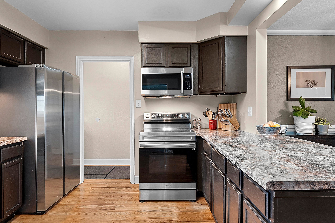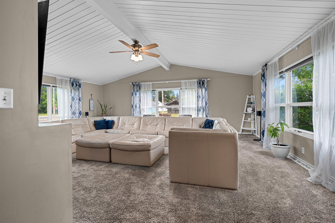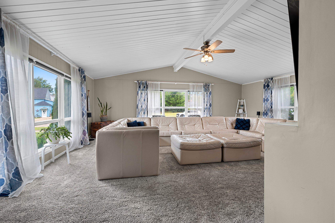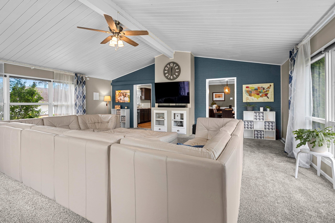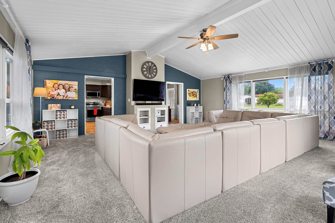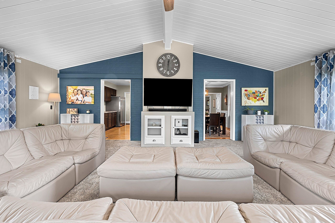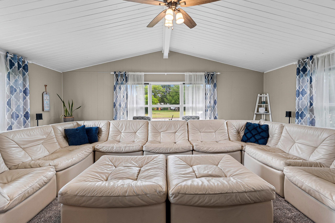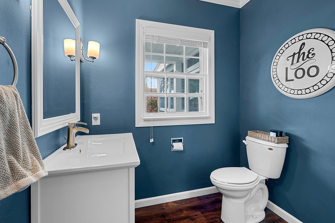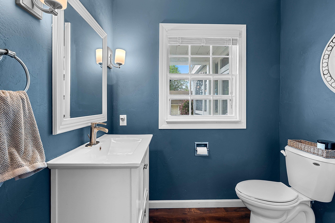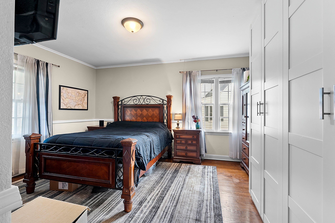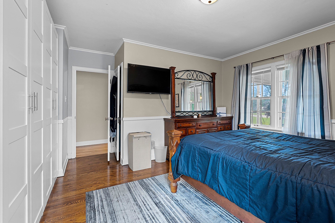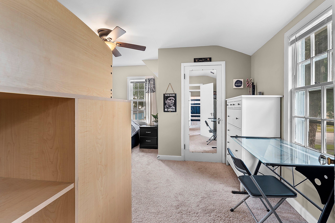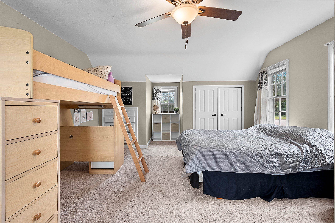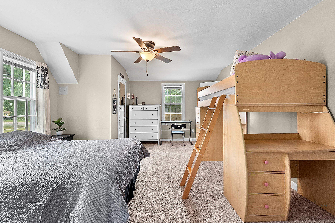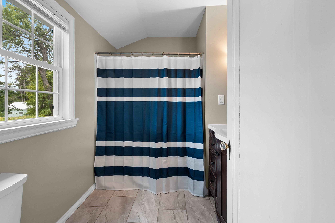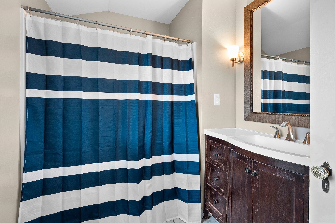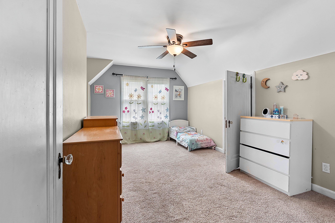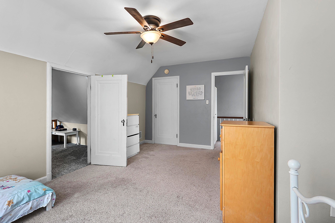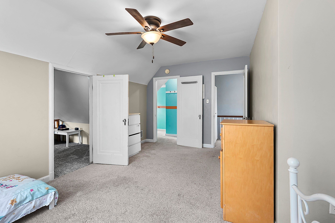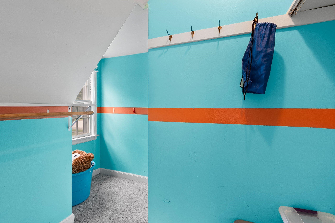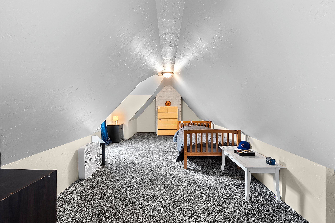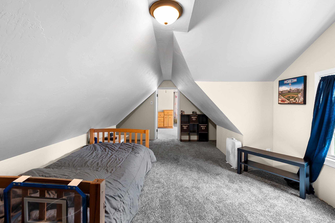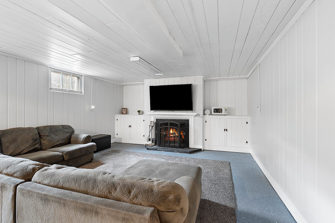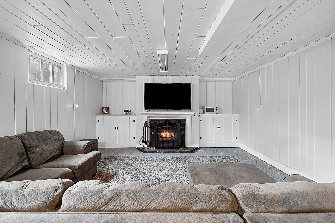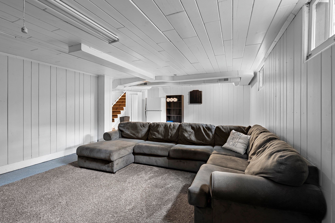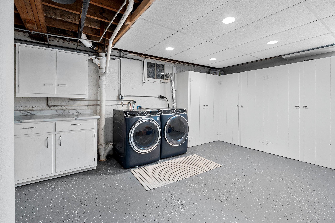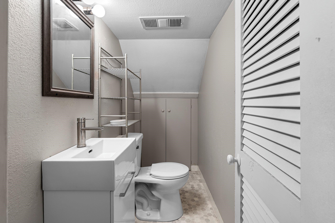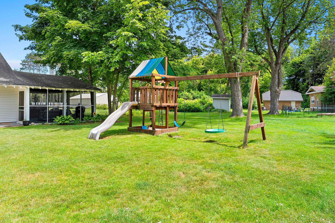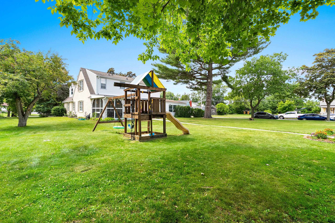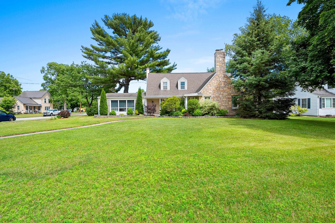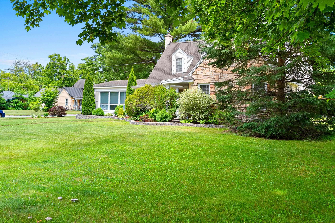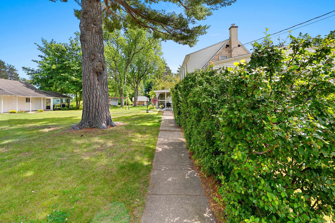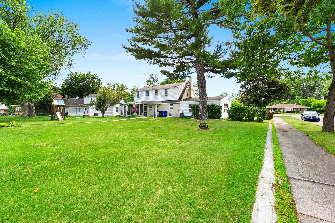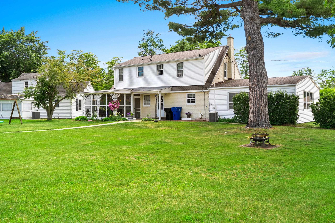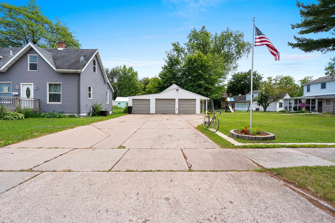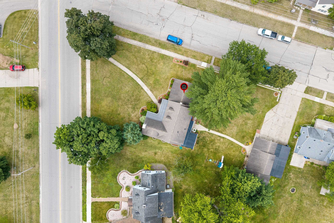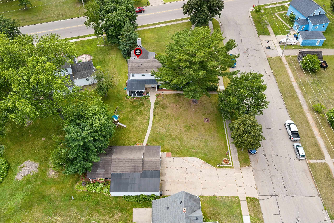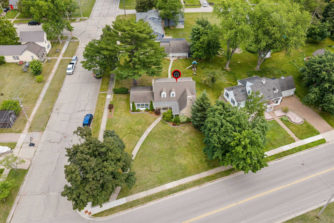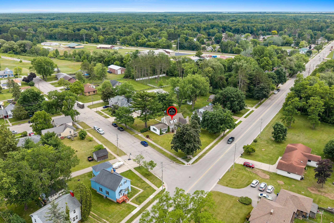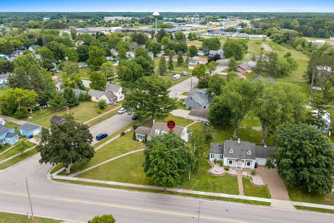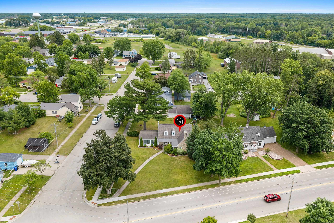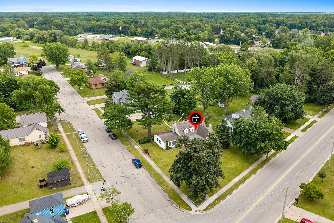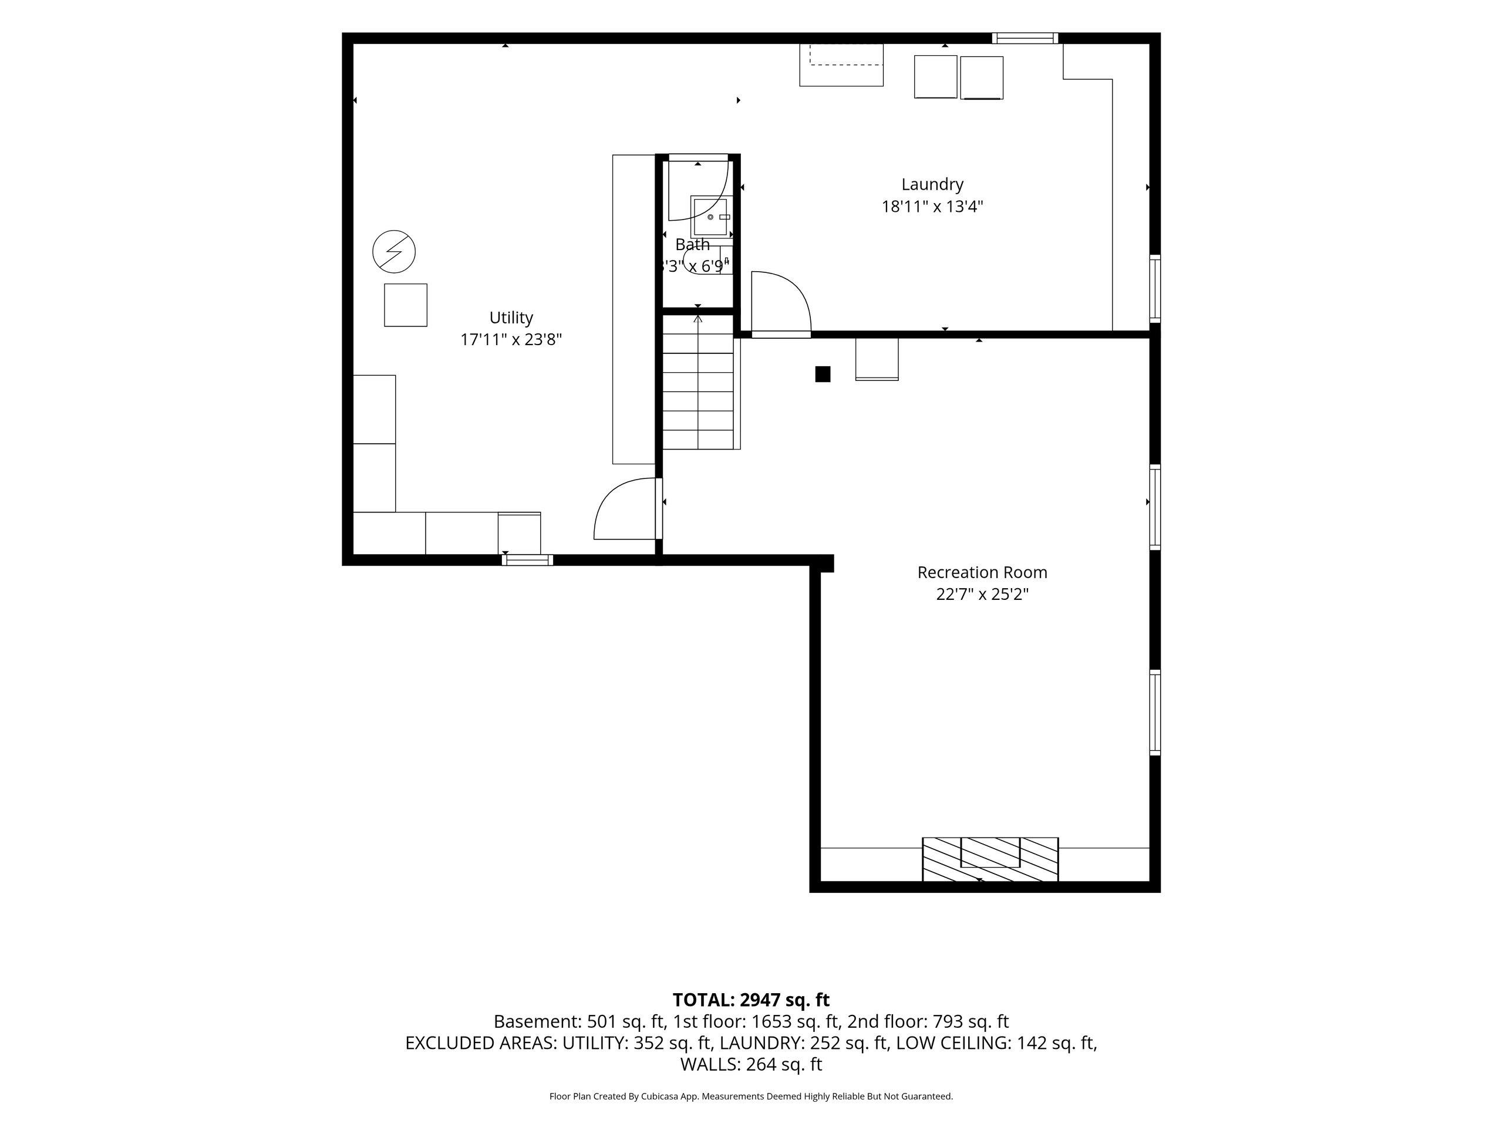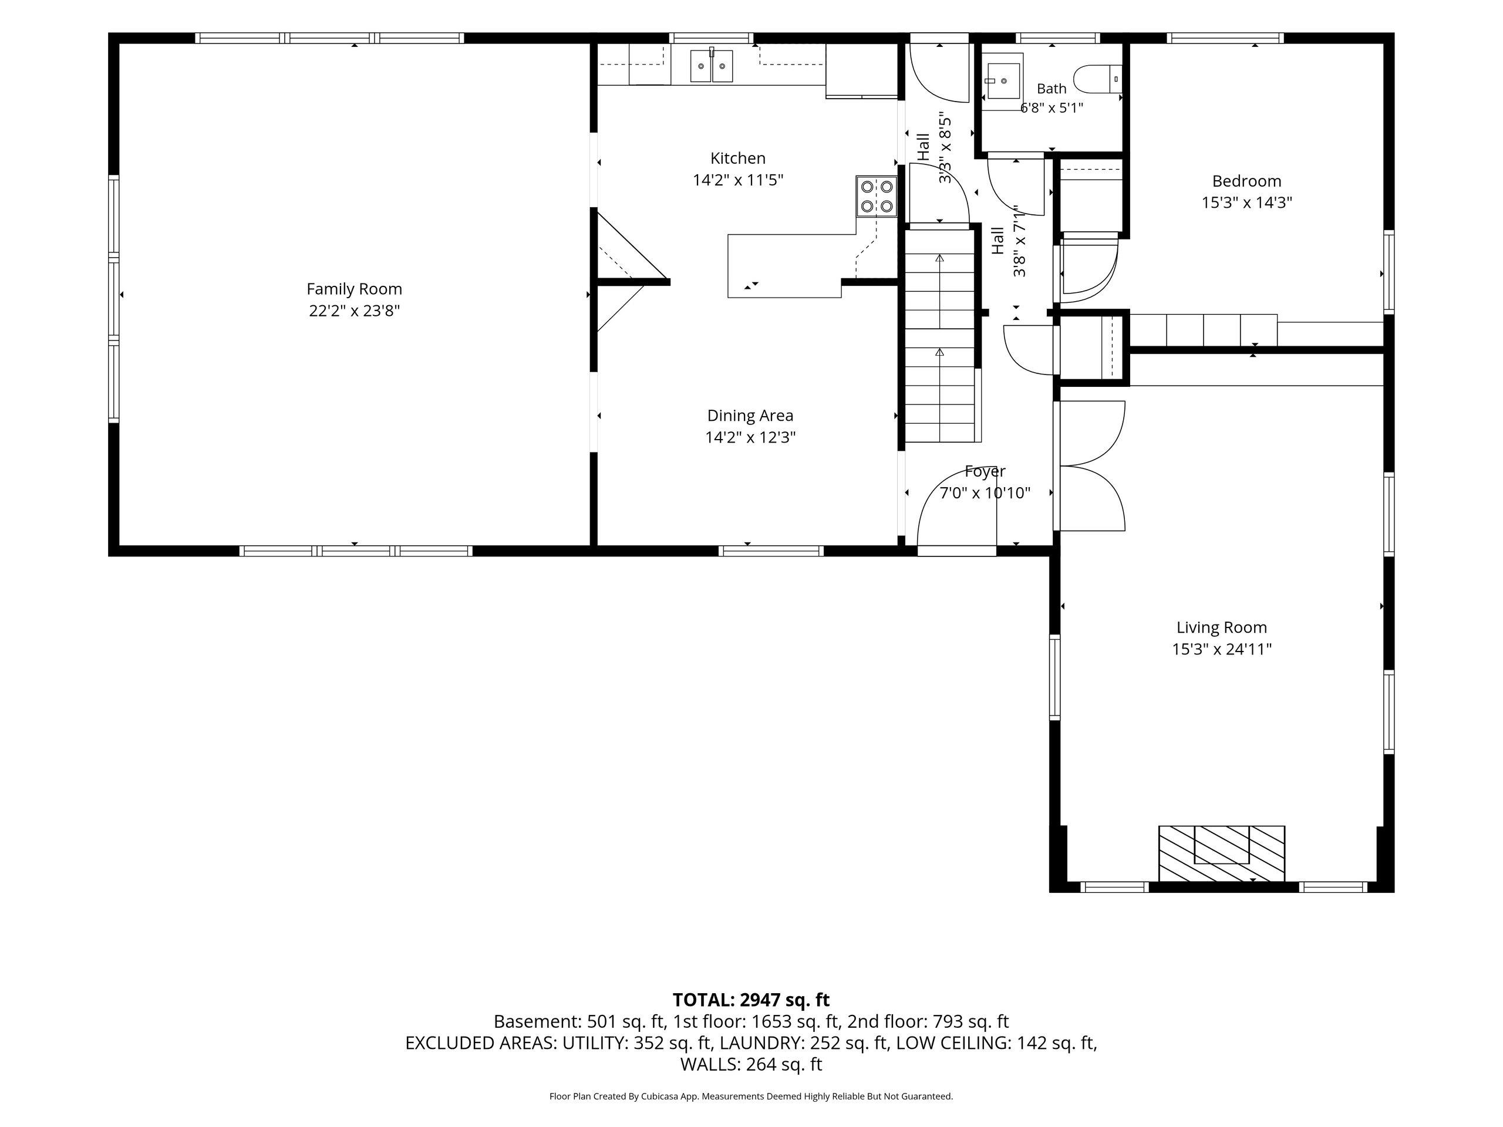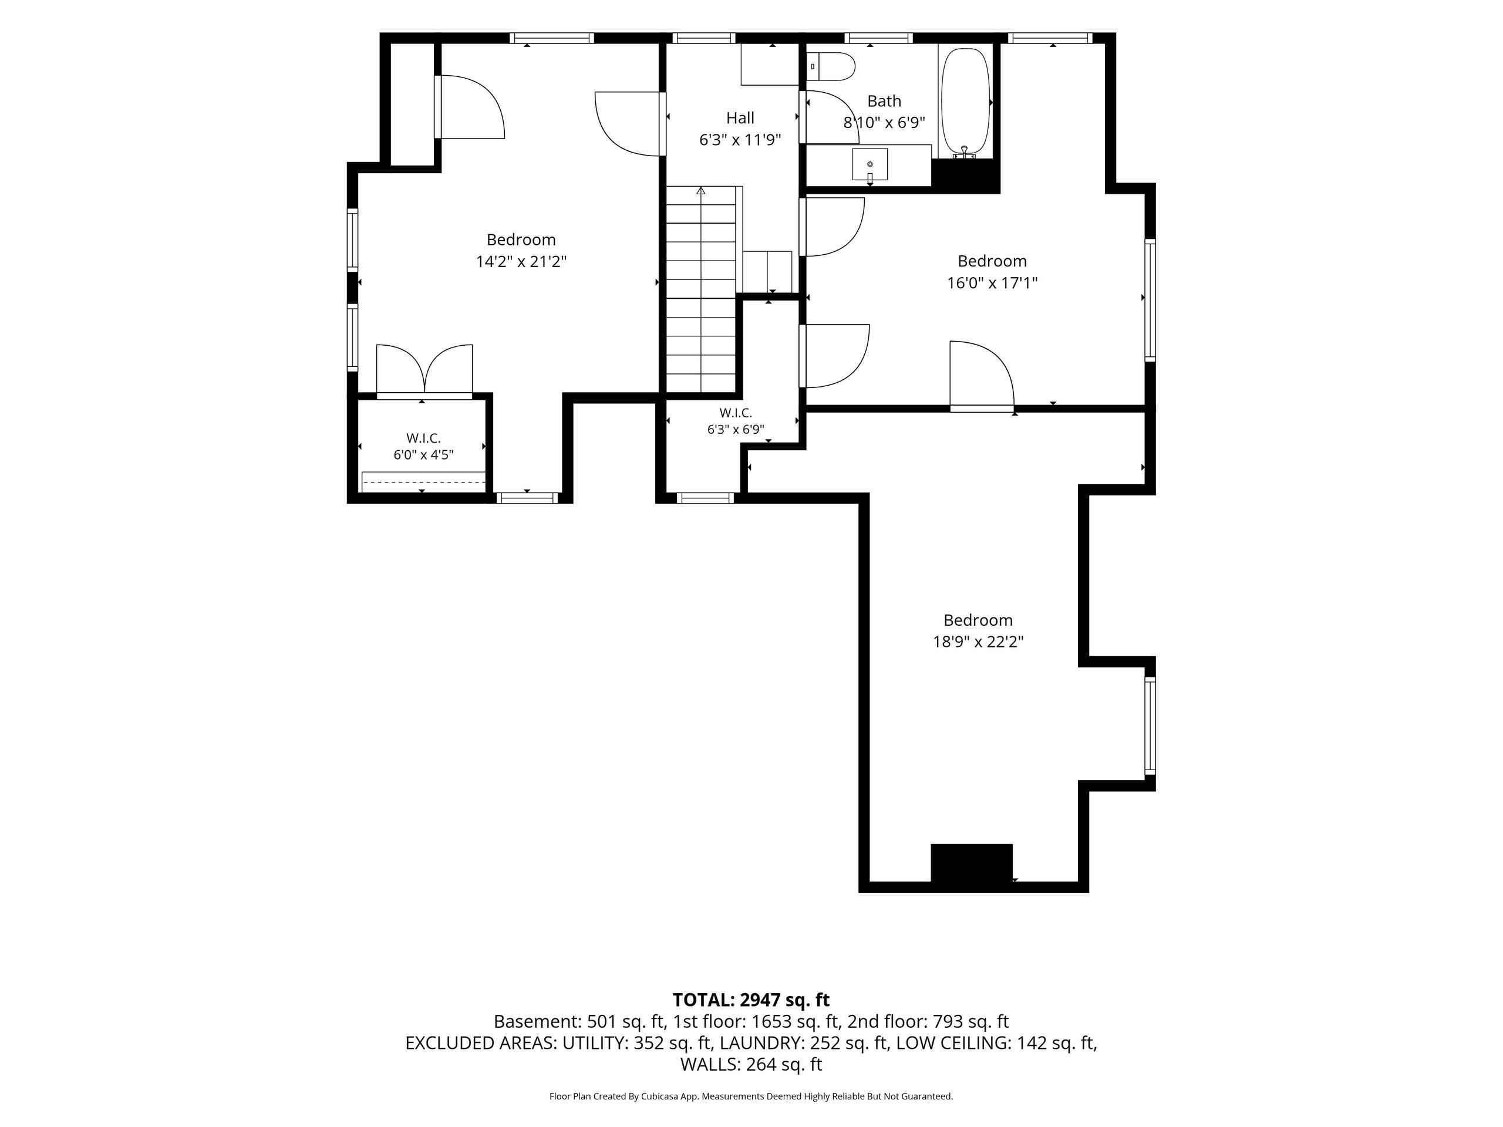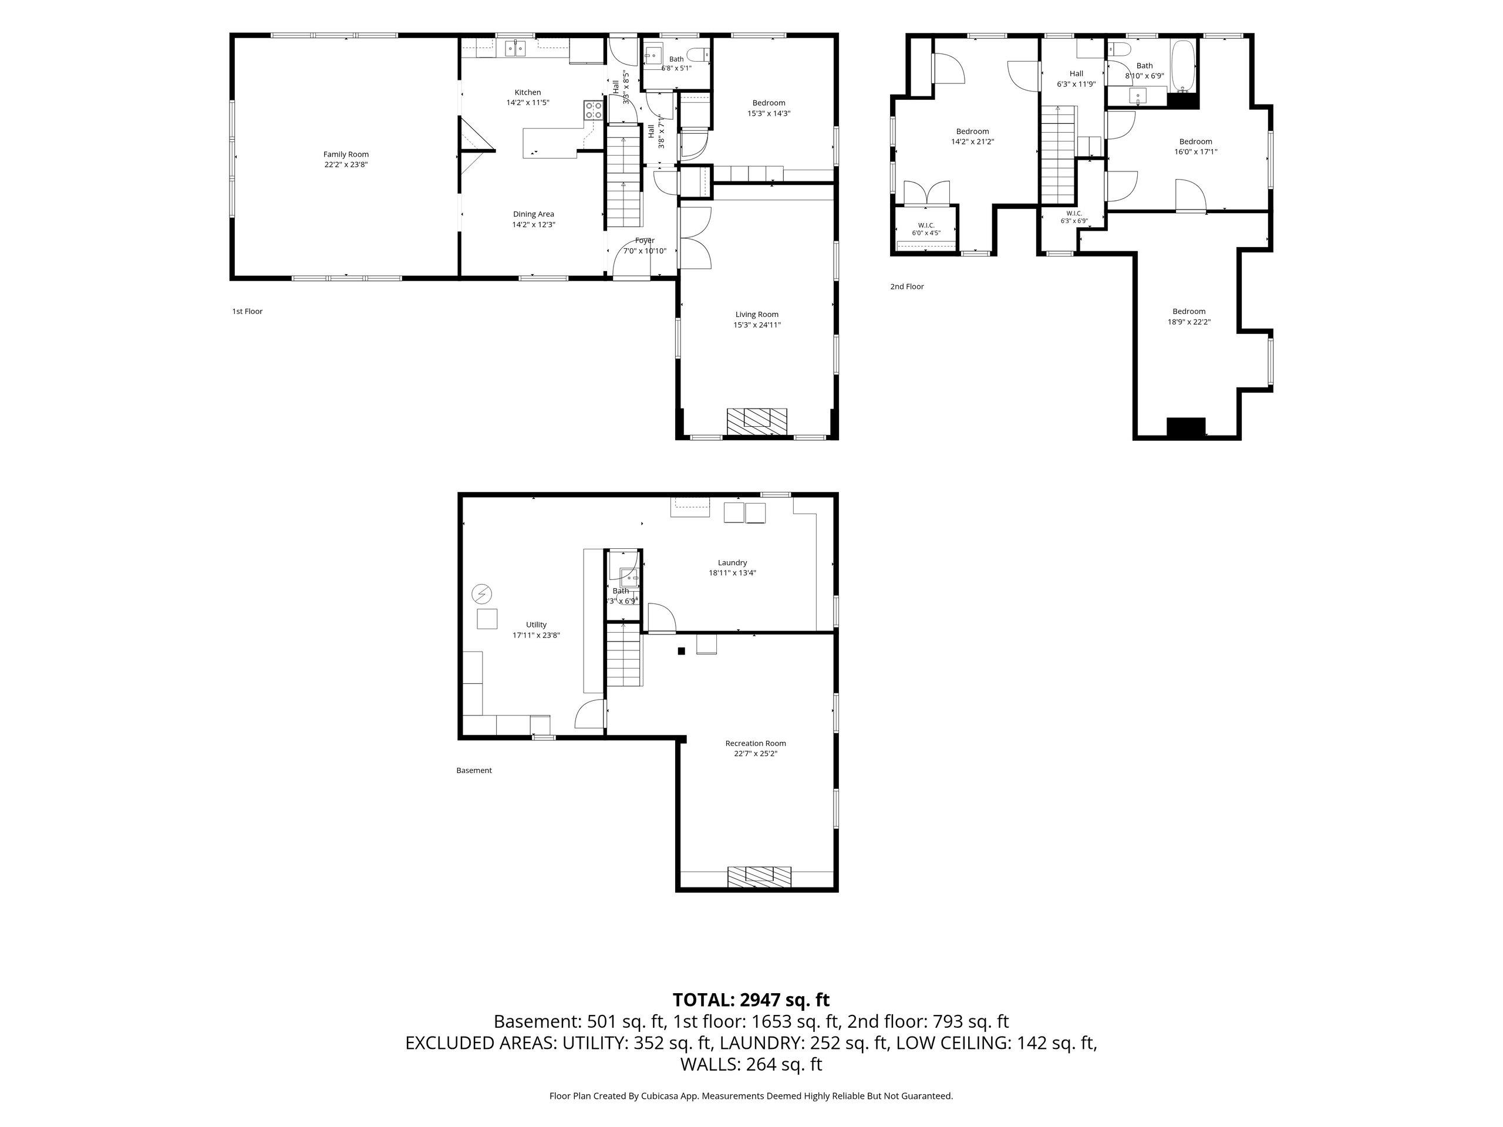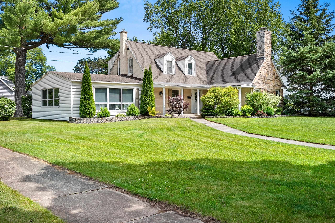
Discover timeless charm and exceptional curb appeal in this beautifully maintained Peshtigo home offering 2947 sqft of living space! Gorgeous hardwood floors, charming built-ins, & rich character create a warm, inviting atmosphere. The spacious kitchen features stainless steel appliances, ample cabinetry, and a coffee bar area. Enjoy the vaulted living room filled with natural light or relax in the den with a wood-burning fireplace. The main floor offers a primary bedroom & a half bath, while upstairs you'll find 2 bedrooms, a full bath, & a bonus room ideal for an office or playroom. The finished lower level includes an additional family room (painted floors), finished laundry area, and half bath. Outside, enjoy two screened-in porches, beautiful landscaping, a detached 3-stall garage.
Bedrooms: 3
Bathrooms: 1 full / 2 half
Square Feet: 2,947
Tax Amount: $3,670
Architecture: Cape Cod
Style of Home: 1.5 Story
Property Type: Single Family Residence
County: Marinette
Zoning: Residential
Total Square Feet: 2,947
Sq. Ft. Above Grade: 2,446
Sq. Ft. Below Grade: 501
Fireplaces:
Appliance Inclusions:
Basement / Lower Level:
Misc. Inclusions:
Water Source: Public
Waste: Public Sewer
Heating/Cooling: Forced Air
Heating Fuel: Natural Gas,wood
# Half Baths: 1
Bonus Room: 22 x 25
Laundry: 18 x 13
# Half Baths: 1
Family Room: 22 x 23
Kitchen: 14 x 11
Dining Room: 14 x 12
Bedroom #1: 15 x 14
# Full Baths: 1
Bedroom #2: 14 x 21
Bedroom #3: 16 x 17
Bonus Room: 18 x 22
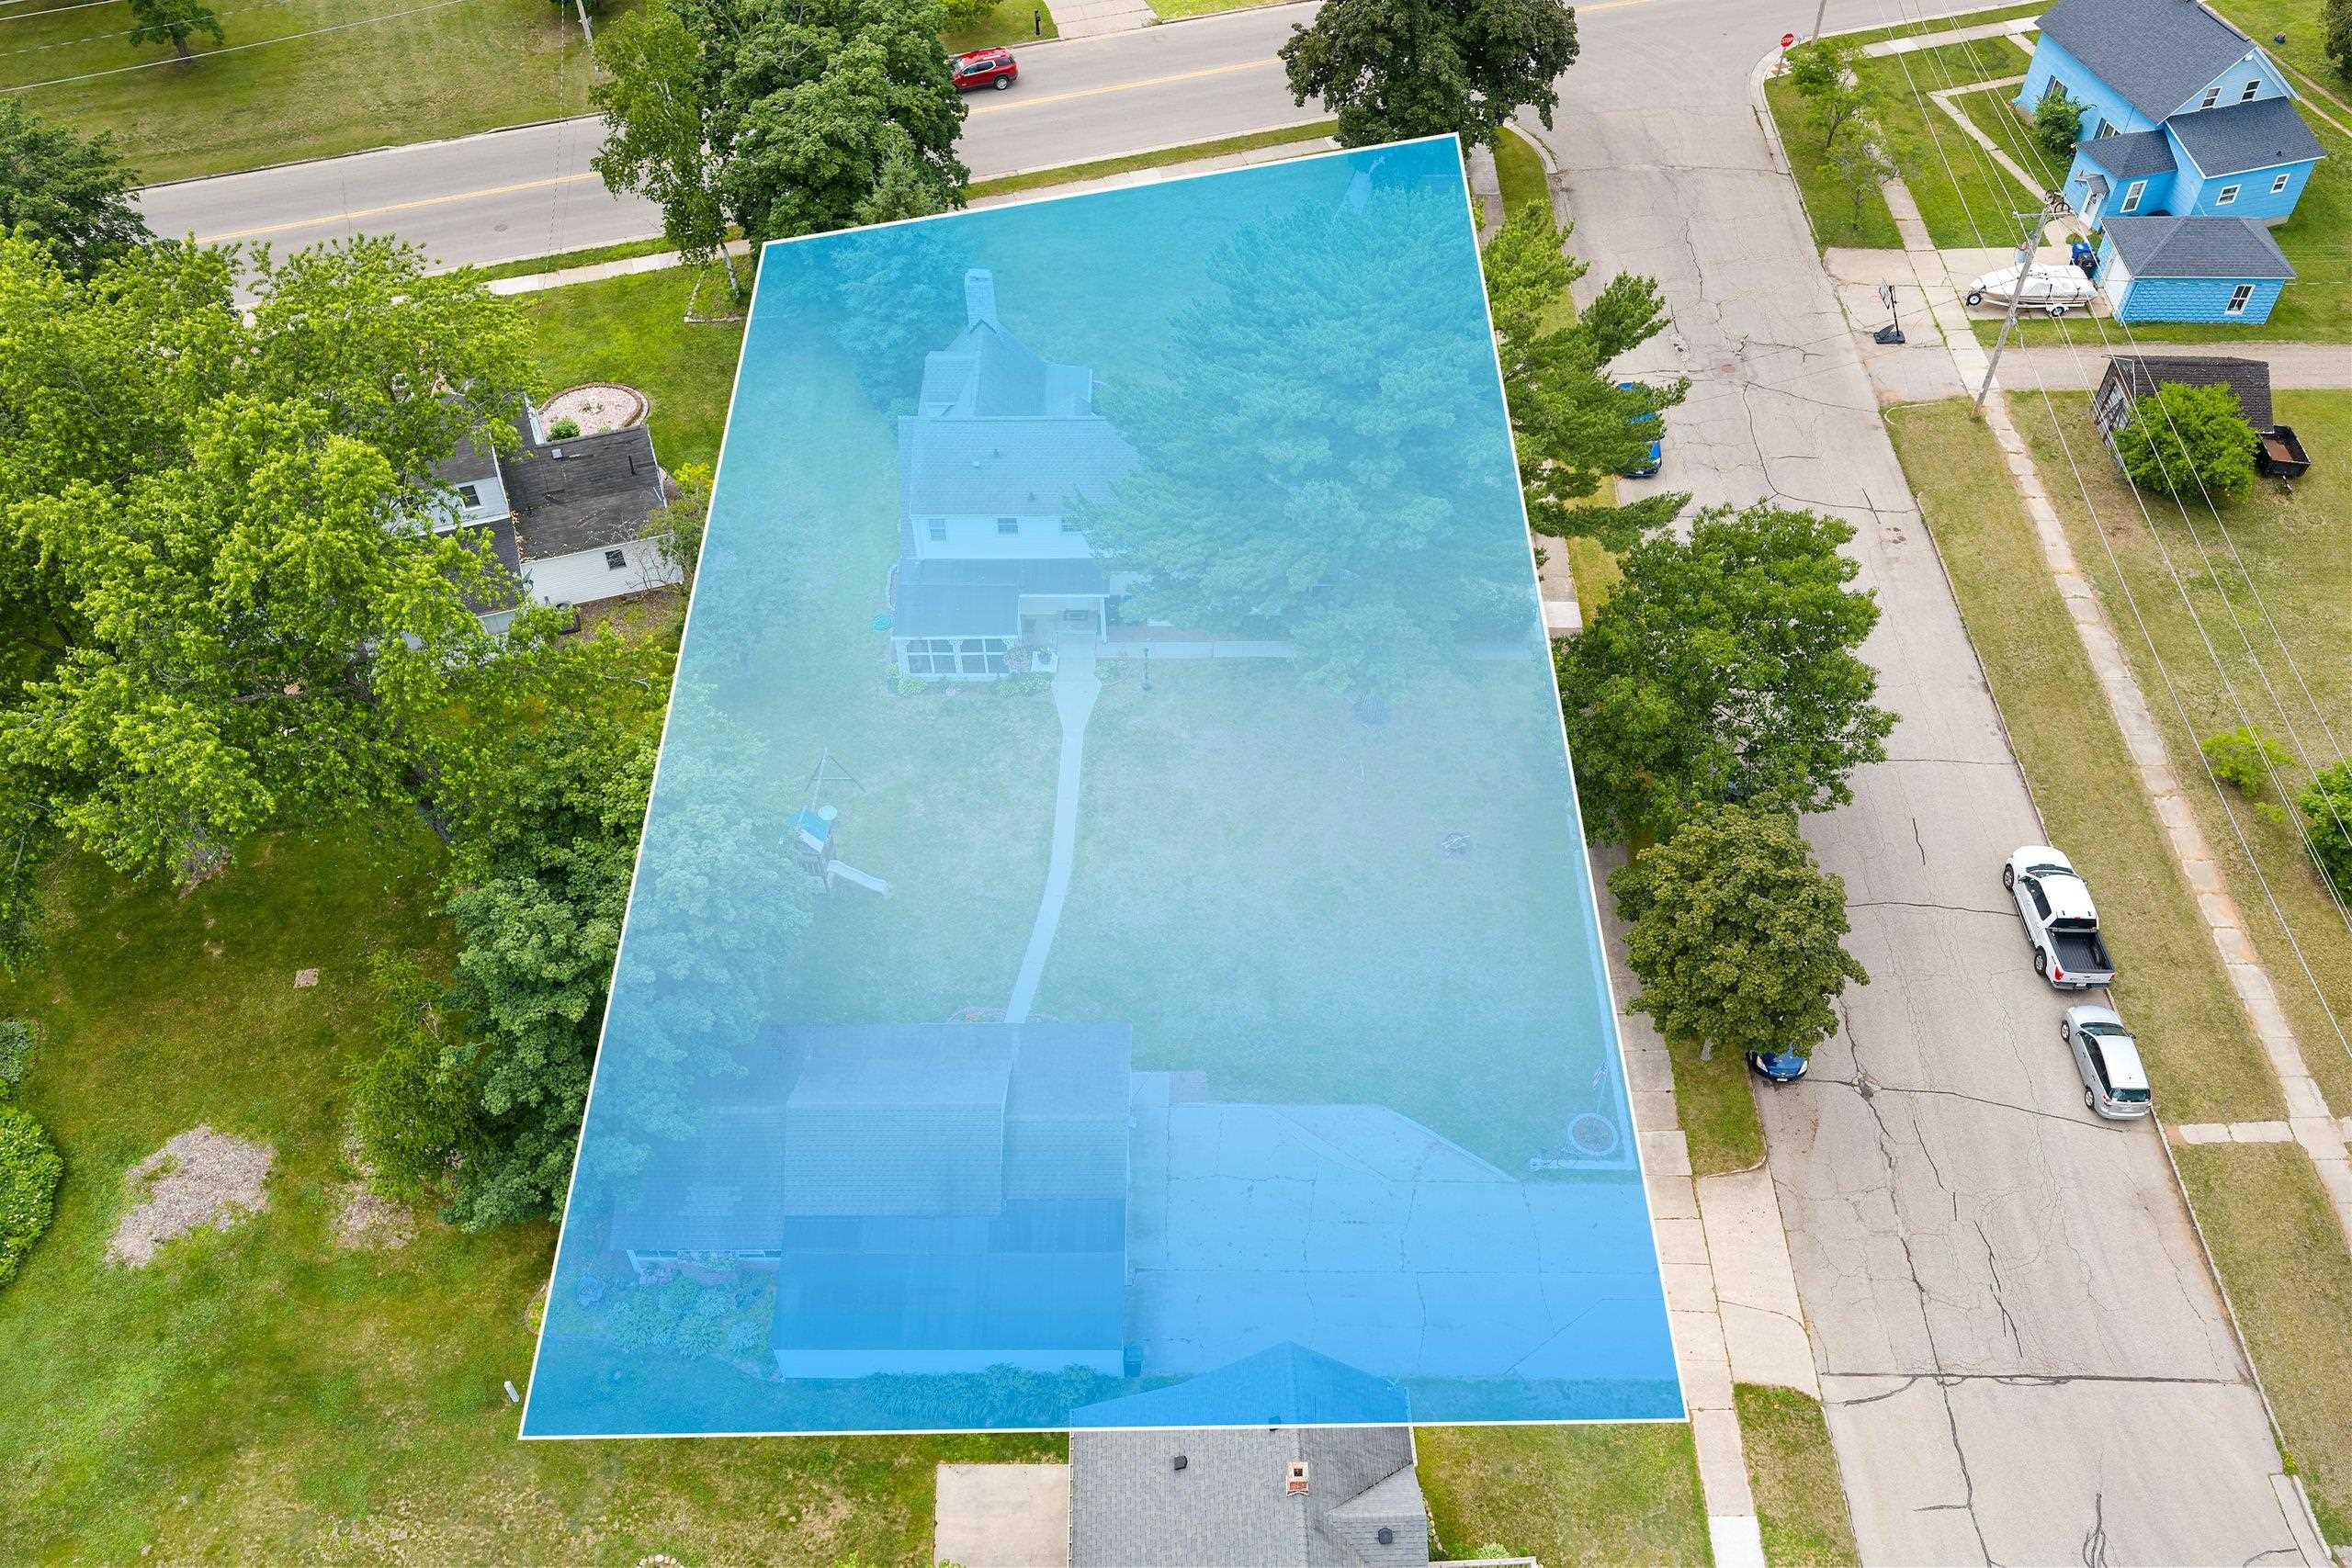
# Acres: 0.52
Foundation: Poured Concrete
Barrier Free Features:
Driveway:
Home Exterior:
Garage/Parking/Driveway: Detached
Garage Size: 31x32
Garage #1: 3 or 3.5 Cars spaces
School District: Peshtigo
Venture Real Estate Co
From Marinette BUS 41, Right onto Schacht Rd, Left onto S Noquebay Ave, Right onto Birch St, Destination on left.
Listed By: Venture Real Estate Co
This listing was last updated by Venture Real Estate Co on July 20, 2026, 10:01 am.
Listing has been on the market for 32 days, since June 26, 2026.
This information, provided by seller, listing broker, and other parties, may not have been verified.
Information received from other 3rd parties: All information deemed reliable but not guaranteed and should be independently verified. All properties are subject to prior sale, change, or withdrawal. Neither listing broker nor Paragon Real Estate Group nor RANW MLS shall be responsible for any typographical errors, misinformation, misprints, and shall be held totally harmless.
Copyright 2026 RANW MLS. All rights reserved. RANW MLS records were last updated on 07/28/2026 6:15 pm.