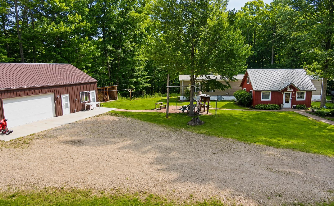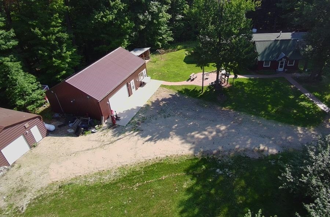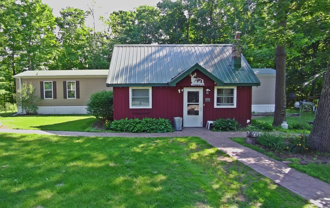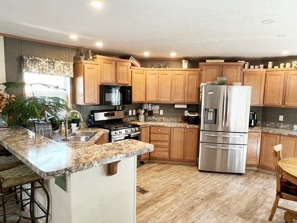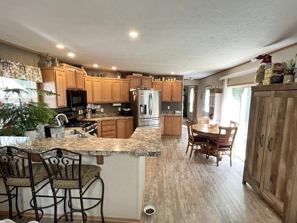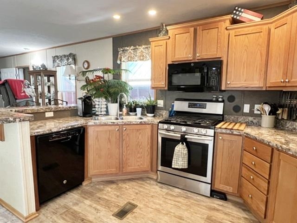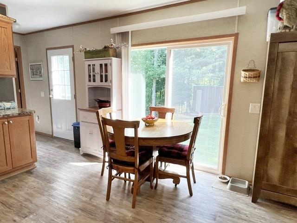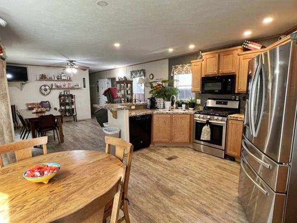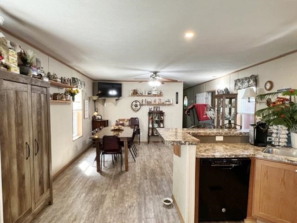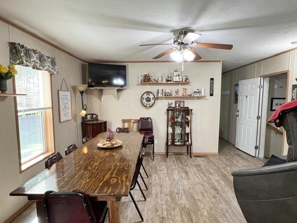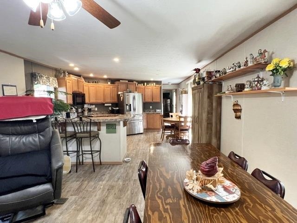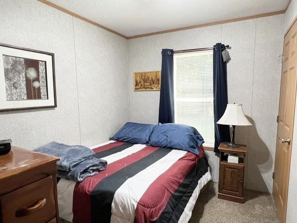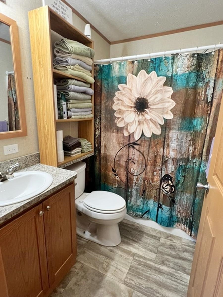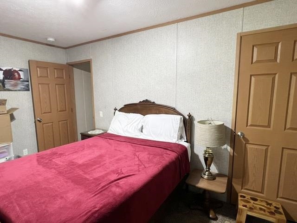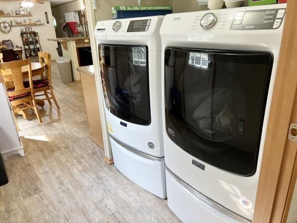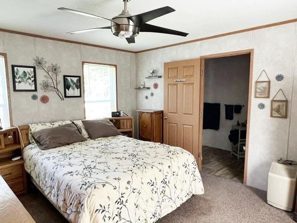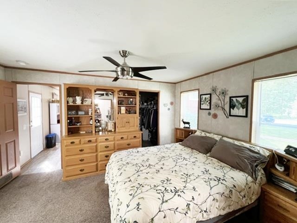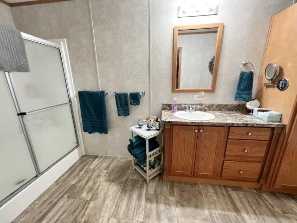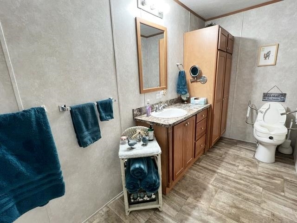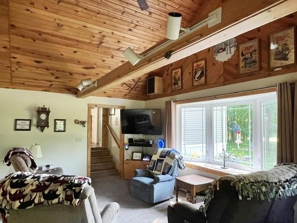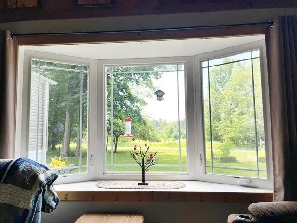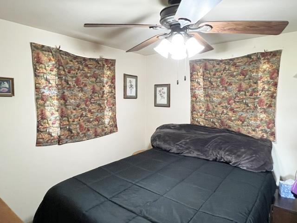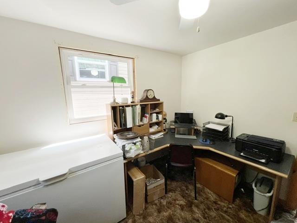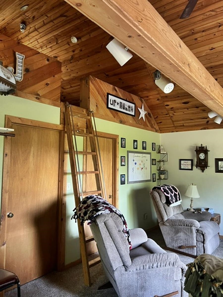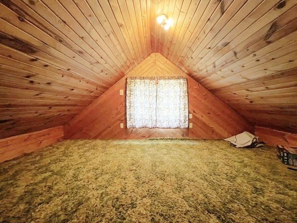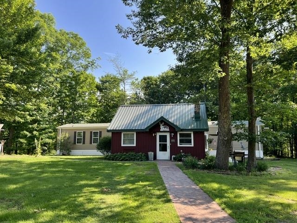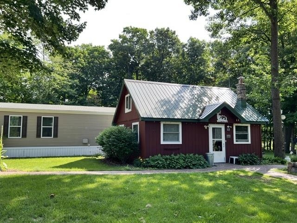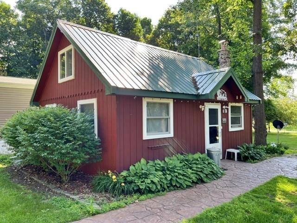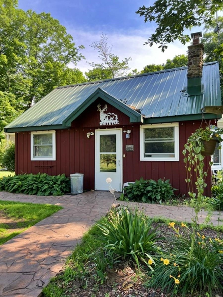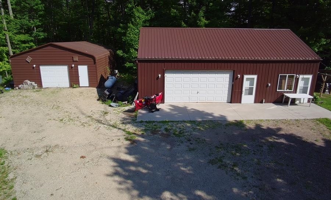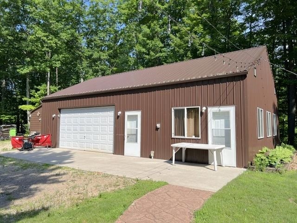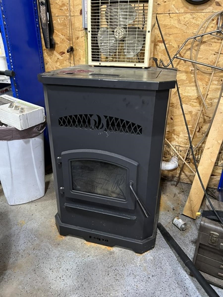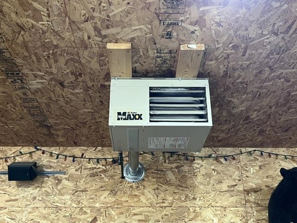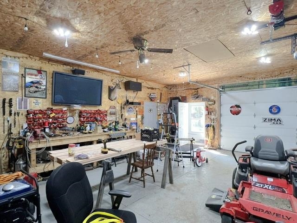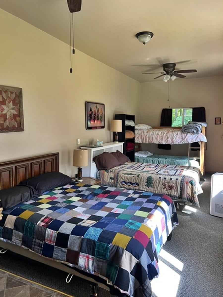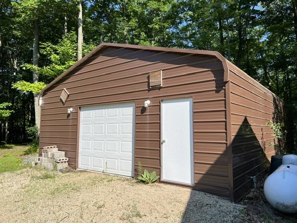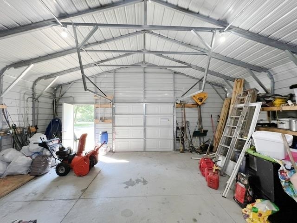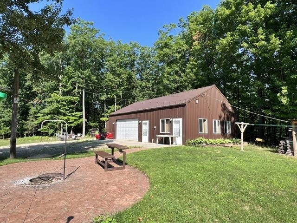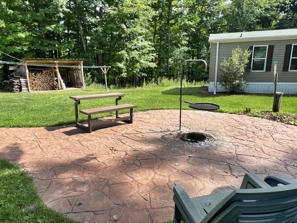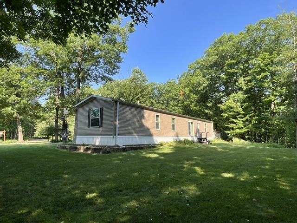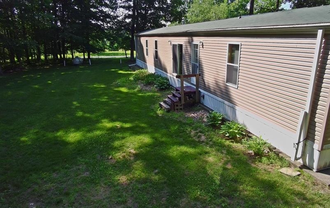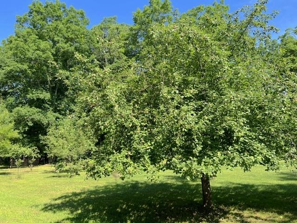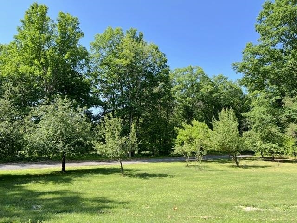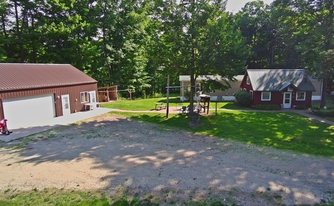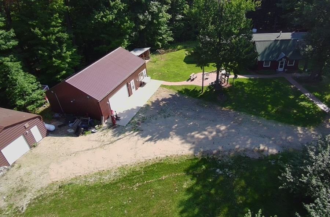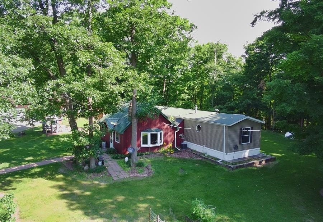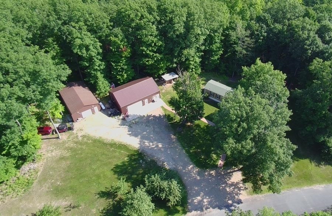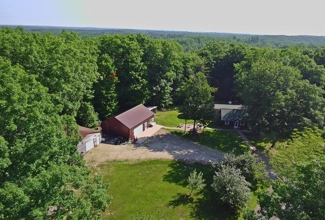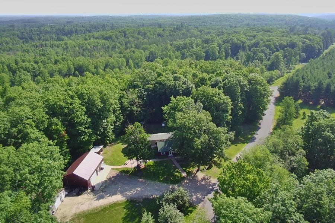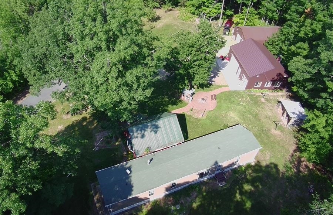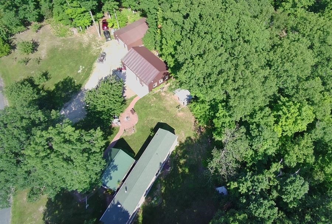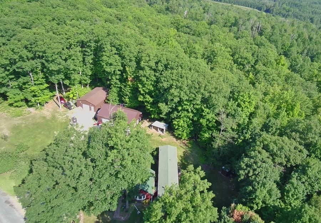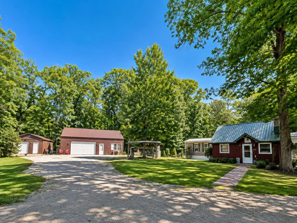
Escape to this beautifully maintained 4 BR, 2 BA country home nestled on 3+ acres at the end of a quiet private road. The main level features an open-concept KT/LR area, 3 BR, 2 BA, and main-floor laundry. Central air. An addition (built in 1987) offers a cozy vaulted family room with scenic wildlife views, along with a loft play area, 4th BR, and a bonus office. Plenty of room for toys with a heated 42' x 28' det. garage with workshop and a 26' x 40' det. garage. And guests will love the heated bunkhouse that comfortably sleeps 4. Enjoy a picturesque yard with mature maple trees, pear, apple, and plum trees, colorful perennial gardens, and explore ATV & snowmobile trails right from the property. A perfect Northwoods retreat with room to relax, entertain, and explore!
Bedrooms: 4
Bathrooms: 2 full / 0 half
Square Feet: 1,816
Tax Amount: $1,777
Architecture: Ranch,Manufacture/Mobile w/Land
Style of Home: 1.5 Story
Property Type: Single Family Residence
County: Marinette
Zoning: Residential
Total Square Feet: 1,816
Sq. Ft. Above Grade: 1,816
Sq. Ft. Below Grade: 0
Fireplaces:
Appliance Inclusions:
Basement / Lower Level: Crawl Space
Misc. Inclusions:
Water Source: Well
Waste: Conventional Septic
Heating/Cooling: Forced Air
Heating Fuel: Lp Gas
# Full Baths: 2
Family Room: 20 x 12
Kitchen: 12 x 8
Dining Room: 12 x 8
Bedroom #1: 14 x 14
Bedroom #2: 11 x 9
Bedroom #3: 14 x 8
Bedroom #4: 8 x 8
Den/Office: 8 x 8
Loft: 16 x 12
Lot Description:
# Acres: 3.10
Foundation:
Barrier Free Features:
Driveway:
Home Exterior:
Garage/Parking/Driveway:
Garage Size: 42x28
Garage #1: 3 or 3.5 Cars spaces
Garage #2: Detached-NonTandem spaces
Exterior Inclusions: Lp Tank - Owned
School District: Beecher-Dunbar-Pembine
Coldwell Banker Real Estate Group
From Hwy 141 in Pembine, east on Cemetery Rd to right on Bishop Rd. Left on Steffen Ln at mailboxes, then right on Steffen Ln to house on left.
Listed By: Coldwell Banker Real Estate Group
This listing was last updated by Coldwell Banker Real Estate Group on August 13, 2026, 9:40 am.
Listing has been on the market for 63 days, since July 12, 2026.
This information, provided by seller, listing broker, and other parties, may not have been verified.
Information received from other 3rd parties: All information deemed reliable but not guaranteed and should be independently verified. All properties are subject to prior sale, change, or withdrawal. Neither listing broker nor Paragon Real Estate Group nor RANW MLS shall be responsible for any typographical errors, misinformation, misprints, and shall be held totally harmless.
Copyright 2026 RANW MLS. All rights reserved. RANW MLS records were last updated on 09/13/2026 12:15 pm.