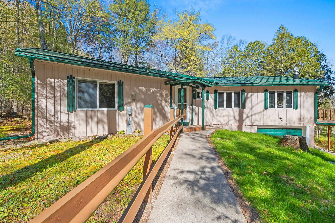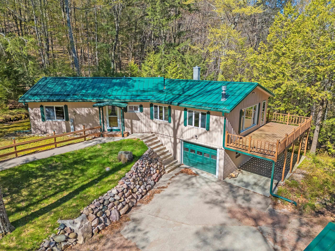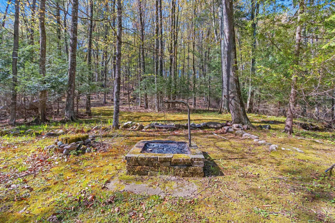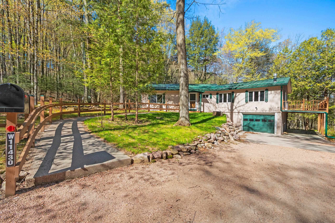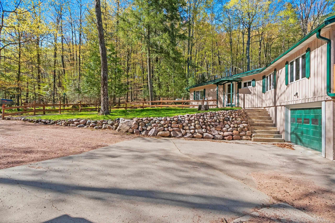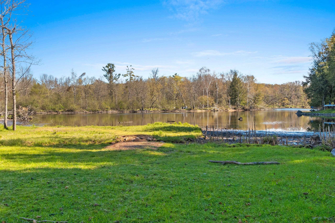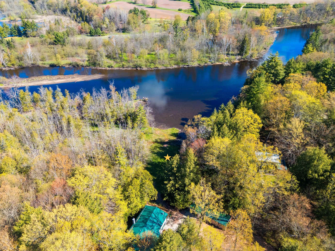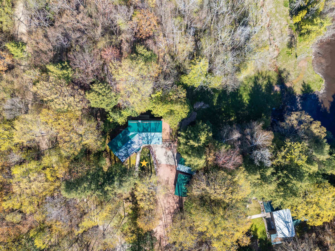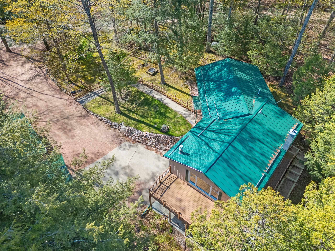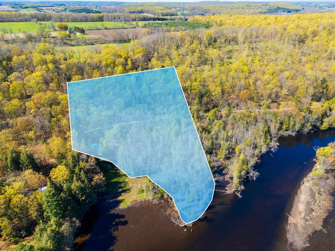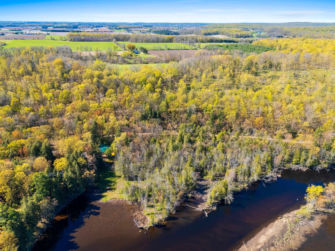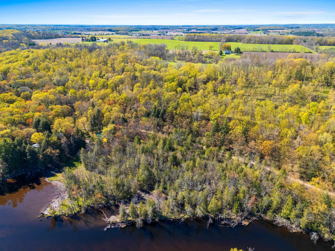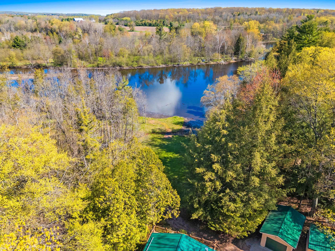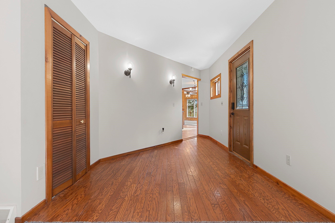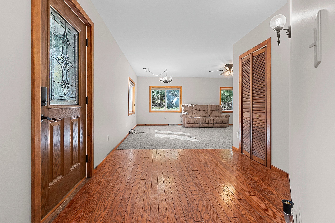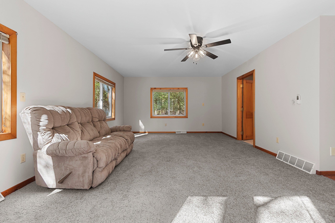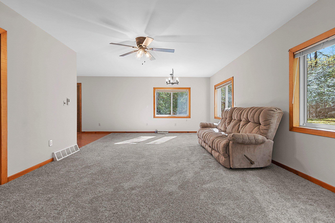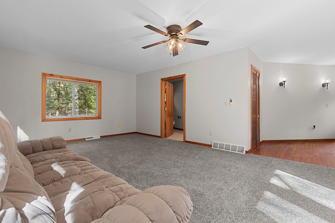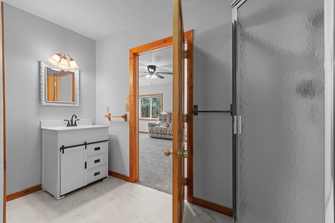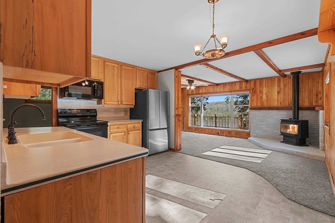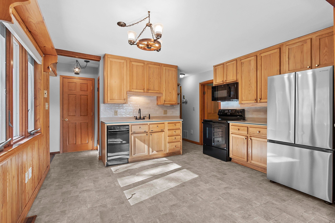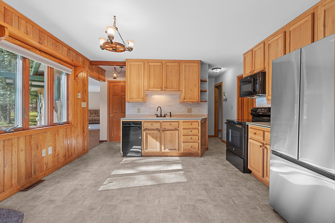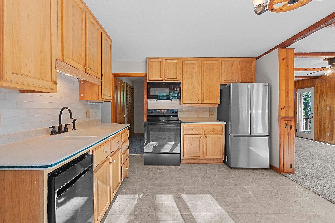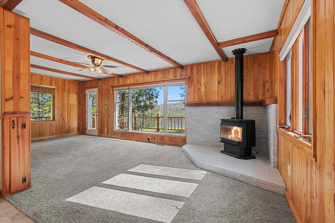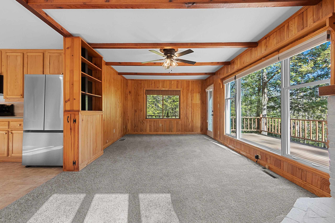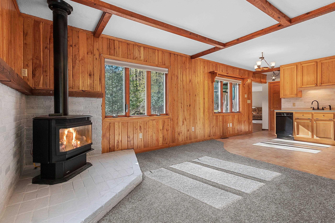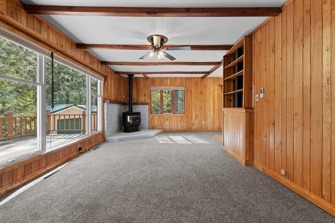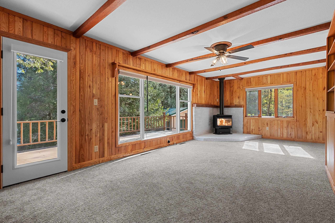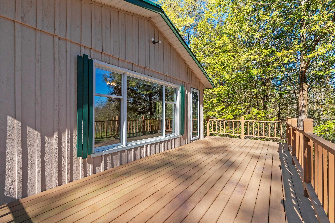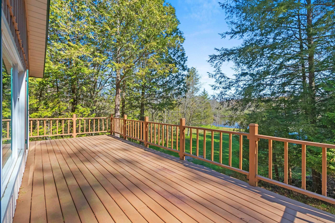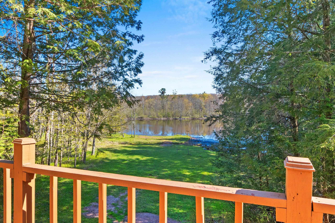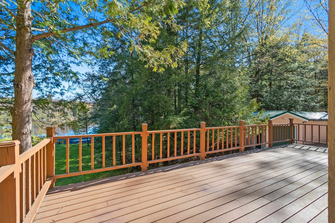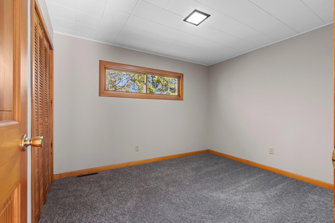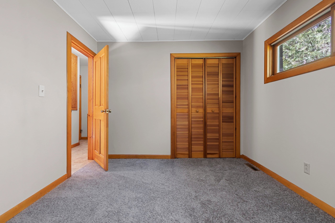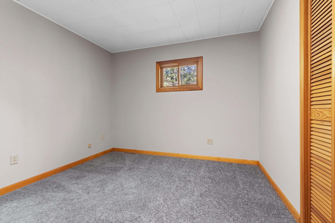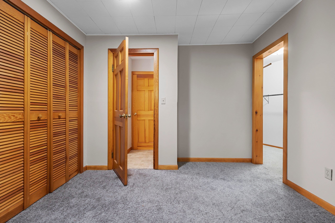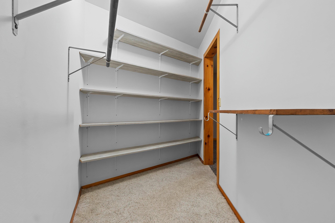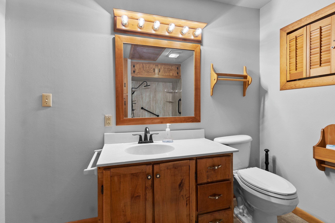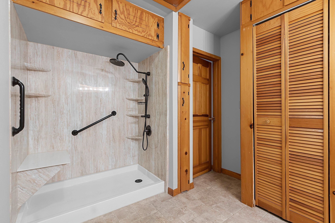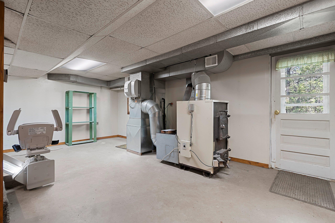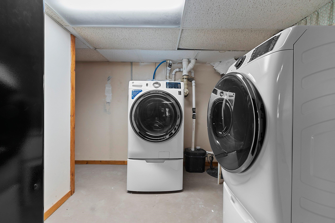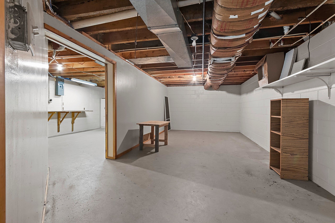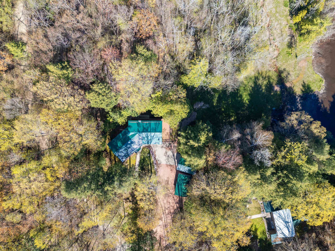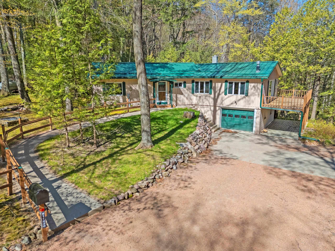
Situated on over 6 wooded acres along the Embarrass River, this serene waterfront property offers a perfect mix of privacy, nature, and peaceful country living. This well-cared-for ranch home features 2 bedrooms, 2 full baths, and a bright, welcoming layout with a spacious living room and cozy family room featuring a gas stove. Take in beautiful river views from the wrap-around deck and patio while enjoying approximately 500 feet of frontage. The full lower level offers extra space for a rec room, workshop, and storage. Multiple garage buildings—including an attached garage, spacious detached garage, and additional outbuilding—provide ample room for hobbies, equipment, and recreational toys. Please allow 24 hours binding acceptance. Some photos are virtually staged.
Bedrooms: 2
Bathrooms: 2 full / 0 half
Square Feet: 1,499
Tax Amount: $3,117
Architecture: Raised Ranch
Style of Home: 1 Story
Property Type: Single Family Residence
County: Shawano
Zoning: Residential
Total Square Feet: 1,499
Sq. Ft. Above Grade: 1,499
Sq. Ft. Below Grade: 0
Fireplaces:
Appliance Inclusions:
Basement / Lower Level:
Misc. Inclusions:
Water Source: Well
Water Type: River
Waste: Conventional Septic
Heating/Cooling: Forced Air
Heating Fuel: Lp Gas
# Full Baths: 2
Family Room: 21 x 10
Kitchen: 12 x 10
Bedroom #1: 11 x 10
Bedroom #2: 11 x 10
Foyer: 11 x 8
Lot Description: Wooded
# Acres: 6.26
Water Frontage?: Yes
Name of Water Body: Embarrass River
Foundation: Block
Barrier Free Features:
Driveway:
Home Exterior: Shake Siding
Garage/Parking/Driveway:
Garage #1: 1 Car spaces
Exterior Inclusions:
School District: Marion
Real Broker LLC
Head toward Willow Creek Rd. Continue onto County Hwy D/County Rd D. Turn left onto Stony Hill Rd. Turn right onto Riverside Rd. Home on the right.
Listed By: Real Broker LLC
This listing was last updated by Real Broker LLC on July 18, 2026, 10:19 am.
Listing has been on the market for 62 days, since May 28, 2026.
This information, provided by seller, listing broker, and other parties, may not have been verified.
Information received from other 3rd parties: All information deemed reliable but not guaranteed and should be independently verified. All properties are subject to prior sale, change, or withdrawal. Neither listing broker nor Paragon Real Estate Group nor RANW MLS shall be responsible for any typographical errors, misinformation, misprints, and shall be held totally harmless.
Copyright 2026 RANW MLS. All rights reserved. RANW MLS records were last updated on 07/28/2026 10:15 pm.