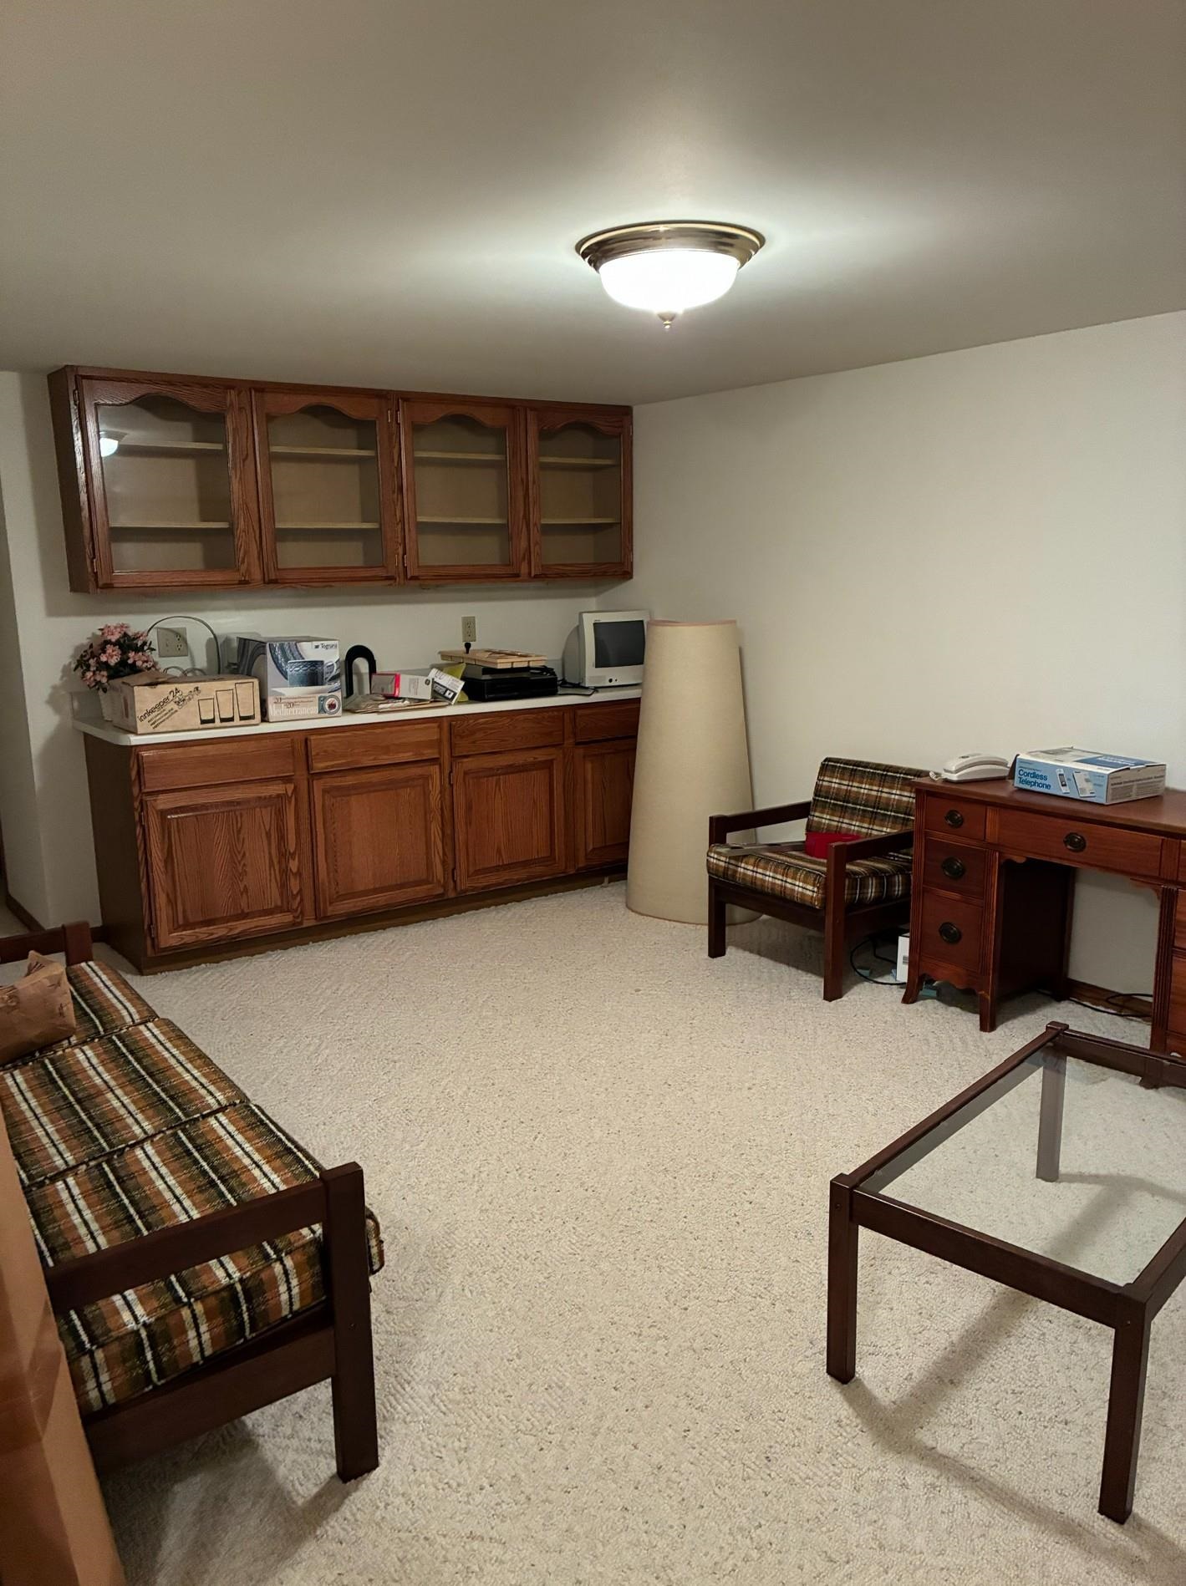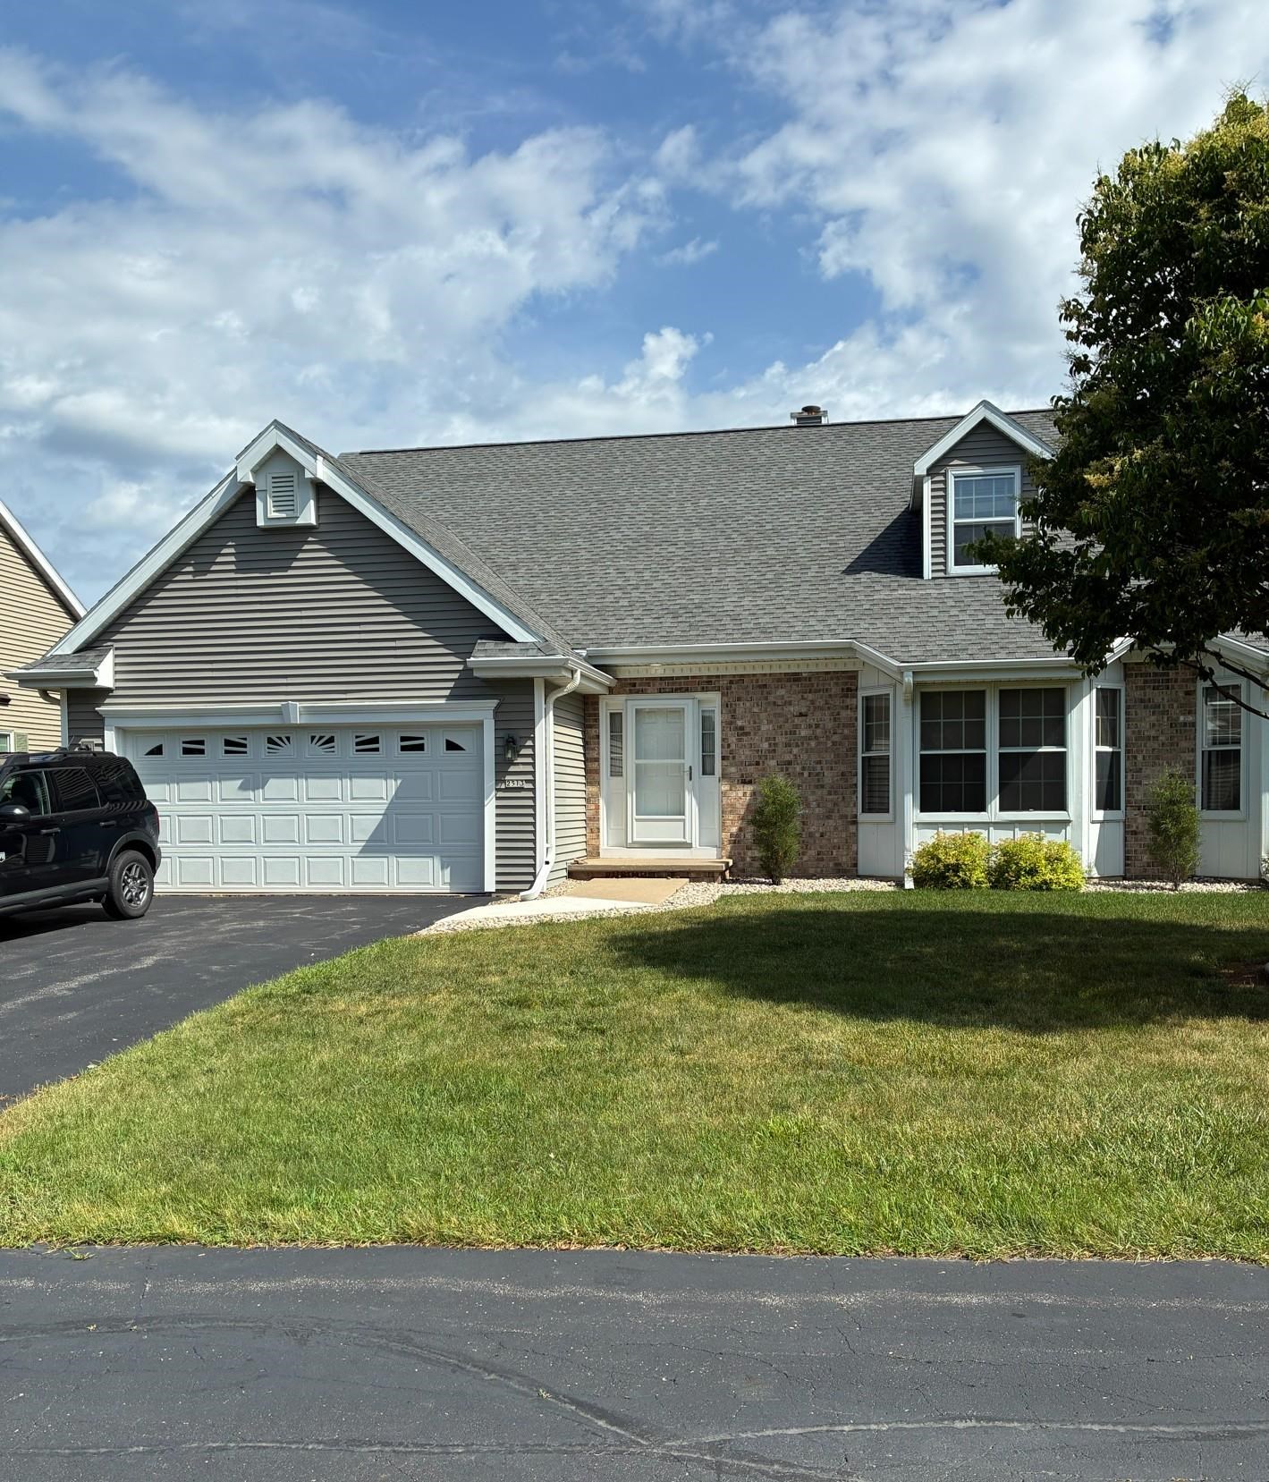
Meticulously maintained condo in Westhaven. 4 bedrooms, 4 baths, office, and enclosed patio. Enjoy condo living in this beautiful 2 story condo. Plenty of storage and room to entertain. Please give 3 days for binding acceptance.
Bedrooms: 4
Bathrooms: 4 full / 0 half
Square Feet: 2,624
Condo Building:
Living Space: 2 Story+
Unit Level: 1
Tax Amount: $5,273
Subdivision: The Village at Westhaven
Property Type: Condominium
County: Winnebago
Zoning: Condo
Total Square Feet: 2,624
Sq. Ft. Above Grade: 2,300
Sq. Ft. Below Grade: 324
Fireplaces:
Appliance Inclusions:
Basement / Lower Level:
Misc. Inclusions: Vaulted Ceiling(s)
Water Source: Public
Waste: Public Sewer
Heating Fuel: Natural Gas
# Full Baths: 1
Family Room: 15 x 14
# Full Baths: 2
Kitchen: 11 x 10
Dining Room: 11 x 12
Bedroom #1: 15 x 14
Bedroom #2: 12 x 15
Laundry: 7 x 10
# Full Baths: 1
Bedroom #3: 17 x 13
Bedroom #4: 13 x 11
Barrier Free Features: Not Applicable
Garage #1: 2 Car spaces (Attached-nontandem)
School District: Oshkosh Area
First Weber Oshkosh
9th Avenue to Westhaven Drive, south to first traffic circle, take first right then first left immediately.
Listed By: First Weber Oshkosh
This listing was last updated by First Weber Oshkosh on July 16, 2026, 10:01 am.
Listing has been on the market for 28 days, since June 30, 2026.
This information, provided by seller, listing broker, and other parties, may not have been verified.
Information received from other 3rd parties: All information deemed reliable but not guaranteed and should be independently verified. All properties are subject to prior sale, change, or withdrawal. Neither listing broker nor Paragon Real Estate Group nor RANW MLS shall be responsible for any typographical errors, misinformation, misprints, and shall be held totally harmless.
Copyright 2026 RANW MLS. All rights reserved. RANW MLS records were last updated on 07/28/2026 6:15 pm.