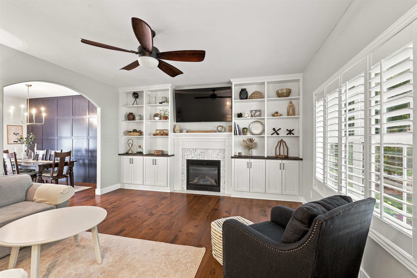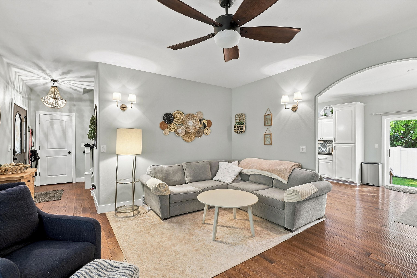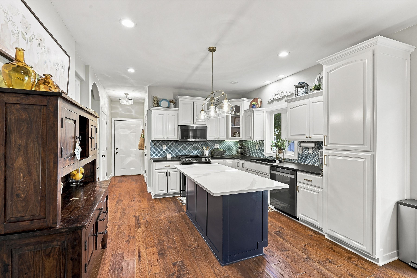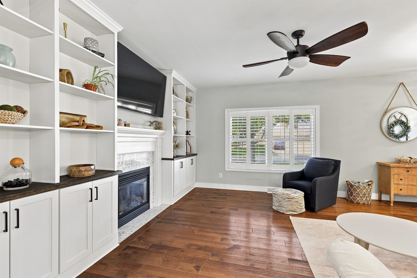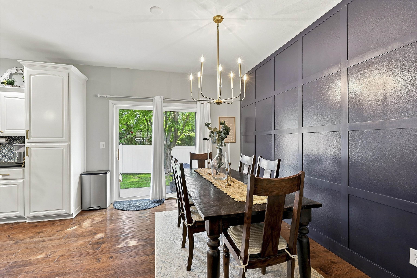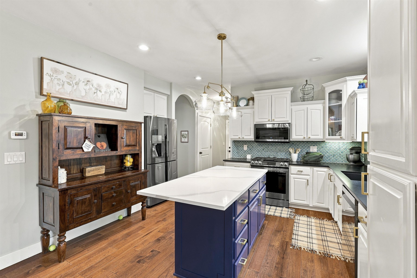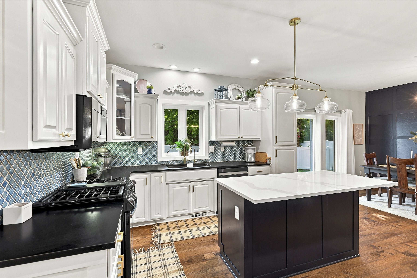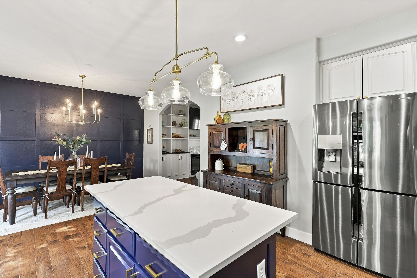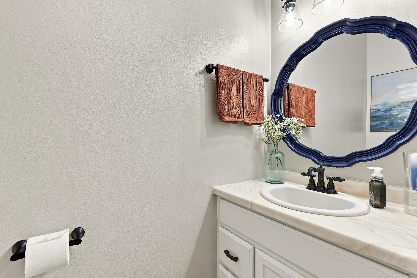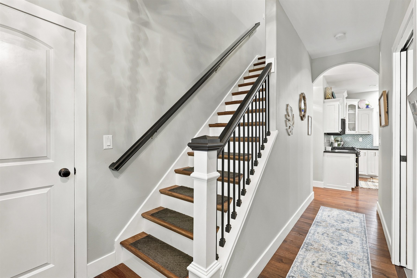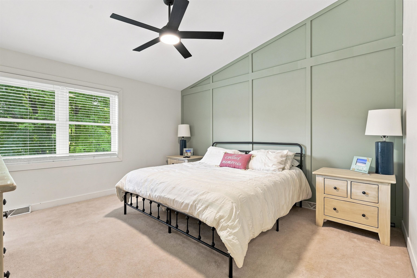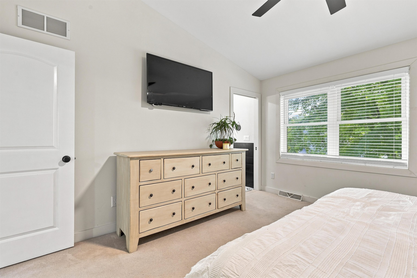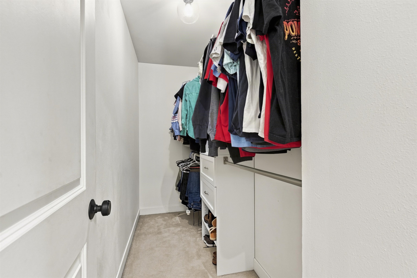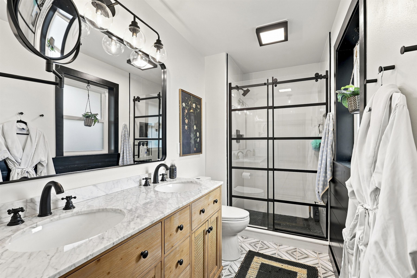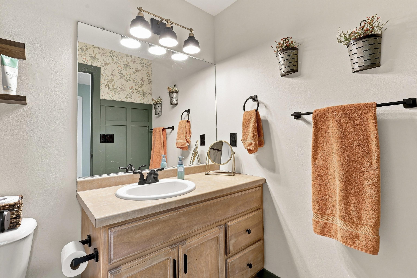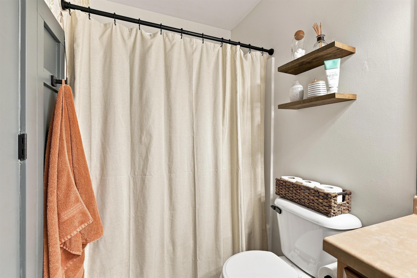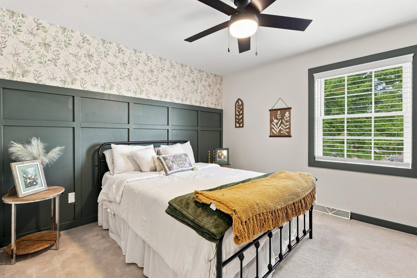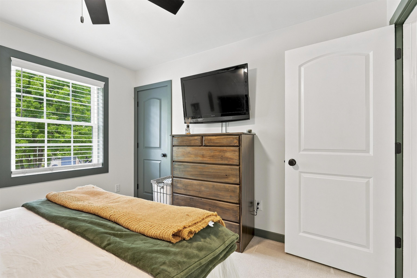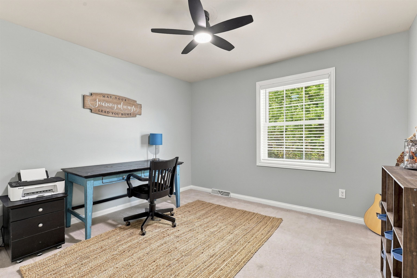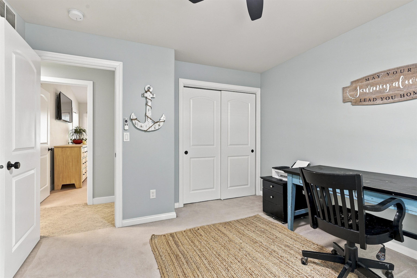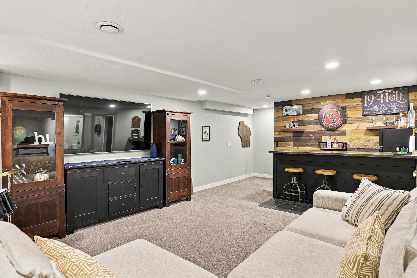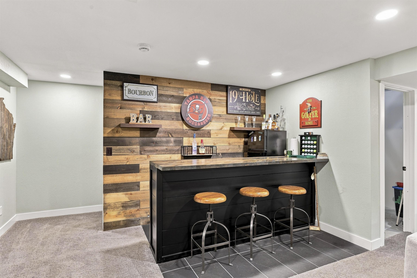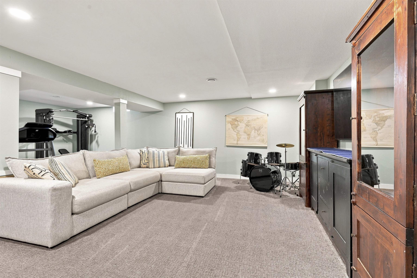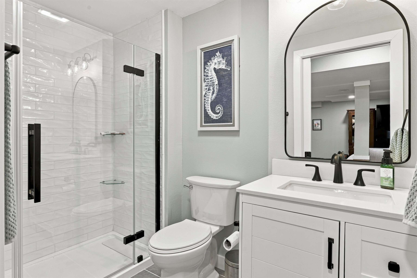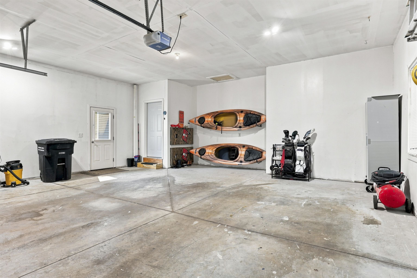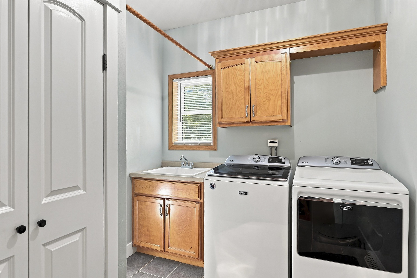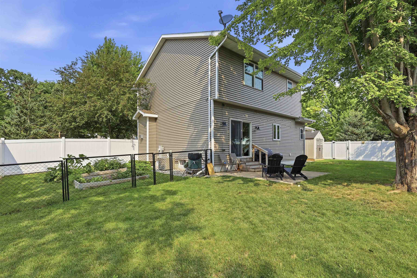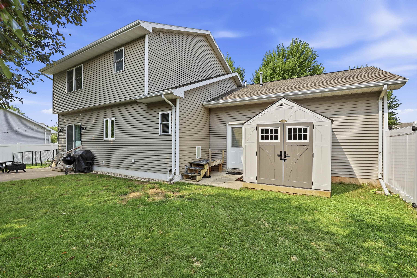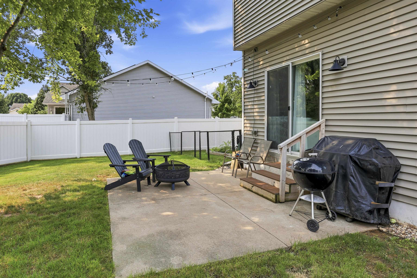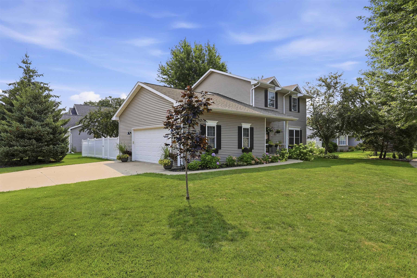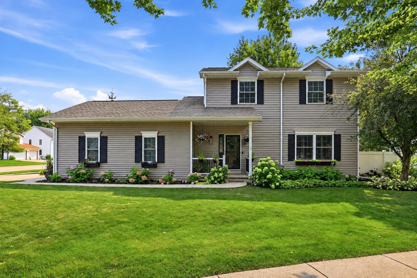
Beautifully updated with custom touches throughout! The main level shines with hardwood floors, new doors & trim, charming arched doorways and a stunning kitchen with quartz countertops, large island and abundant cabinetry. The living room features a fireplace framed by custom built-ins and plantation shutters. Custom board-and-batten feature walls add character, while the spacious primary suite offers a vaulted ceiling, walk-in closet and dedicated bath with dual sinks and marble countertops. The newly finished lower level adds a large rec room, bar and full bath. Main-floor laundry & pantry, insulated/drywalled garage and a fully fenced backyard with patio, shed and separate garden complete this impressive home! Showings start 8/14
Bedrooms: 3
Bathrooms: 3 full / 1 half
Square Feet: 2,438
Tax Amount: $5,989
Subdivision: Westleigh Farms
Architecture: Colonial
Style of Home: 2 Story
Property Type: Single Family Residence
County: Winnebago
Zoning: Residential
Total Square Feet: 2,438
Sq. Ft. Above Grade: 1,682
Sq. Ft. Below Grade: 756
Fireplaces:
Appliance Inclusions:
Basement / Lower Level:
Misc. Inclusions:
Water Source: Public
Waste: Public Sewer
Heating/Cooling: Forced Air
Heating Fuel: Natural Gas
# Full Baths: 1
Family Room: 23 x 25
# Half Baths: 1
Kitchen: 23 x 12
Laundry: 9 x 7
# Full Baths: 2
Bedroom #1: 13 x 13
Bedroom #2: 11 x 11
Bedroom #3: 12 x 11
Lot Description: Corner Lot
Sq. Ft. of Lot: 10,633
# Acres: 0.24
Foundation: Poured Concrete
Barrier Free Features:
Driveway:
Home Exterior: Vinyl Siding
Garage/Parking/Driveway: Attached
Garage #1: 2.5 Car (min width 24`) spaces
Garage #2: None spaces
School District: Oshkosh Area
Keller Williams Fox Cities
Home is located on the SW corner of Hayward and Wellington Dr
Listed By: Keller Williams Fox Cities
This listing was last updated by Keller Williams Fox Cities on August 30, 2026, 5:01 am.
Listing has been on the market for 30 days, since August 13, 2026.
This information, provided by seller, listing broker, and other parties, may not have been verified.
Information received from other 3rd parties: All information deemed reliable but not guaranteed and should be independently verified. All properties are subject to prior sale, change, or withdrawal. Neither listing broker nor Paragon Real Estate Group nor RANW MLS shall be responsible for any typographical errors, misinformation, misprints, and shall be held totally harmless.
Copyright 2026 RANW MLS. All rights reserved. RANW MLS records were last updated on 09/12/2026 8:15 am.