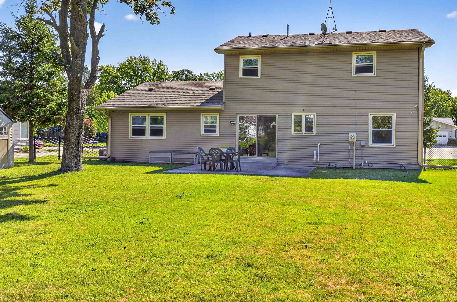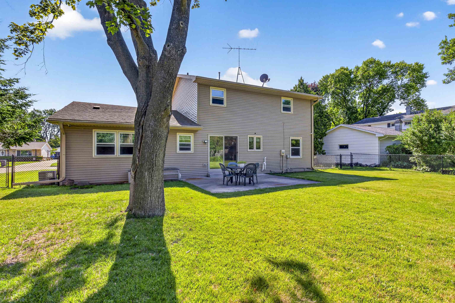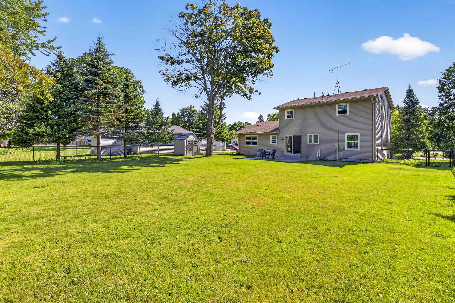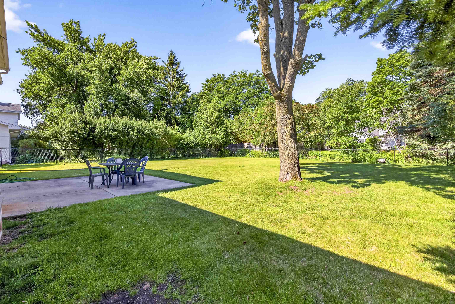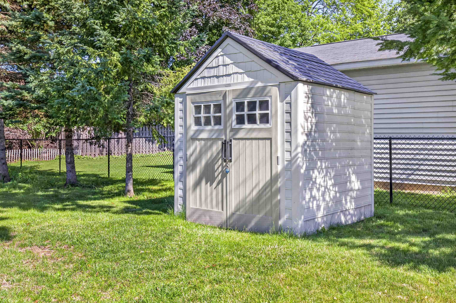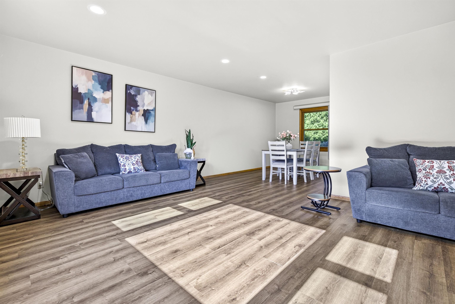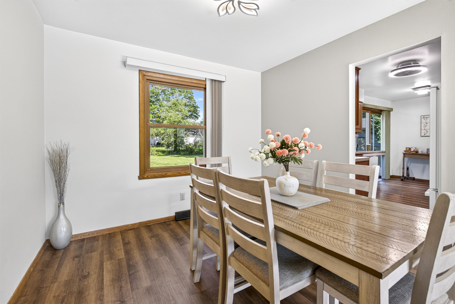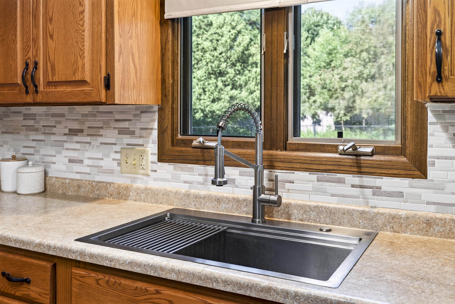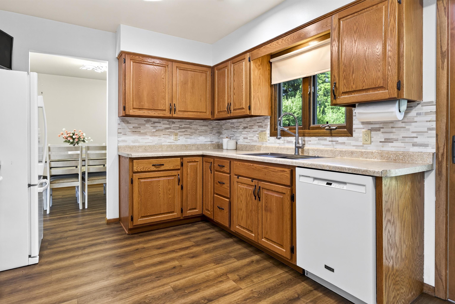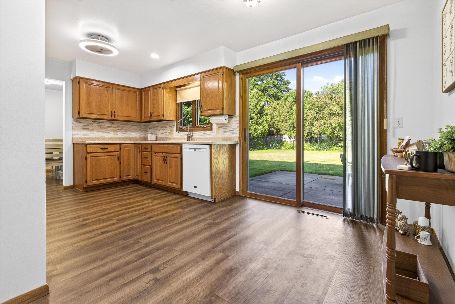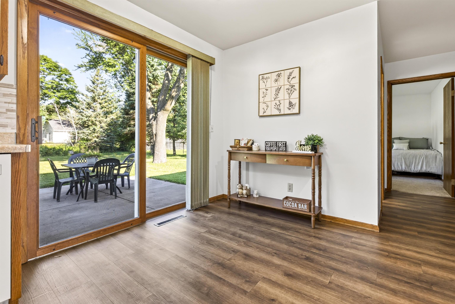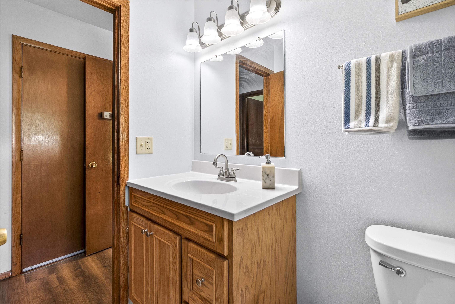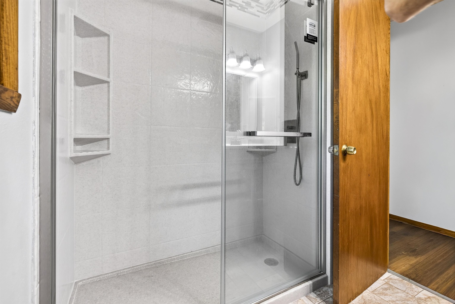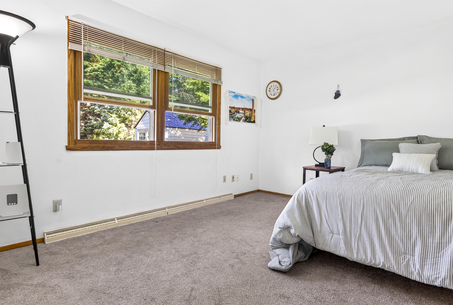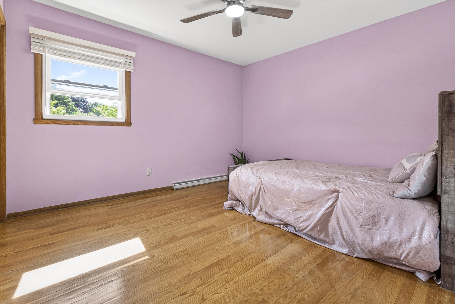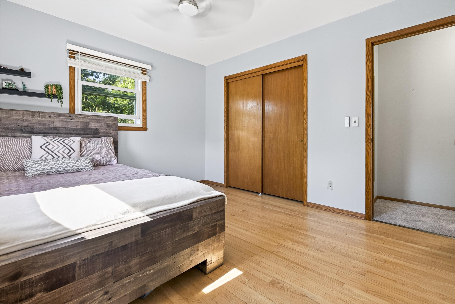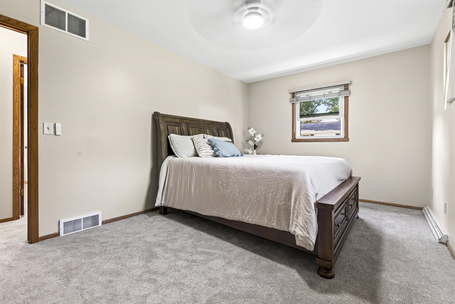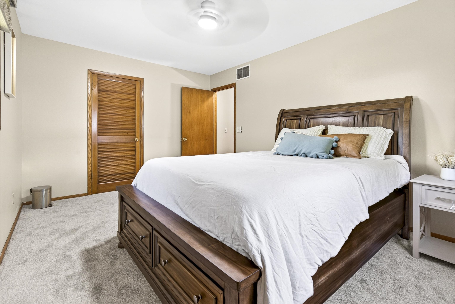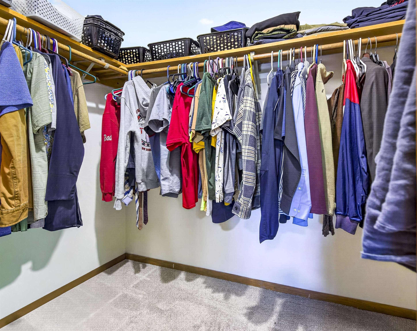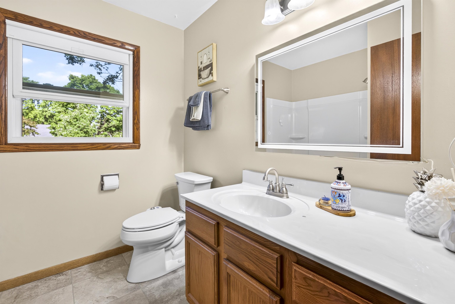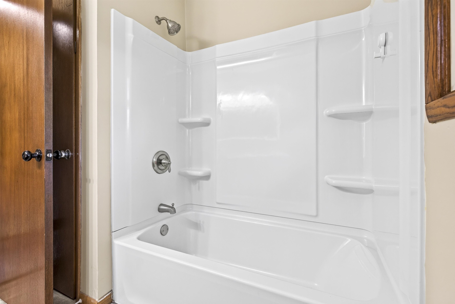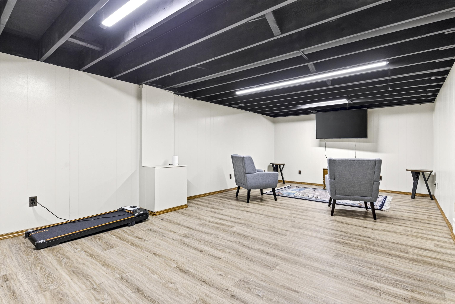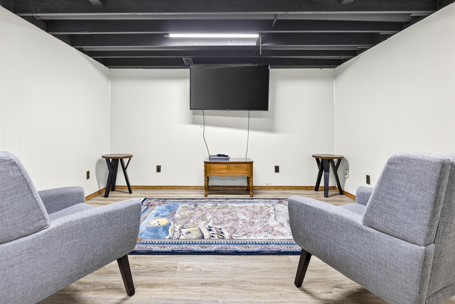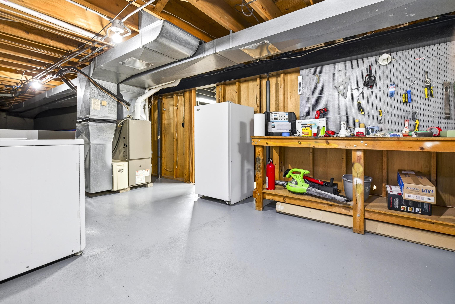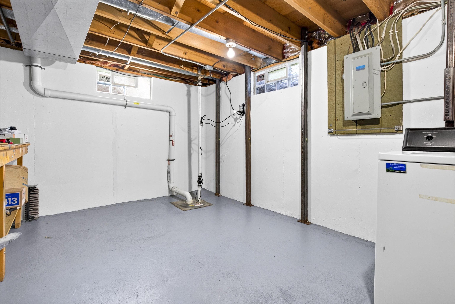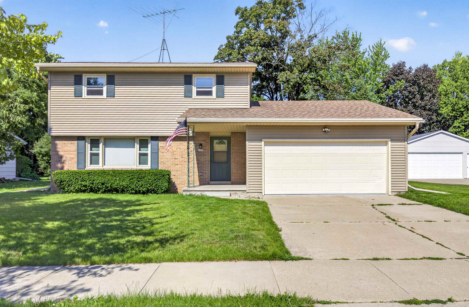
Relocating for work means saying goodbye to a home that’s been well loved and thoughtfully updated. Located on Oshkosh’s west side, this move-in-ready 4-bedroom, 2 full-bath home offers fresh paint, new carpet upstairs, an updated kitchen with a new backsplash, sink, faucet, and lighting, plus a beautifully remodeled full bathroom. The finished lower level provides additional living space with an exposed ceiling for a modern industrial look and easy access to mechanicals. Enjoy year-round comfort with a brand-new central air system and certified furnace. Outside, the fully fenced backyard is perfect for pets, play, or relaxing, while the finished garage with an epoxy floor completes the package. Now it’s ready to welcome its next owners to make memories of their own.
Bedrooms: 4
Bathrooms: 2 full / 0 half
Square Feet: 2,006
Tax Amount: $4,824
Architecture: Raised Ranch
Style of Home: 2 Story
Property Type: Single Family Residence
County: Winnebago
Zoning: Residential
Total Square Feet: 2,006
Sq. Ft. Above Grade: 1,699
Sq. Ft. Below Grade: 307
Fireplaces:
Appliance Inclusions:
Basement / Lower Level:
Misc. Inclusions:
Water Source: Public
Waste: Public Sewer
Heating/Cooling: Forced Air
Heating Fuel: Electric
Family Room: 12 x 24
# Full Baths: 1
Kitchen: 18 x 9
Formal Dining Room: 11 x 10
Bedroom #2: 10 x 12
# Full Baths: 1
Bedroom #1: 15 x 10
Bedroom #3: 11 x 12
Bedroom #4: 11 x 11
# Acres: 0.24
Foundation: Poured Concrete
Barrier Free Features:
Driveway:
Home Exterior:
Garage/Parking/Driveway: Attached
Garage #1: 2 Car spaces
School District: Oshkosh Area
Knaack Realty LLC
West on 9th Street, South on Westhaven Drive
Listed By: Knaack Realty LLC
This listing was last updated by Knaack Realty LLC on July 19, 2026, 10:01 am.
Listing has been on the market for 23 days, since July 6, 2026.
This information, provided by seller, listing broker, and other parties, may not have been verified.
Information received from other 3rd parties: All information deemed reliable but not guaranteed and should be independently verified. All properties are subject to prior sale, change, or withdrawal. Neither listing broker nor Paragon Real Estate Group nor RANW MLS shall be responsible for any typographical errors, misinformation, misprints, and shall be held totally harmless.
Copyright 2026 RANW MLS. All rights reserved. RANW MLS records were last updated on 07/29/2026 8:15 am.