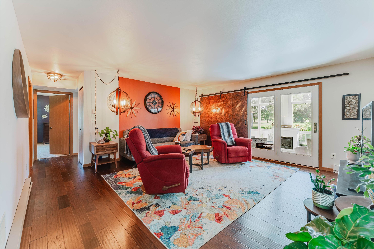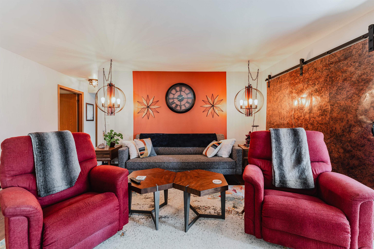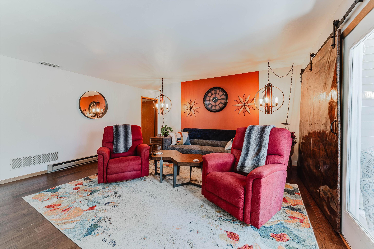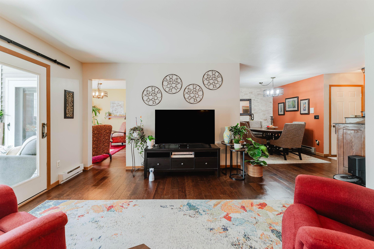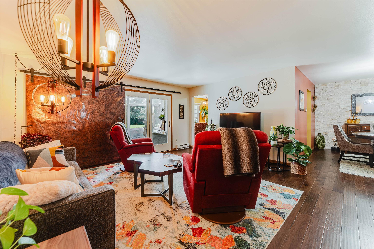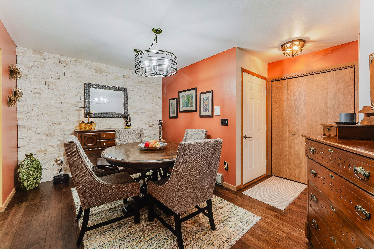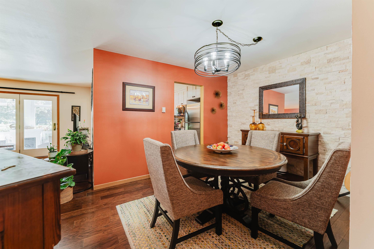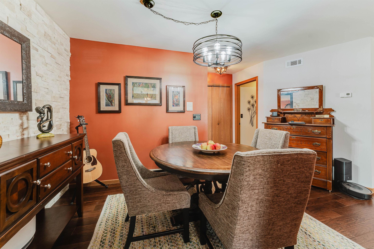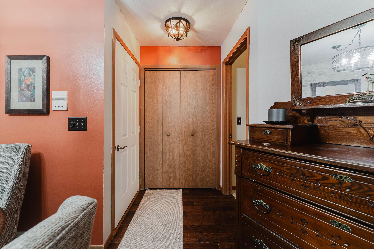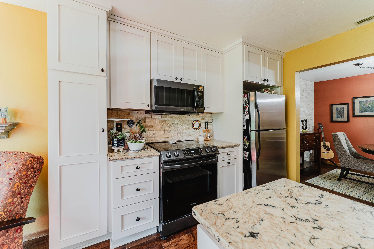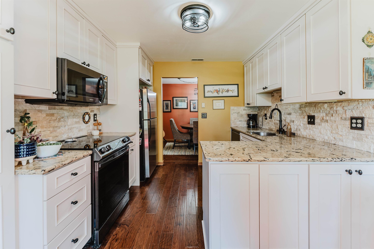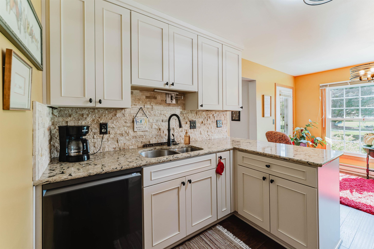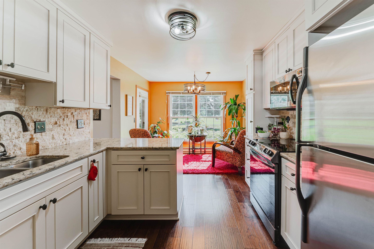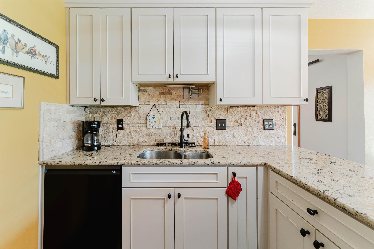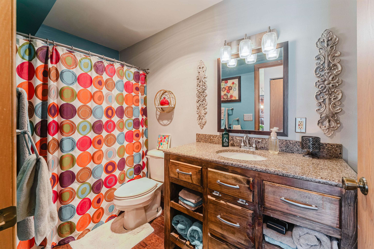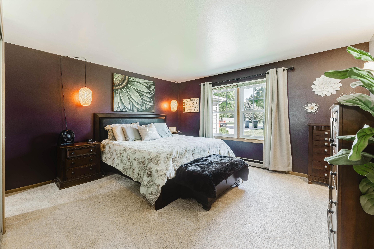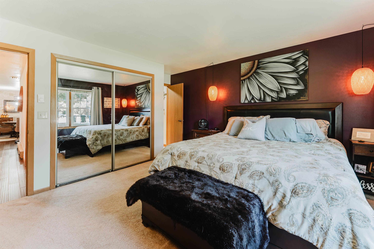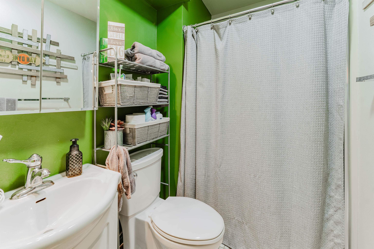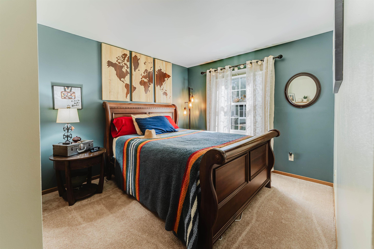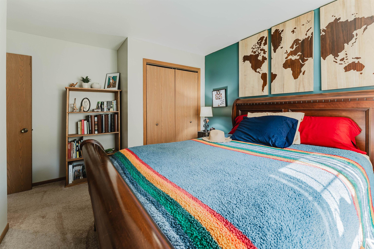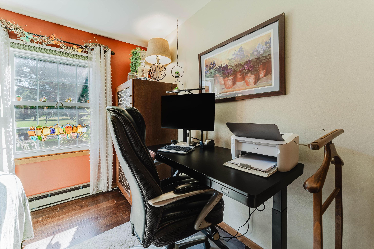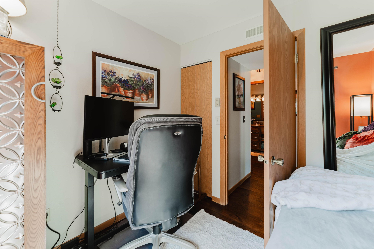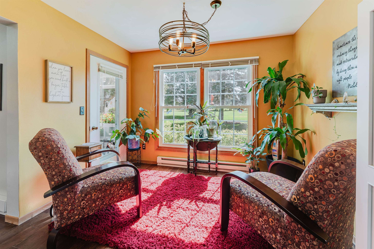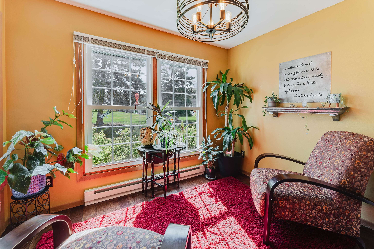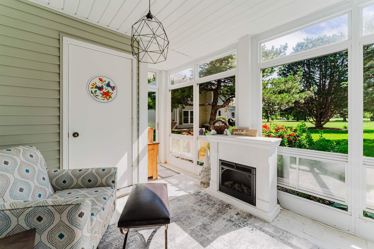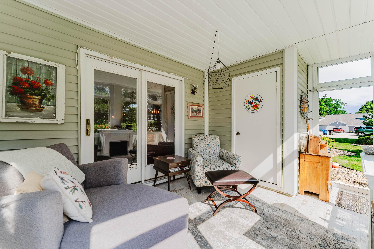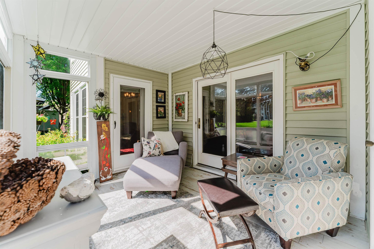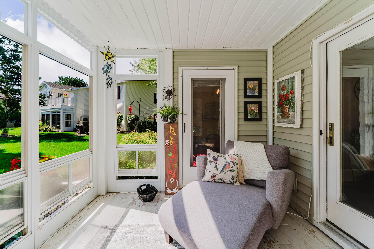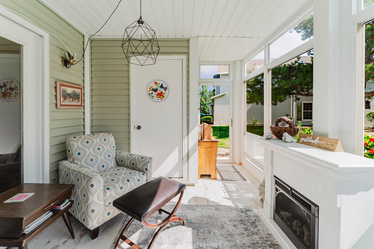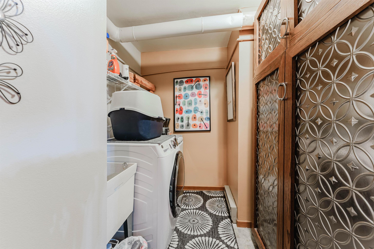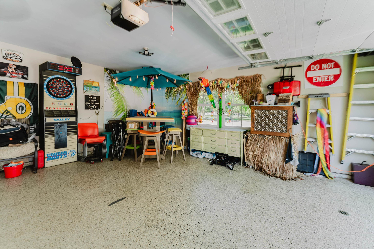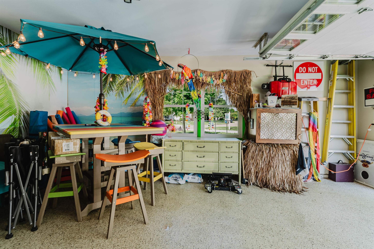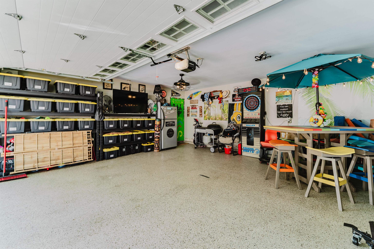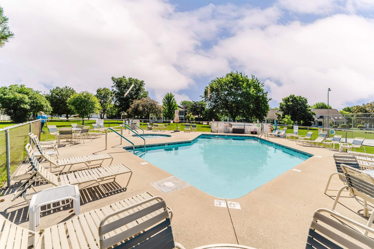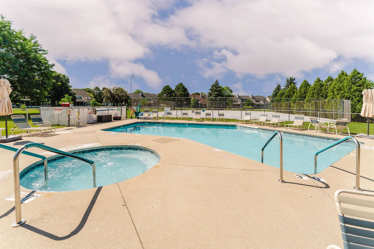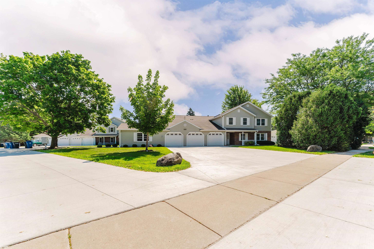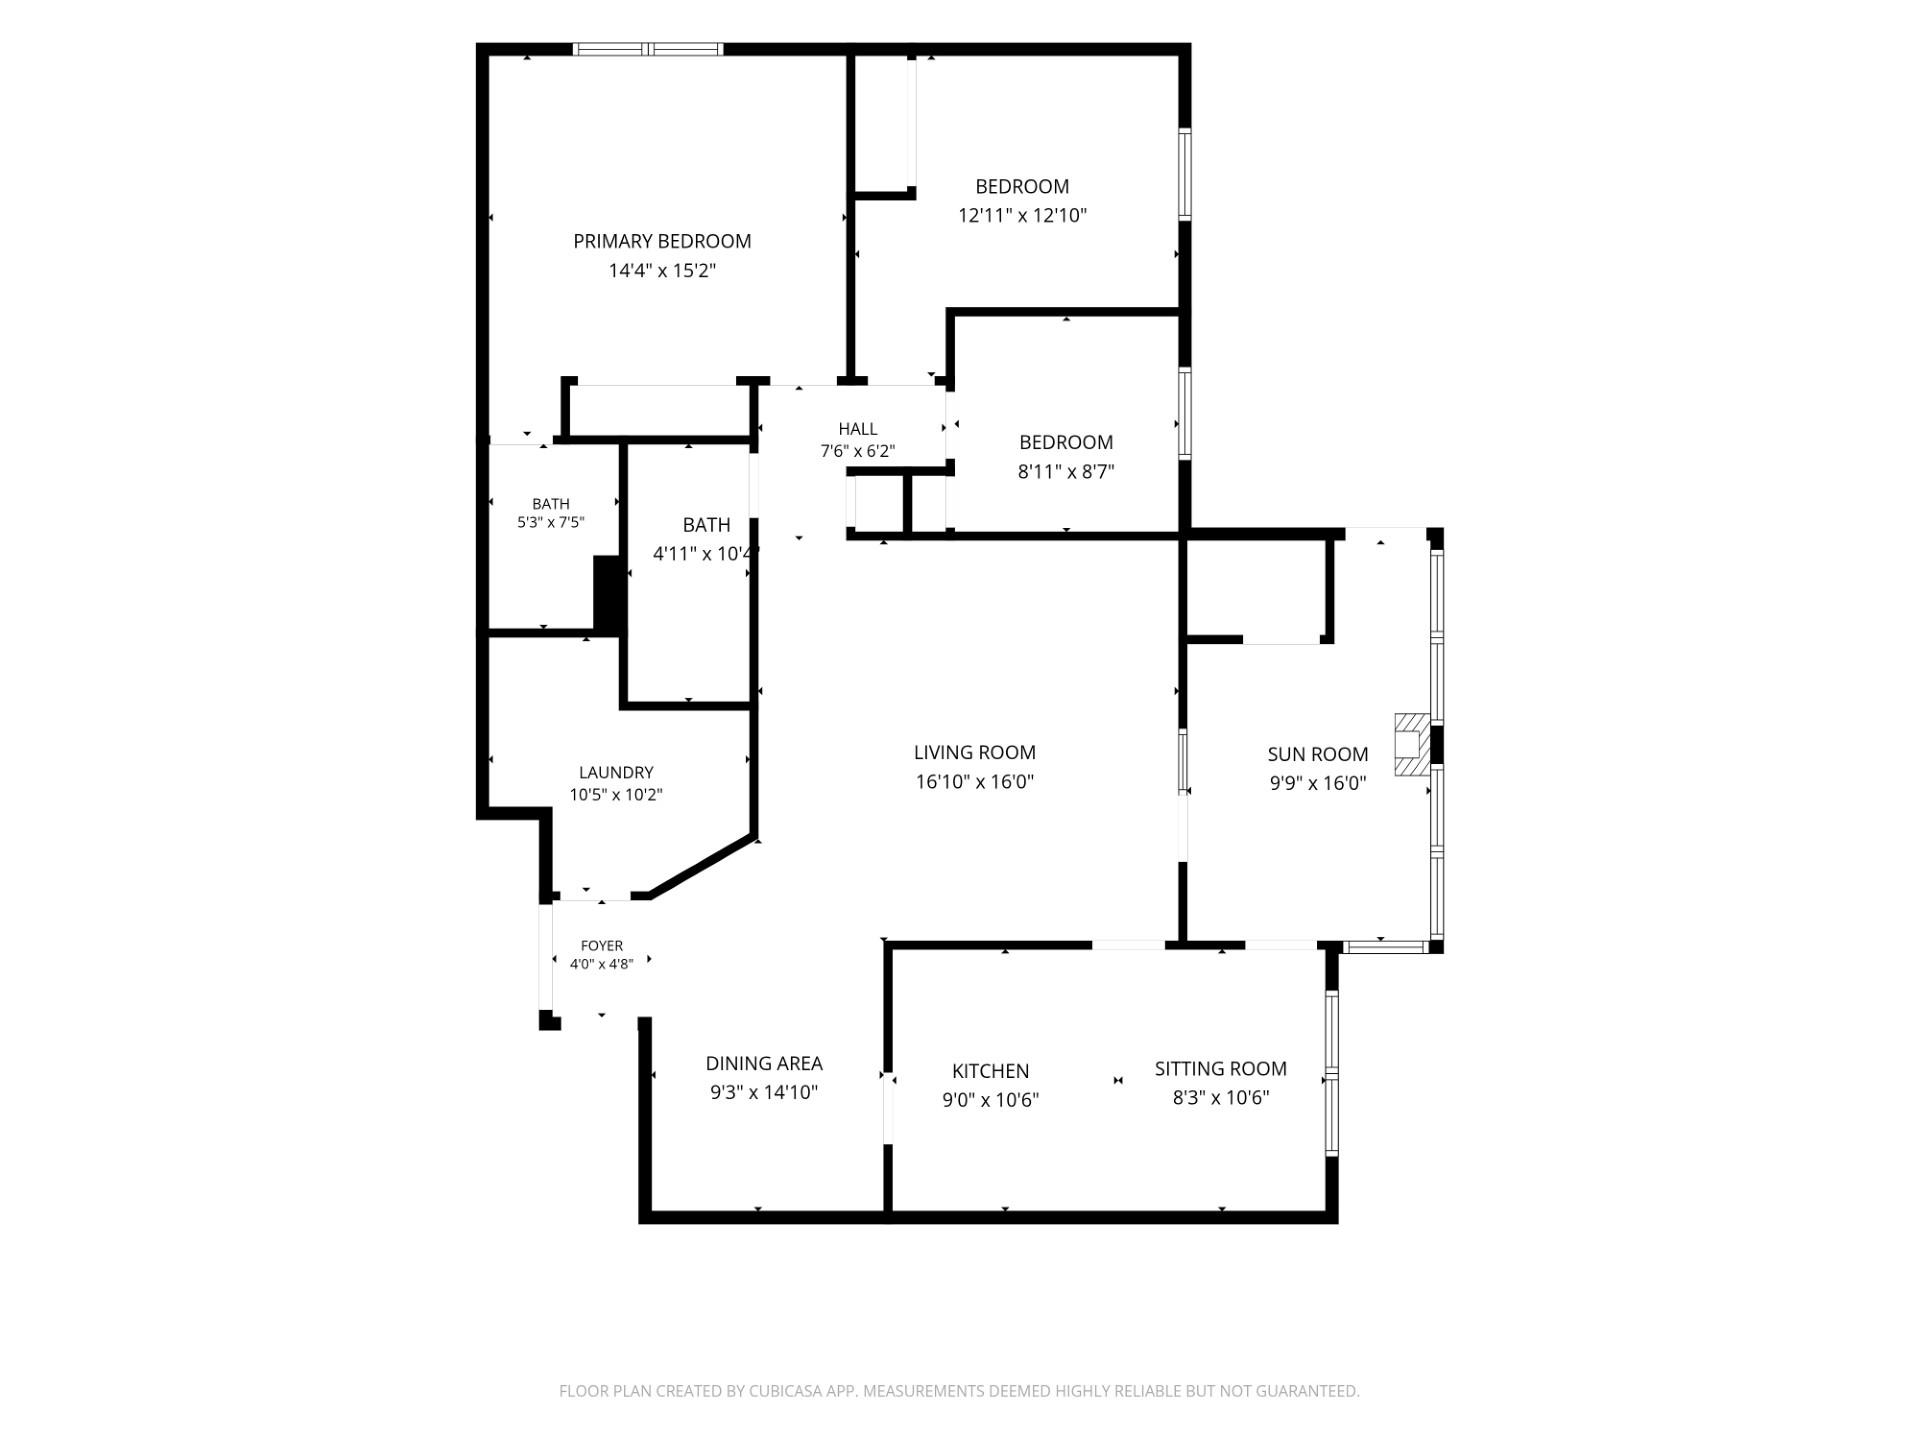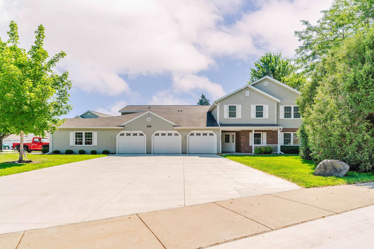
Warm and inviting, this beautiful first floor condo is located in a quiet, park like setting and features many updates and finishes, including engineered hardwood floors, stone back splash in kitchen and matching stone wall in dining room, quartz counter tops, soft close kitchen cabinets, silk strand carpets in bedrooms, and a copper privacy patio door. The closets feature designer shelving for organizational efficiency. The attached two car garage features polyaspartic floor coating. Relax in the spacious, plank tiled 3 season room with a golf course view. Enjoy a beautifully manicured property including pickleball, tennis courts, pool and hot tub! Other amenities include cable tv, high-speed Internet and HOA covered exterior maintenance. Westhaven Park is right around the corner!
Bedrooms: 3
Bathrooms: 2 full / 0 half
Square Feet: 1,316
Condo Building:
Living Space: 1 Level Flat
Unit Level: 1
Tax Amount: $3,086
Subdivision: The Village at Westhaven
Property Type: Condominium
County: Winnebago
Zoning: Condo
Total Square Feet: 1,316
Sq. Ft. Above Grade: 1,316
Sq. Ft. Below Grade: 0
Fireplaces:
Appliance Inclusions:
Basement / Lower Level:
Misc. Inclusions:
Water Source: Public
Waste: Public Sewer
Heating Fuel: Electric
# Full Baths: 2
Kitchen: 10 x 8
Dining Room: 10 x 6
Formal Dining Room: 11 x 9
Bedroom #1: 14 x 12
Bedroom #2: 10 x 10
Bedroom #3: 8 x 8
Foyer: 4 x 4
Laundry: 10 x 5
Barrier Free Features:
Garage Size: 21x20
Garage #1: 2 Car spaces (Attached-nontandem)
School District: Oshkosh Area
First Weber Oshkosh
Oakwood Road to Village Lane, East to address
Listed By: First Weber Oshkosh
This listing was last updated by First Weber Oshkosh on July 27, 2026, 7:17 pm.
Listing has been on the market for 12 days, since July 16, 2026.
This information, provided by seller, listing broker, and other parties, may not have been verified.
Information received from other 3rd parties: All information deemed reliable but not guaranteed and should be independently verified. All properties are subject to prior sale, change, or withdrawal. Neither listing broker nor Paragon Real Estate Group nor RANW MLS shall be responsible for any typographical errors, misinformation, misprints, and shall be held totally harmless.
Copyright 2026 RANW MLS. All rights reserved. RANW MLS records were last updated on 07/28/2026 6:15 pm.