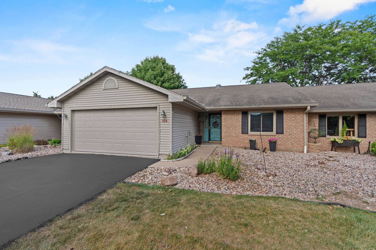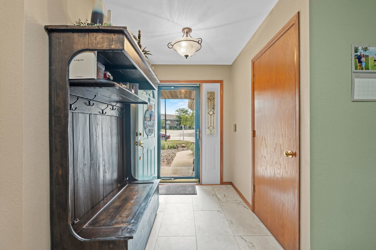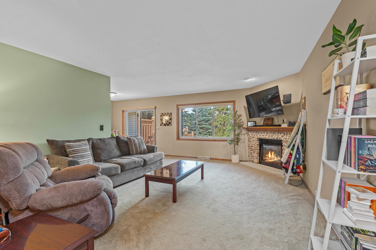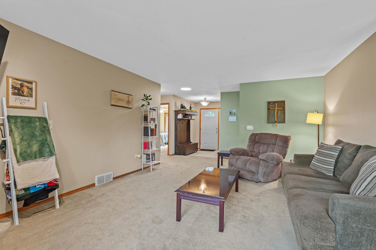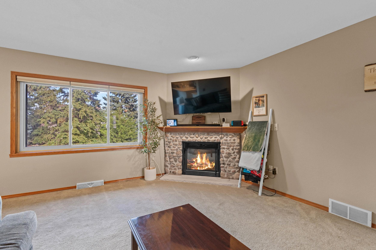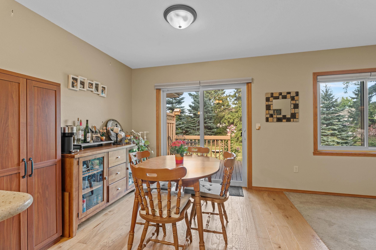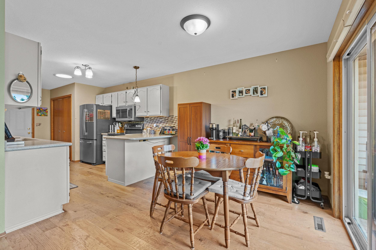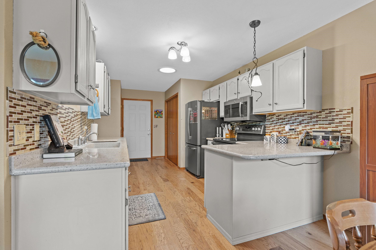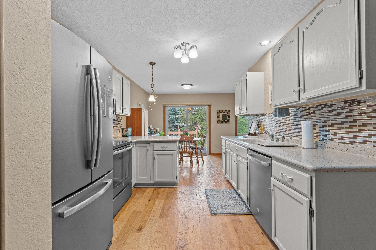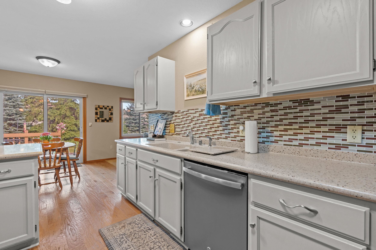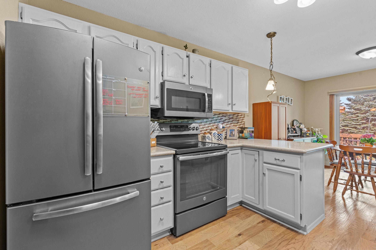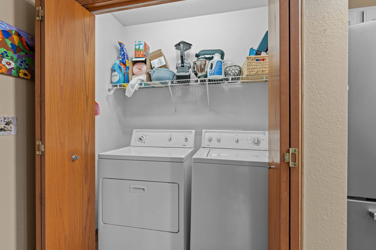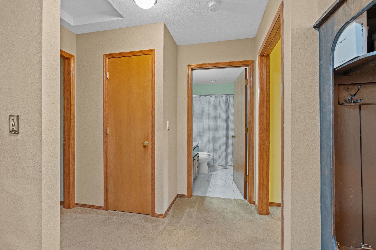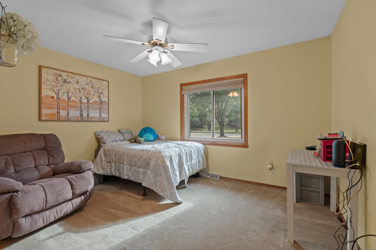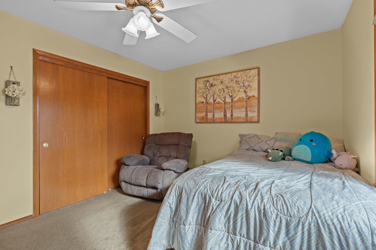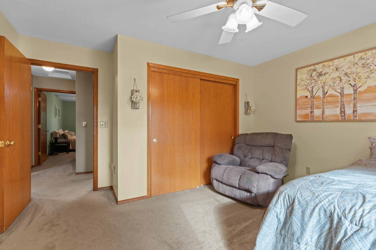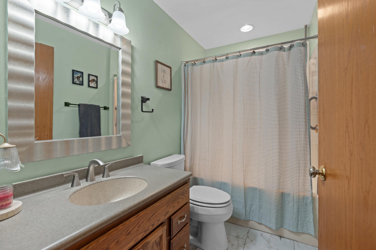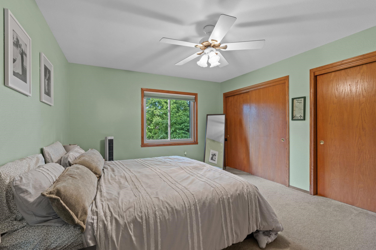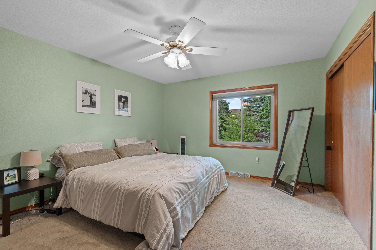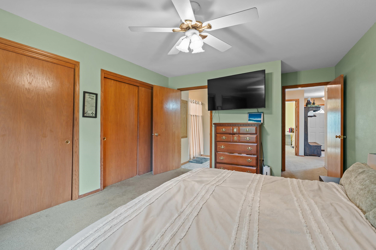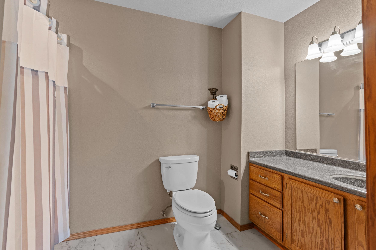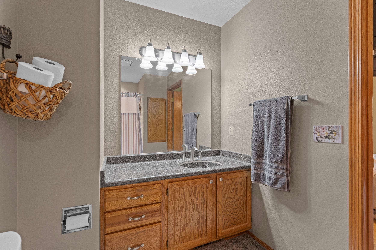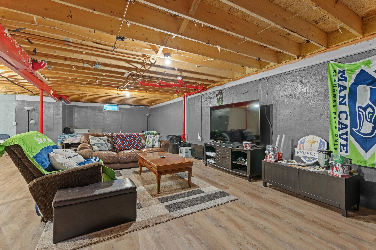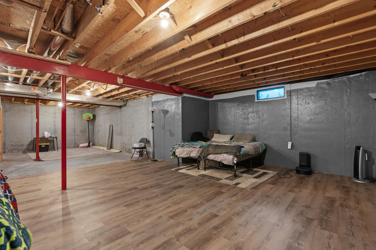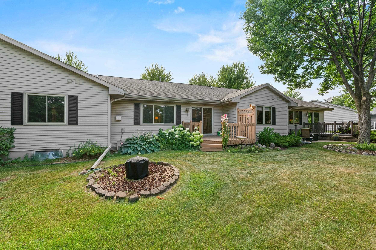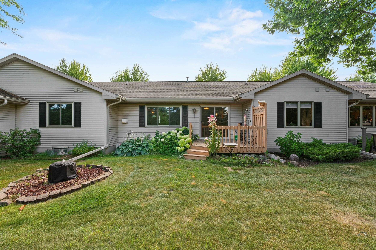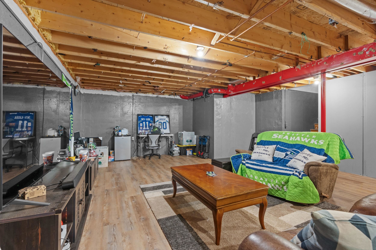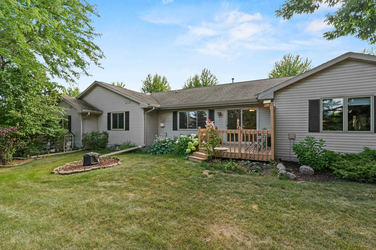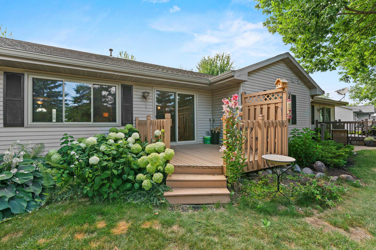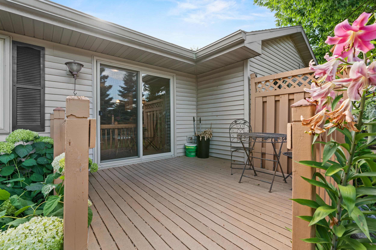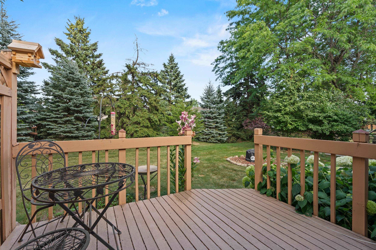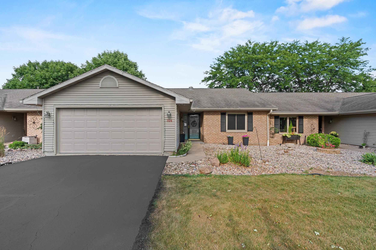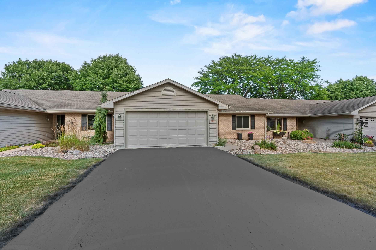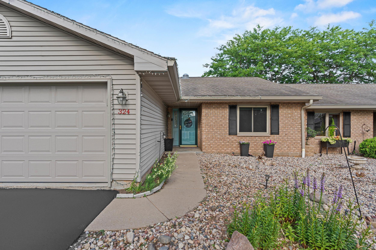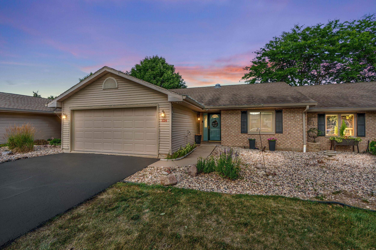
Enjoy easy, low-maintenance living in this well-maintained west-side condo, conveniently located near the hospital, shopping, restaurants, and quick access to Hwy. 41. The home features an updated kitchen with quarry stone countertops, appliance package, and an inviting eat-in dining area. Primary bedroom offers ensuite + double closets. The private patio offers a peaceful outdoor space surrounded by mature landscaping. The expansive unfinished lower level provides excellent storage or the opportunity to add additional finished living space. A fantastic location paired with move-in ready condition makes this condo one you won't want to miss. Brand new carpeting being installed by sellers soon! Showings start 7/24/2026.
Bedrooms: 2
Bathrooms: 2 full / 0 half
Square Feet: 1,330
Condo Building:
Living Space: 1 Level Flat
Unit Level: 1
Tax Amount: $3,635
Subdivision: Villas of Countryside
Property Type: Condominium
County: Winnebago
Zoning: Residential
Total Square Feet: 1,330
Sq. Ft. Above Grade: 1,330
Sq. Ft. Below Grade: 0
Fireplaces:
Basement / Lower Level:
Water Source: Public
Waste: Public Sewer
Heating/Cooling: Forced Air
Heating Fuel: Natural Gas
# Full Baths: 2
Kitchen: 10 x 13
Dining Room: 10 x 10
Bedroom #1: 12 x 14
Bedroom #2: 13 x 10
Barrier Free Features:
Garage Size: 19x21
Garage #1: 2 Car spaces (Attached-nontandem)
School District: Oshkosh Area
RE/MAX 24/7 Real Estate, LLC
West on Hwy 21, south on N Westhaven to address
Listed By: RE/MAX 24/7 Real Estate, LLC
This listing was last updated by RE/MAX 24/7 Real Estate, LLC on July 24, 2026, 10:06 am.
Listing has been on the market for 5 days, since July 23, 2026.
This information, provided by seller, listing broker, and other parties, may not have been verified.
Information received from other 3rd parties: All information deemed reliable but not guaranteed and should be independently verified. All properties are subject to prior sale, change, or withdrawal. Neither listing broker nor Paragon Real Estate Group nor RANW MLS shall be responsible for any typographical errors, misinformation, misprints, and shall be held totally harmless.
Copyright 2026 RANW MLS. All rights reserved. RANW MLS records were last updated on 07/28/2026 6:15 pm.