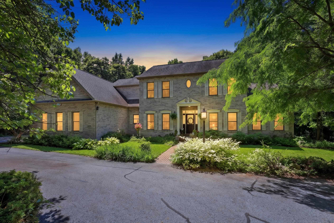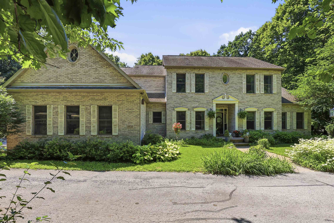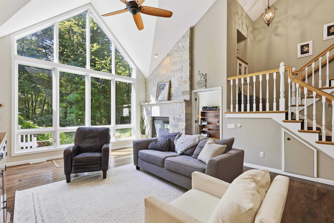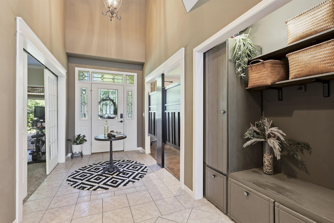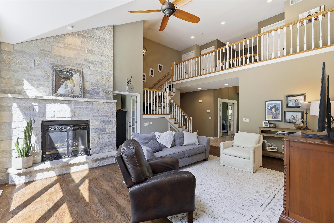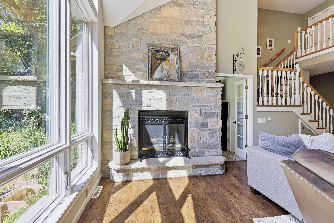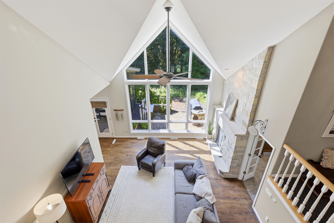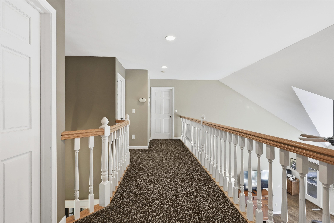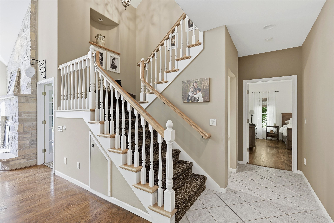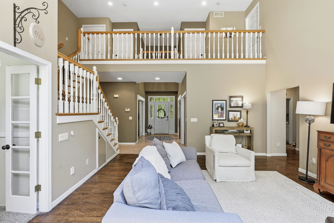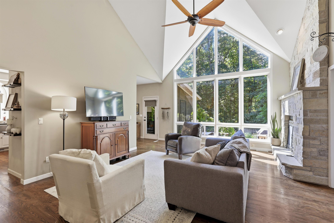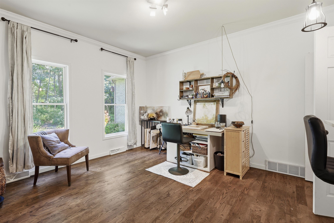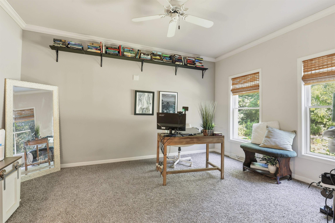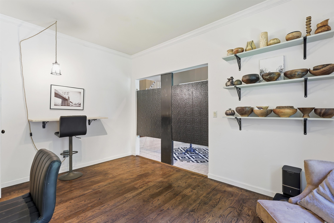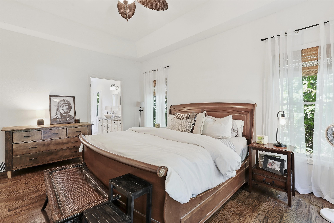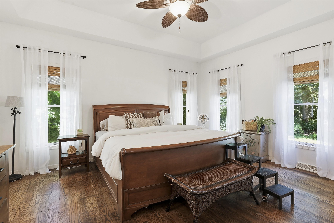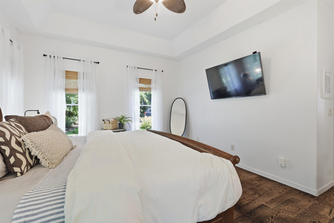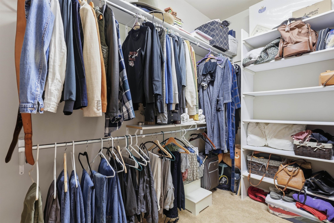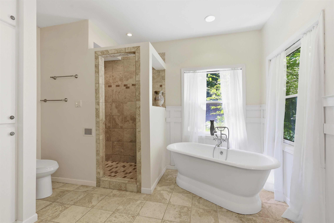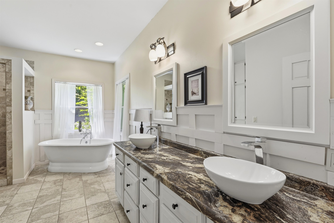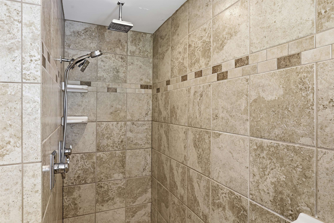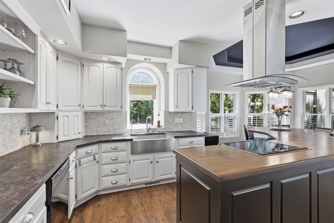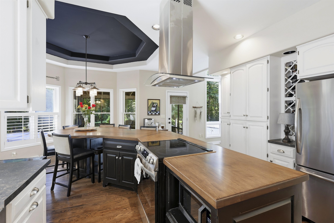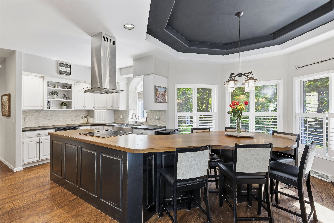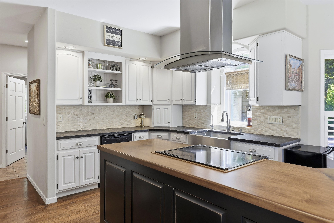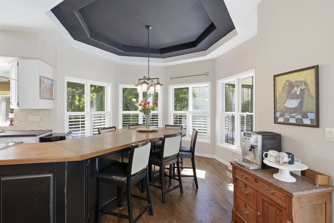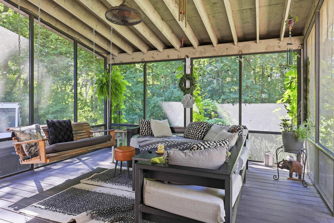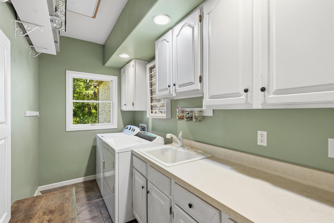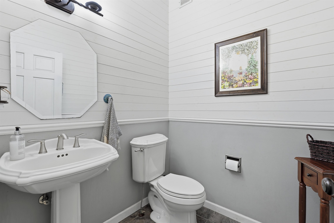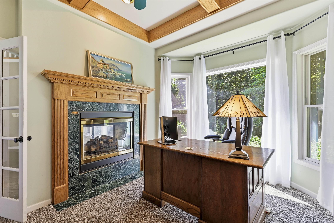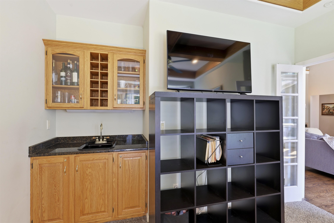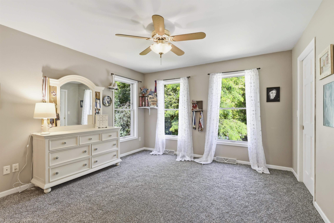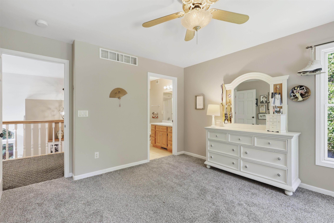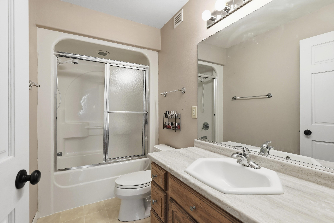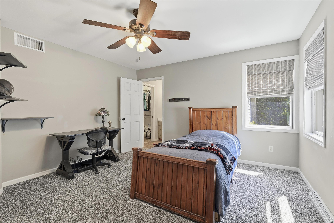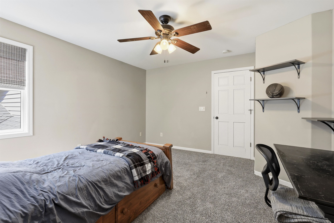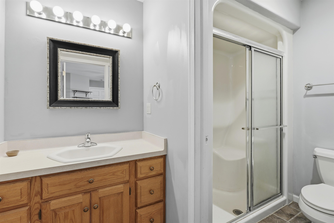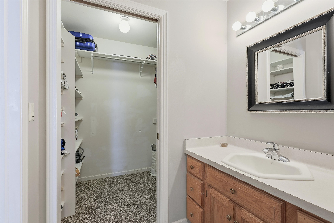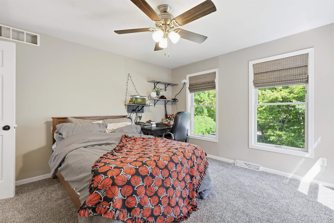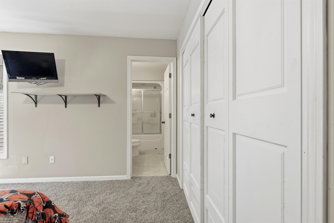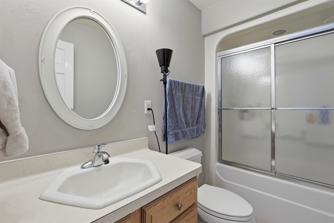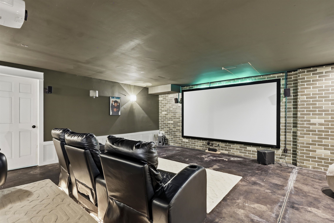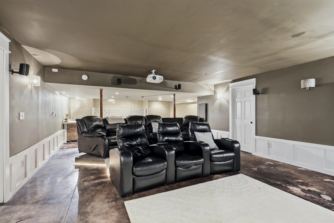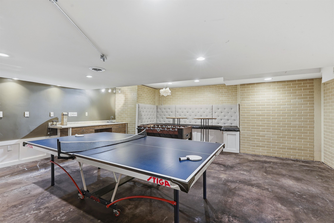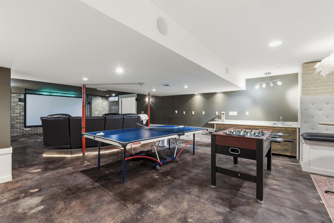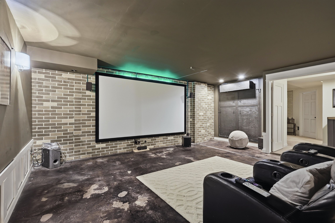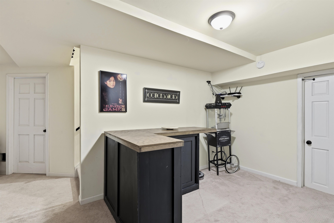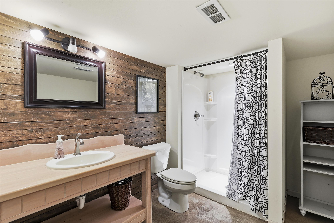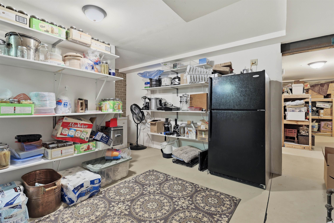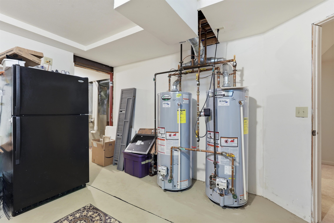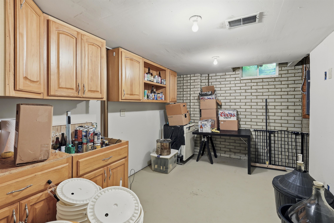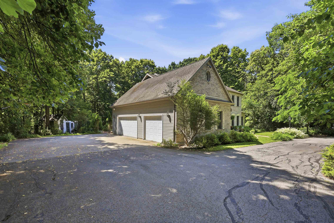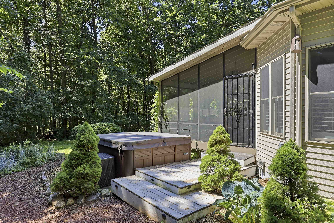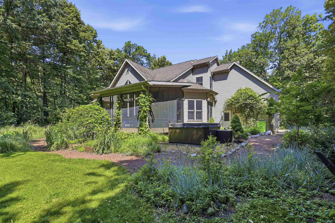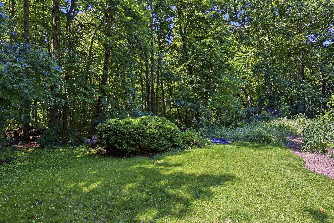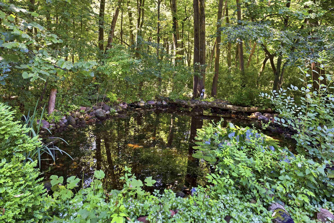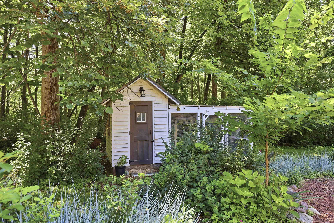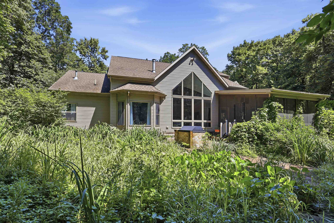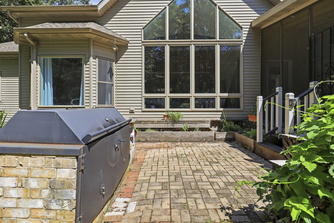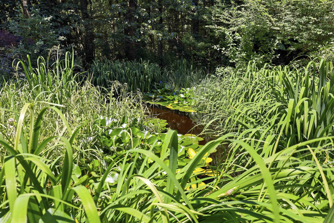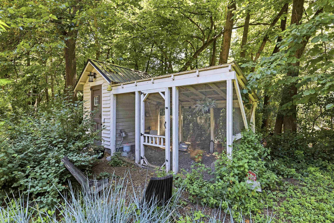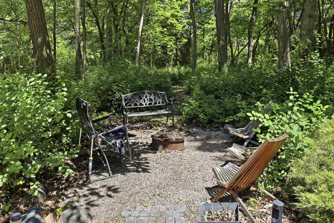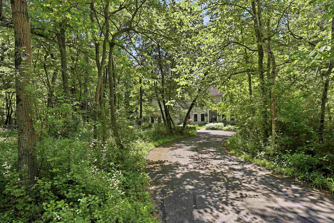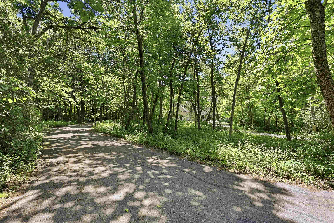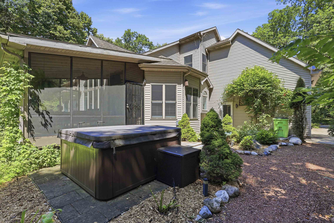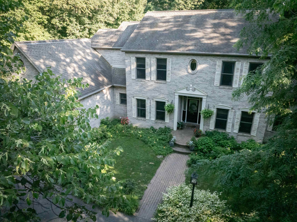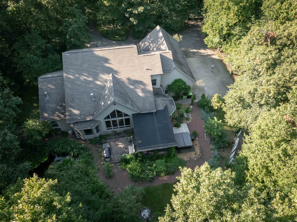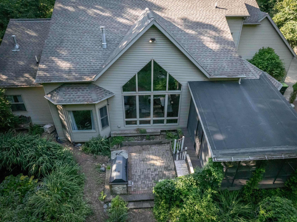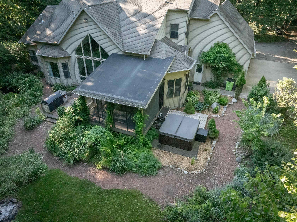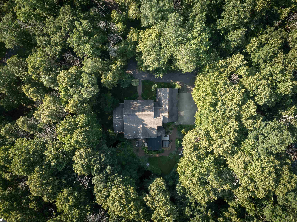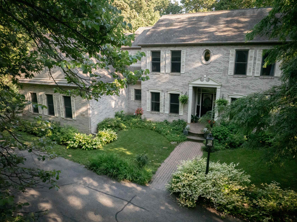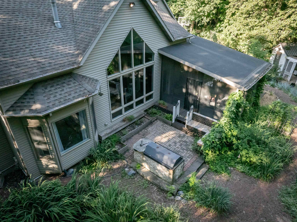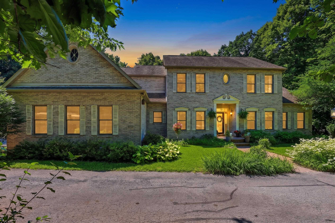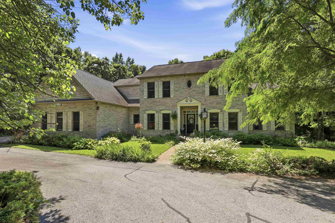
Welcome to your private wilderness retreat on 2.69 wooded acres! This one-of-a-kind home features 4 bedrooms, 5½ baths, dual-zone heating and cooling, and a 3-car garage. Enjoy a grand entry, open staircase, soaring wall of windows, hardwood and tile floors, and a stunning two-way fireplace. The first-floor primary suite offers a freestanding soaking tub and walk-in tiled shower. Additional highlights include multiple office spaces, an artist studio, lower level theater/game room with stained concrete floor, wet bar, screened porch with swing, outdoor grill station, koi pond, and a Pinterest-worthy chicken coop. Home is pre-inspected and offers a 1 yr. Home Warranty.
Bedrooms: 4
Bathrooms: 5 full / 1 half
Square Feet: 3,813
Tax Amount: $5,350
Architecture: Contemporary
Style of Home: 2 Story
Property Type: Single Family Residence
County: Winnebago
Zoning: Residential
Total Square Feet: 3,813
Sq. Ft. Above Grade: 2,913
Sq. Ft. Below Grade: 900
Fireplaces:
Basement / Lower Level:
Misc. Inclusions:
Water Source: Well
Waste: Septic Mound
Heating/Cooling: Forced Air
Heating Fuel: Natural Gas
# Full Baths: 1
Other - See Remarks: 38 x 18
# Full Baths: 1
# Half Baths: 1
Kitchen: 20 x 13
Formal Dining Room: 13 x 12
Bedroom #1: 16 x 12
Den/Office: 13 x 10
Den/Office: 14 x 11
Foyer: 16 x 6
# Full Baths: 3
Bedroom #2: 12 x 13
Bedroom #3: 12 x 13
Bedroom #4: 12 x 13
Lot Description: Wooded
# Acres: 2.69
Foundation: Poured Concrete
Barrier Free Features:
Driveway:
Water Features: See Description Above
Home Exterior:
Garage/Parking/Driveway: Attached
Garage Size: 38x24
Garage #1: 3 or 3.5 Cars spaces
Garage #2: None spaces
Exterior Inclusions: Hot Tub
School District: Winneconne Community
Berkshire Hathaway HS Fox Cities Realty
County Road S to Plummers Point Road. West on Plummers Point Road to address. Home is at the end of long driveway.
Listed By: Berkshire Hathaway HS Fox Cities Realty
This listing was last updated by Berkshire Hathaway HS Fox Cities Realty on September 9, 2026, 6:10 pm.
Listing has been on the market for 58 days, since July 16, 2026.
This information, provided by seller, listing broker, and other parties, may not have been verified.
Information received from other 3rd parties: All information deemed reliable but not guaranteed and should be independently verified. All properties are subject to prior sale, change, or withdrawal. Neither listing broker nor Paragon Real Estate Group nor RANW MLS shall be responsible for any typographical errors, misinformation, misprints, and shall be held totally harmless.
Copyright 2026 RANW MLS. All rights reserved. RANW MLS records were last updated on 09/12/2026 10:15 am.