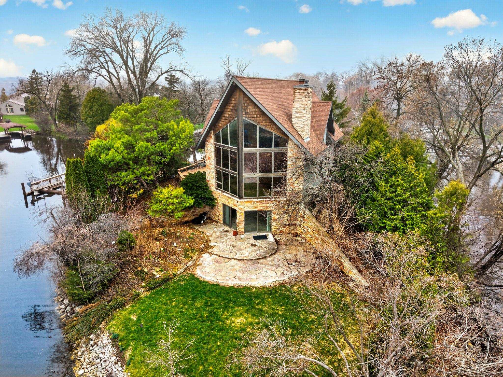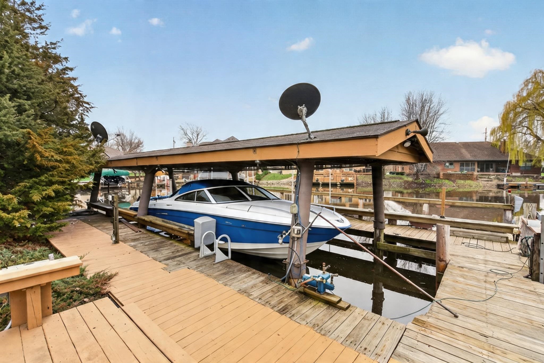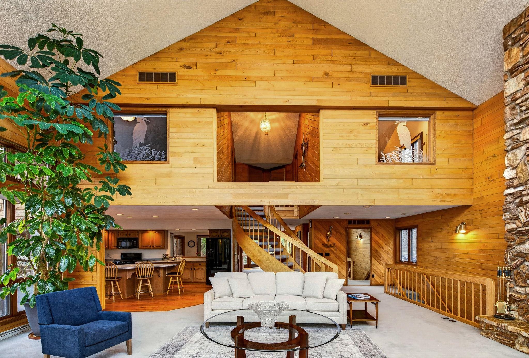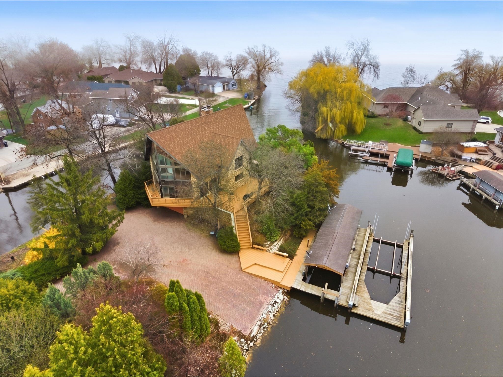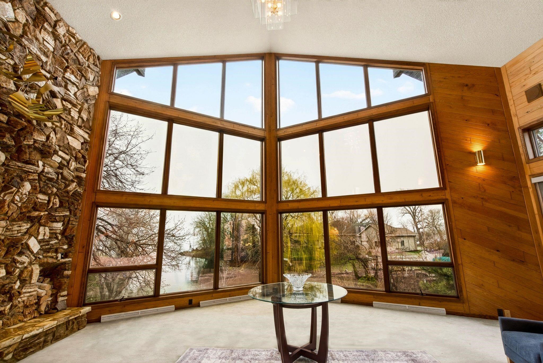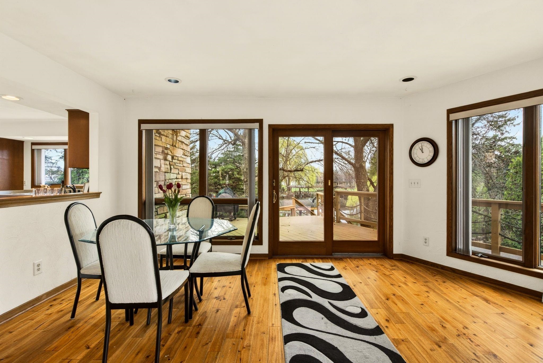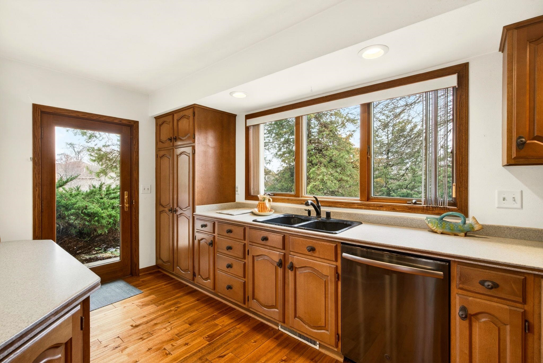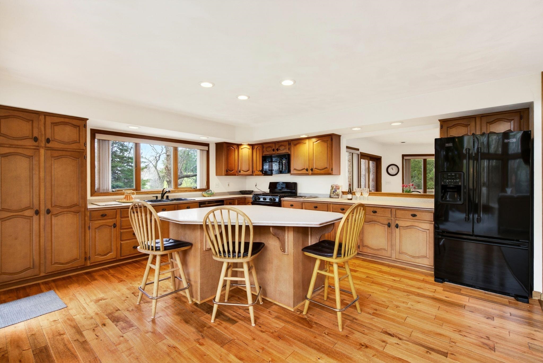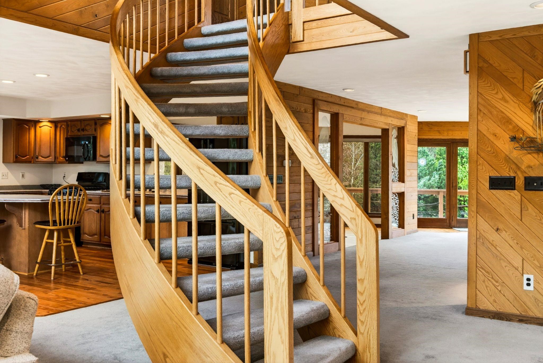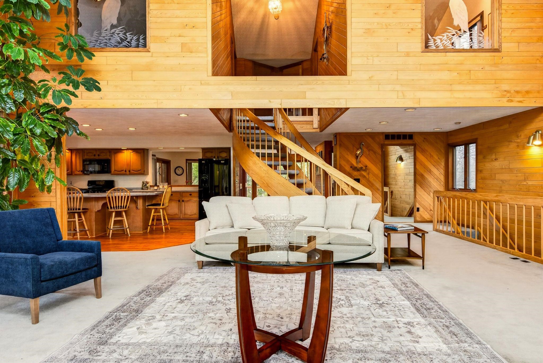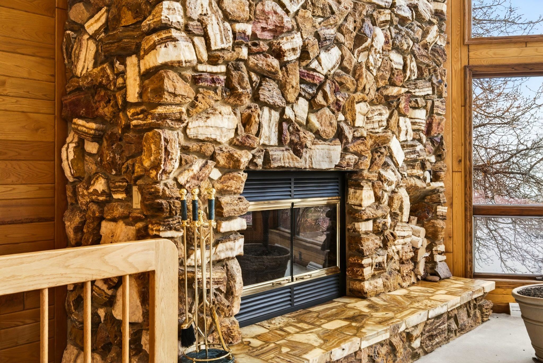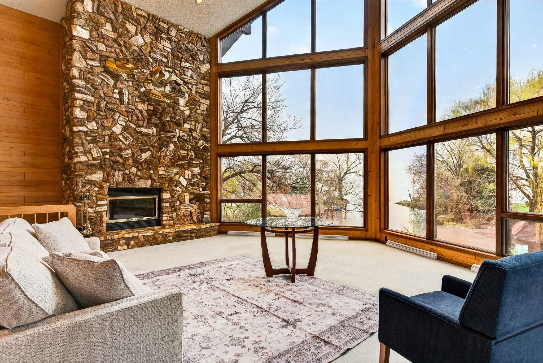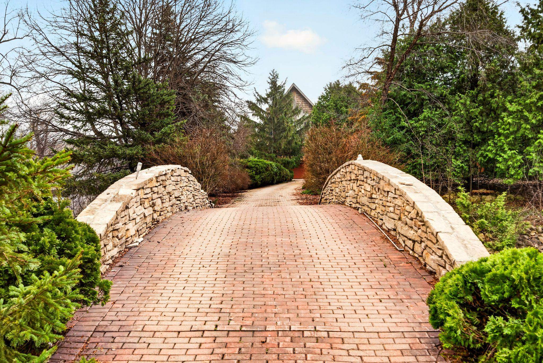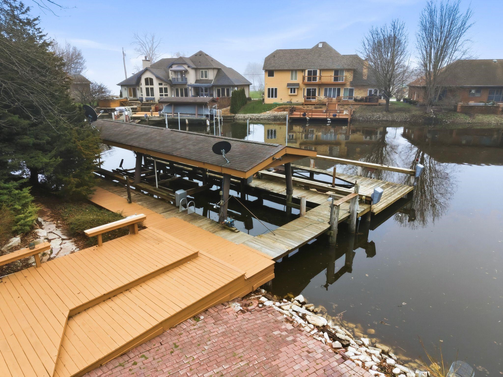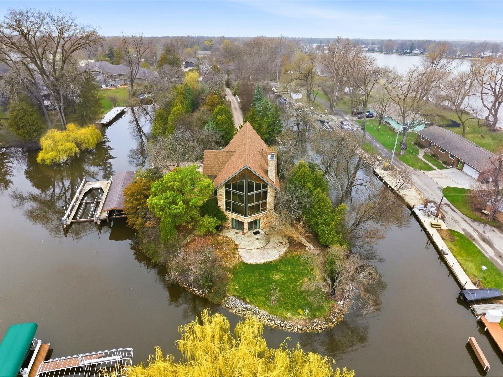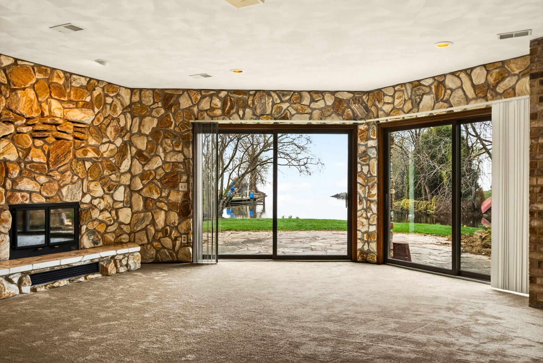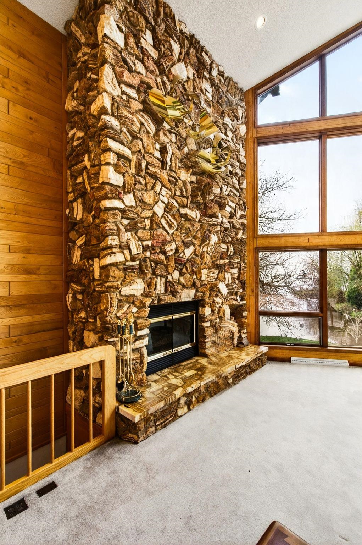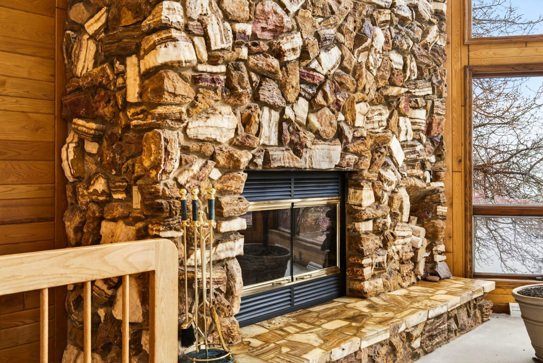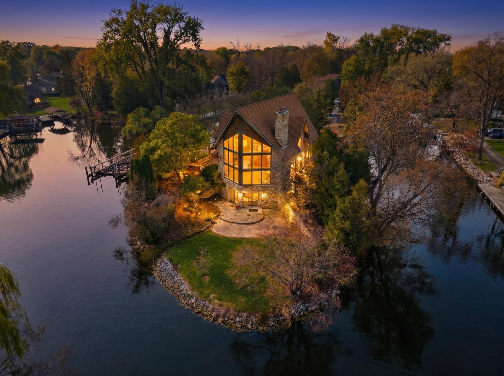
Stunning three-story stone exterior masterpiece seamlessly blends luxury with natural beauty on a quiet channel of Lake Winnebago. Boaters will love the exceptional dock setup: a 50-foot double boat dock (one side covered) equipped with a huge 20,000 lb boat lift and a 10,000 lb boat lift Step inside and the craftsmanship continues to impress. Custom ash wood walls bring warmth and texture throughout the interior, while custom etched windows add a refined, artistic touch found in every room. The showstopper of the home is undoubtedly the wooden spiral staircase, a striking architectural centerpiece that gracefully connects the upper-level bedrooms while serving as a work of art in its own right. Floor-to-ceiling windows create a dramatic view on almost an acre. 1 year home warranty includ
Bedrooms: 3
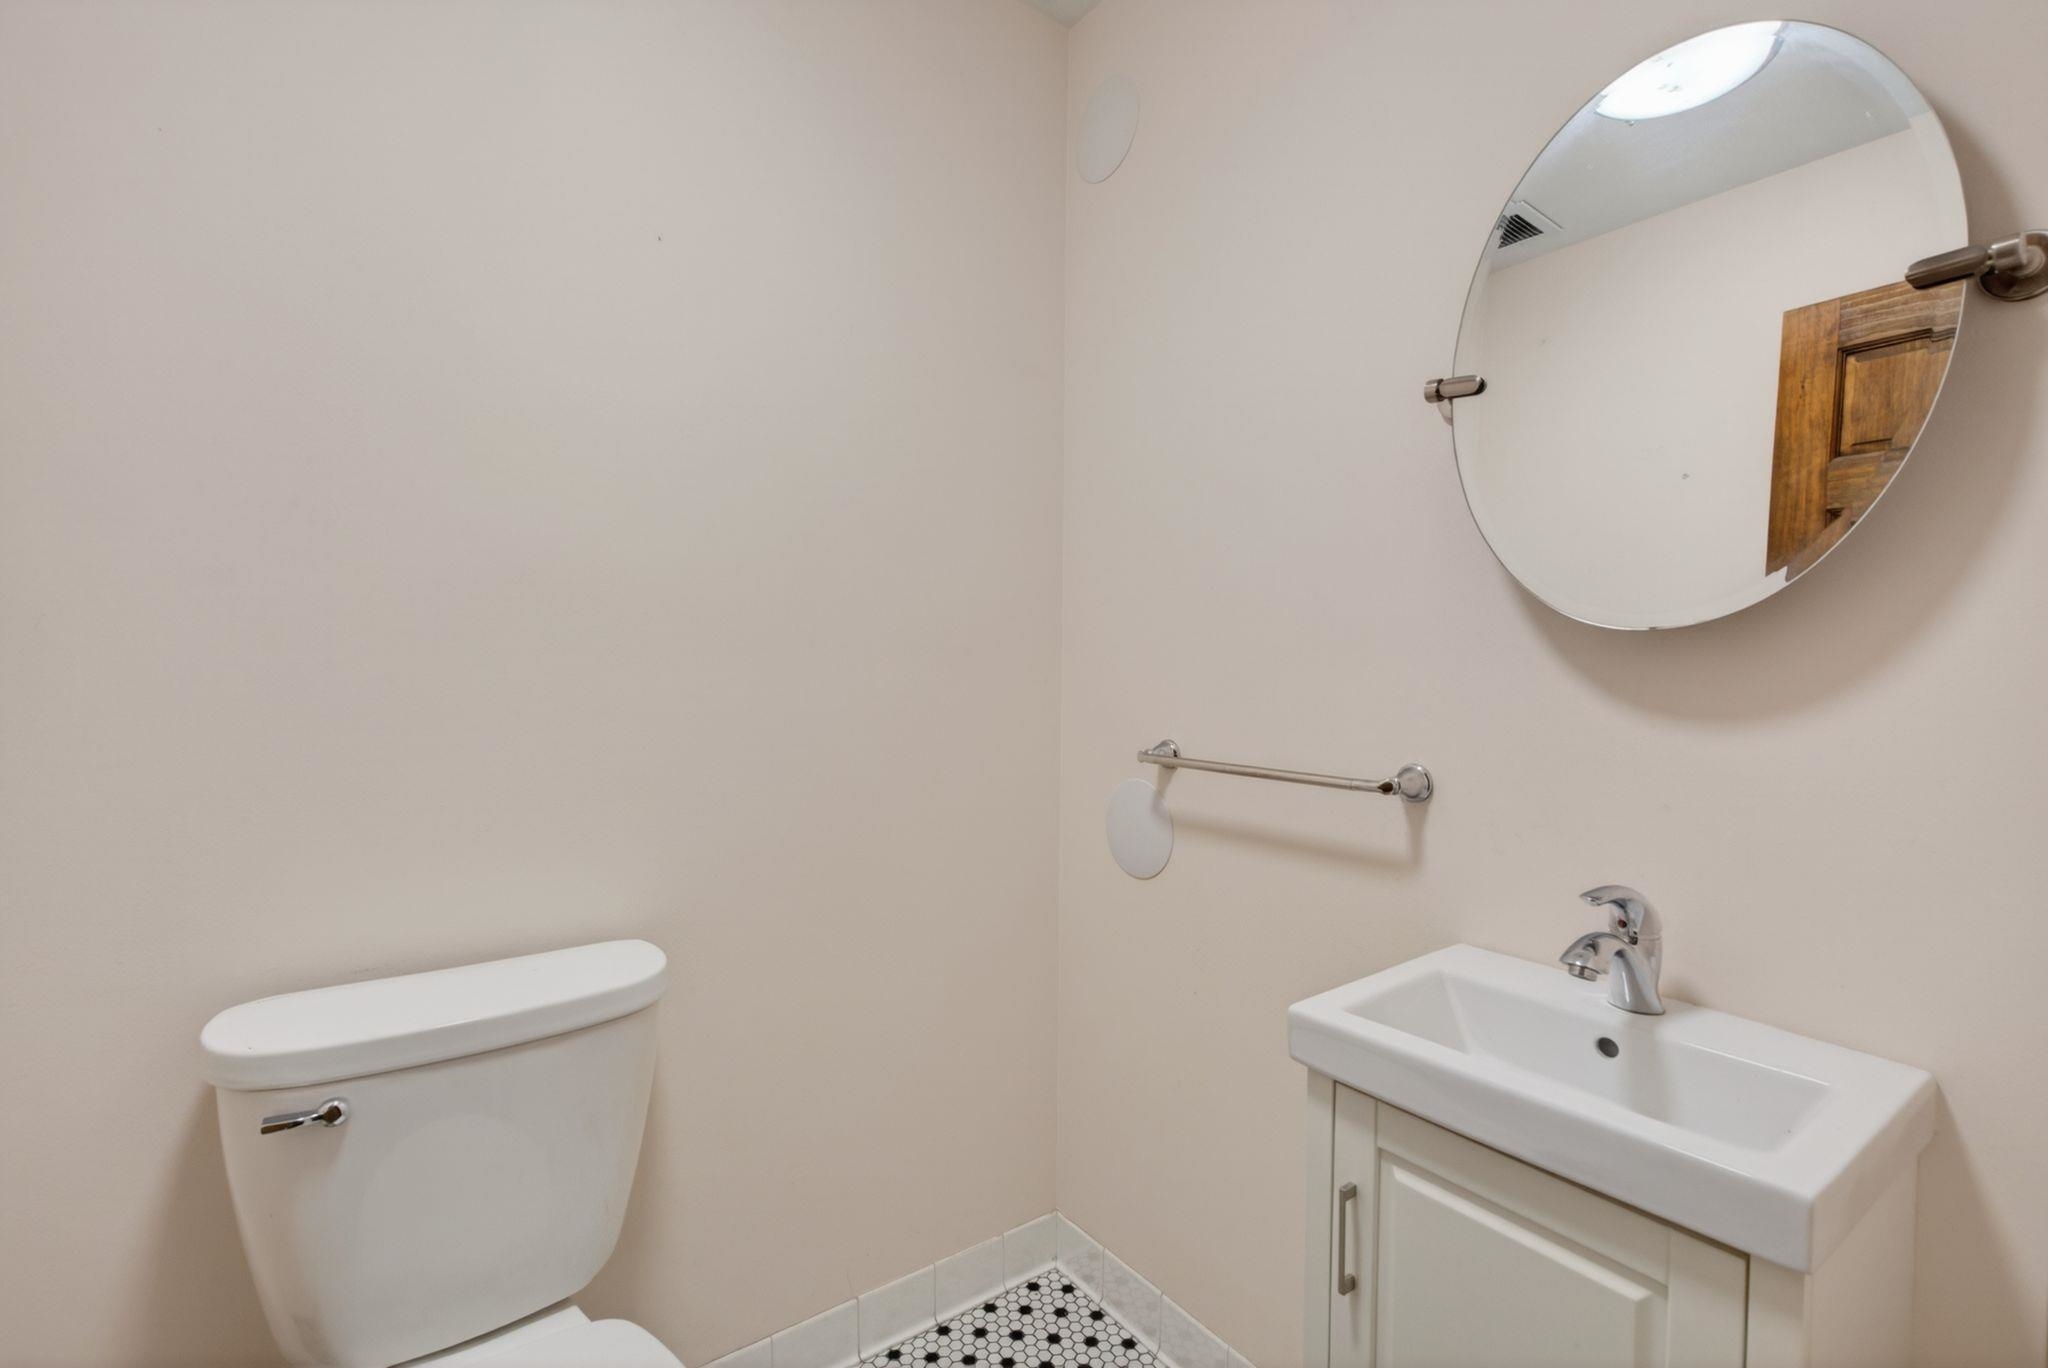
Bathrooms: 1 full / 2 half
Square Feet: 4,648
Tax Amount: $14,721
Architecture: Other
Style of Home: Other - See Remarks
Property Type: Single Family Residence
County: Winnebago
Zoning: Residential
Total Square Feet: 4,648
Sq. Ft. Above Grade: 3,726
Sq. Ft. Below Grade: 922
Fireplaces:
Appliance Inclusions:
Basement / Lower Level:
Misc. Inclusions:
Water Source: Public
Water Type: Lake
Waste: Public Sewer
Heating/Cooling:
Heating Fuel: Electric,natural Gas
# Half Baths: 1
Family Room: 29 x 24
# Half Baths: 1
Kitchen: 17 x 15
Formal Dining Room: 16 x 10
Den/Office: 16 x 13
Laundry: 8 x 9
# Full Baths: 1
Bedroom #1: 18 x 15
Bedroom #2: 18 x 13
Bedroom #3: 18 x 14
Other - See Remarks: 10 x 8
Den/Office: 10 x 8
Lot Description:
# Acres: 0.91
Water Frontage?: Yes
Name of Water Body: Winnebago
Foundation: Poured Concrete
Barrier Free Features: Level Drive
Driveway:
Water Features:
Home Exterior: Stone
Garage/Parking/Driveway:
Garage Size: 24x23
Garage #1: 2.5 Car (min width 24`) spaces
Garage #2: None spaces
School District: Oshkosh Area
Berkshire Hathaway HS Fox Cities Realty
Exit 44 off 41 S right on 20th right left on Oregon right on fond dul lac avenue Then left on Lake Rest, private driveway over bridge
Listed By: Berkshire Hathaway HS Fox Cities Realty
This listing was last updated by Berkshire Hathaway HS Fox Cities Realty on September 11, 2026, 4:28 pm.
Listing has been on the market for 72 days, since July 2, 2026.
This information, provided by seller, listing broker, and other parties, may not have been verified.
Information received from other 3rd parties: All information deemed reliable but not guaranteed and should be independently verified. All properties are subject to prior sale, change, or withdrawal. Neither listing broker nor Paragon Real Estate Group nor RANW MLS shall be responsible for any typographical errors, misinformation, misprints, and shall be held totally harmless.
Copyright 2026 RANW MLS. All rights reserved. RANW MLS records were last updated on 09/12/2026 10:15 am.