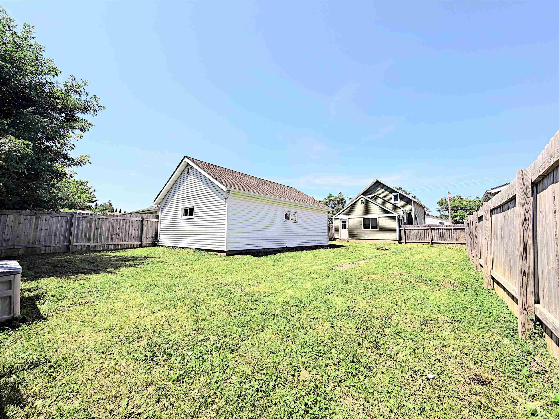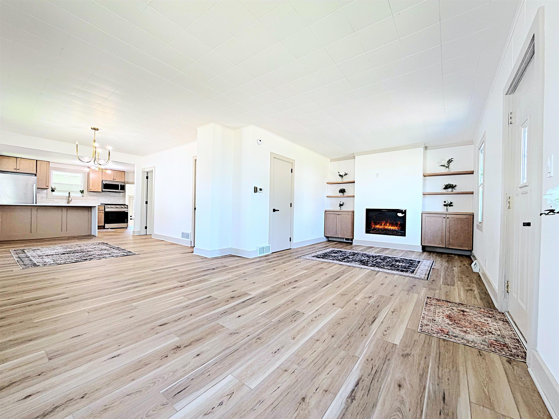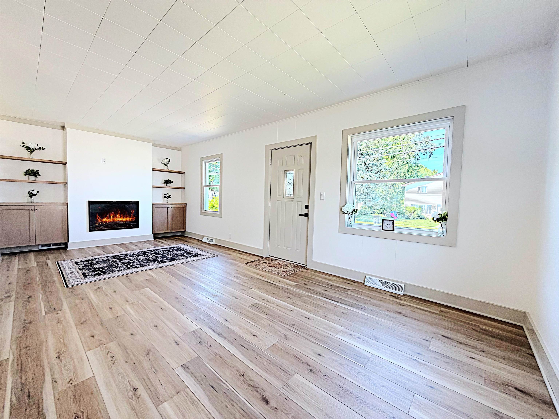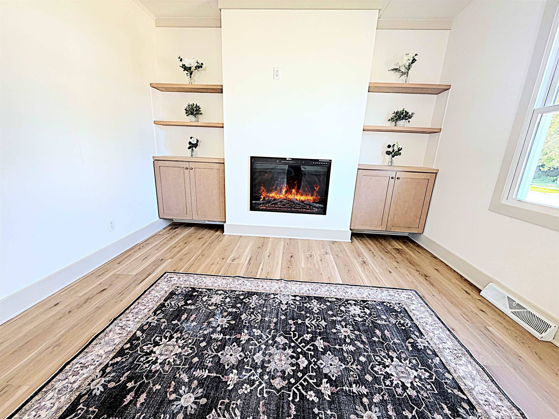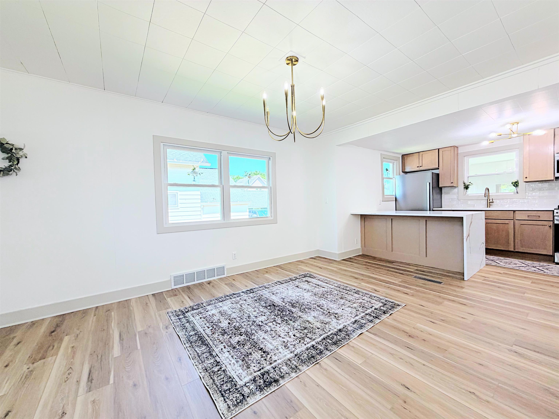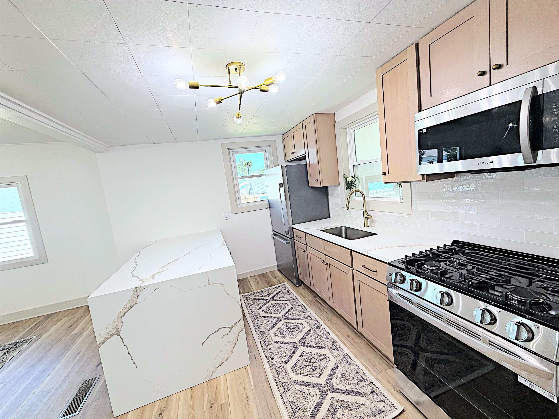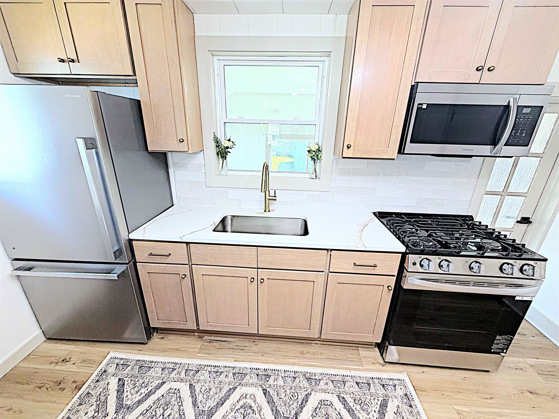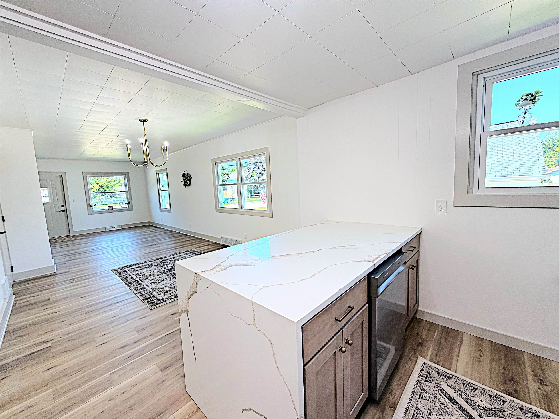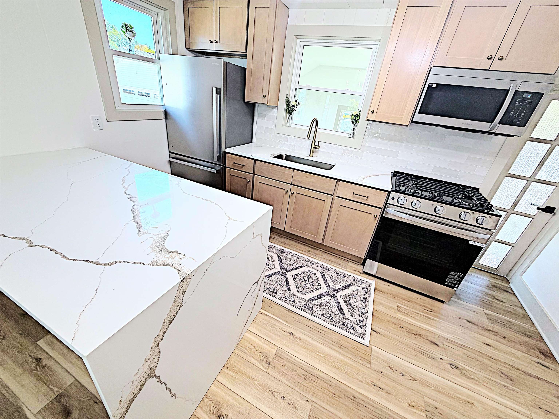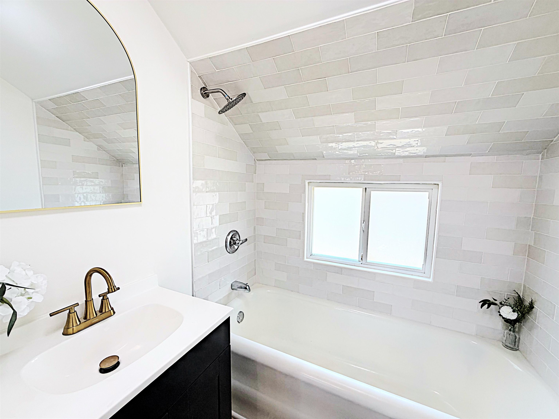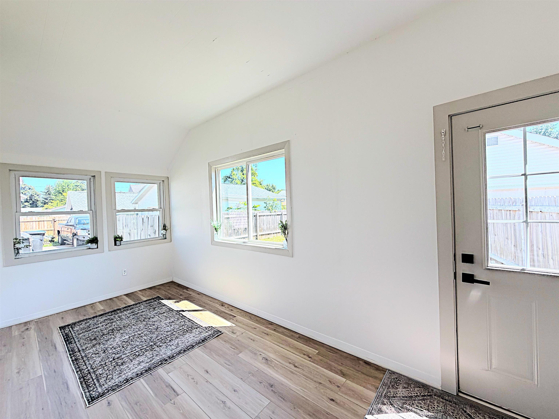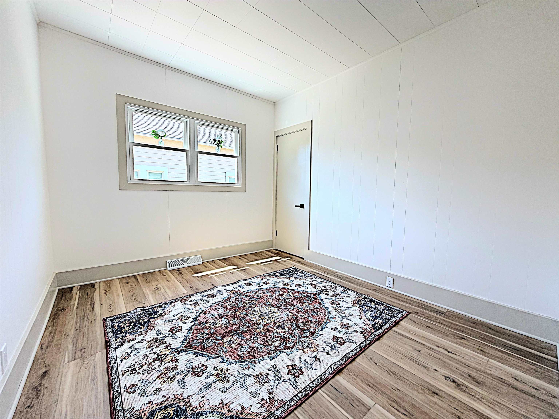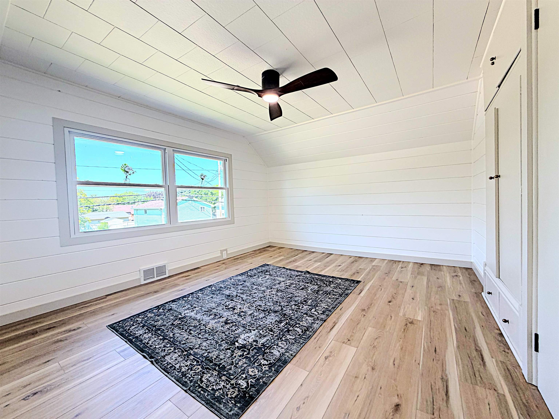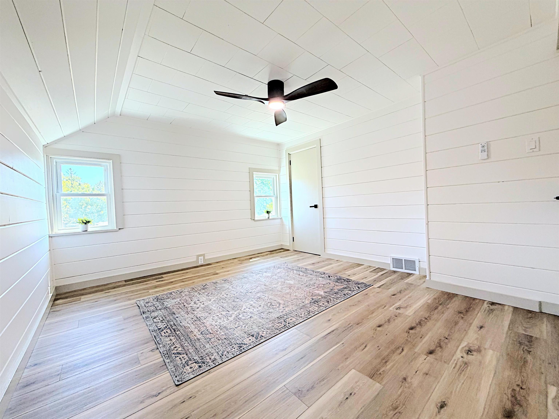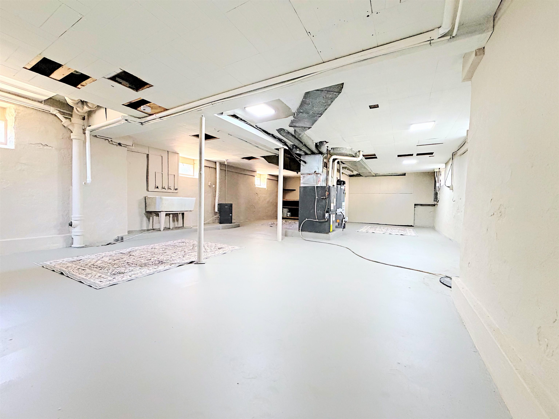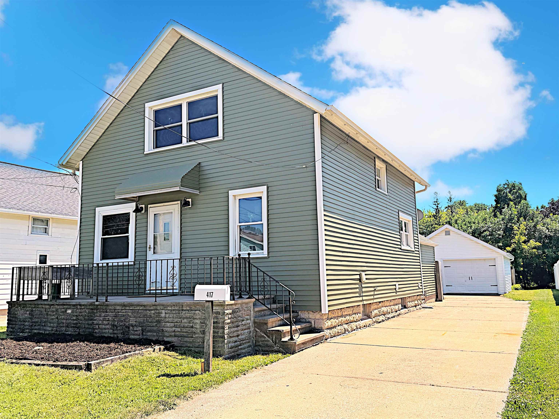
Completely updated and move-in ready, this spacious 3-bedroom home offers a fully fenced backyard and high-end finishes throughout. The open-concept layout is filled with natural light and features a built-in fireplace with custom storage shelving, creating a warm and inviting living space. The stunning kitchen showcases soft-close shaker cabinets, quartz countertops, an oversized waterfall island, a tiled backsplash, and stainless steel appliances. Commercial-grade flooring and thermal vinyl energy-efficient windows. Updated bathroom features a shaker-style vanity and a custom tiled shower. Tuned up high-efficiency furnace, central air conditioning. Waterproofed basement with 15 year warranty. Every detail has been thoughtfully updated, making this truly a turnkey home.
Bedrooms: 3
Bathrooms: 1 full / 0 half
Square Feet: 1,695
Tax Amount: $3,187
Architecture: Prairie
Style of Home: 2 Story
Property Type: Single Family Residence
County: Winnebago
Zoning: Residential
Total Square Feet: 1,695
Sq. Ft. Above Grade: 1,695
Sq. Ft. Below Grade: 0
Fireplaces: Electric
Appliance Inclusions:
Basement / Lower Level:
Water Source: Public
Waste: Public Sewer
Heating/Cooling: Forced Air
Heating Fuel: Natural Gas
# Full Baths: 1
Family Room: 17 x 08
Kitchen: 13 x 10
Dining Room: 11 x 12
Bedroom #1: 11 x 12
Bedroom #2: 15 x 09
Bedroom #3: 13 x 12
# Acres: 0.17
Foundation:
Barrier Free Features:
Driveway:
Home Exterior: Vinyl Siding
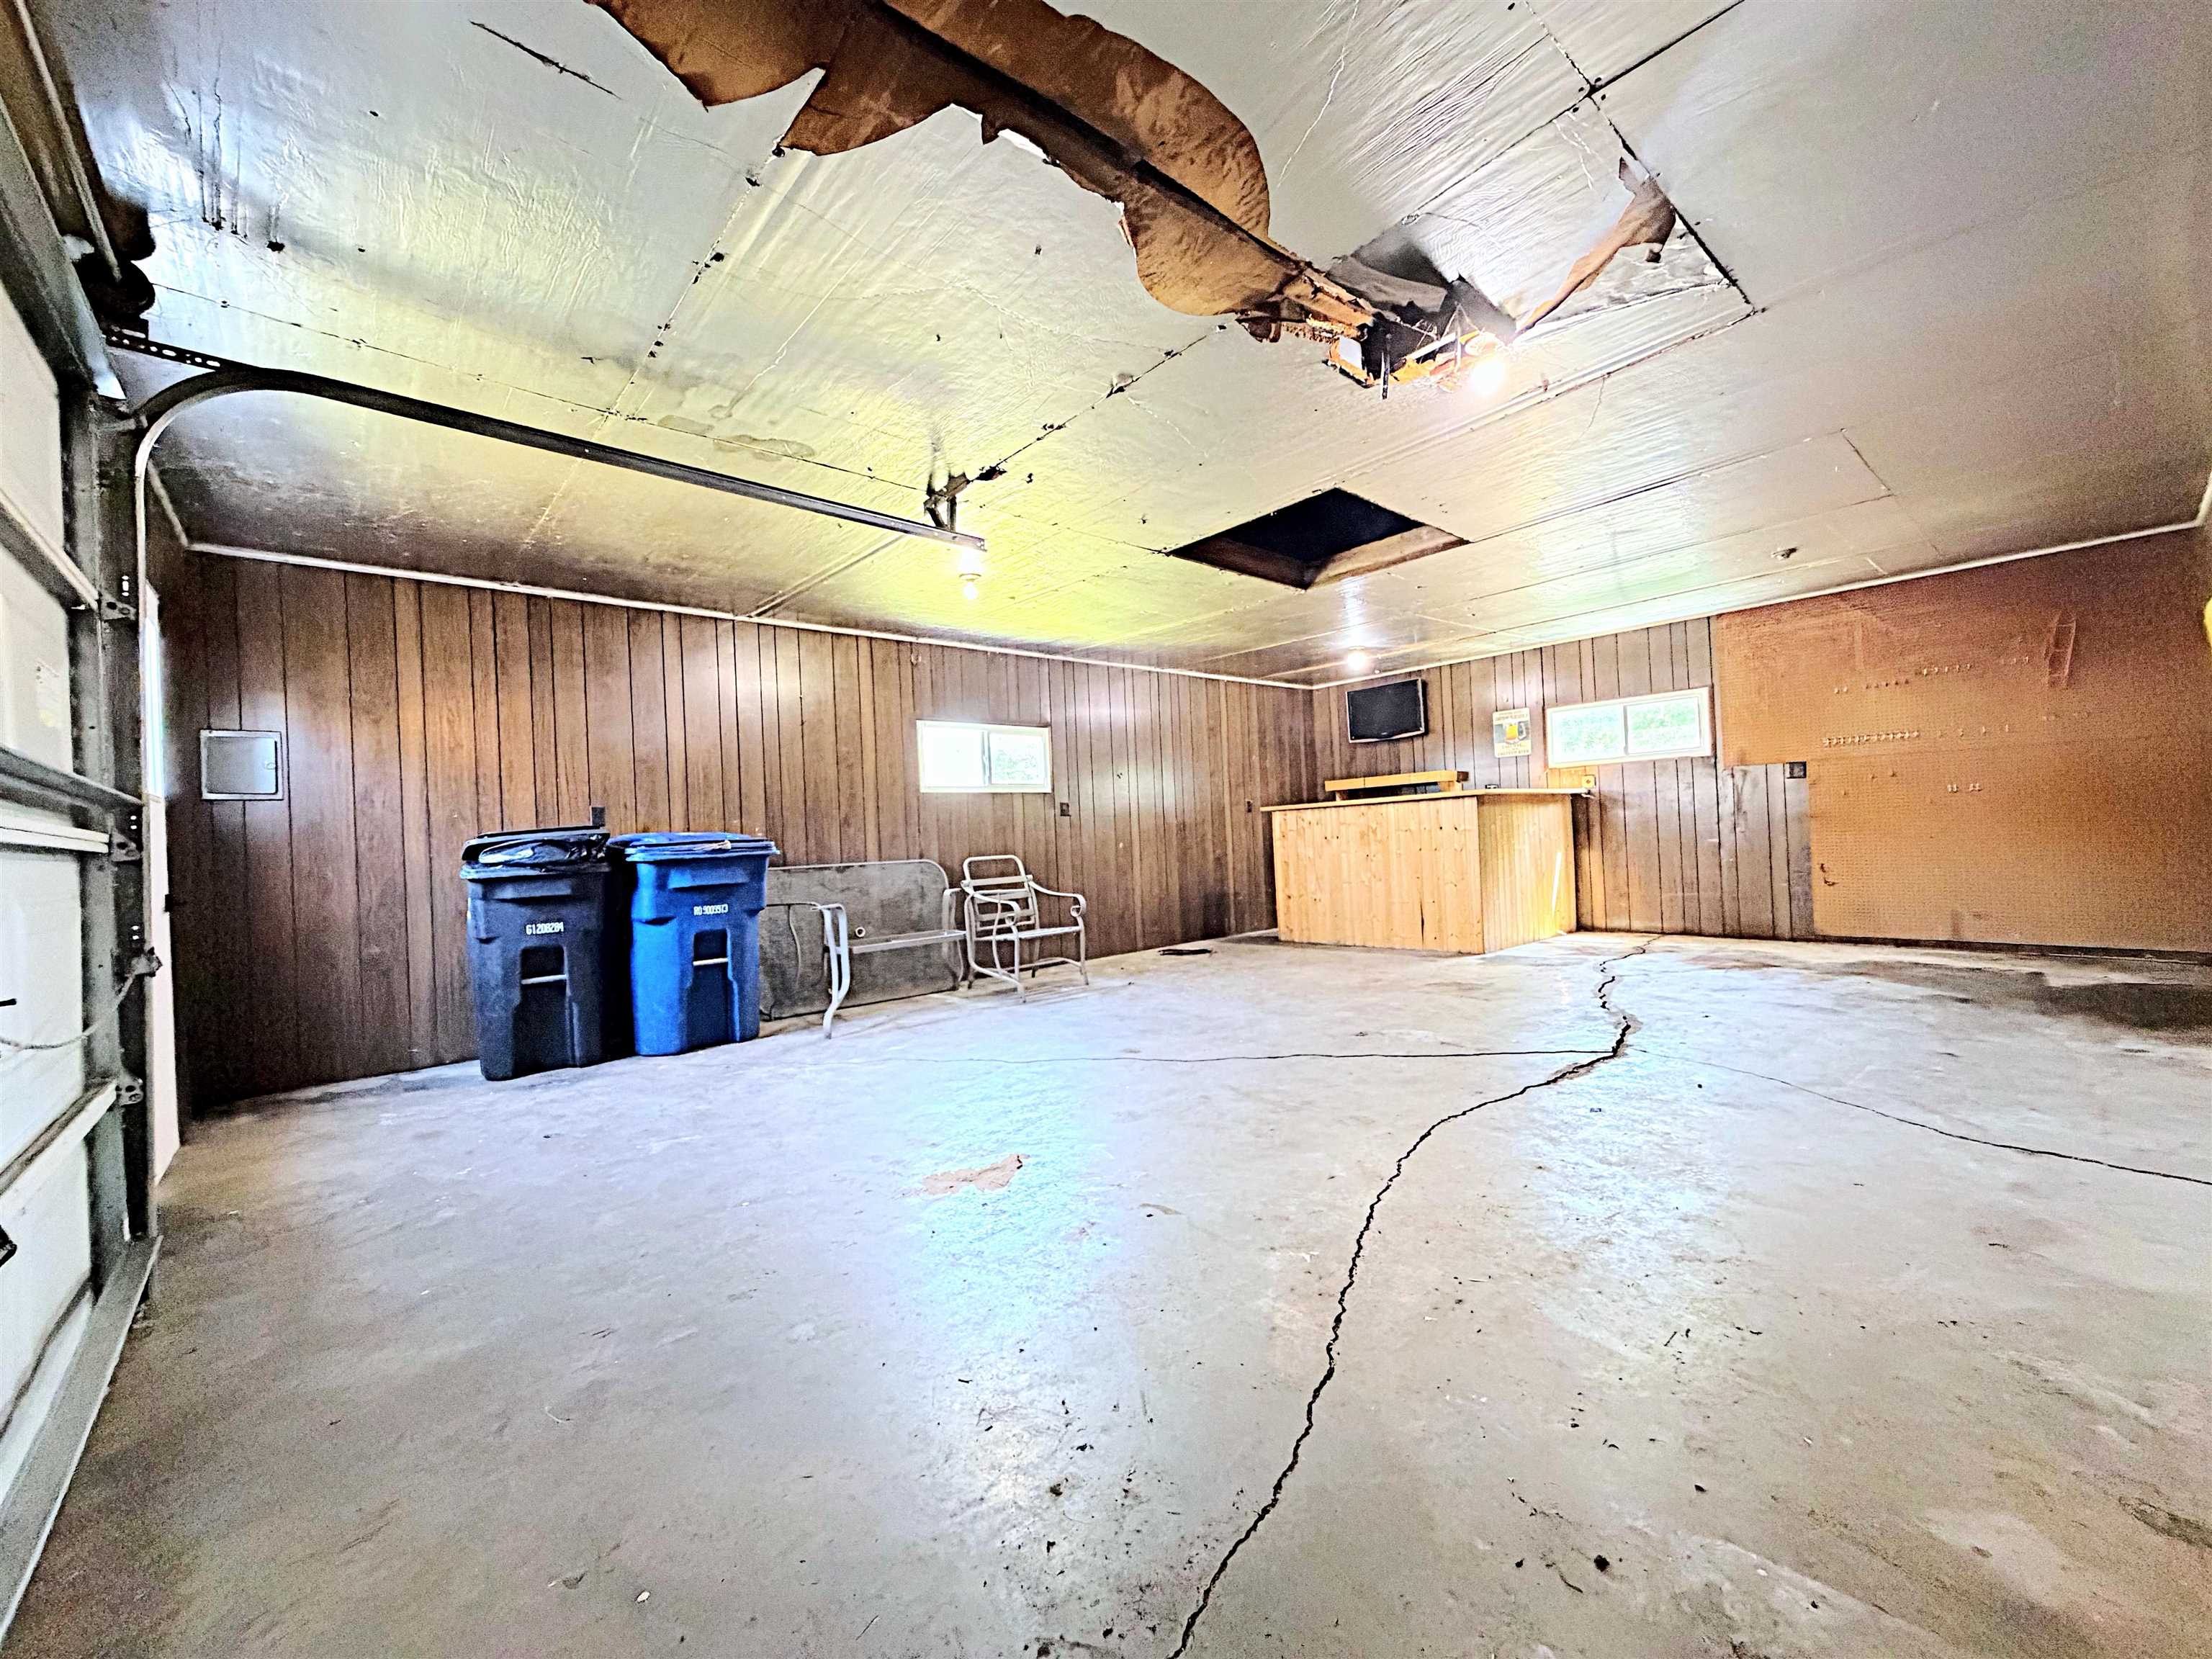
Garage/Parking/Driveway: Detached
Garage #1: 1.5 Car spaces
School District: Oshkosh Area
LPT Realty
From HWY 41, East on 9th Ave, South on Knapp, East on 17th to Address
Listed By: LPT Realty
This listing was last updated by LPT Realty on July 10, 2026, 12:56 pm.
Listing has been on the market for 22 days, since July 7, 2026.
This information, provided by seller, listing broker, and other parties, may not have been verified.
Information received from other 3rd parties: All information deemed reliable but not guaranteed and should be independently verified. All properties are subject to prior sale, change, or withdrawal. Neither listing broker nor Paragon Real Estate Group nor RANW MLS shall be responsible for any typographical errors, misinformation, misprints, and shall be held totally harmless.
Copyright 2026 RANW MLS. All rights reserved. RANW MLS records were last updated on 07/28/2026 10:15 pm.