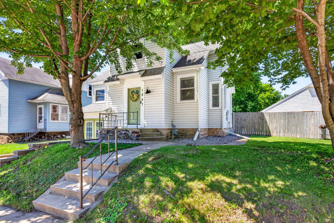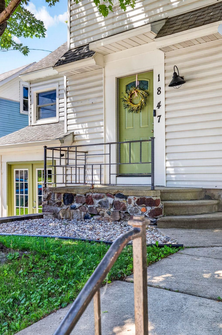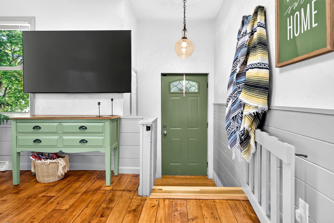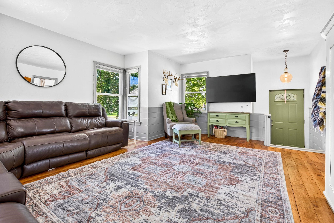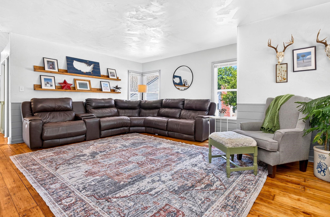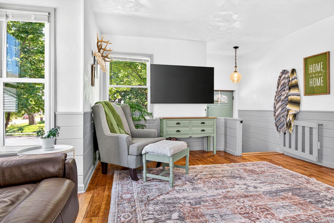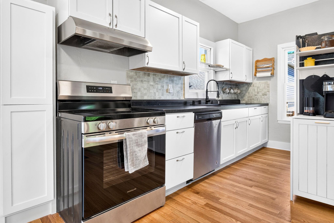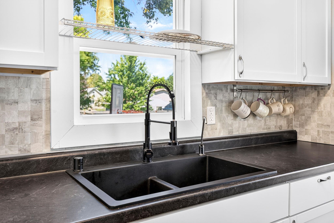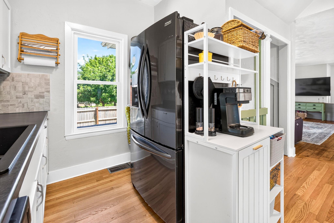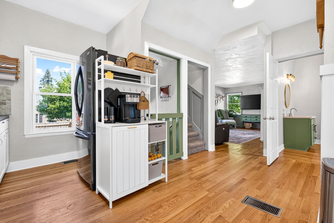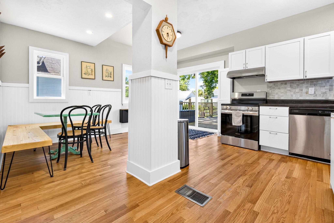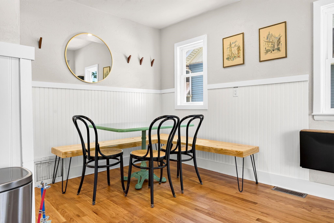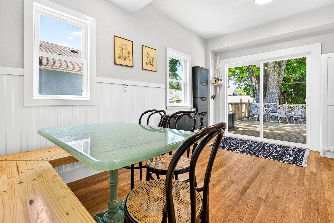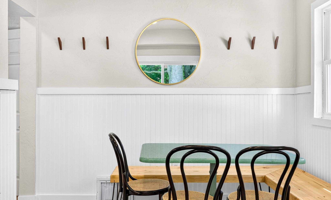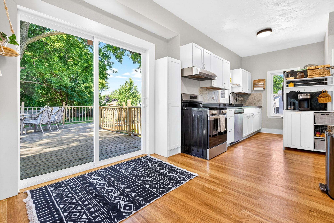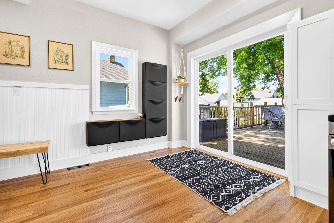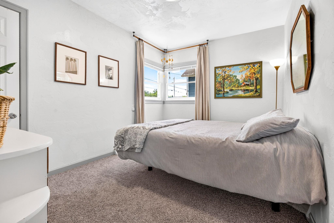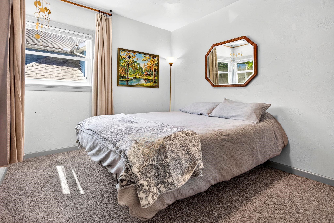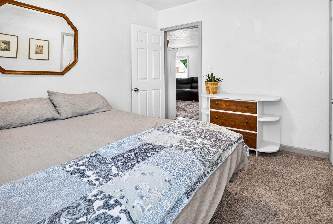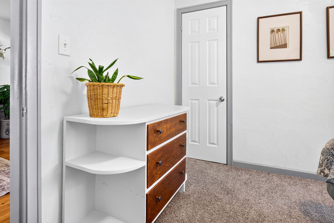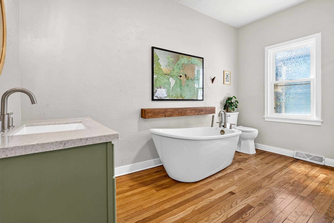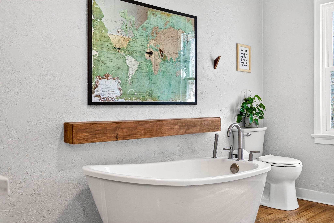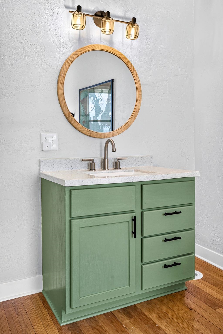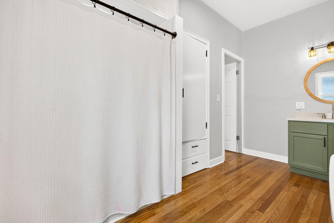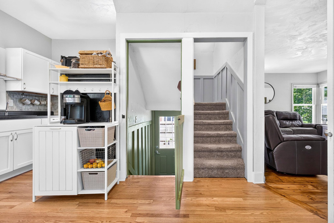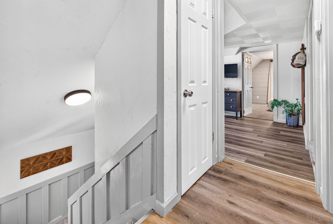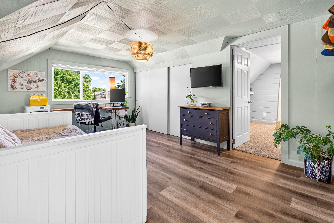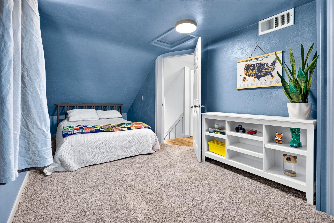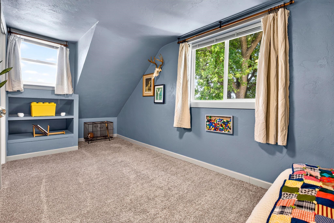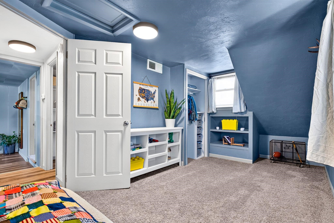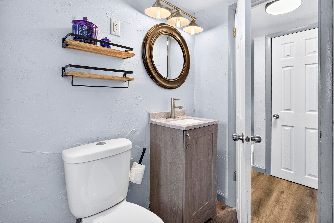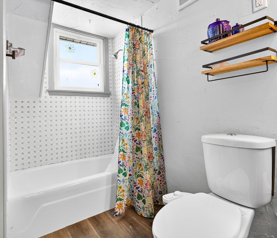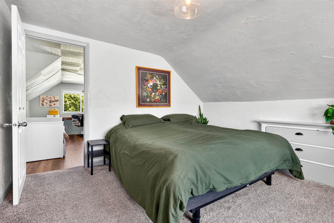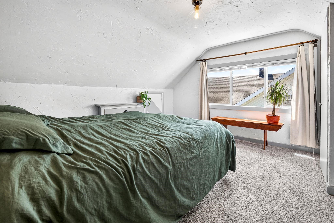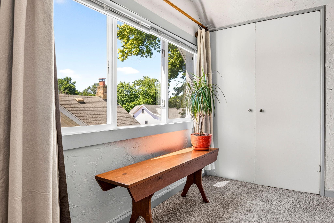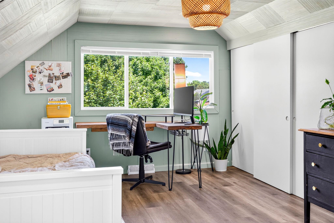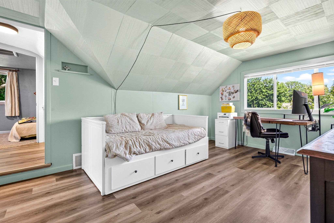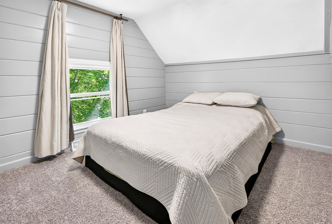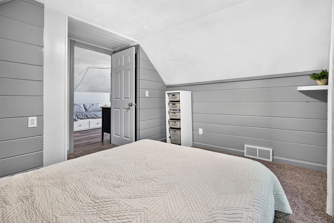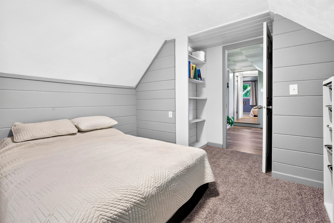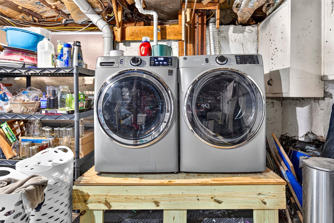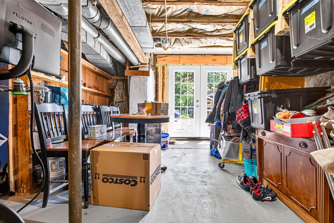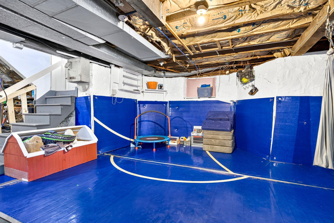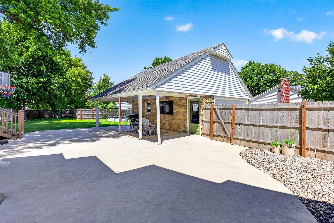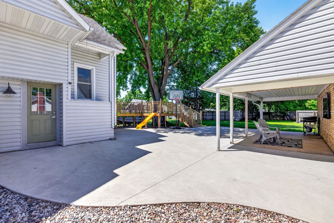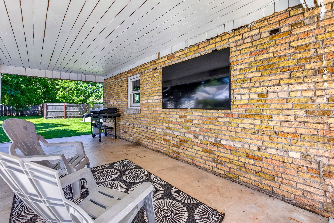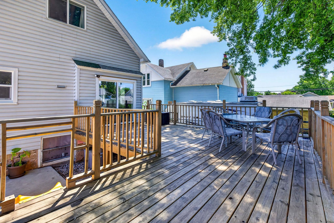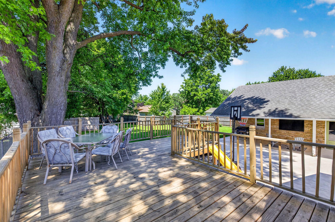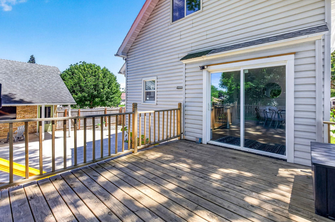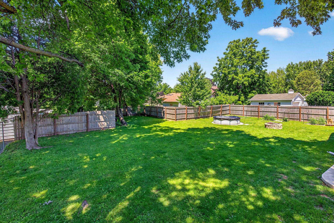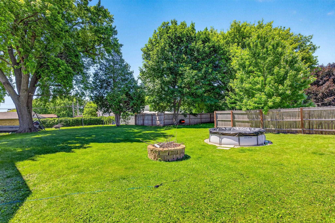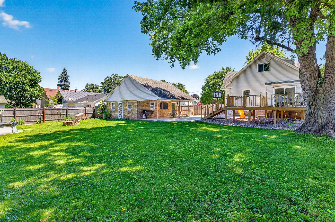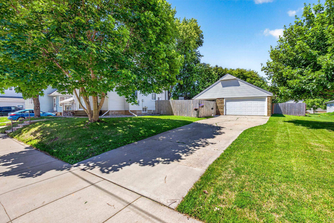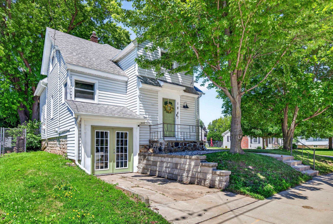
This beautifully updated 4-bed Cape Cod is nestled above the street with gorgeous landscaping and a thoughtful layout that maximizes every inch of space. It offers inviting gathering areas and special touches throughout. The main-level primary provides a luxurious soaking tub. Patio doors lead to the deck overlooking the expansive, fully fenced backyard, creating the ideal space for gathering around the firepit. The LL French doors, custom pantry, pool, and extensive remodeling add incredible value and make this home truly shine. A detached 2.5-car garage with a covered porch adds even more functionality. A rare opportunity to own a home that feels both unique and refreshed! This home also offers amazing income opportunities. During the week of EAA sellers net around $5,000 per year!!!
Bedrooms: 4
Bathrooms: 2 full / 0 half
Square Feet: 1,673
Tax Amount: $4,047
Architecture: Cape Cod
Style of Home: 1.5 Story
Property Type: Single Family Residence
County: Winnebago
Zoning: Residential
Total Square Feet: 1,673
Sq. Ft. Above Grade: 1,673
Sq. Ft. Below Grade: 0
Fireplaces:
Appliance Inclusions:
Basement / Lower Level: Full
Misc. Inclusions: Pantry
Water Source: Public
Waste: Public Sewer
Heating/Cooling: Forced Air
Heating Fuel: Natural Gas
# Full Baths: 1
Kitchen: 12 x 16
Dining Room: 08 x 14
Bedroom #1: 11 x 09
Foyer: 05 x 04
# Full Baths: 1
Bedroom #2: 11 x 12
Bedroom #3: 14 x 09
Bedroom #4: 10 x 11
Den/Office: 16 x 10
# Acres: 0.29
Foundation:
Barrier Free Features:
Driveway:
Home Exterior:
Garage/Parking/Driveway: Detached
Garage #1: 2.5 Car (min width 24`) spaces
School District: Oshkosh Area
Elementary School: Jefferson
Middle School: South Park
High School: Oshkosh West
LPT Realty-Kelly Davies Homes Team
From WI-441 N, right on W 20th Avenue, left on Oregon Street
Listed By: LPT Realty-Kelly Davies Homes Team
This listing was last updated by LPT Realty-Kelly Davies Homes Team on June 30, 2026, 3:18 am.
Listing has been on the market for 37 days, since June 22, 2026.
This information, provided by seller, listing broker, and other parties, may not have been verified.
Information received from other 3rd parties: All information deemed reliable but not guaranteed and should be independently verified. All properties are subject to prior sale, change, or withdrawal. Neither listing broker nor Paragon Real Estate Group nor RANW MLS shall be responsible for any typographical errors, misinformation, misprints, and shall be held totally harmless.
Copyright 2026 RANW MLS. All rights reserved. RANW MLS records were last updated on 07/28/2026 10:15 pm.