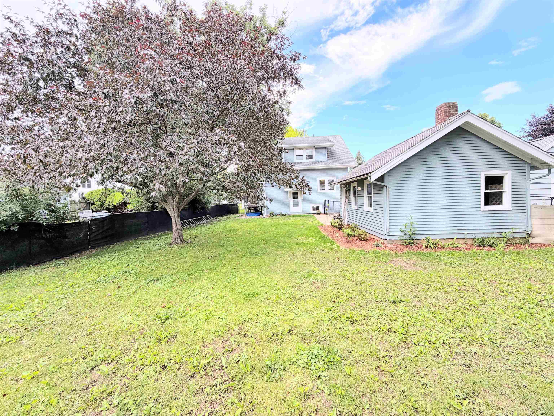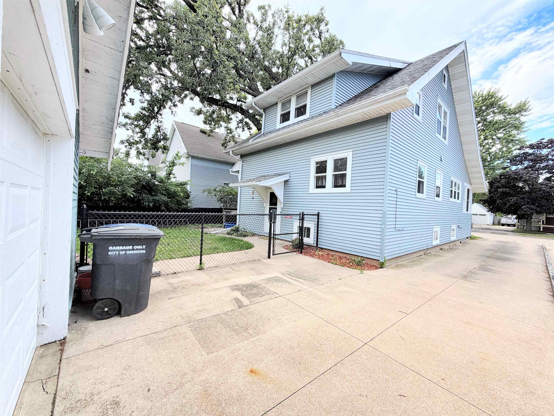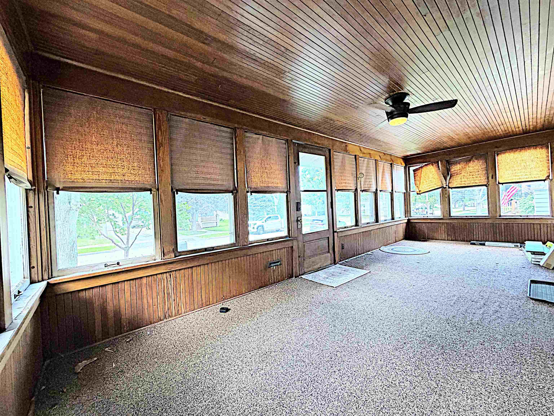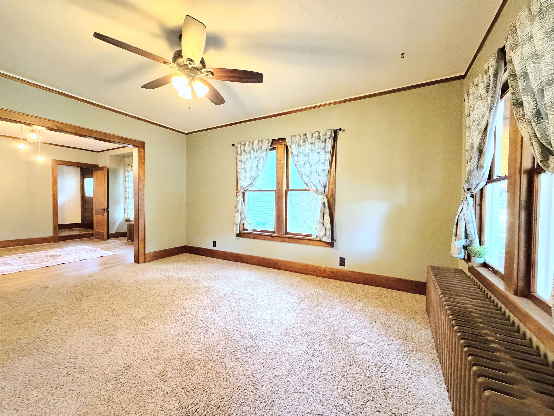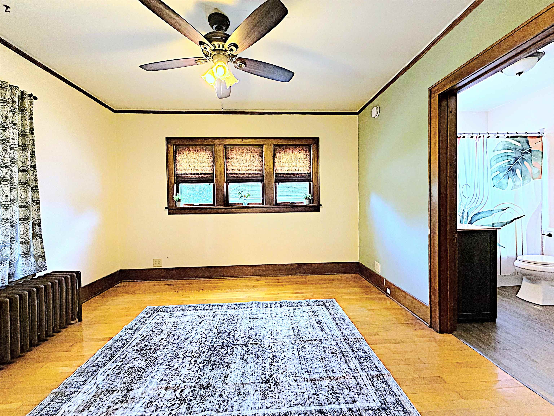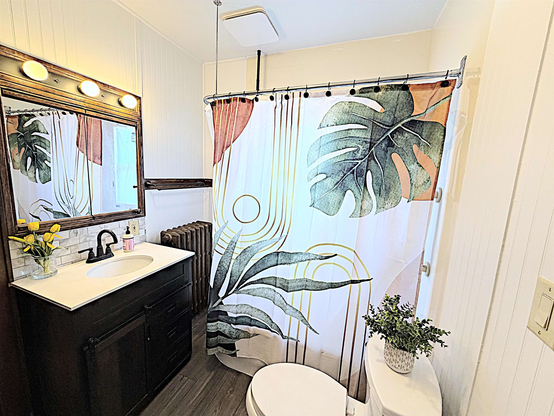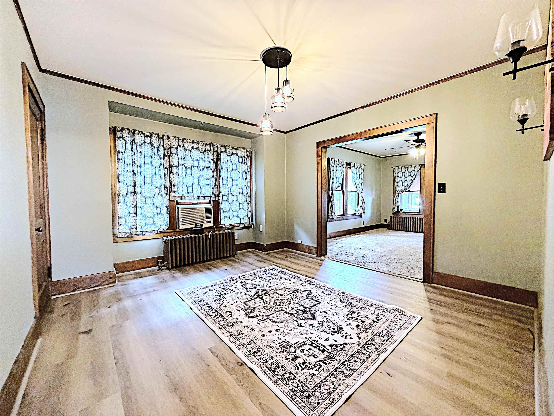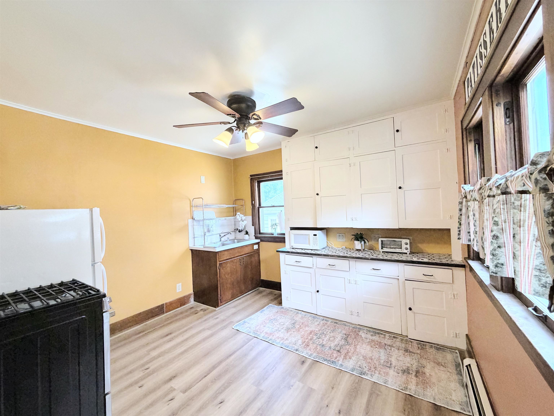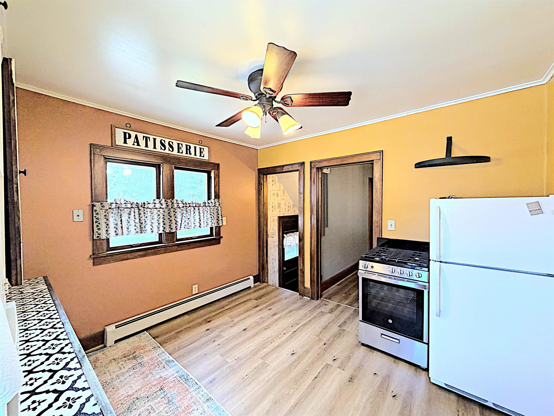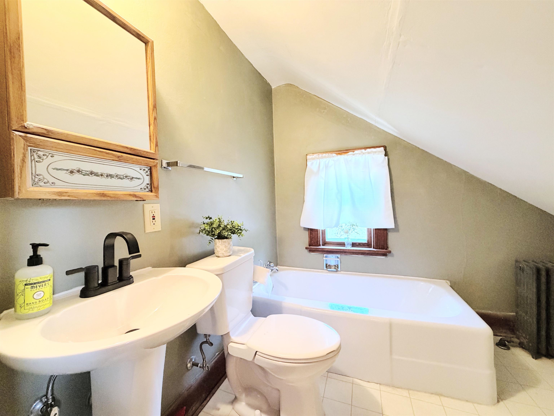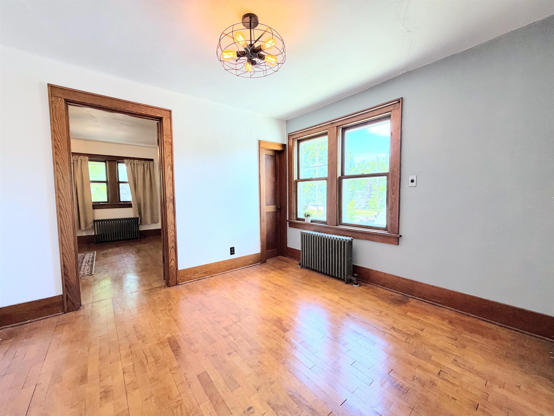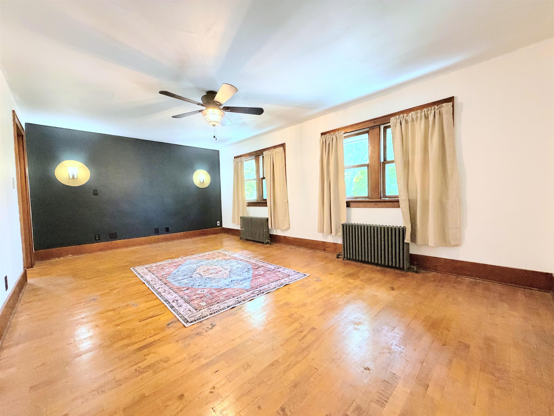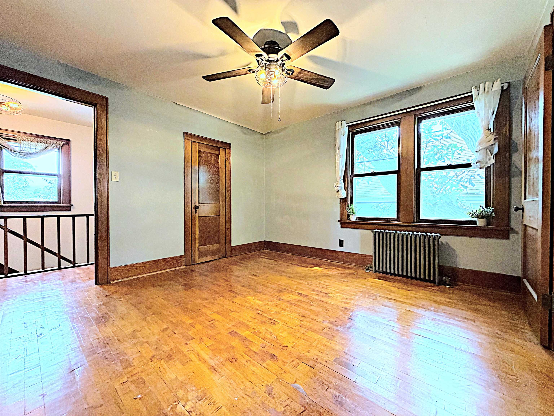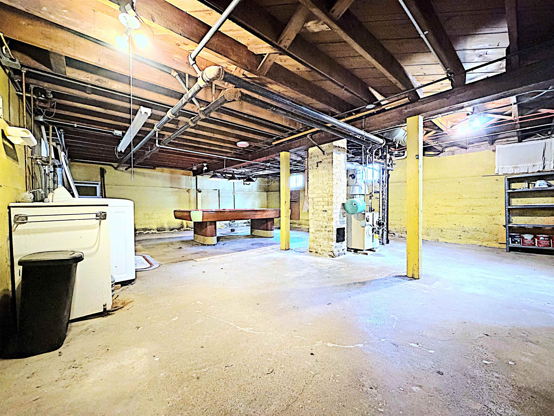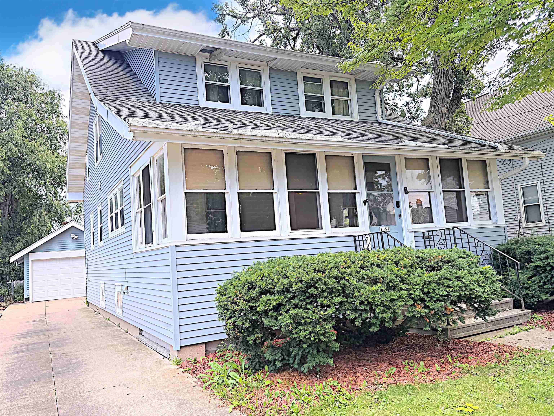
Charming South Side character home featuring 4 bedrooms and 2 full baths in a well-established neighborhood. The main level offers a spacious bedroom and full bath, while the upper level includes 3 additional bedrooms and another full bath. You’ll love the original woodwork, hardwood floors in select rooms. New durable LVP flooring in the kitchen and dinning room. The kitchen appliances are included, along with the washer and dryer in the lower level. Outside, enjoy a fully fenced backyard and a detached one-car garage. Attic has new blown in insulation. Conveniently located near South Park, schools, restaurants, shopping, and with easy highway access. This is the one you have been waiting for to call home.
Bedrooms: 4
Bathrooms: 2 full / 0 half
Square Feet: 1,490
Tax Amount: $3,418
Architecture: Prairie
Style of Home: 2 Story
Property Type: Single Family Residence
County: Winnebago
Zoning: Residential
Total Square Feet: 1,490
Sq. Ft. Above Grade: 1,490
Sq. Ft. Below Grade: 0
Fireplaces:
Basement / Lower Level: Full
Water Source: Public
Waste: Public Sewer
Heating/Cooling:
Heating Fuel: Natural Gas
# Full Baths: 1
Kitchen: 11 x 11
Formal Dining Room: 13 x 12
Bedroom #1: 12 x 11
Screen Porch: 24 x 08
# Full Baths: 1
Bedroom #2: 19 x 12
Bedroom #3: 12 x 11
Bedroom #4: 11 x 10
# Acres: 0.15
Foundation:
Barrier Free Features: 1st Floor Bedroom
Driveway:
Home Exterior:
Garage/Parking/Driveway: Detached
Garage #1: 1 Car spaces
School District: Oshkosh Area
LPT Realty
From I-41, take exit HWY 44 to South Park Avenue. Head east on South Park to Plummer Street.
Listed By: LPT Realty
This listing was last updated by LPT Realty on July 25, 2026, 11:58 am.
Listing has been on the market for 29 days, since June 29, 2026.
This information, provided by seller, listing broker, and other parties, may not have been verified.
Information received from other 3rd parties: All information deemed reliable but not guaranteed and should be independently verified. All properties are subject to prior sale, change, or withdrawal. Neither listing broker nor Paragon Real Estate Group nor RANW MLS shall be responsible for any typographical errors, misinformation, misprints, and shall be held totally harmless.
Copyright 2026 RANW MLS. All rights reserved. RANW MLS records were last updated on 07/28/2026 4:15 pm.