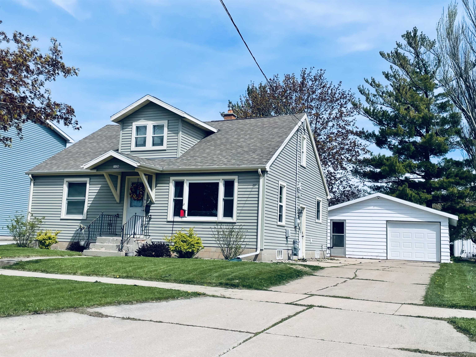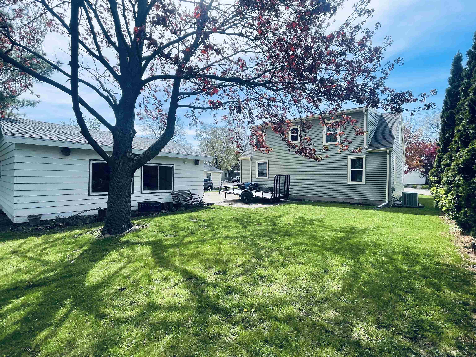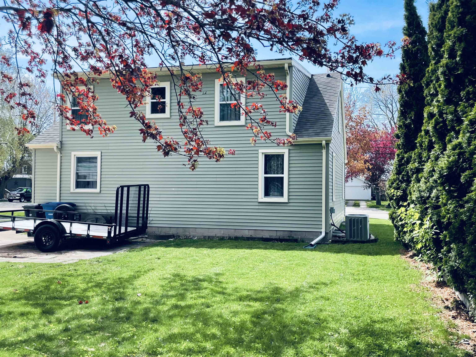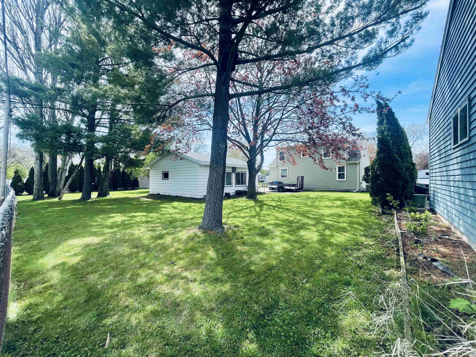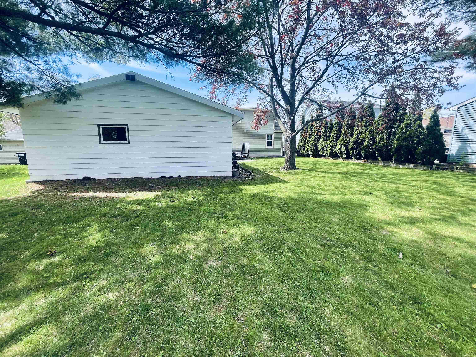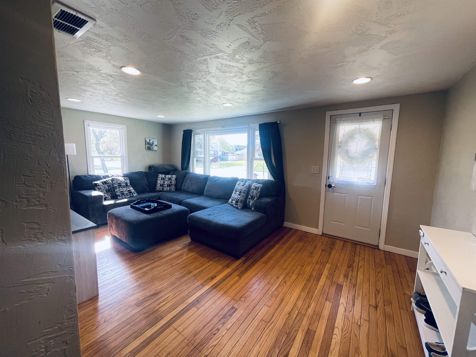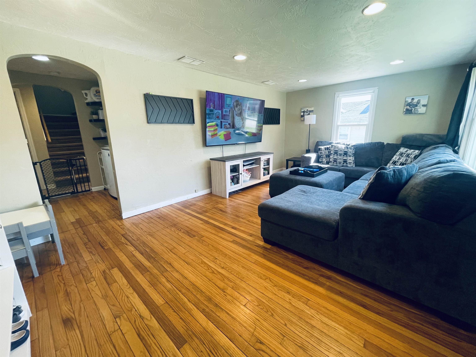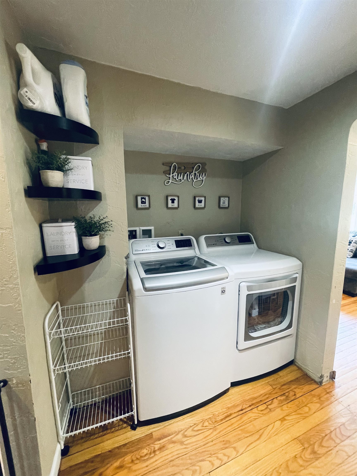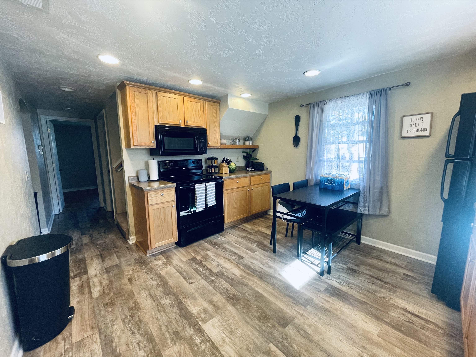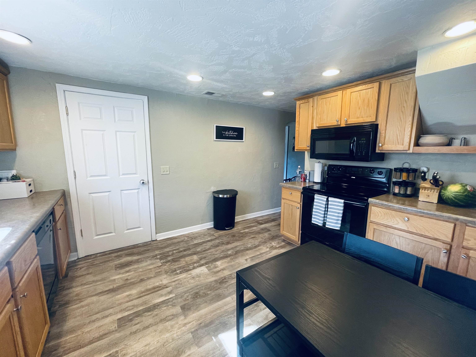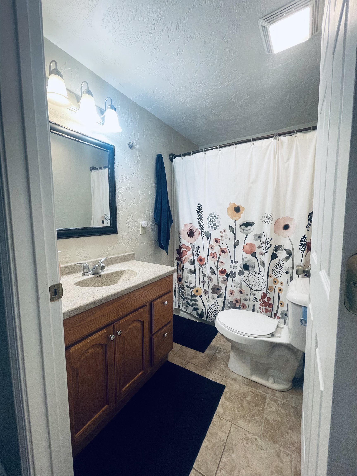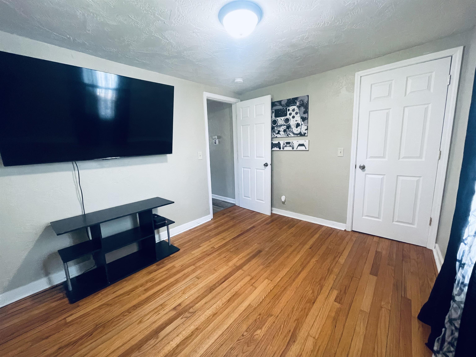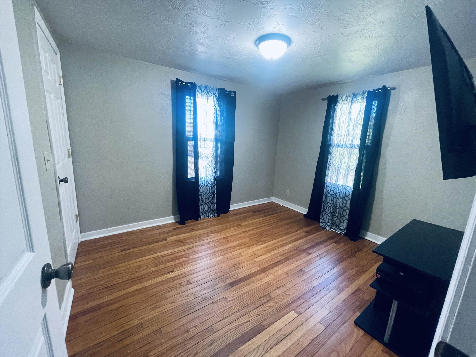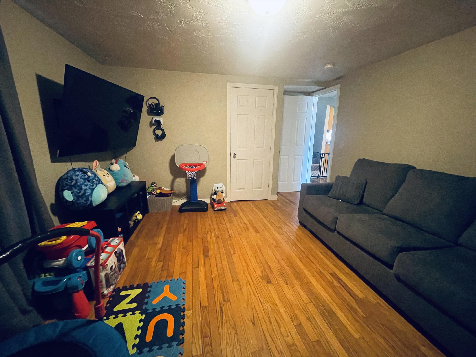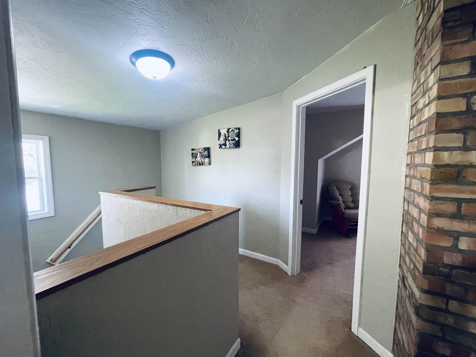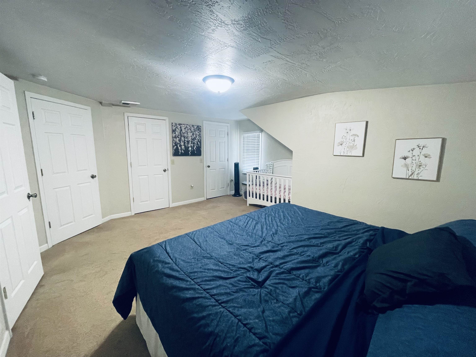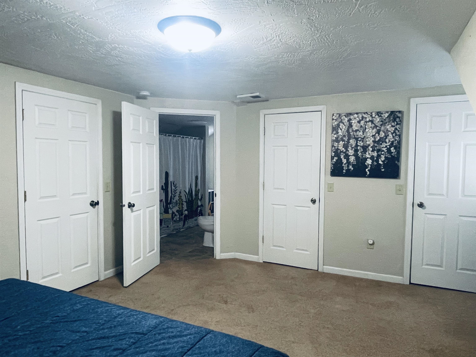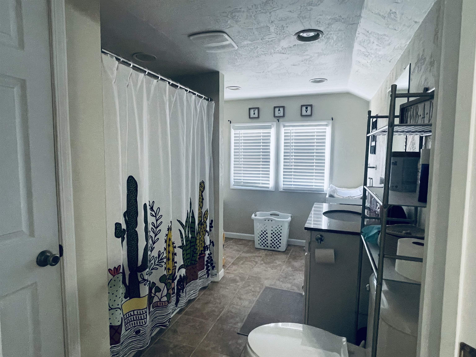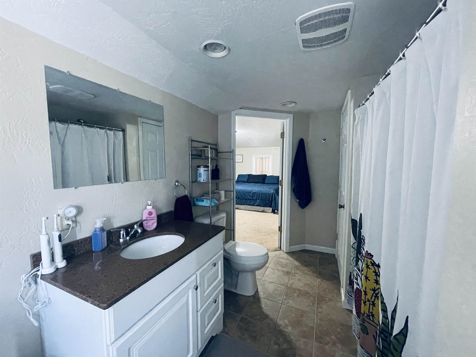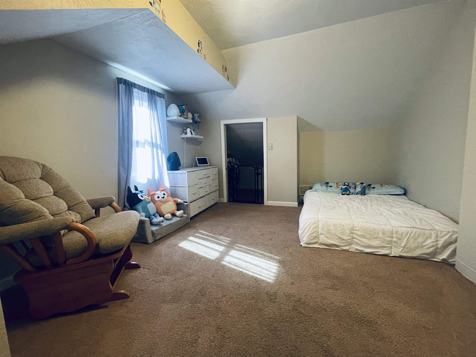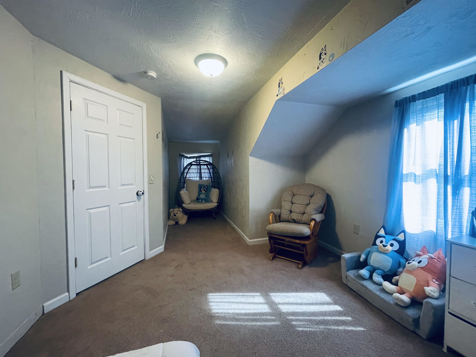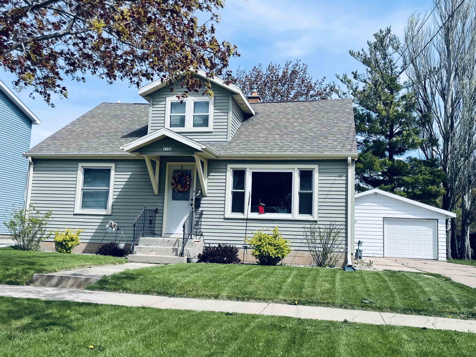
This could be the home you have been waiting for!! 4 Bedrooms, 2 on each floor, 2 bathrooms, 1 on each floor and a completely updated home in a very nice part of Oshkosh. This home is move in ready and offers so much space to make it your own. 1st floor laundry and an eat in kitchen with a large living room to just come settle down in. This home has a nice back yard and a side room off the garage to use for whatever you envision it to be. Are you thinking about the hot summer coming up, you can go ahead and turn the Central Air on. Parks, schools and shopping are so close and convenient. This neutrally painted house is ready for you to just hang your décor up and enjoy it. **Sellers will be moving out and closing on 9/17/26 It could be a few weeks sooner.
Bedrooms: 4
Bathrooms: 2 full / 0 half
Square Feet: 1,696
Tax Amount: $3,851
Architecture: Cape Cod
Style of Home: 1.5 Story
Property Type: Single Family Residence
County: Winnebago
Zoning: Residential
Total Square Feet: 1,696
Sq. Ft. Above Grade: 1,696
Sq. Ft. Below Grade: 0
Fireplaces:
Appliance Inclusions:
Basement / Lower Level: Crawl Space
Misc. Inclusions:
Water Source: Public
Waste: Public Sewer
Heating/Cooling: Forced Air
Heating Fuel: Natural Gas
# Full Baths: 1
Kitchen: 11 x 12
Bedroom #3: 11 x 9
Bedroom #4: 12 x 12
# Full Baths: 1
Bedroom #1: 16 x 14
Bedroom #2: 11 x 19
# Acres: 0.16
Foundation: Block
Barrier Free Features:
Driveway:
Home Exterior: Aluminum Siding
Garage/Parking/Driveway: Detached
Garage #1: 1.5 Car spaces
School District: Oshkosh Area
Coldwell Banker Real Estate Group
From Hwy 41 take 9th street exit and turn left on Sawyer then right on Taft ave. The property will be on the left.
Listed By: Coldwell Banker Real Estate Group
This listing was last updated by Coldwell Banker Real Estate Group on May 12, 2026, 10:03 am.
Listing has been on the market for 87 days, since May 4, 2026.
This information, provided by seller, listing broker, and other parties, may not have been verified.
Information received from other 3rd parties: All information deemed reliable but not guaranteed and should be independently verified. All properties are subject to prior sale, change, or withdrawal. Neither listing broker nor Paragon Real Estate Group nor RANW MLS shall be responsible for any typographical errors, misinformation, misprints, and shall be held totally harmless.
Copyright 2026 RANW MLS. All rights reserved. RANW MLS records were last updated on 07/29/2026 10:15 pm.