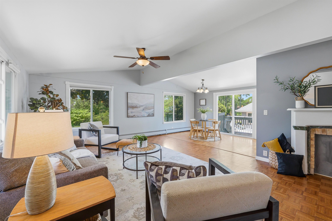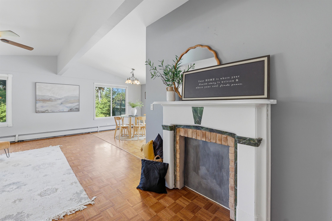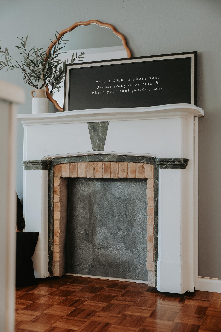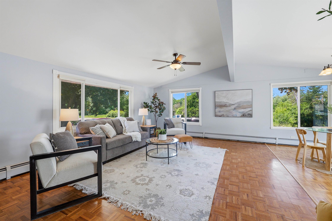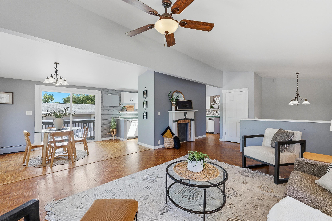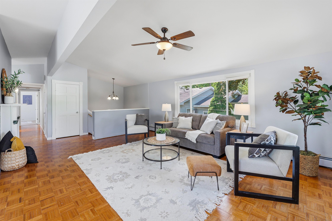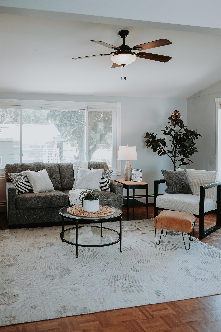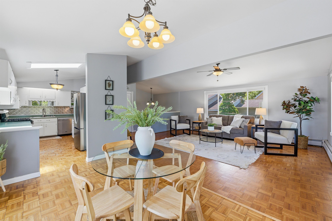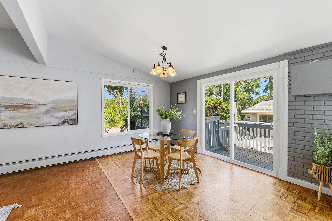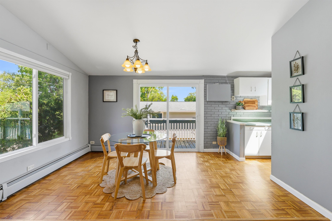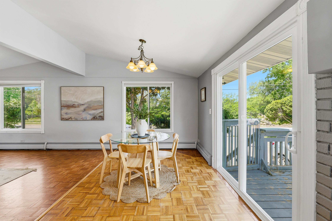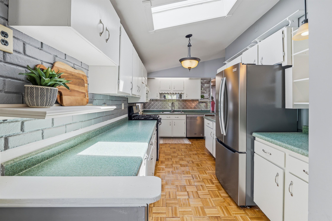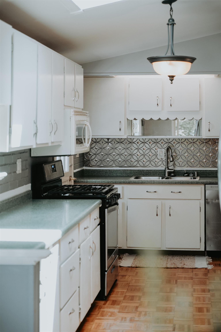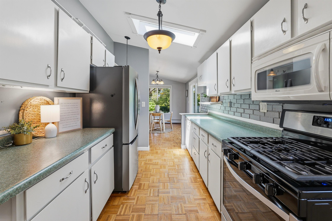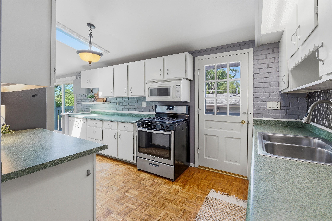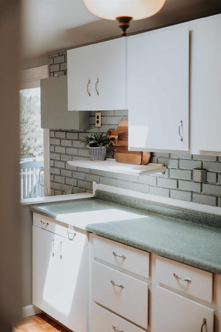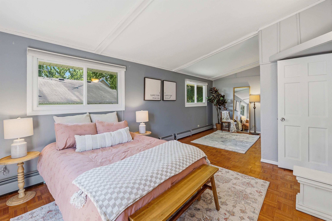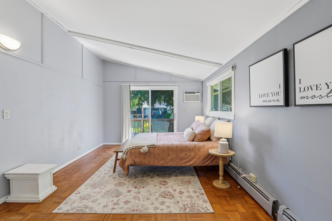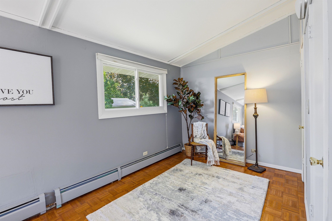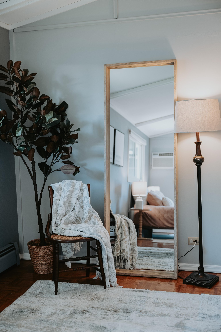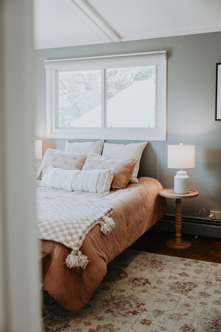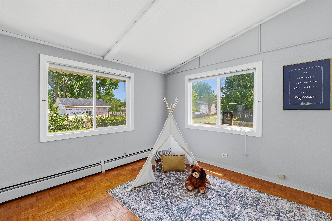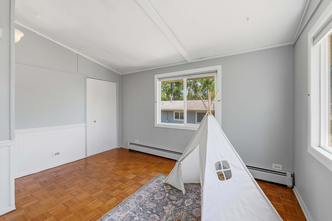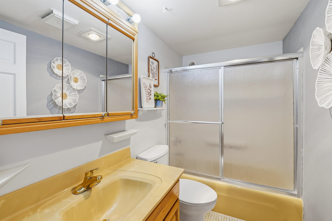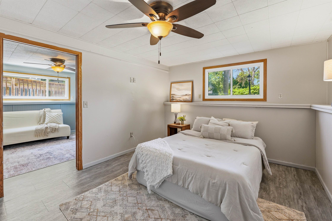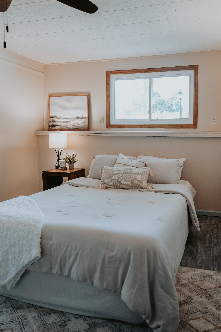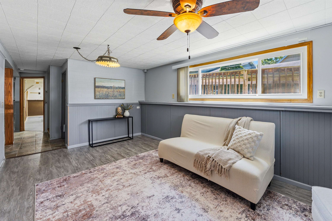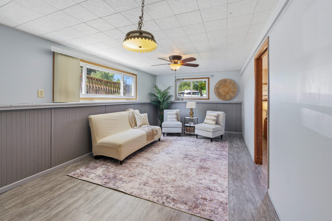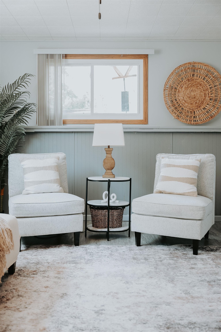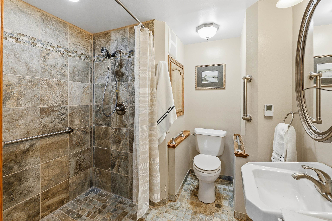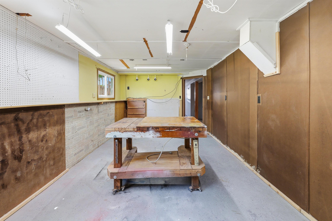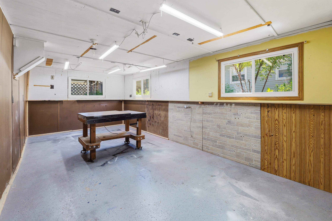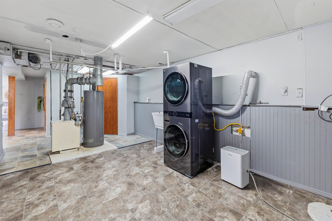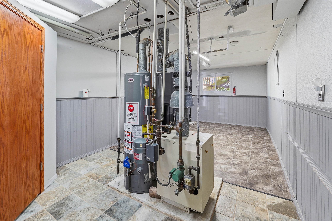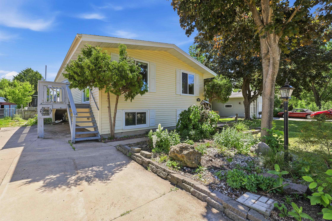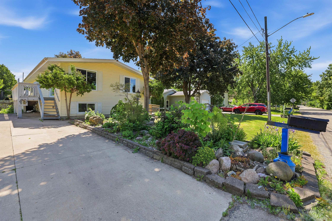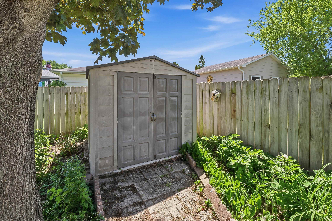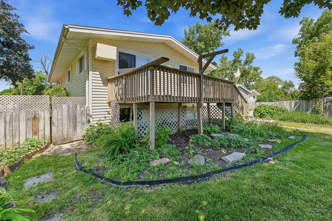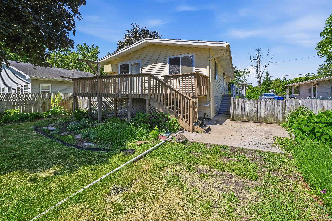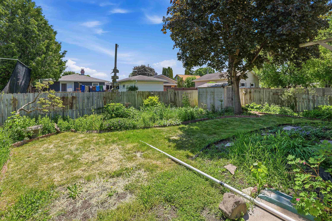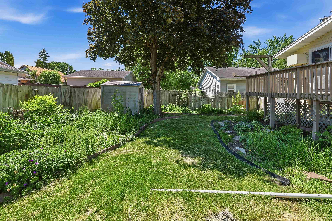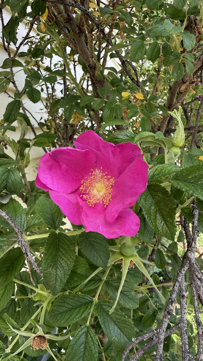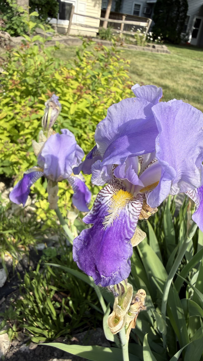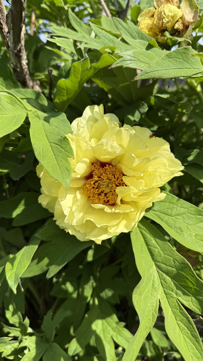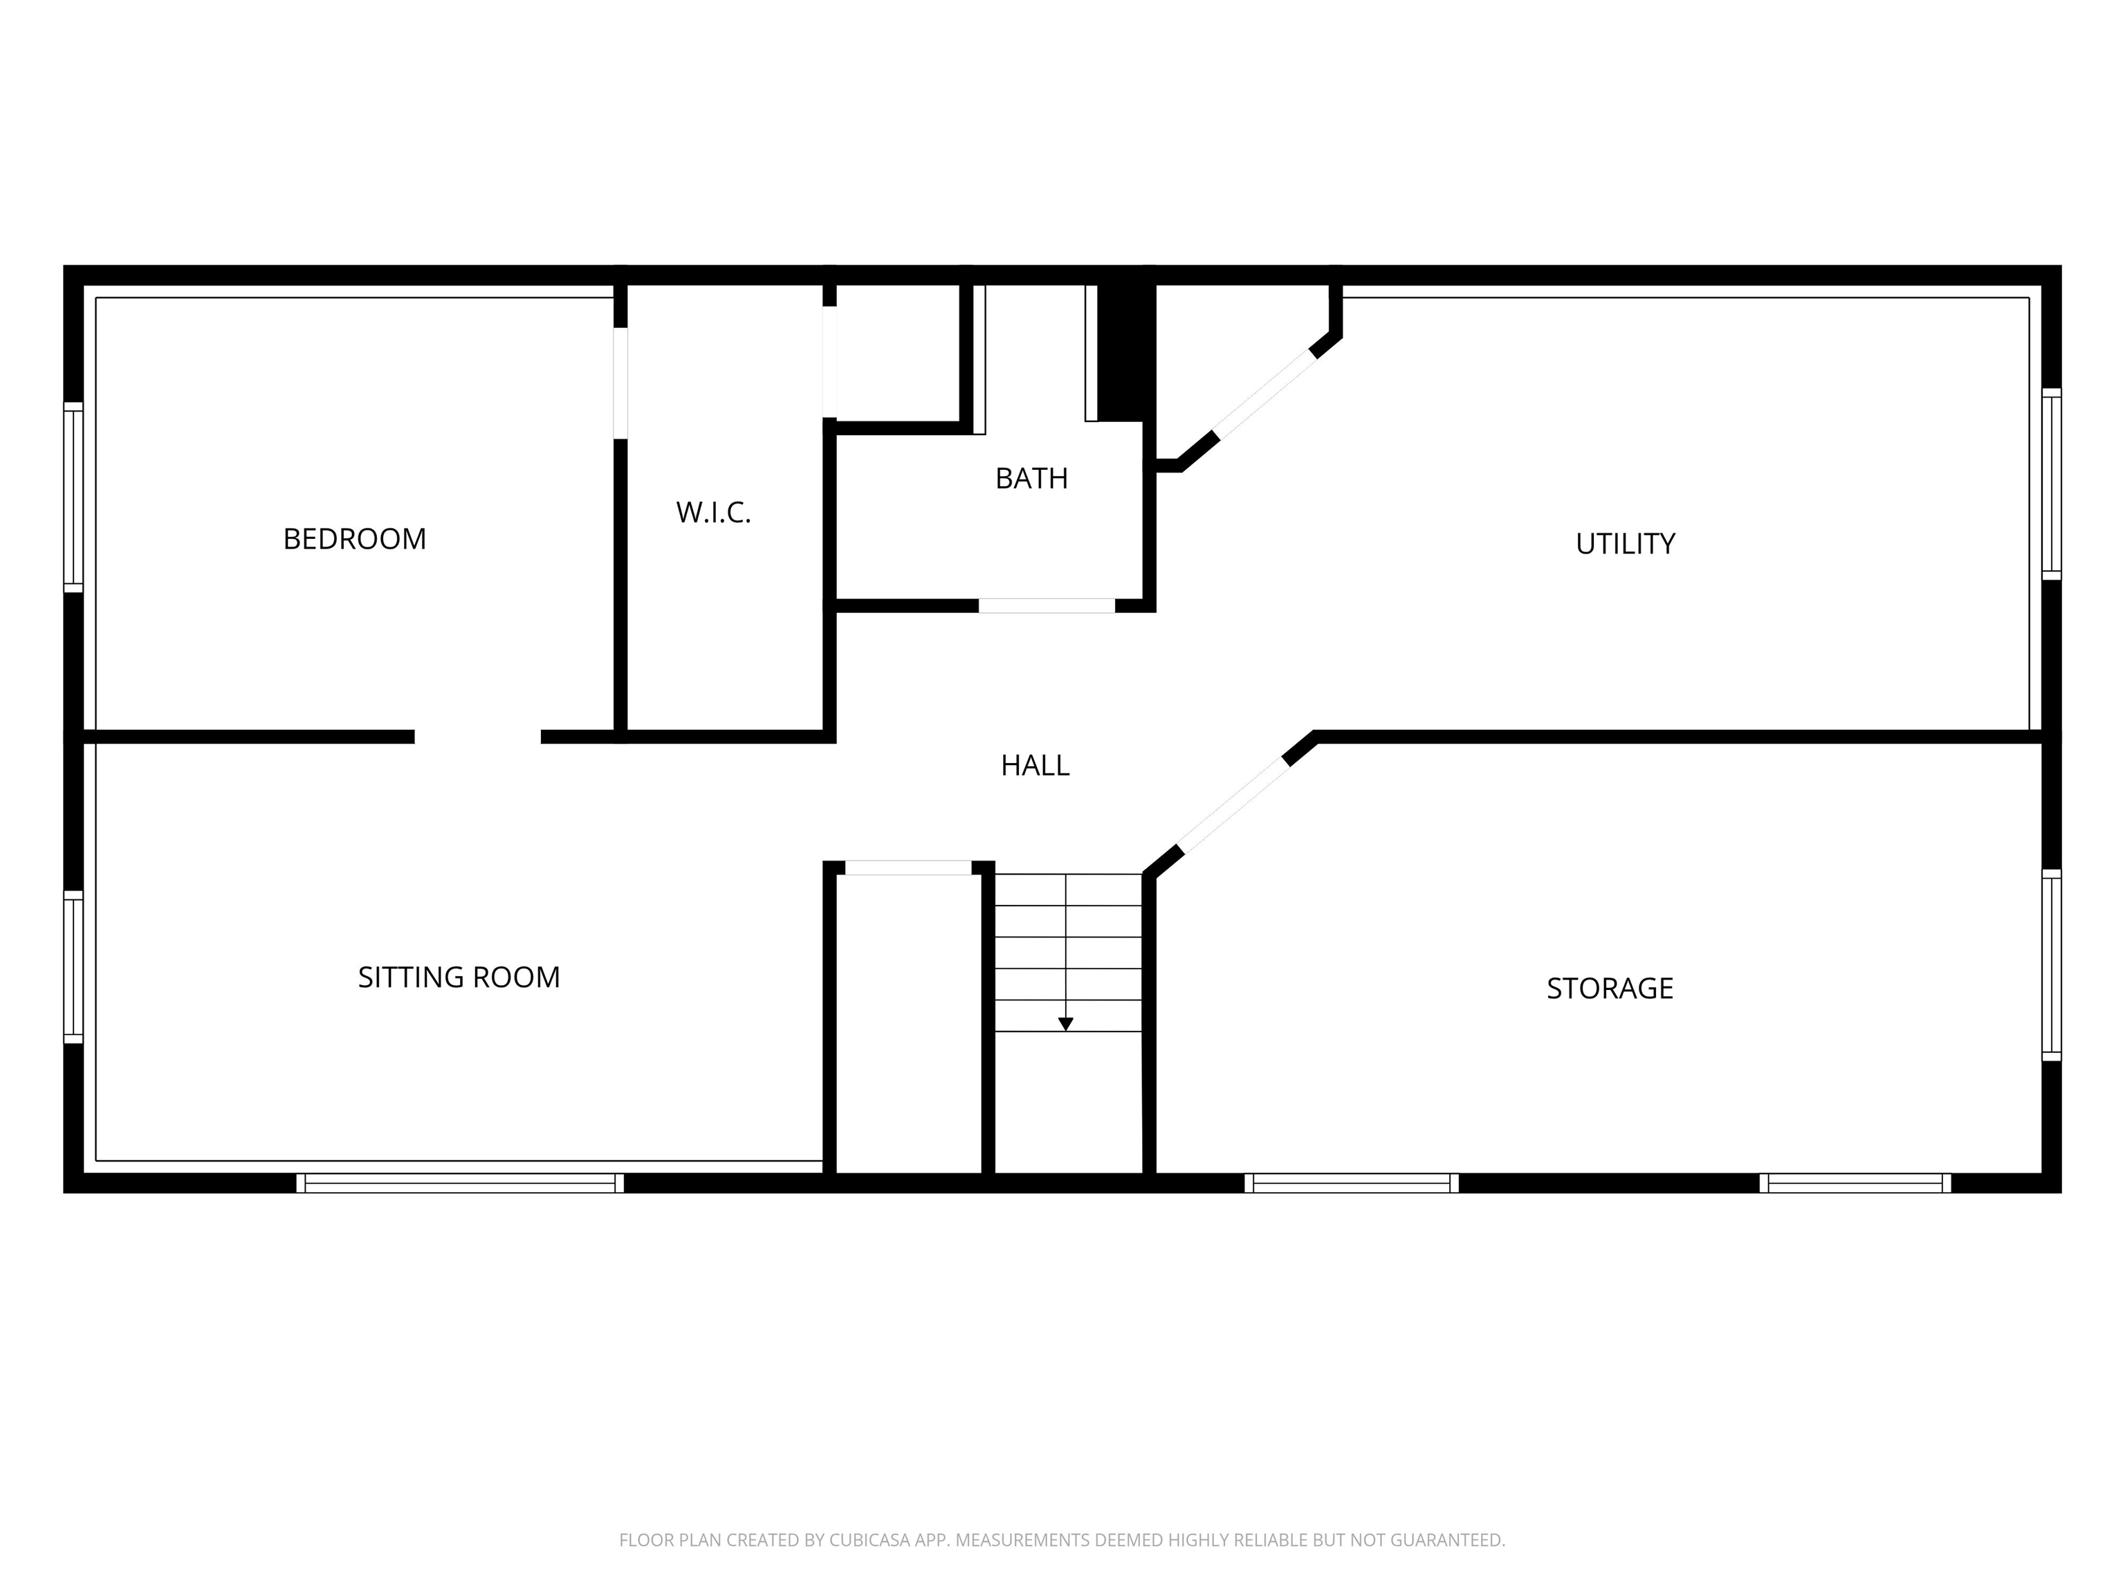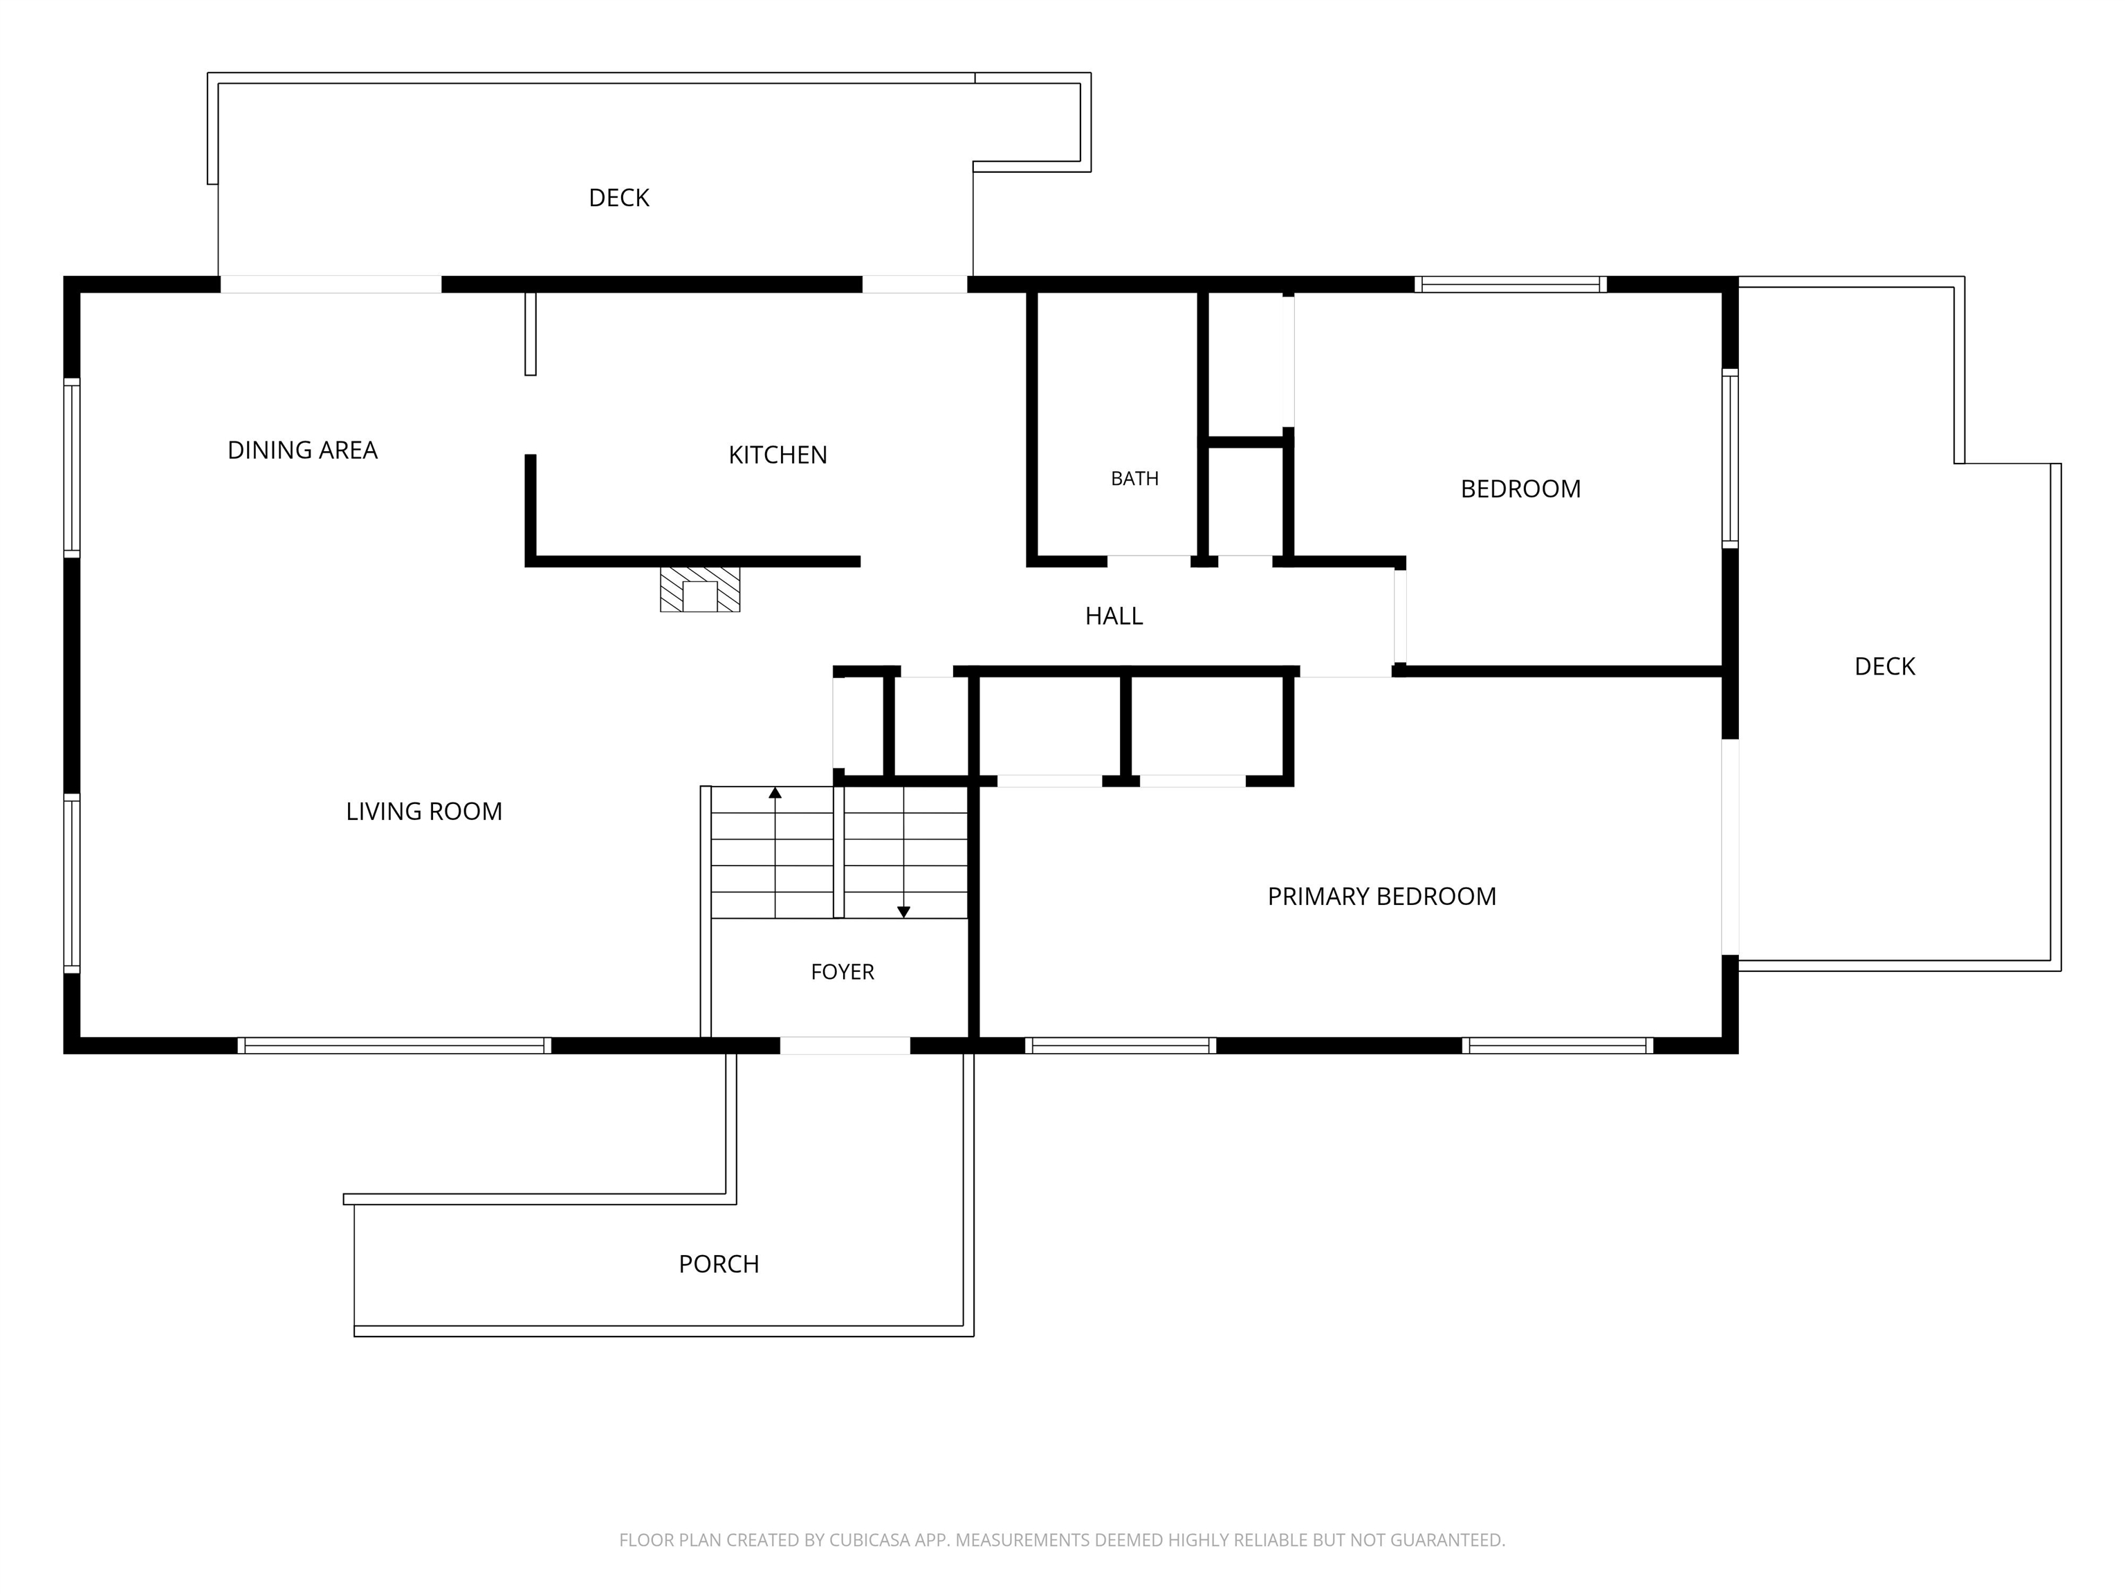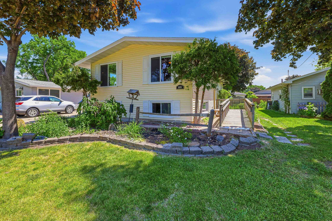
Welcome home to this well-maintained 3-bedroom, 2-bath bi-level boasting over 2300sqft. Filled with natural light, this home features beautiful parquet floors, vaulted ceilings, a skylight in the kitchen, abundant closet space, and an extra-large primary bedroom with a deck overlooking the fenced backyard and stunning gardens. Tucked away on a quiet dead-end street, the property offers both comfort and privacy. The lower level provides excellent flexibility with a bedroom, spacious living area, ADA-accessible bathroom with roll-in shower, and laundry room, great for extended living arrangements, guest space, hobby area, or home office. Add a kitchenette for even more functionality. A rare opportunity with so much to love both inside and out! Other room is workshop with epoxy floors
Bedrooms: 3
Bathrooms: 2 full / 0 half
Square Feet: 2,376
Lot Size: 50X120
Tax Amount: $3,886
Tax Year: 2025
Style of Home: Bi-Level
Property Type: Single Family Residence
County: Winnebago
Zoning: Residential
Total Square Feet: 2,376
Sq. Ft. Above Grade: 1,248
Sq. Ft. Below Grade: 1,128
Fireplaces:
Appliance Inclusions:
Basement / Lower Level:
Misc. Inclusions:
Water Source: Public
Waste: Public Sewer
Heating/Cooling:
Heating Fuel: Natural Gas
# Full Baths: 1
Family Room: 10 x 18
Bedroom #3: 11 x 13
Other - See Remarks: 22 x 11
Laundry: 10 x 14
# Full Baths: 1
Kitchen: 15 x 8
Dining Room: 8 x 13
Bedroom #1: 11 x 23
Bedroom #2: 11 x 13
Lot Size: 50X120
Sq. Ft. of Lot: 6,000
# Acres: 0.14
Foundation: Poured Concrete
Barrier Free Features:
Driveway:
Home Exterior: Vinyl Siding
Garage/Parking/Driveway:
School District: Oshkosh Area
Adashun Jones, Inc.
From Sawyer st turn west onto Adams ave, turn right on Hawk st and the address with be on the right a few blocks down
Listed By: Adashun Jones, Inc.
This listing was last updated by Adashun Jones, Inc. on June 25, 2026, 9:14 pm.
Listing has been on the market for 54 days, since June 4, 2026.
This information, provided by seller, listing broker, and other parties, may not have been verified.
Information received from other 3rd parties: All information deemed reliable but not guaranteed and should be independently verified. All properties are subject to prior sale, change, or withdrawal. Neither listing broker nor Paragon Real Estate Group nor RANW MLS shall be responsible for any typographical errors, misinformation, misprints, and shall be held totally harmless.
Copyright 2026 RANW MLS. All rights reserved. RANW MLS records were last updated on 07/28/2026 6:15 pm.