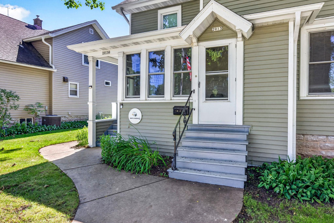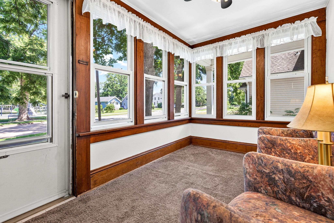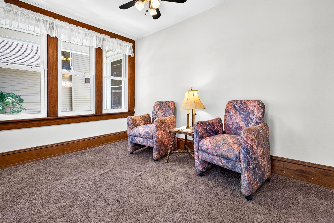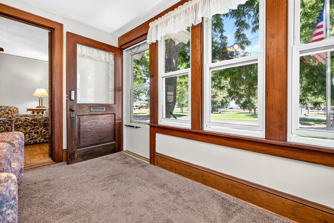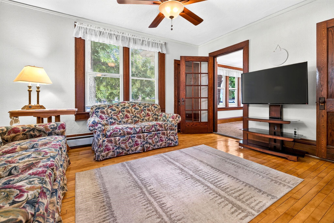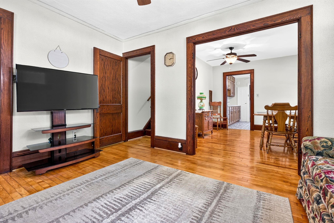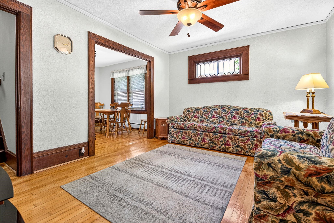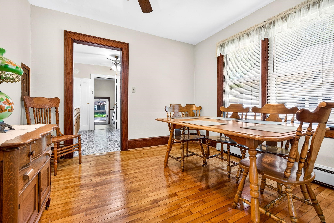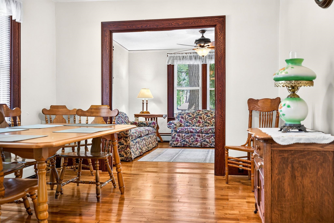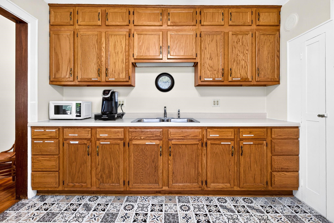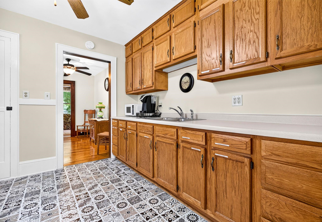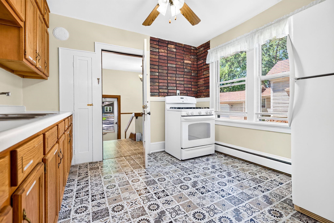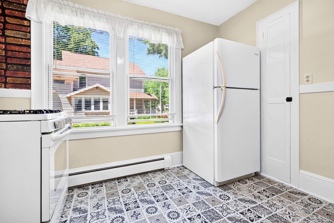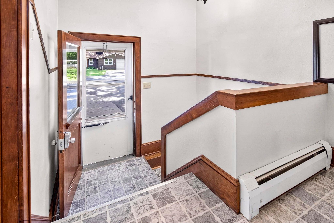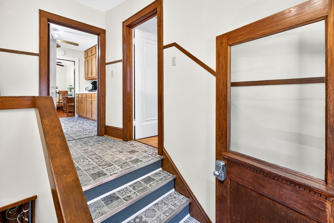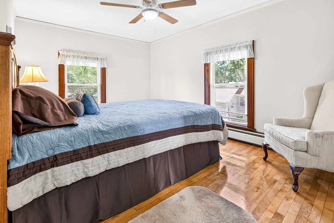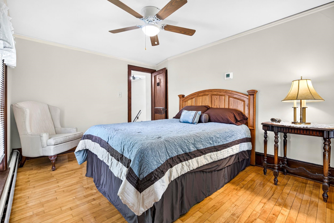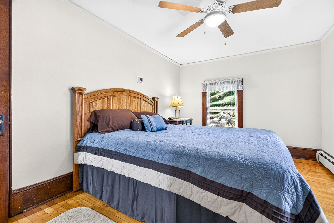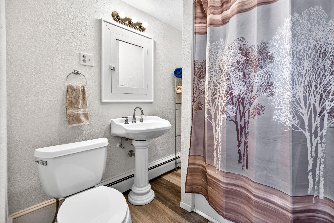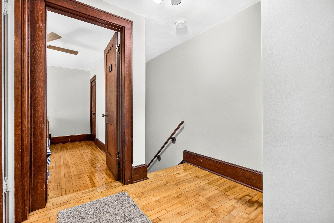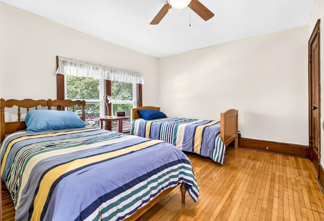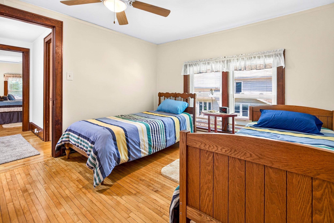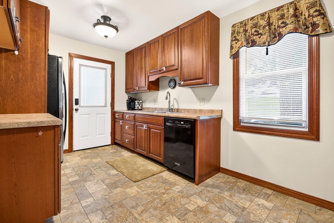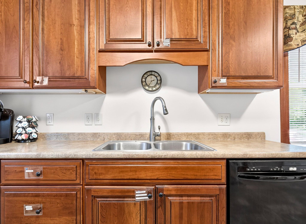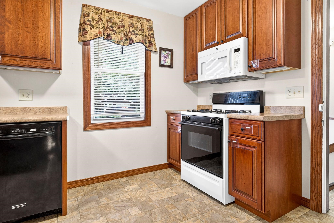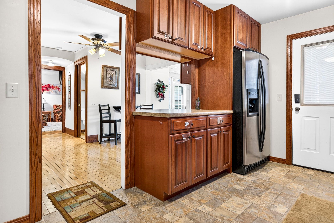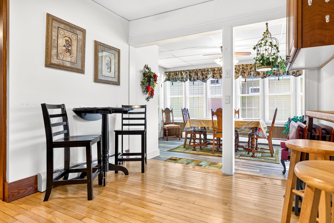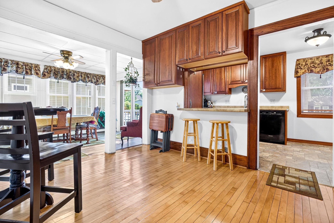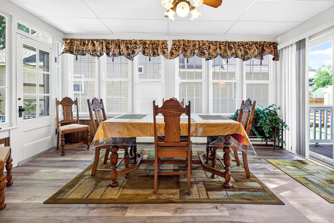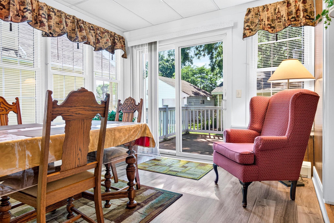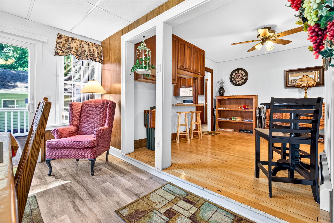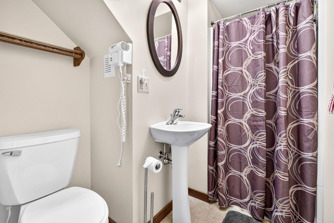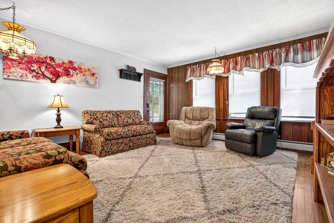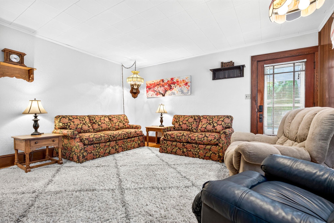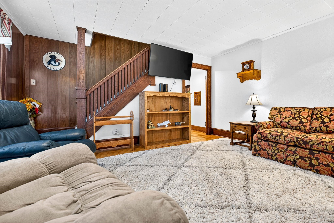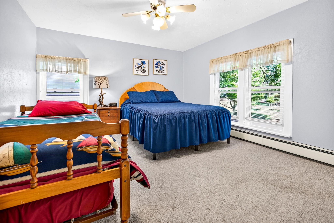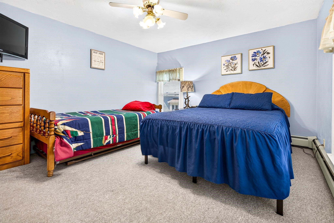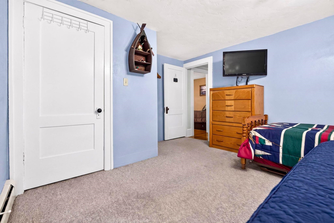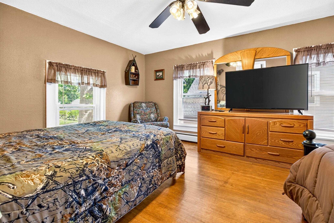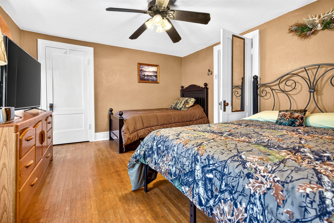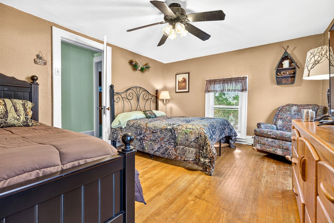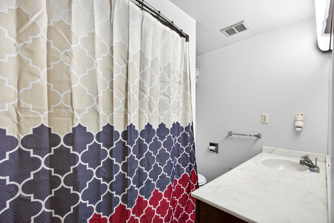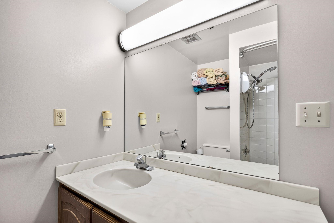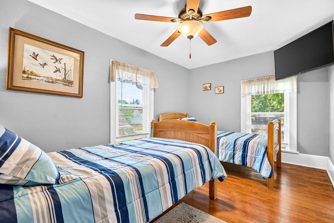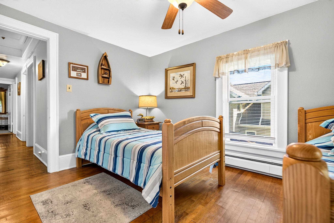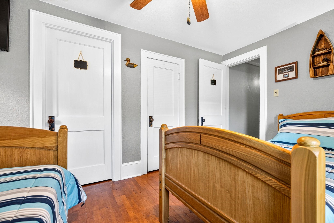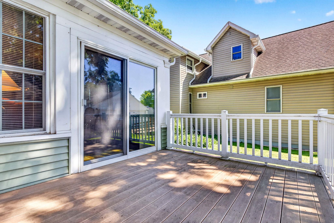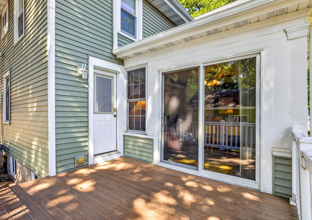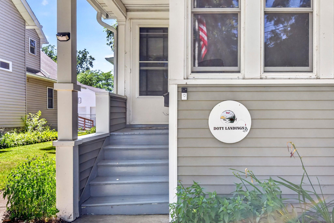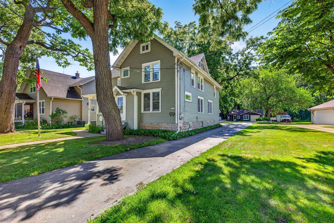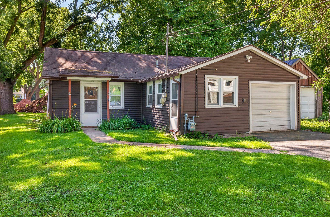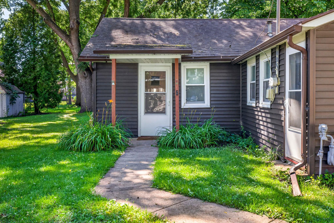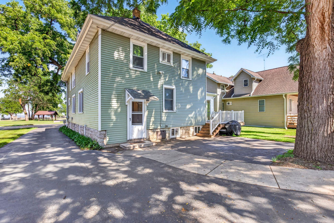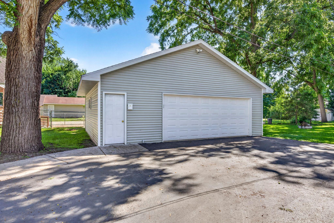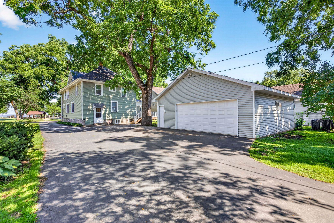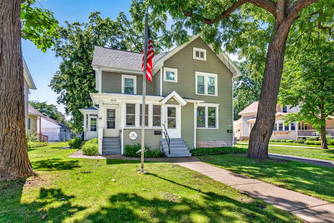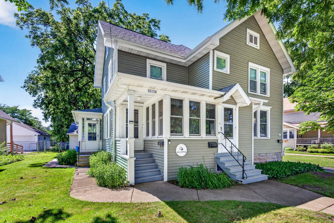
3 income-producing units on 1 property! 2013 & 2013A configured like a side-by-side duplex, with both units featuring main living areas on the 1st floor & bdrms upstairs. 2013A unit offers 3 bdrms & 2 full bthrms, while 2013 features 2 bdrms & 1 full bthrm—providing options for a variety of tenants &/or owner-occ.. Adding more value is a detached Accessory Dwelling Unit (ADU) located at the rear of the property, with 2 bdrms & 1 full bthrm. Whether you're looking to expand your investment portfolio, offset your mortgage with rental income, or maximize cash flow, this versatile property offers exceptional flexibility and income potential. ADU has "Open Flame Furnace" for Heat. Individ. unit Sq Ft is "approx" & buyer should verify. Zoning is Single Fam with Rental Permit (noted 2017)
Total Units: 3
Square Feet: 3,198
Tax Amount: $5,665
New Construction?: No
Style: 1 Story,2 Houses on 1 Lot,2 side by side,2 Story
Property Type: Multi Family
County: Winnebago
Zoning:
Miscellaneous: Common Laundry
Total Square Feet: 3,198
Sq. Ft. Above Grade: 3,198
Water Source: Public
Waste: Public Sewer
Heating/Cooling:
Heating Fuel: Natural Gas
# Garbage Disposals: 0
# Dishwashers: 1
# AC Units: 0
# Furnaces: 3
# Ranges: 3
# Refrigerators: 3
# Water Heaters: 3
Level #: Main
# Bedrooms: 2
# Full Baths: 1
# Half Baths: 0
Bedroom 1 Size: 9x13
Bedroom 2 Size: 11x10
Dining Room Size: 10x12
Kitchen Size: 10x10
Living Room Size: 14x11
Garage Spaces: 1 Car Garage - Det,1 Space
Total Sq. Feet: 850
Monthly Rent: Vacant
Electricity Paid By: Tenant
Water Paid By: Landlord
Heat Paid By: Tenant
Level #: Main
# Bedrooms: 3
# Full Baths: 2
# Half Baths: 0
Bedroom 1 Size: 14x11
Bedroom 2 Size: 14x12
Bedroom 3 Size: 9x13
Dining Room Size: 15x10
Kitchen Size: 9x15
Living Room Size: 15x14
Other Room Size: 11x7
Garage Spaces: 1 Car Garage - Detached,1 Space
Total Sq. Feet: 1,450
Monthly Rent: Vacant
Electricity Paid By: Tenant
Water Paid By: Landlord
Heat Paid By: Tenant
Level #: Main
# Bedrooms: 2
# Full Baths: 1
# Half Baths: 0
Bedroom 1 Size: 8x12
Bedroom 2 Size: 12x8
Kitchen Size: 6x16
Living Room Size: 16x11
Garage Spaces: 1 Car Garage - Attached
Total Sq. Feet: 656
Monthly Rent: Vacant
Electricity Paid By: Tenant
Water Paid By: Landlord
Heat Paid By: Tenant
Lot Description: Sidewalk
# Acres: 0.34
Barrier Free Features:
School District: Oshkosh Area
RE/MAX 24/7 Real Estate, LLC
From South Jackson St. to (W) on 19th Ave., to (S) on Doty St.
Listed By: RE/MAX 24/7 Real Estate, LLC
This listing was last updated by RE/MAX 24/7 Real Estate, LLC on August 24, 2026, 5:01 am.
Listing has been on the market for 47 days, since July 27, 2026.
This information, provided by seller, listing broker, and other parties, may not have been verified.
Information received from other 3rd parties: All information deemed reliable but not guaranteed and should be independently verified. All properties are subject to prior sale, change, or withdrawal. Neither listing broker nor Paragon Real Estate Group nor RANW MLS shall be responsible for any typographical errors, misinformation, misprints, and shall be held totally harmless.
Copyright 2026 RANW MLS. All rights reserved. RANW MLS records were last updated on 09/12/2026 8:15 am.