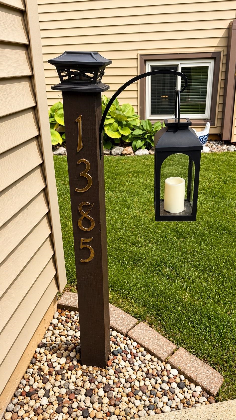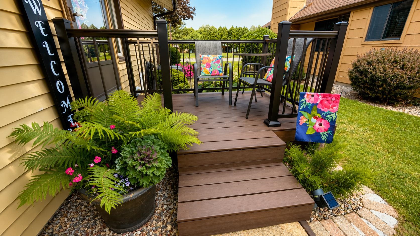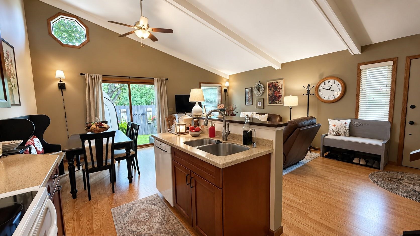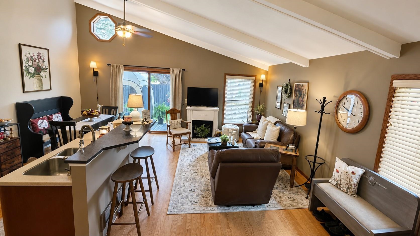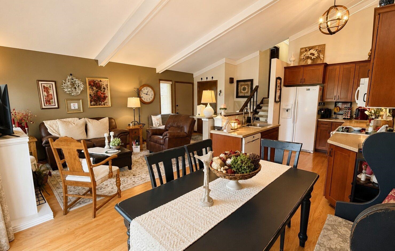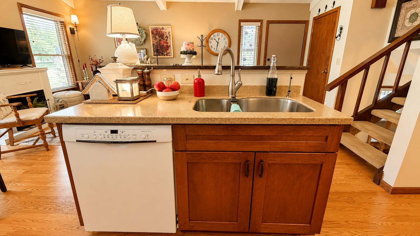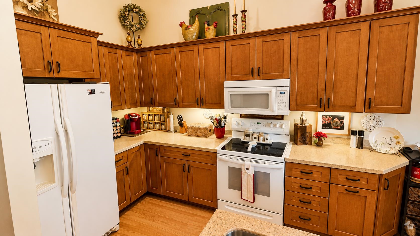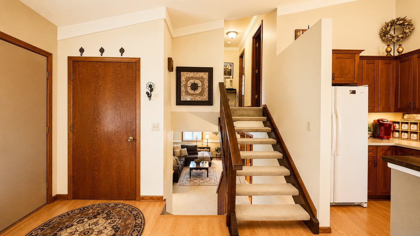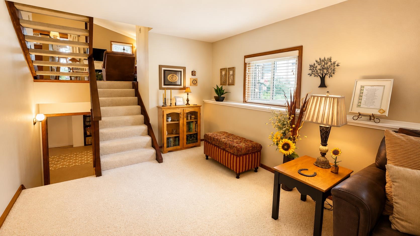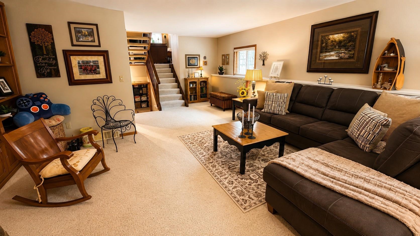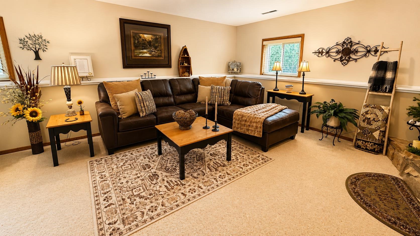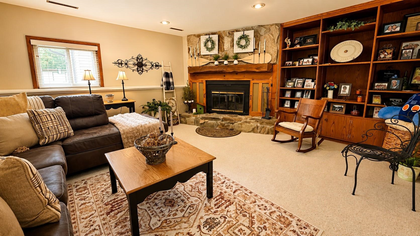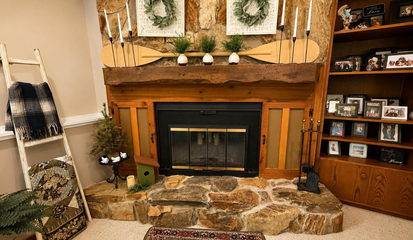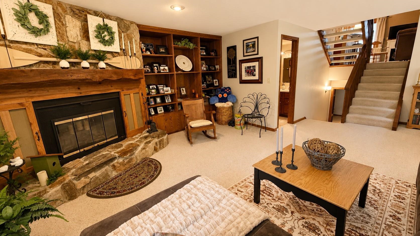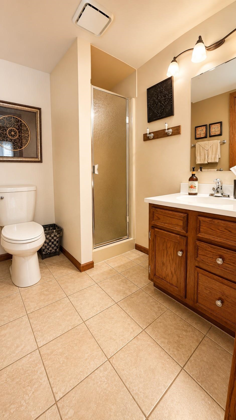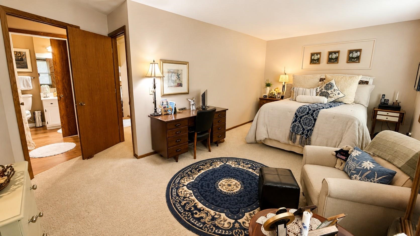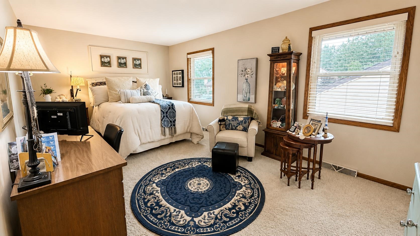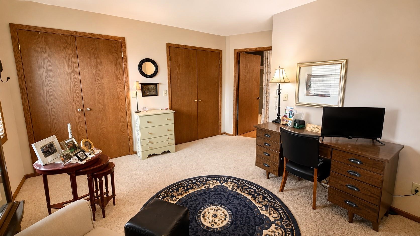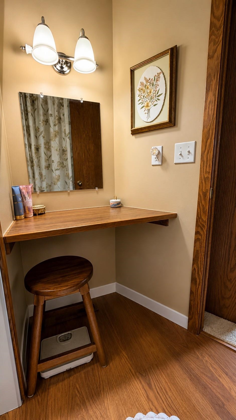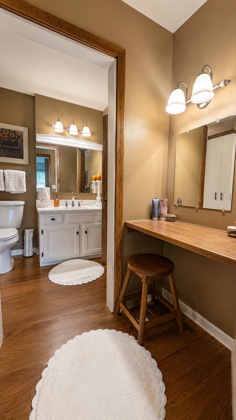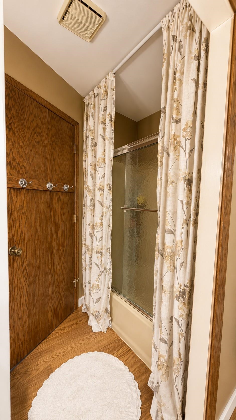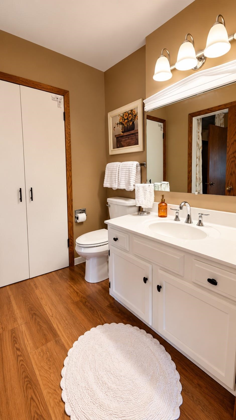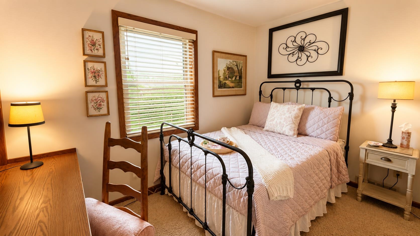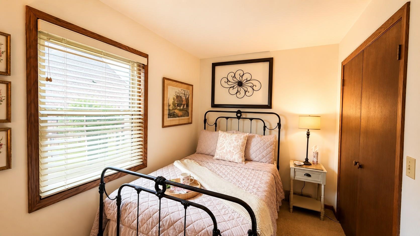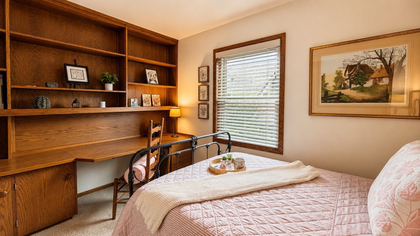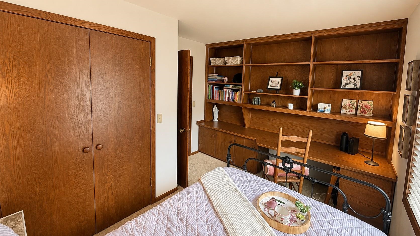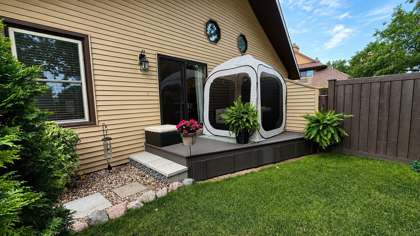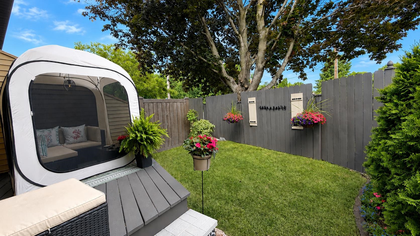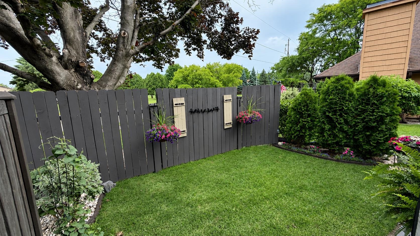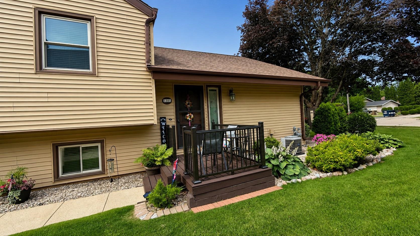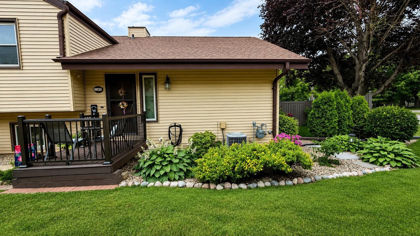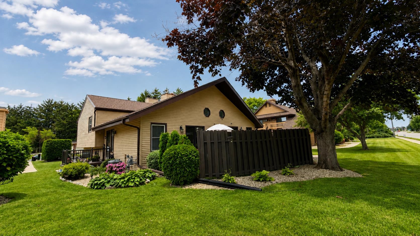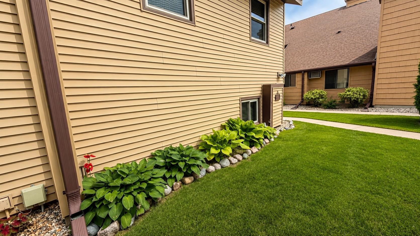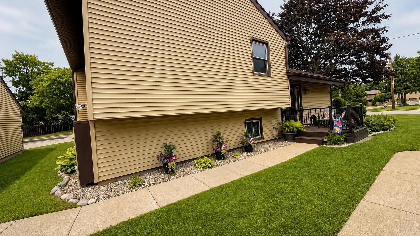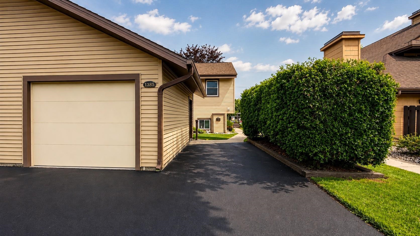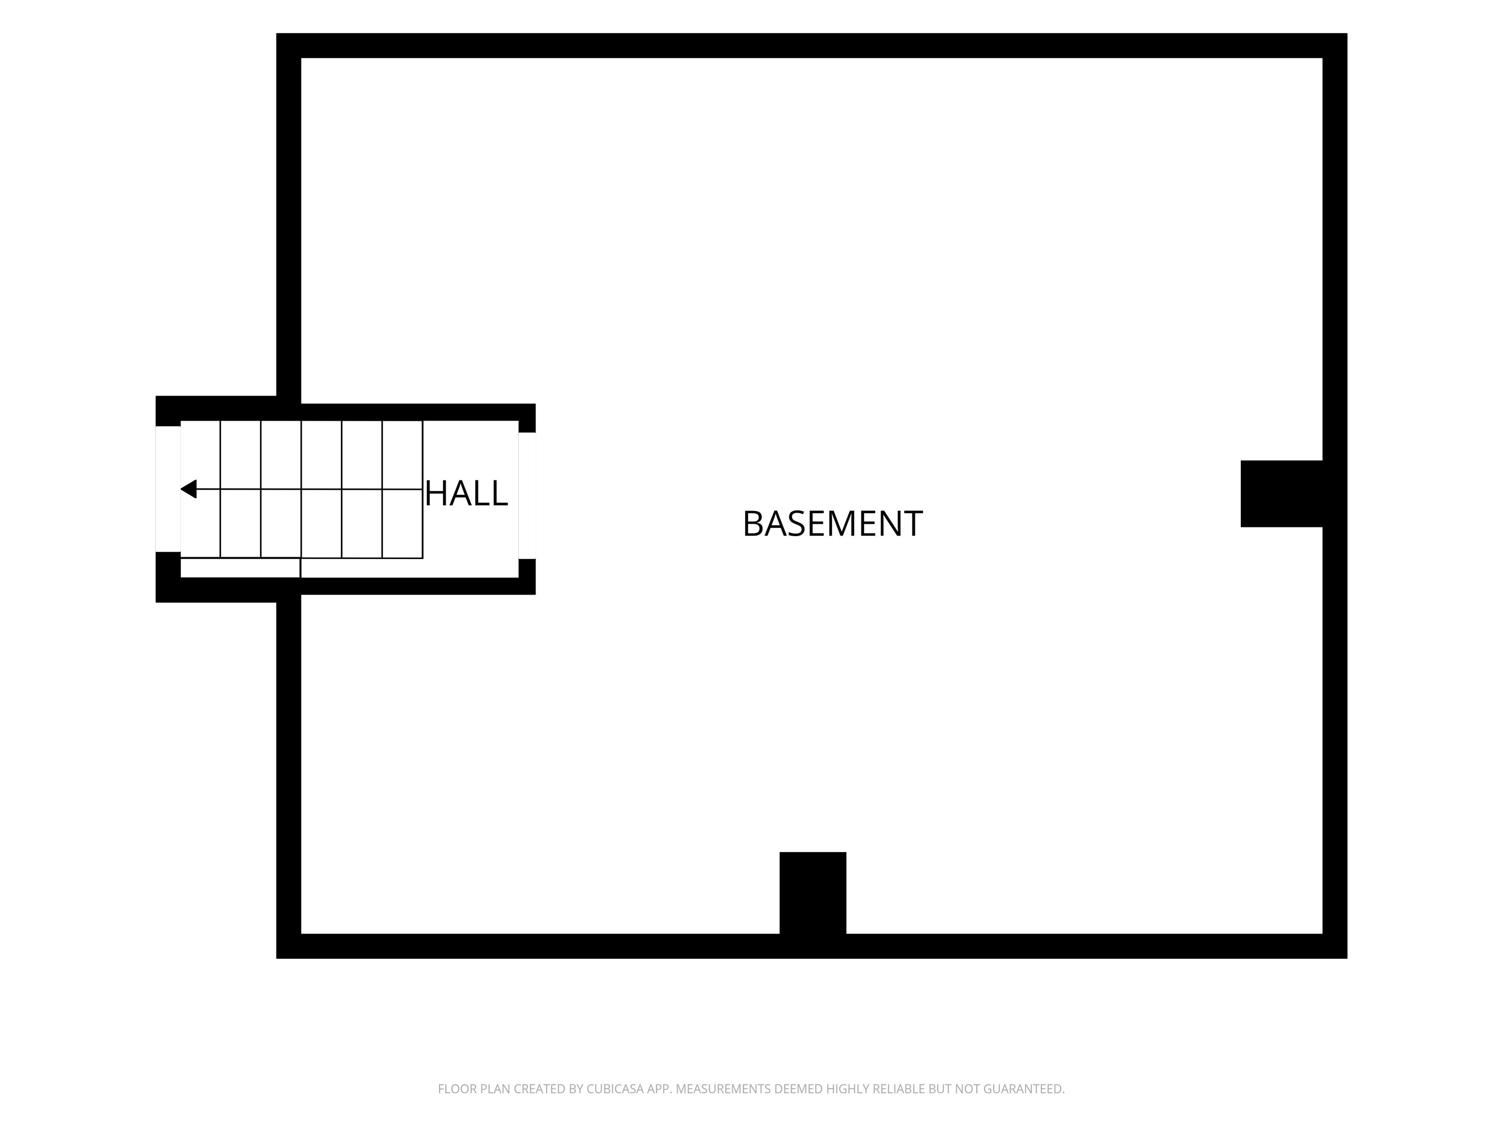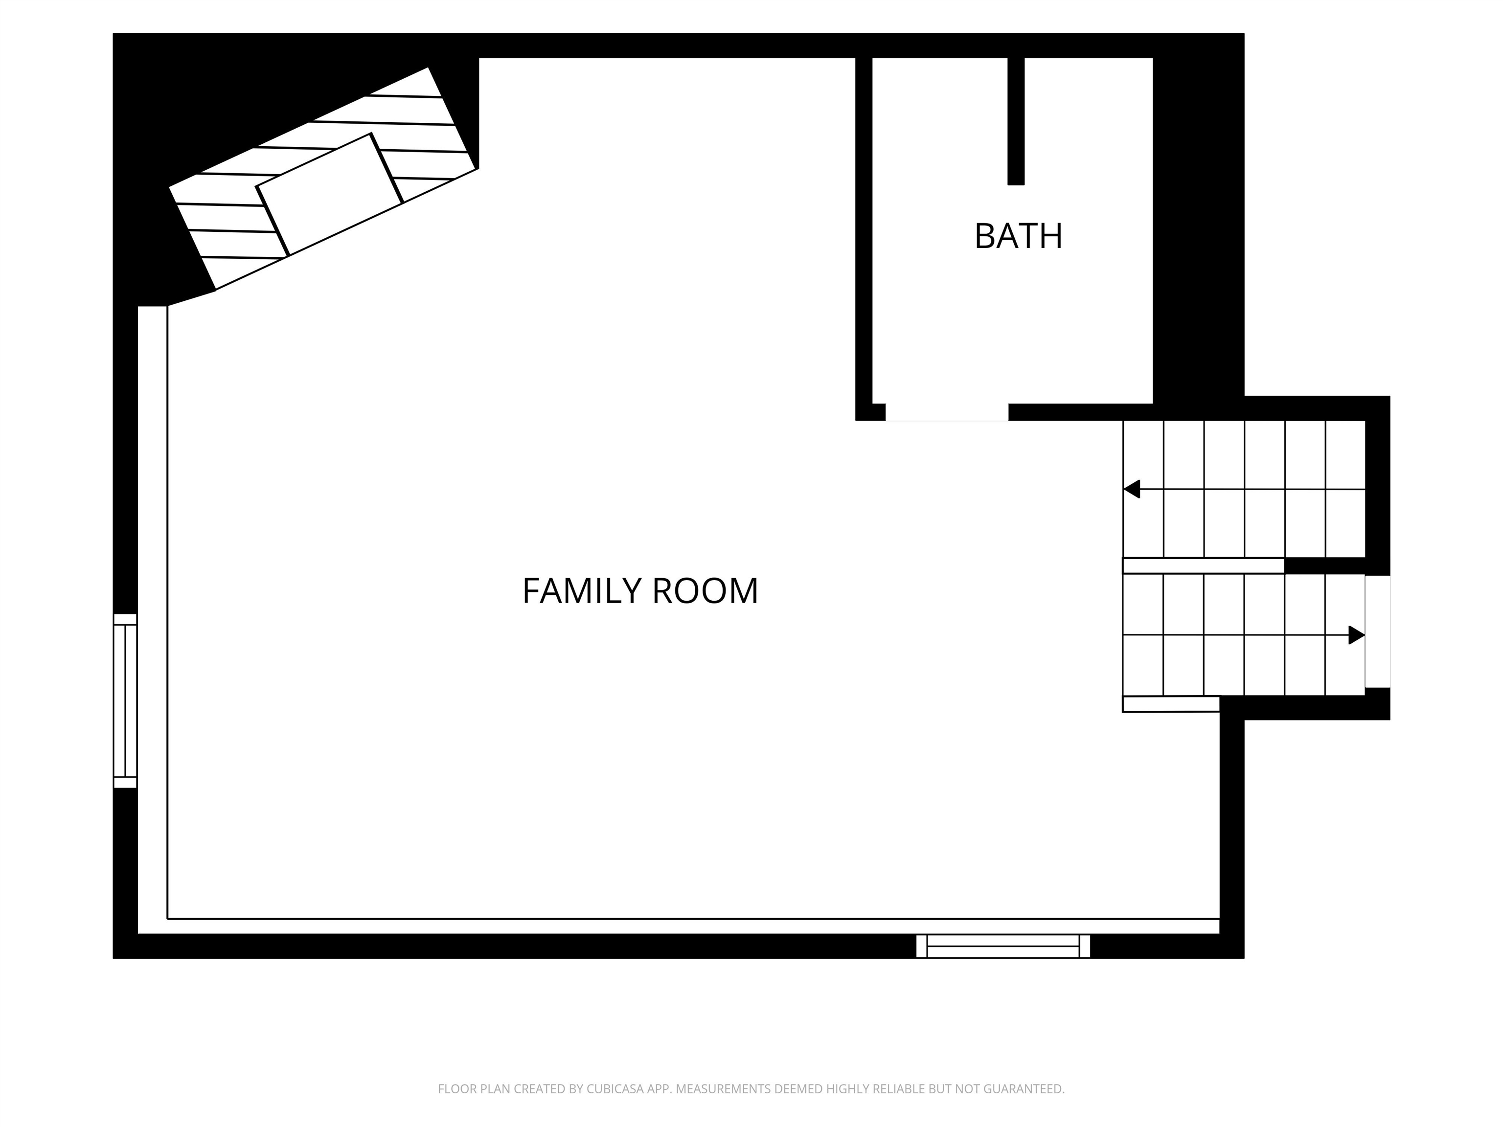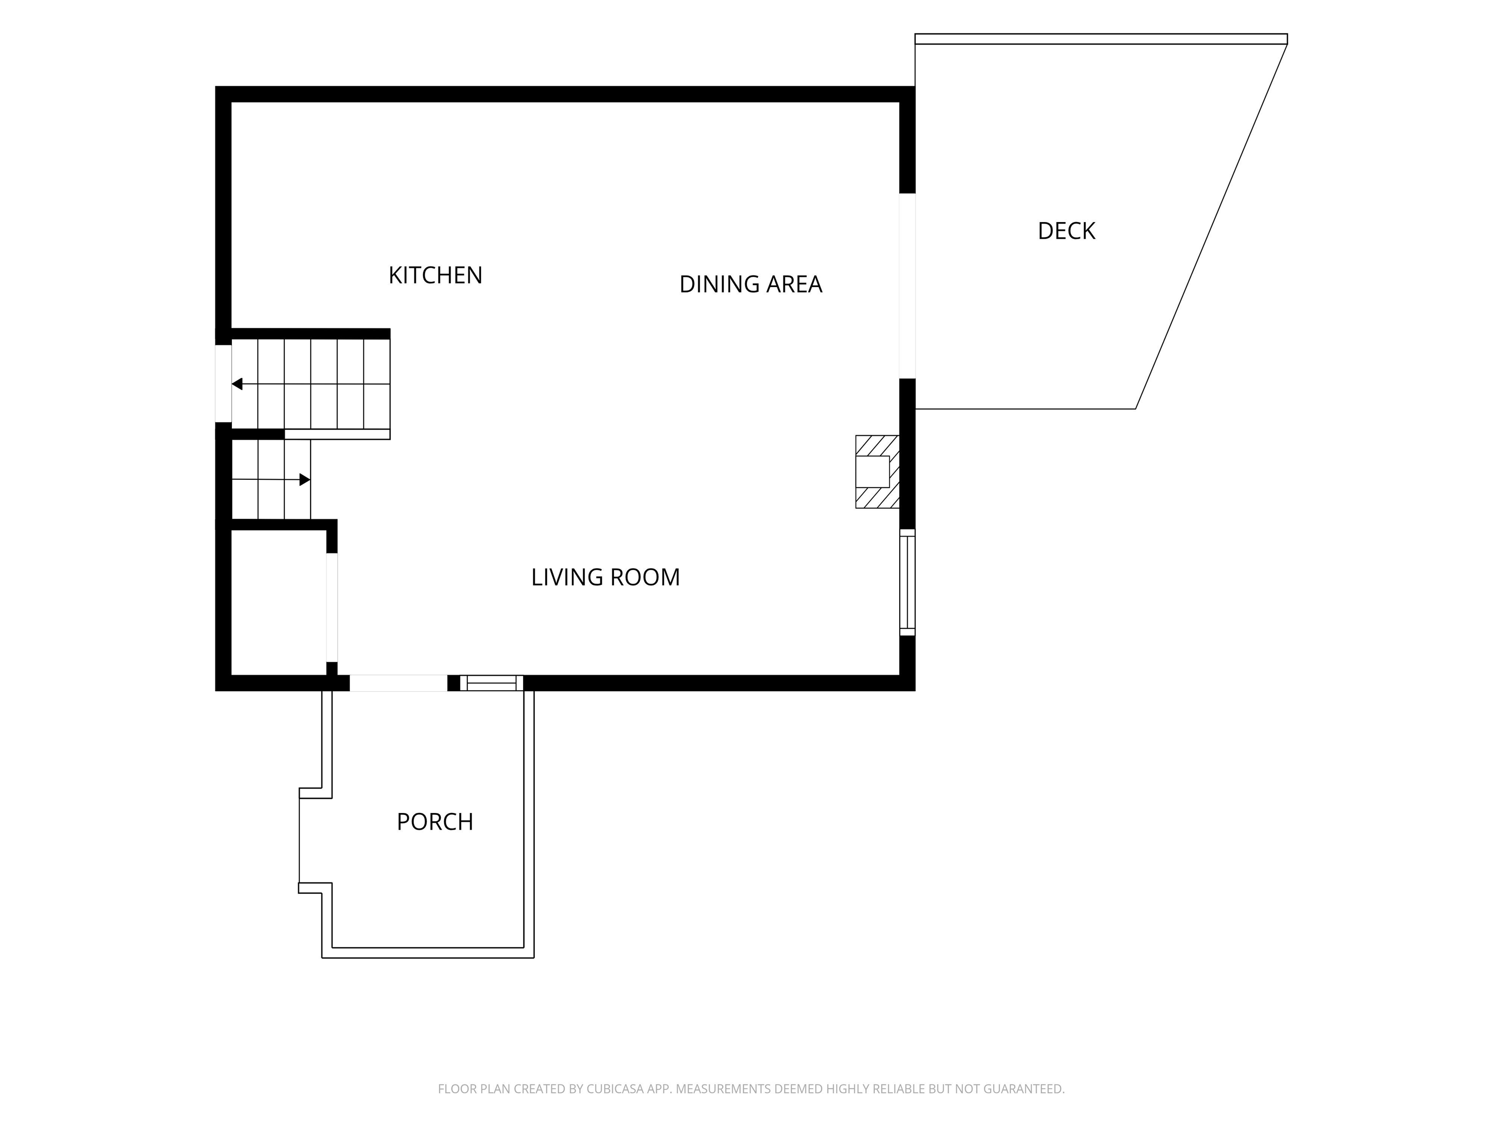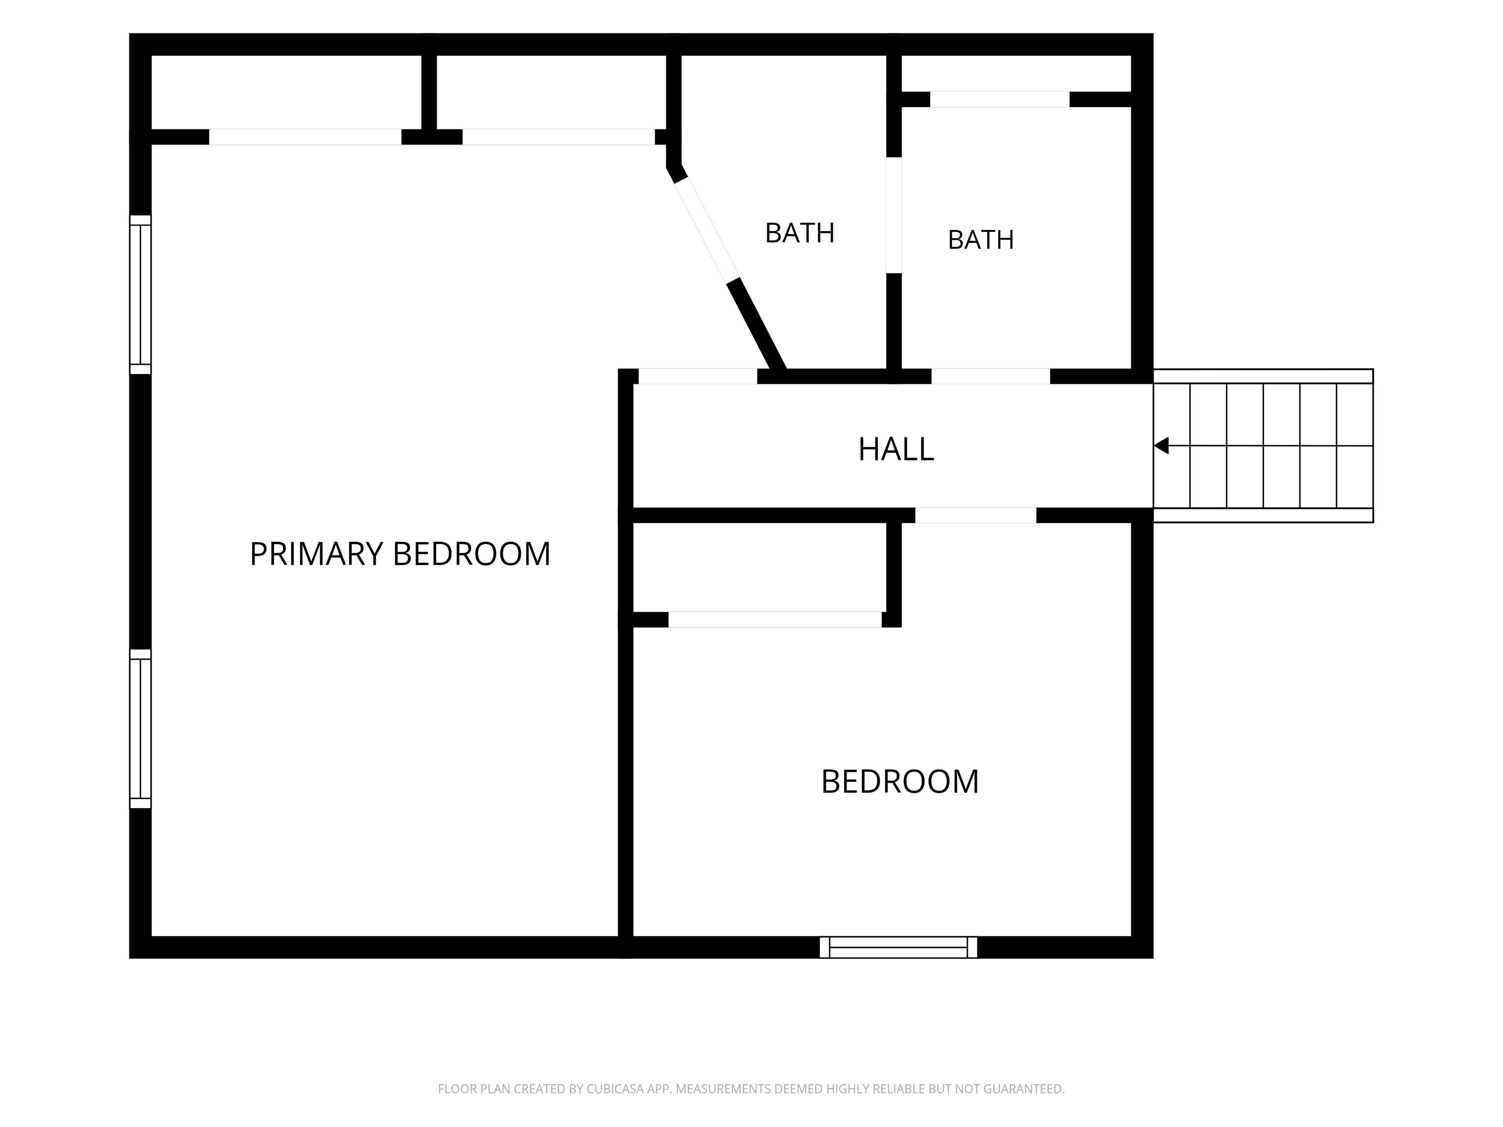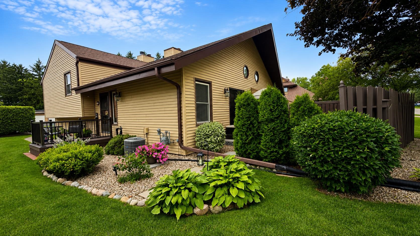
Comfort & Convenience can be found in this stunning multi-level condo! Inside, you'll find a welcoming open-concept layout that creates an easy flow between the living areas. The spacious main floor boasts a fully-applianced kitchen offering ample cabinetry and generous solid surface counter space. The bright and open living room features a vaulted ceiling and the dining area seamlessly connects to a spacious deck, with a screened-in sitting area ideal for morning coffee or evening gatherings. The open staircase leads to 2 Bdrms and a full Bath. The spacious primary suite has direct access to the full Bath. The lower level features a large family room with built in cabinetry, fireplace and second full Bath. A wonderful opportunity to embrace stylish, low-maintenance living.
Bedrooms: 2
Bathrooms: 2 full / 0 half
Square Feet: 1,448
Condo Building:
Living Space: Multi-level
Unit Level: 1
Tax Amount: $2,895
Subdivision: Fox Meadows Condos
Property Type: Condominium
County: Winnebago
Zoning: Condo
Total Square Feet: 1,448
Sq. Ft. Above Grade: 968
Sq. Ft. Below Grade: 480
Fireplaces:
Appliance Inclusions:
Basement / Lower Level:
Water Source: Public
Waste: Public Sewer
Heating Fuel: Natural Gas
# Full Baths: 1
Family Room: 18 x 16
Kitchen: 12 x 9
Dining Room: 9 x 9
# Full Baths: 1
Bedroom #1: 18 x 11
Bedroom #2: 11 x 9
Barrier Free Features: Not Applicable
Garage Size: 13x20
Garage #1: 1 Car spaces (Detached-nontandem)
School District: Oshkosh Area
RE/MAX On The Water
South Park Ave to 18th Ave, East to Condo Entrance (1st Driveway)
Listed By: RE/MAX On The Water
This listing was last updated by RE/MAX On The Water on July 3, 2026, 10:05 am.
Listing has been on the market for 26 days, since July 2, 2026.
This information, provided by seller, listing broker, and other parties, may not have been verified.
Information received from other 3rd parties: All information deemed reliable but not guaranteed and should be independently verified. All properties are subject to prior sale, change, or withdrawal. Neither listing broker nor Paragon Real Estate Group nor RANW MLS shall be responsible for any typographical errors, misinformation, misprints, and shall be held totally harmless.
Copyright 2026 RANW MLS. All rights reserved. RANW MLS records were last updated on 07/28/2026 6:15 pm.