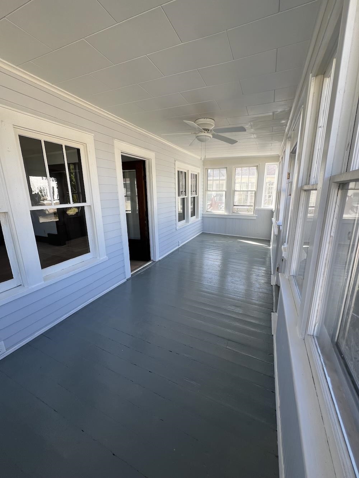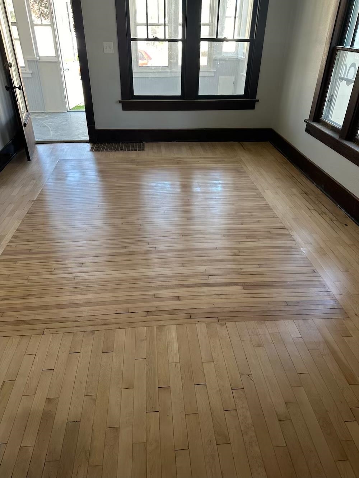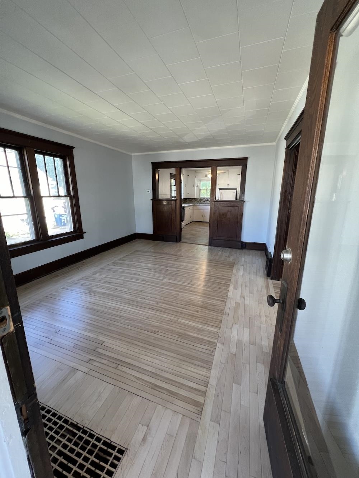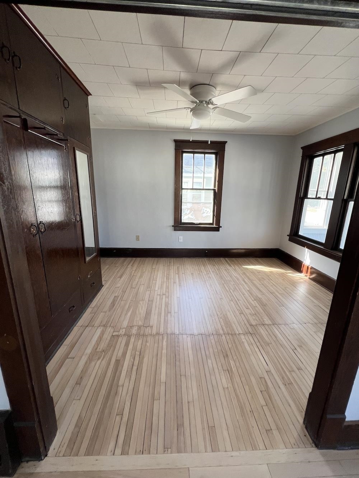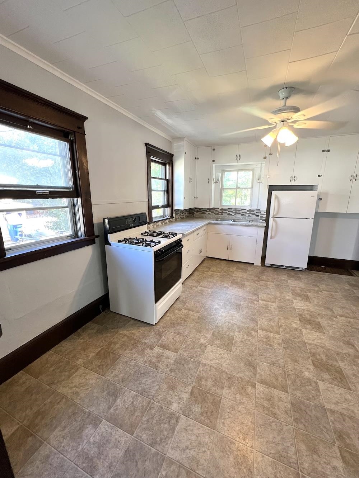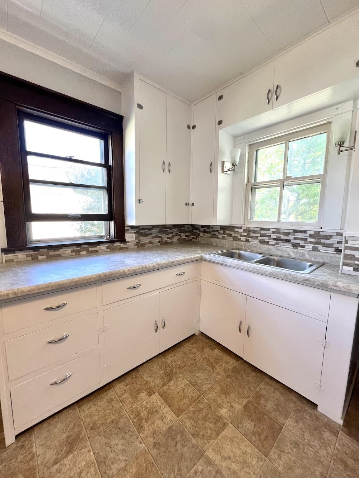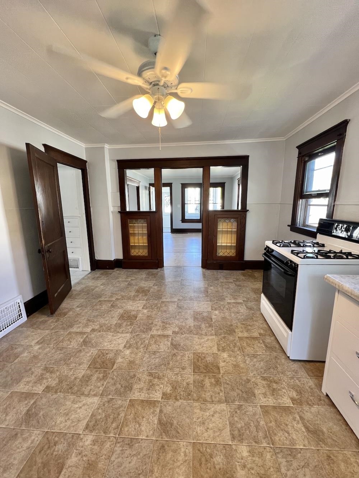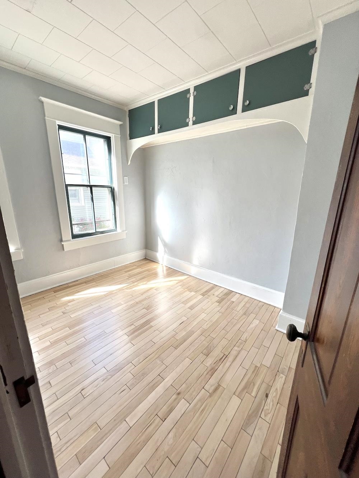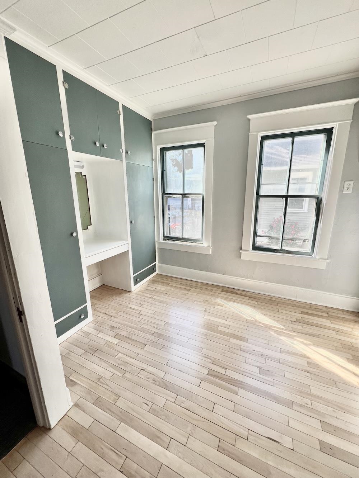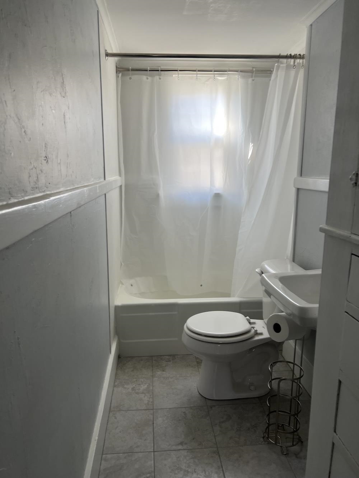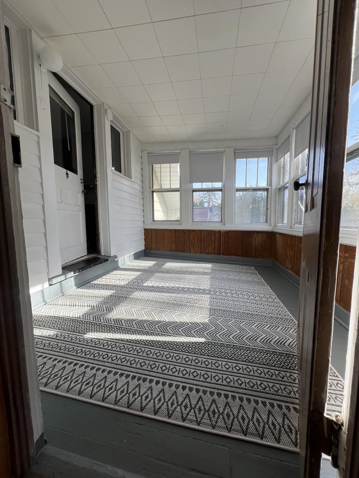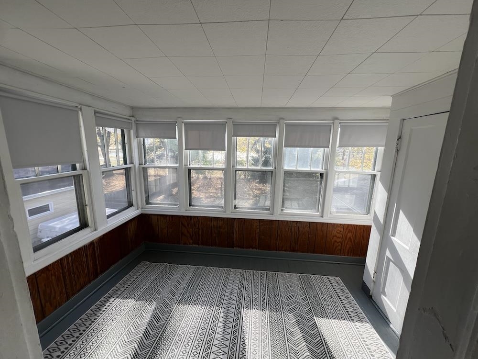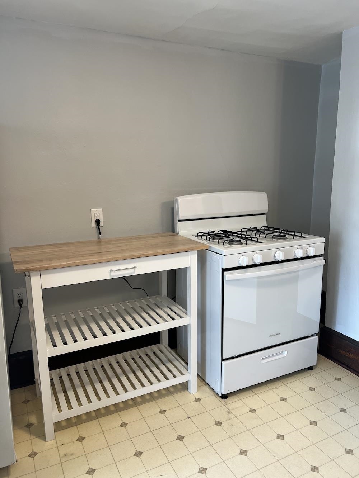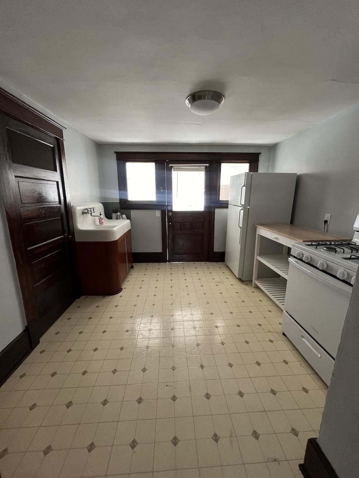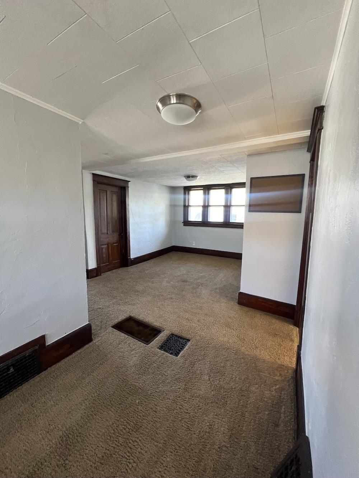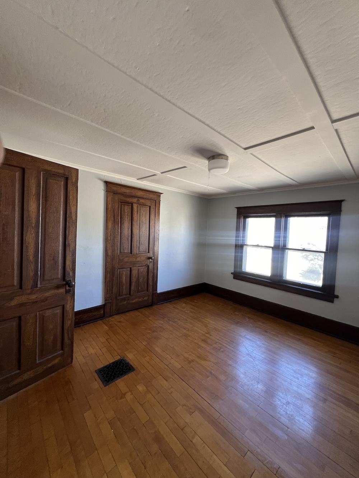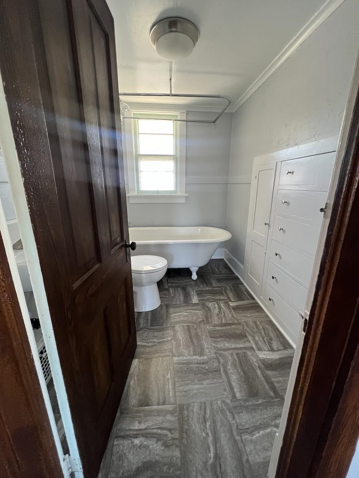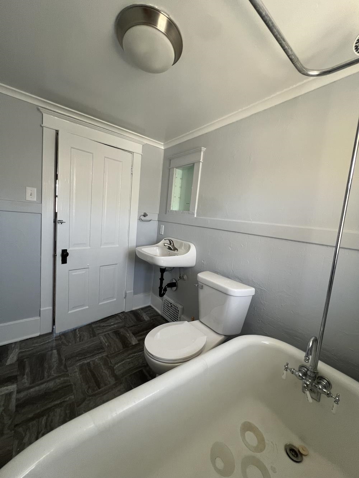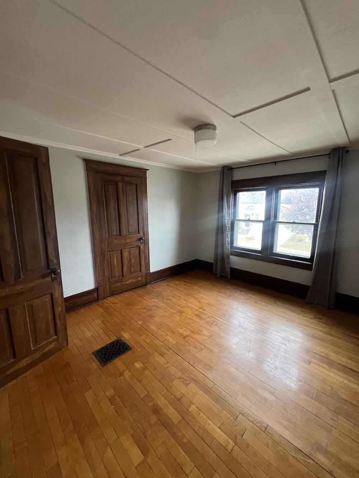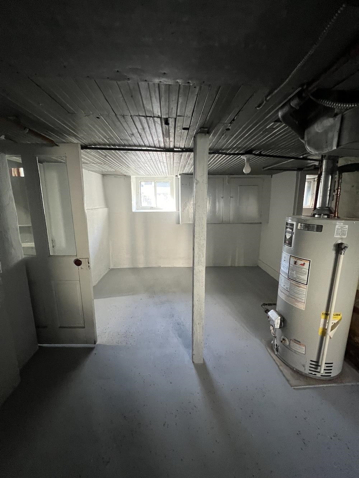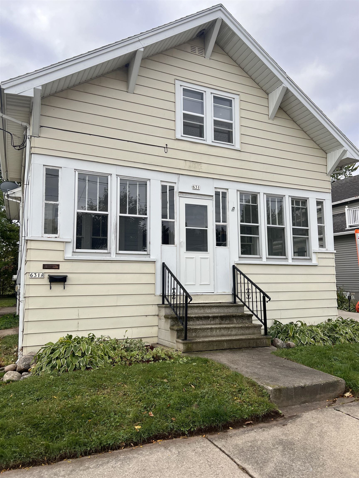
Calling all investors! Get immediate cash flow on this freshly updated duplex! Updates include, refinished hardwood floors, bathroom floor and fixtures, fresh paint, countertops and tile backsplash (lower), new appliances (upper), new washer and dryer (lower) and backyard shed! The home has a private backyard that backs up to South Park. Separate laundry hook-ups! Both units feature a large private porch. There is abundant closet space, and the upper features a walk-in pantry. The large, full basement is freshly painted and provides ample storage. An additional large storage room sits at the back of the house and would make a great workshop! Don't miss this turnkey income producing opportunity
Total Units: 2
Square Feet: 1,554
Lot Size: 50X150
Tax Amount: $2,877
Tax Year: 2025
New Construction?: No
Style: 1.5 Story,2 Up and Down
Property Type: Duplex
County: Winnebago
Zoning: 2 Family/duplex
Total Square Feet: 1,554
Sq. Ft. Above Grade: 1,554
Water Source: Public
Waste: Public Sewer
Heating/Cooling: Forced Air
Heating Fuel: Natural Gas
# Garbage Disposals: 0
# Dishwashers: 0
# AC Units: 0
# Furnaces: 2
# Ranges: 2
# Refrigerators: 2
# Water Heaters: 2
Level #: Lower
# Bedrooms: 2
# Full Baths: 1
# Half Baths: 0
Bedroom 1 Size: 10x11
Bedroom 2 Size: 10x10
Kitchen Size: 12x15
Living Room Size: 16x12
Garage Spaces: None
Total Sq. Feet: 850
Monthly Rent: Rent
Monthly Rent Amount: 1,200
Electricity Paid By: Tenant
Water Paid By: Landlord
Heat Paid By: Tenant
Level #: Upper
# Bedrooms: 1
# Full Baths: 1
# Half Baths: 0
Bedroom 1 Size: 12x10
Kitchen Size: 10x11
Living Room Size: 12x16
Garage Spaces: None
Total Sq. Feet: 704
Monthly Rent: Rent
Monthly Rent Amount: 850
Electricity Paid By: Tenant
Water Paid By: Landlord
Heat Paid By: Tenant
Sq. Ft. of Lot: 7,500
# Acres: 0.17
Barrier Free Features:
School District: Oshkosh Area
Design Realty
Ohio State., Turn Right on 11th Ave., Home on Left.
Listed By: Design Realty
This listing was last updated by Design Realty on July 28, 2026, 1:25 am.
Listing has been on the market for 27 days, since July 1, 2026.
This information, provided by seller, listing broker, and other parties, may not have been verified.
Information received from other 3rd parties: All information deemed reliable but not guaranteed and should be independently verified. All properties are subject to prior sale, change, or withdrawal. Neither listing broker nor Paragon Real Estate Group nor RANW MLS shall be responsible for any typographical errors, misinformation, misprints, and shall be held totally harmless.
Copyright 2026 RANW MLS. All rights reserved. RANW MLS records were last updated on 07/28/2026 4:15 pm.