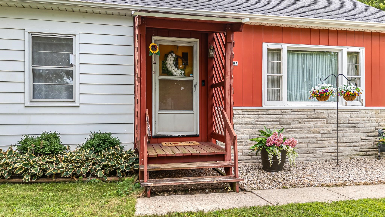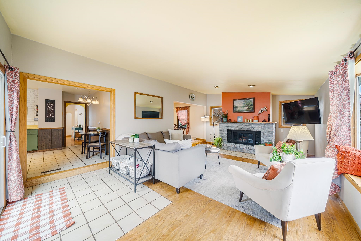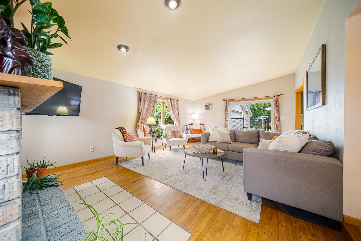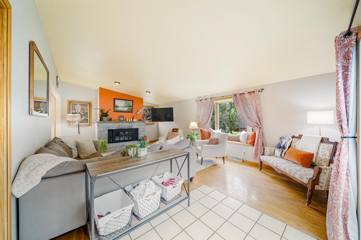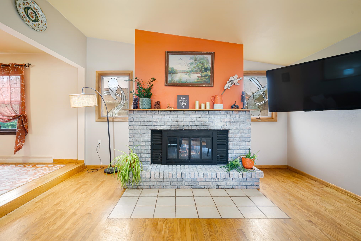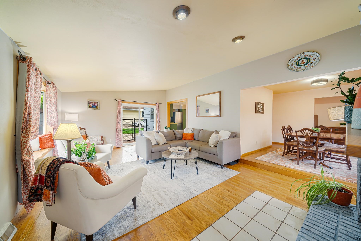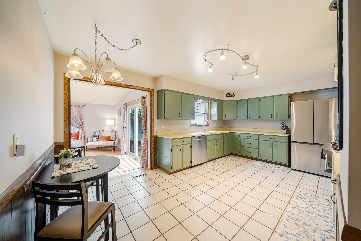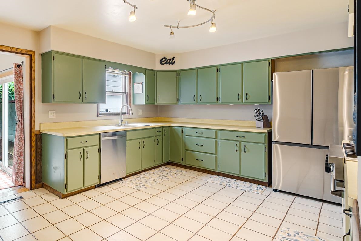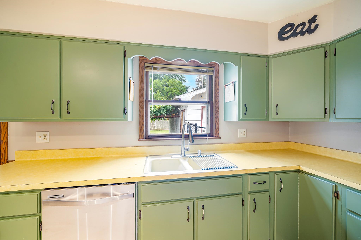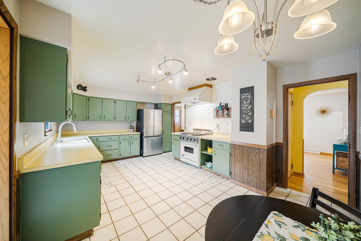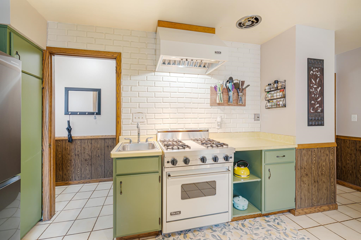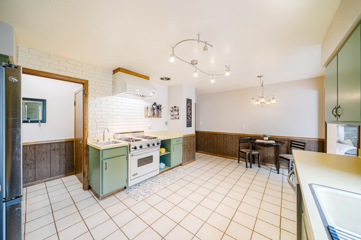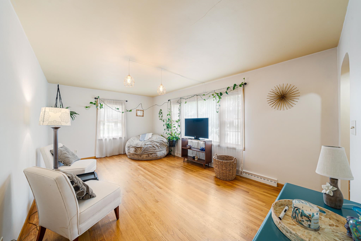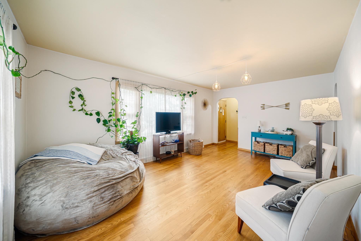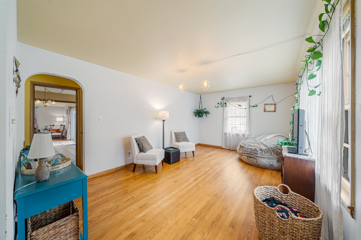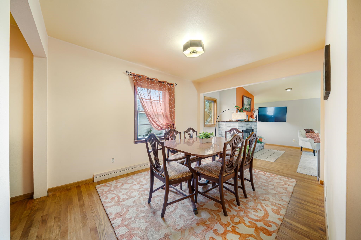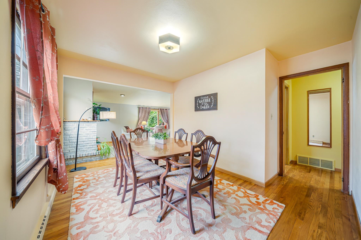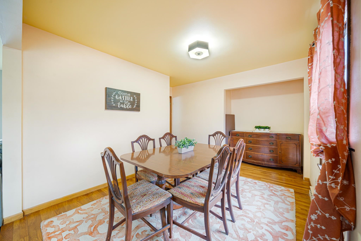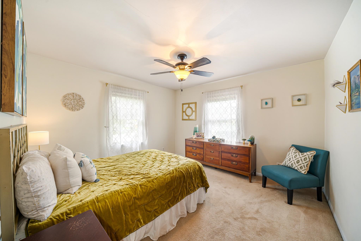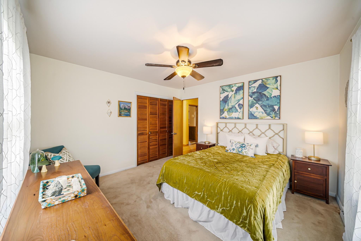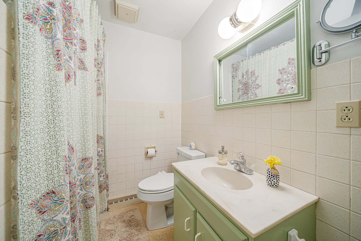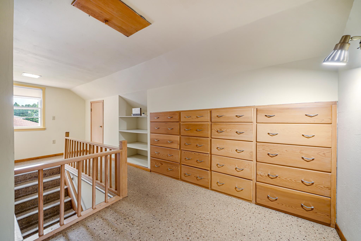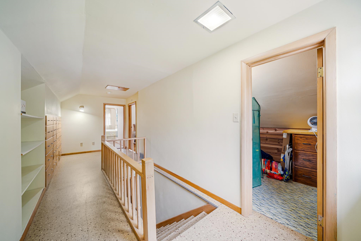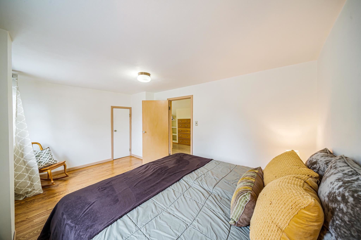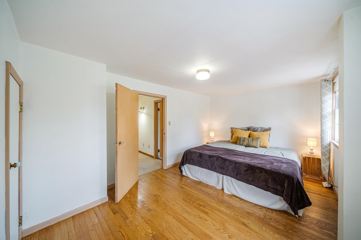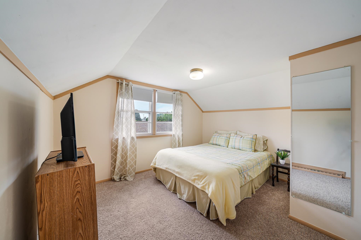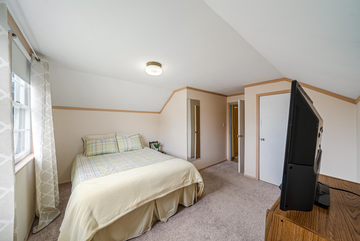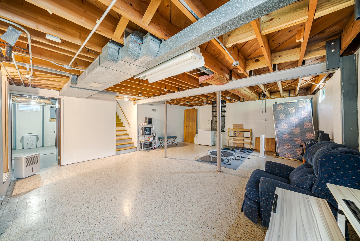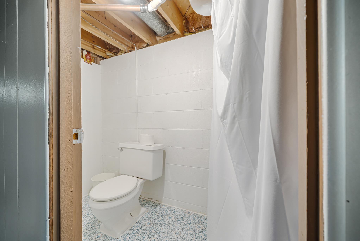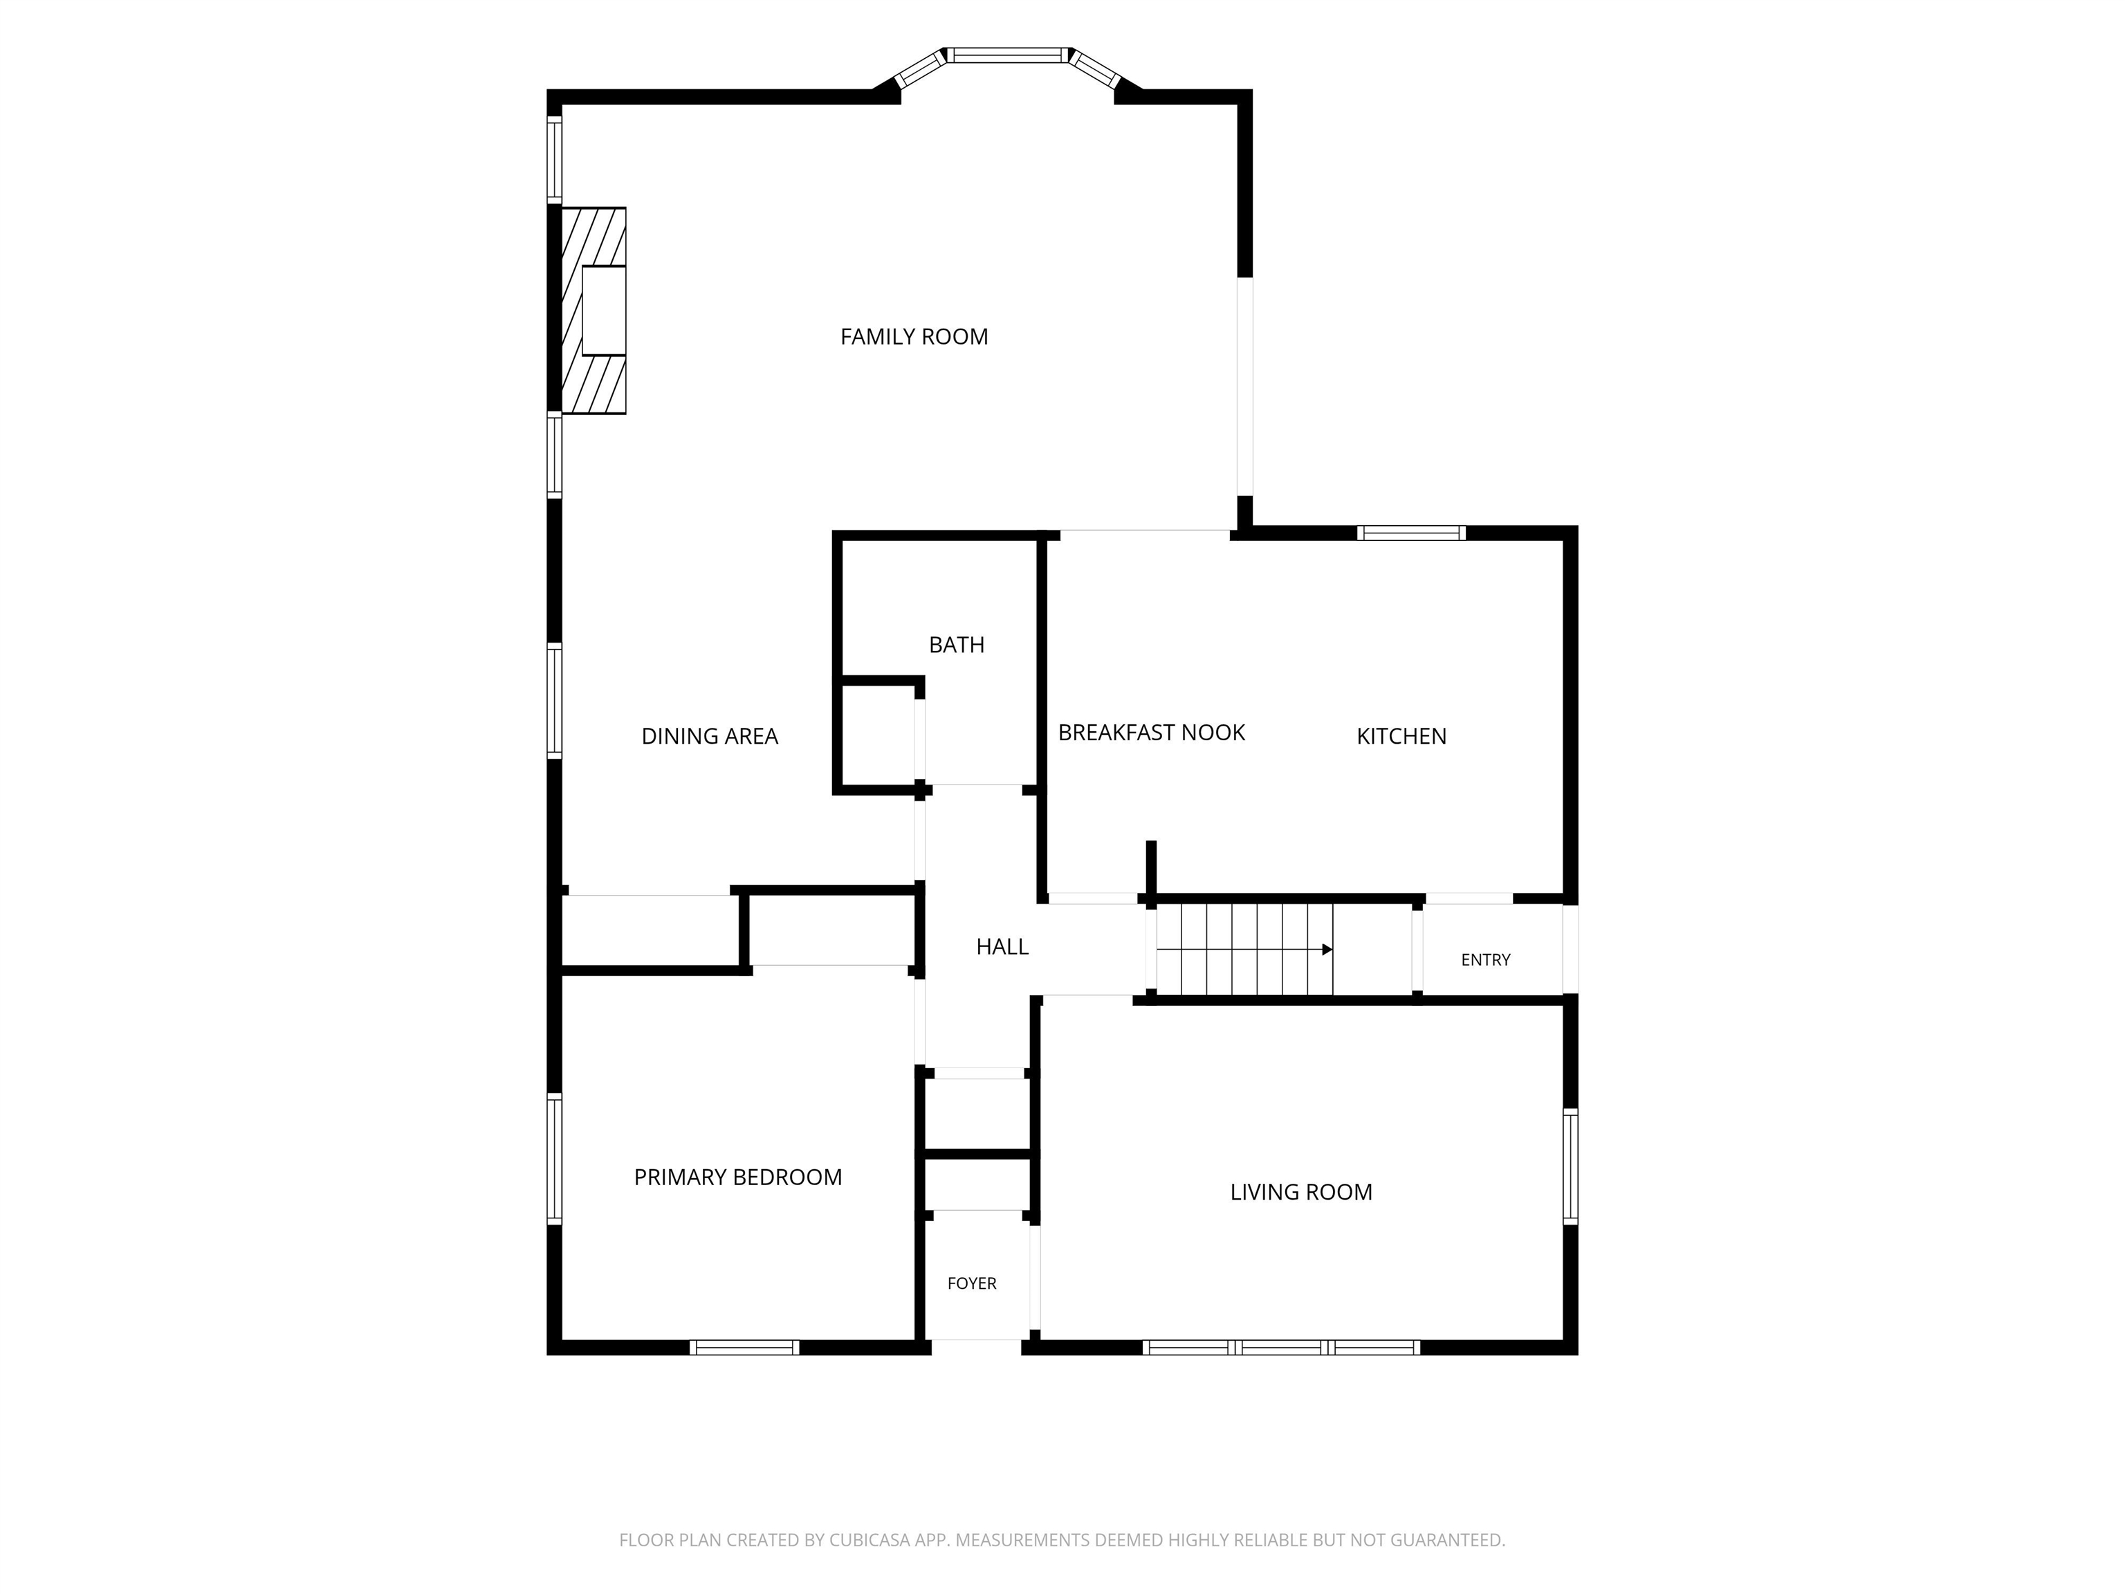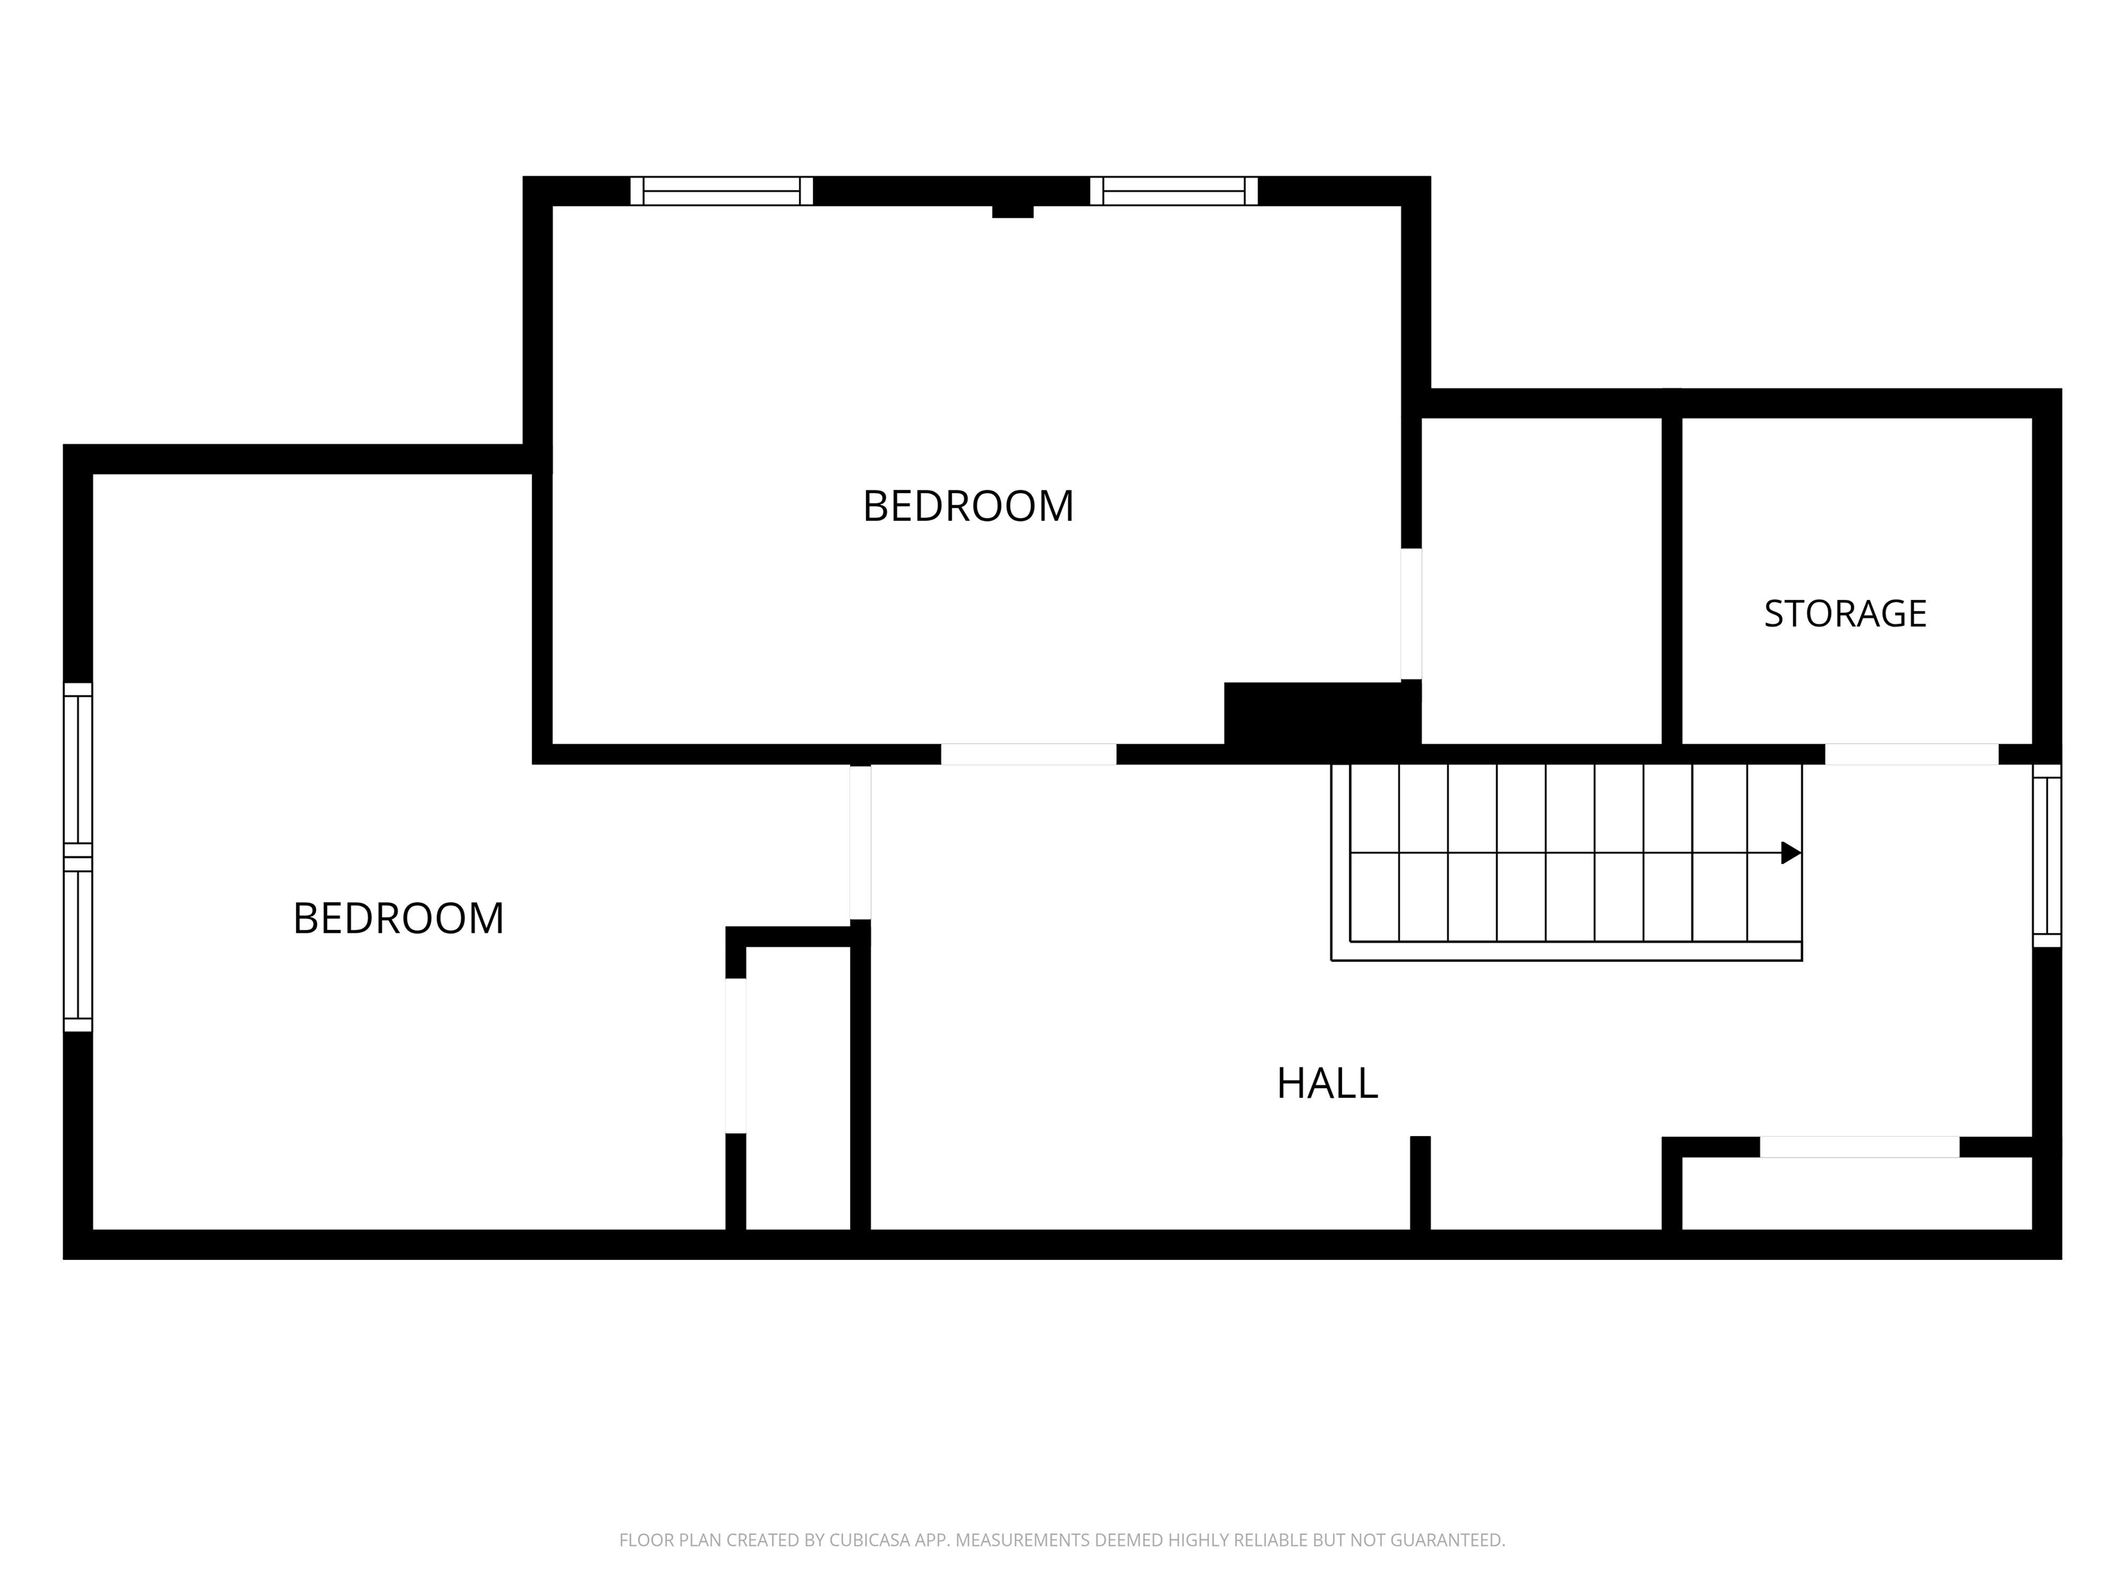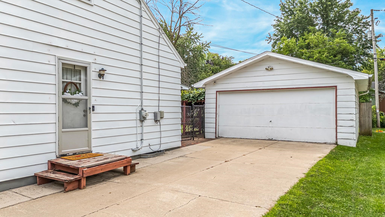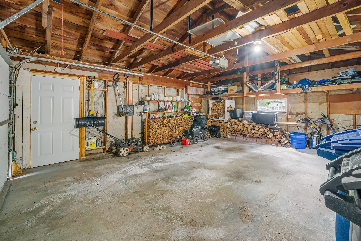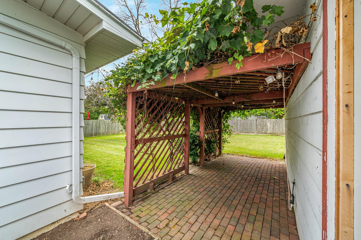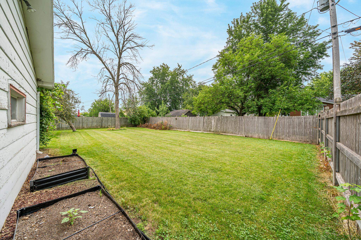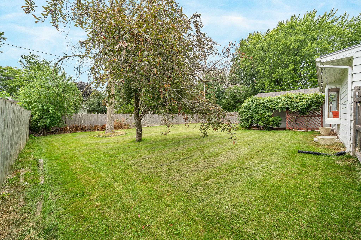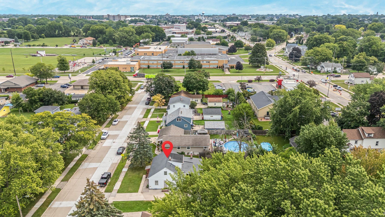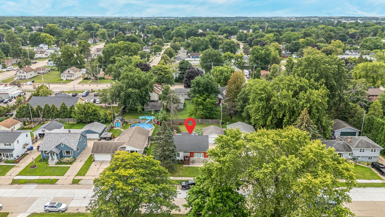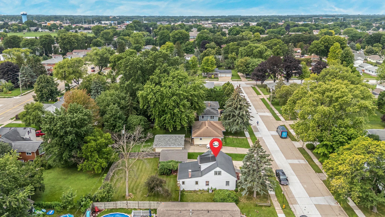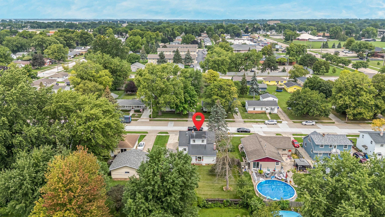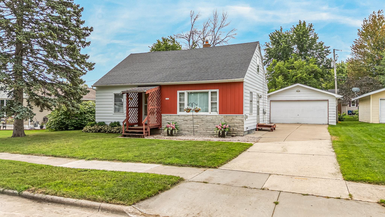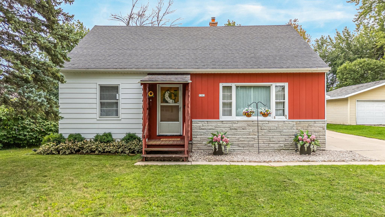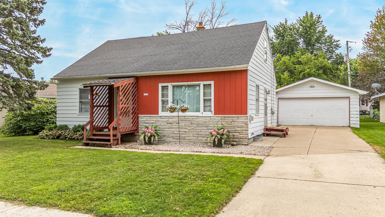
Pause your scroll - this is the one. A huge family room addition upgrades this traditional Cape Cod nearly to "forever-home" status. A large bay window, patio door, and a statement fireplace flanked by windows pour natural light into a space you'll love to spend most of your time in. Large kitchen with plenty of cupboard space and surface area, stainless steel appliances and a Viking stove/oven/hood. Wood floors, built-ins, and glimpses of true mid-century charm throughout the home. The generous basement space is a bonus area for a workspace, exercise area, play area - whatever you need (and has another really handy toilet tucked away). Fantastic proximity to Lourdes Academy, Oshkosh West High School, and the I-41 corridor. Roof (2017) Rubber Roof (2021) Furnace (2021) A/C (2023) and more!
Bedrooms: 3
Bathrooms: 1 full / 0 half
Square Feet: 1,935
Lot Size: 77x130
Tax Amount: $3,170
Architecture: Cape Cod
Style of Home: 1.5 Story
Property Type: Single Family Residence
County: Winnebago
Zoning: Residential
Total Square Feet: 1,935
Sq. Ft. Above Grade: 1,935
Sq. Ft. Below Grade: 0
Fireplaces:
Appliance Inclusions:
Basement / Lower Level:
Misc. Inclusions:
Water Source: Public
Waste: Public Sewer
Heating/Cooling: Forced Air
Heating Fuel: Natural Gas
# Full Baths: 1
Family Room: 17 x 11
Kitchen: 17 x 11
Formal Dining Room: 12 x 9
Bedroom #1: 12 x 11
Bedroom #2: 11 x 11
Bedroom #3: 14 x 9
Lot Description: Sidewalk
Lot Size: 77x130
# Acres: 0.23
Foundation: Block
Barrier Free Features:
Driveway:
Home Exterior:
Garage/Parking/Driveway:
Garage Size: 20x24
Garage #1: 2 Car spaces
Garage #2: None spaces
School District: Oshkosh Area
High School: Oshkosh West
Roots Real Estate LLC
From Witzel Ave, North onto N Lark St, Right onto Faust Ave to Home
Listed By: Roots Real Estate LLC
This listing was last updated by Roots Real Estate LLC on August 15, 2026, 5:48 pm.
Listing has been on the market for 32 days, since August 12, 2026.
This information, provided by seller, listing broker, and other parties, may not have been verified.
Information received from other 3rd parties: All information deemed reliable but not guaranteed and should be independently verified. All properties are subject to prior sale, change, or withdrawal. Neither listing broker nor Paragon Real Estate Group nor RANW MLS shall be responsible for any typographical errors, misinformation, misprints, and shall be held totally harmless.
Copyright 2026 RANW MLS. All rights reserved. RANW MLS records were last updated on 09/12/2026 10:15 pm.