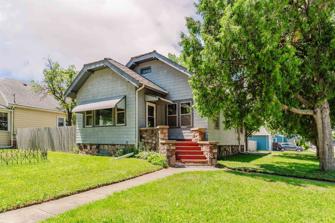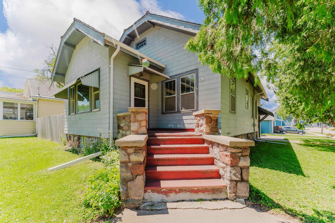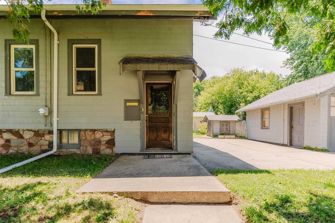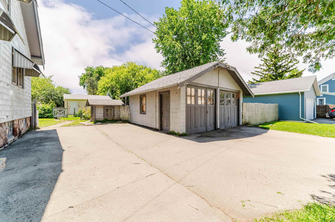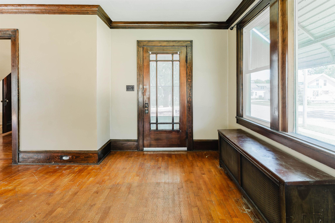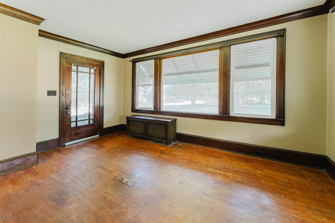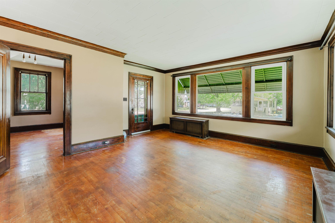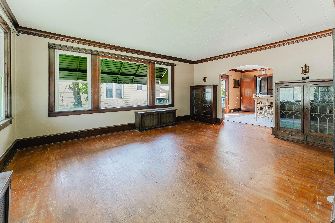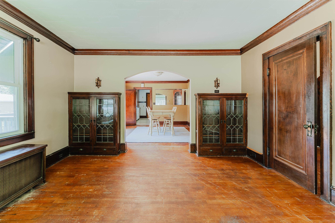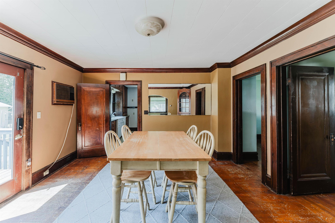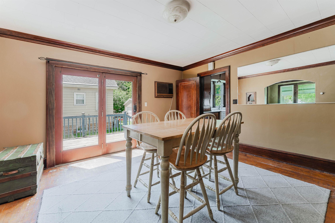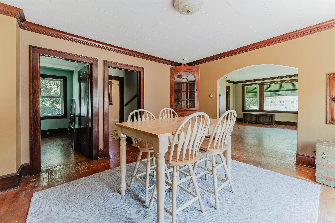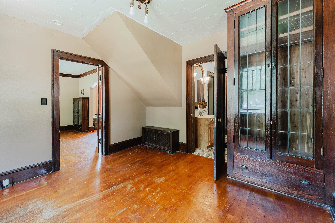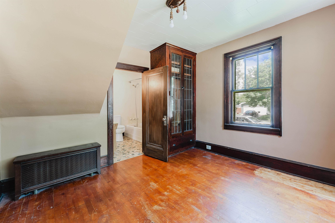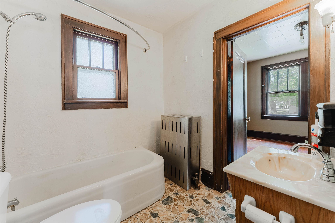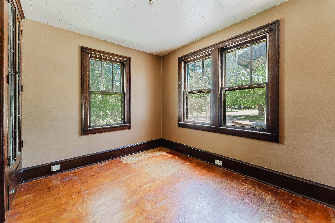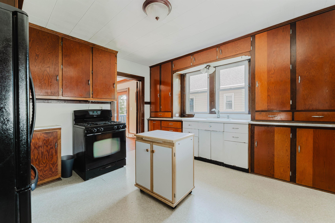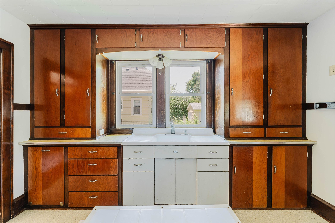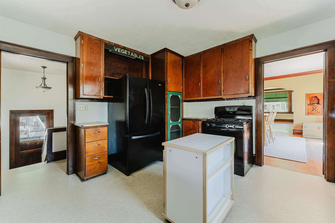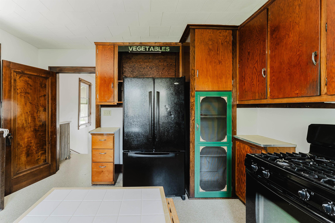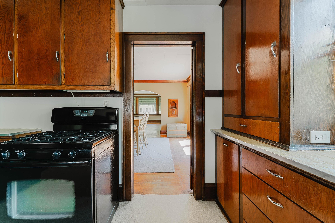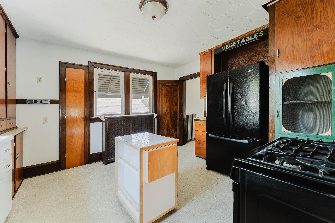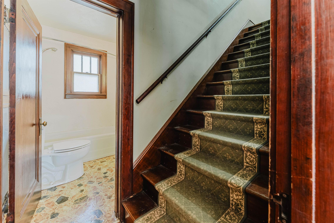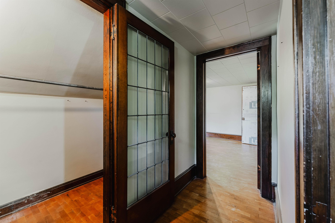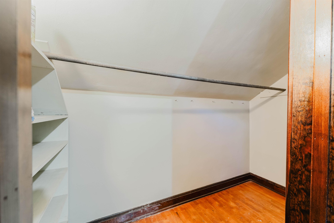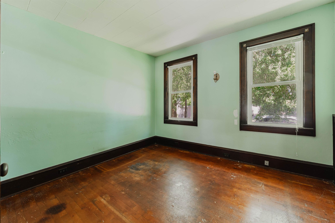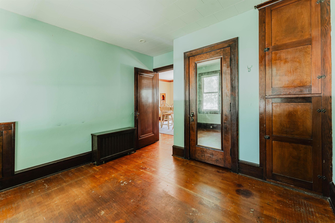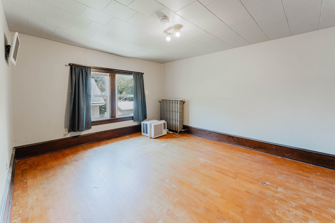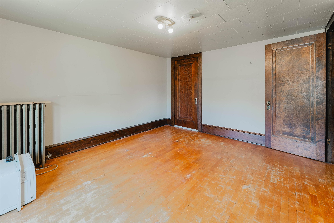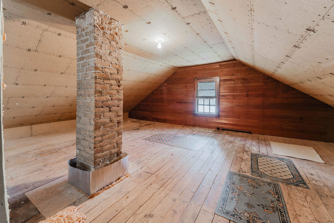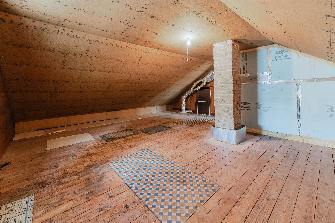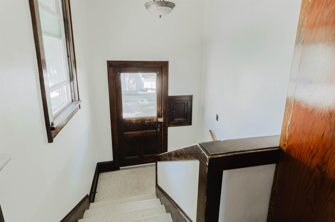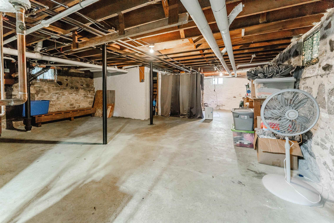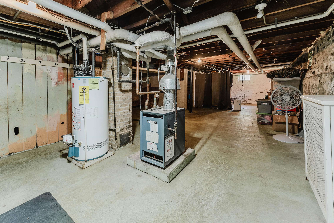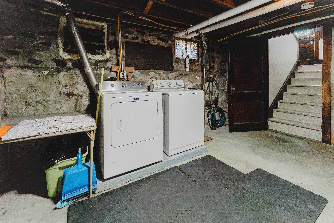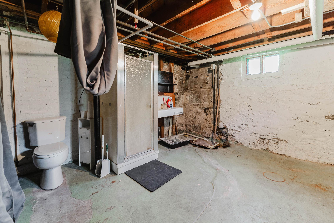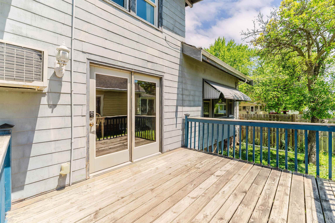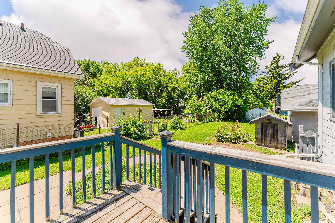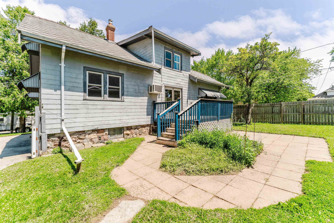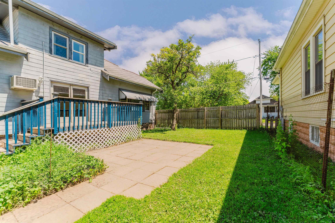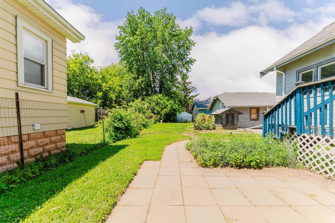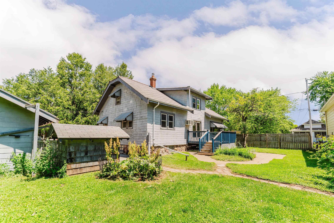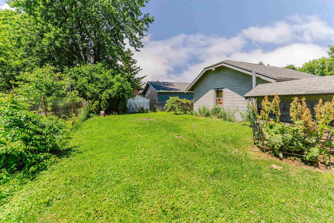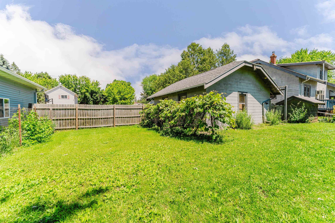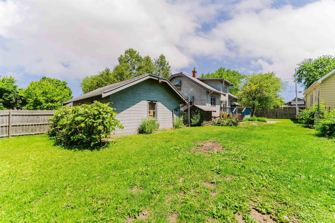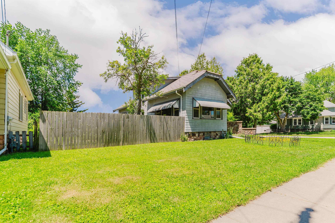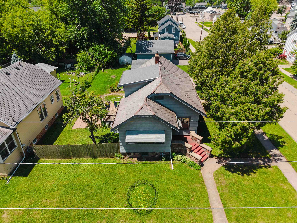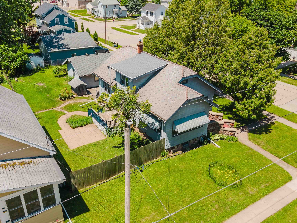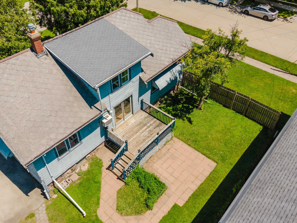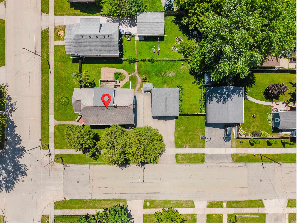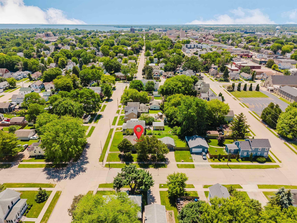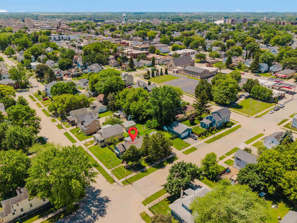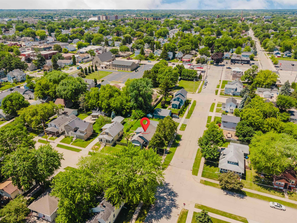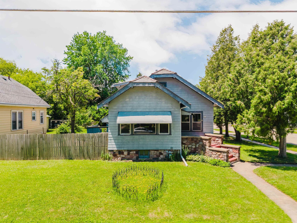
Charming farmhouse in the established midtown neighborhood! This character-filled home has been pre-inspected and features hardwood floors, original woodwork & beautiful built-ins throughout. The flexible floor plan offers two bedrooms on the main level and one upstairs + an insulated attic for additional storage or future flex room. A bonus toilet, shower stall & sink are located in the basement. Most windows were replaced in 2011. New garage roof in 2014. This mostly fenced corner lot offers great space to relax on the deck. The convenient location is walking distance to the farmers market, downtown dining & shopping, the Oshkosh Public Library, YMCA and more! Eligible buyers may qualify for the 'Sold On Oshkosh' grant program. Seller requests 48 hours for binding acceptance.
Bedrooms: 3
Bathrooms: 1 full / 0 half
Square Feet: 1,524
Lot Size: 80x132
Tax Amount: $2,850
Tax Year: 2023
Architecture: Farmhouse
Style of Home: 1.5 Story
Property Type: Single Family Residence
County: Winnebago
Zoning: Residential
Total Square Feet: 1,524
Sq. Ft. Above Grade: 1,524
Sq. Ft. Below Grade: 0
Fireplaces:
Appliance Inclusions:
Basement / Lower Level:
Misc. Inclusions:
Water Source: Public
Waste: Public Sewer
Heating/Cooling:
Heating Fuel: Natural Gas
# Full Baths: 1
Kitchen: 11 x 12
Formal Dining Room: 14 x 13
Bedroom #1: 11 x 11
Bedroom #2: 11 x 10
Bedroom #3: 11 x 13
Lot Description:
Lot Size: 80x132
Sq. Ft. of Lot: 10,559
# Acres: 0.24
Foundation: Stone
Barrier Free Features:
Driveway:
Home Exterior: Fiber Cement
Garage/Parking/Driveway:
Garage Size: 20x20
Garage #1: 2 Car spaces
Garage #2: None spaces
School District: Oshkosh Area
First Weber Oshkosh
Southwest corner of Mt Vernon and Sterling.
Listed By: First Weber Oshkosh
This listing was last updated by First Weber Oshkosh on September 7, 2026, 5:11 am.
Listing has been on the market for 81 days, since June 23, 2026.
This information, provided by seller, listing broker, and other parties, may not have been verified.
Information received from other 3rd parties: All information deemed reliable but not guaranteed and should be independently verified. All properties are subject to prior sale, change, or withdrawal. Neither listing broker nor Paragon Real Estate Group nor RANW MLS shall be responsible for any typographical errors, misinformation, misprints, and shall be held totally harmless.
Copyright 2026 RANW MLS. All rights reserved. RANW MLS records were last updated on 09/12/2026 10:15 am.