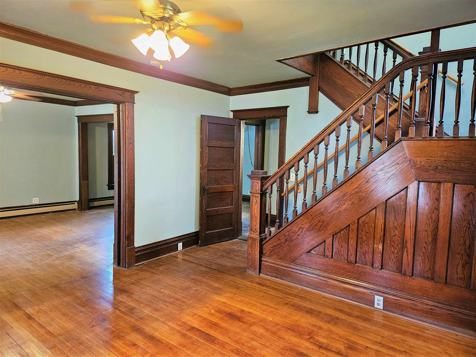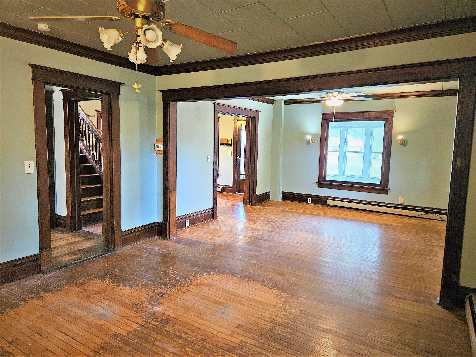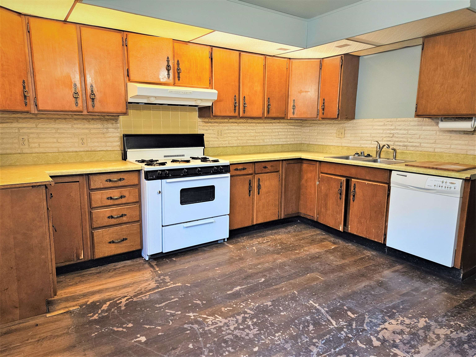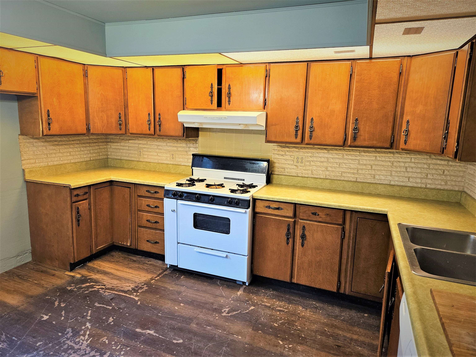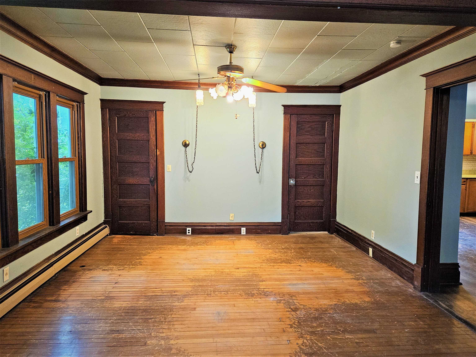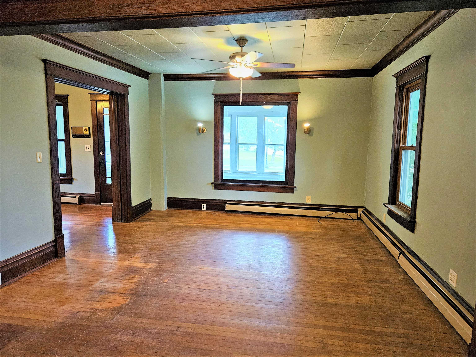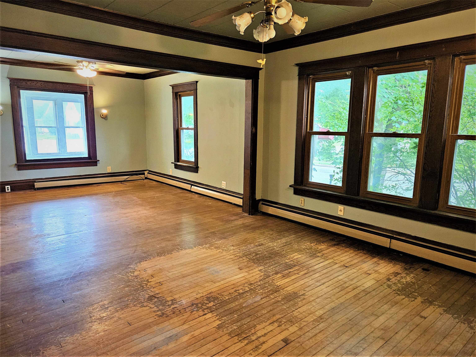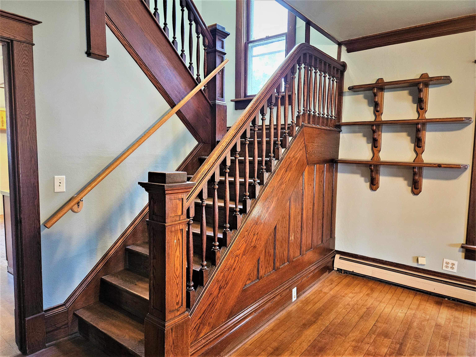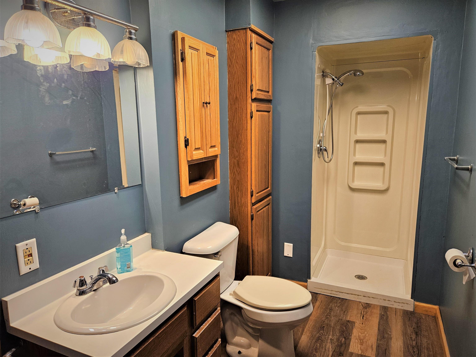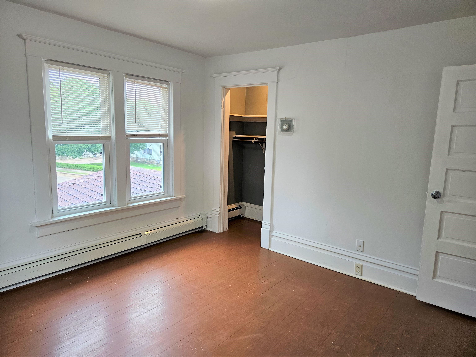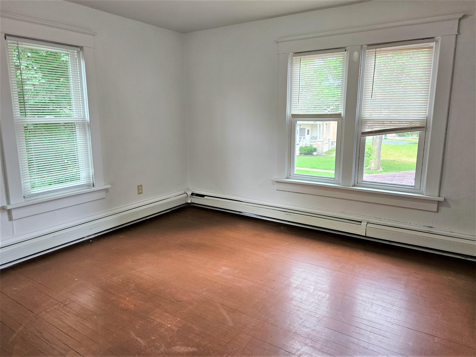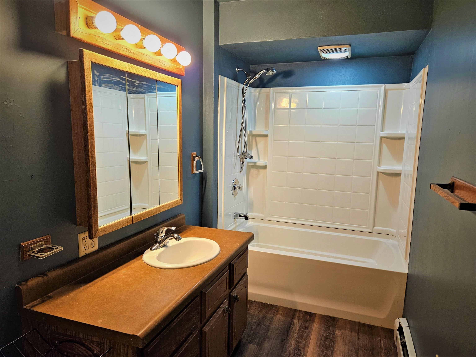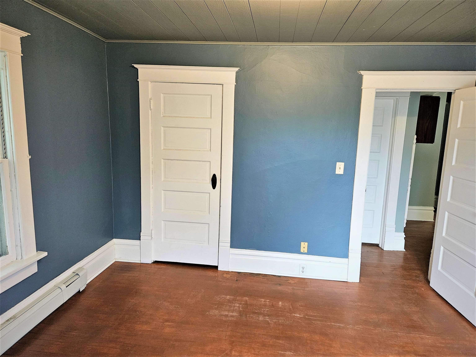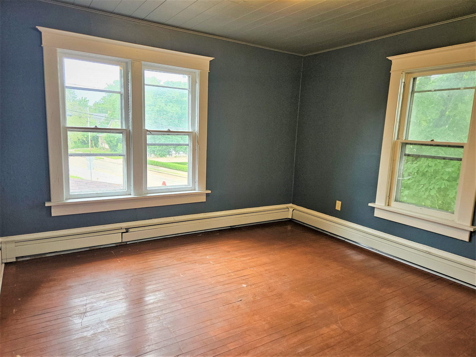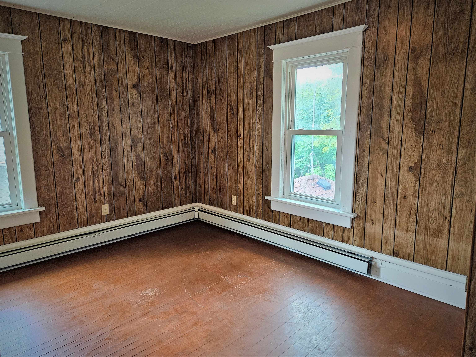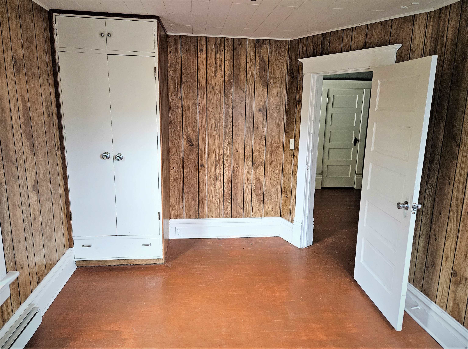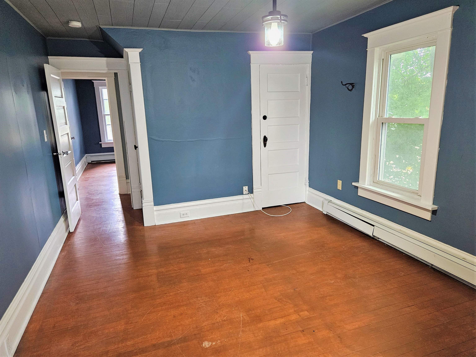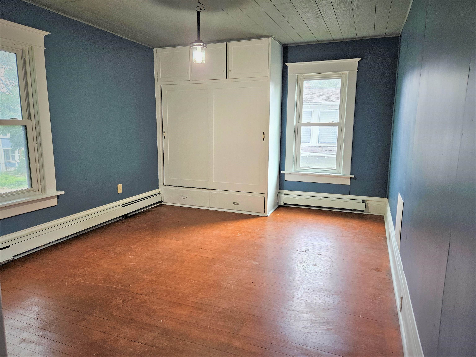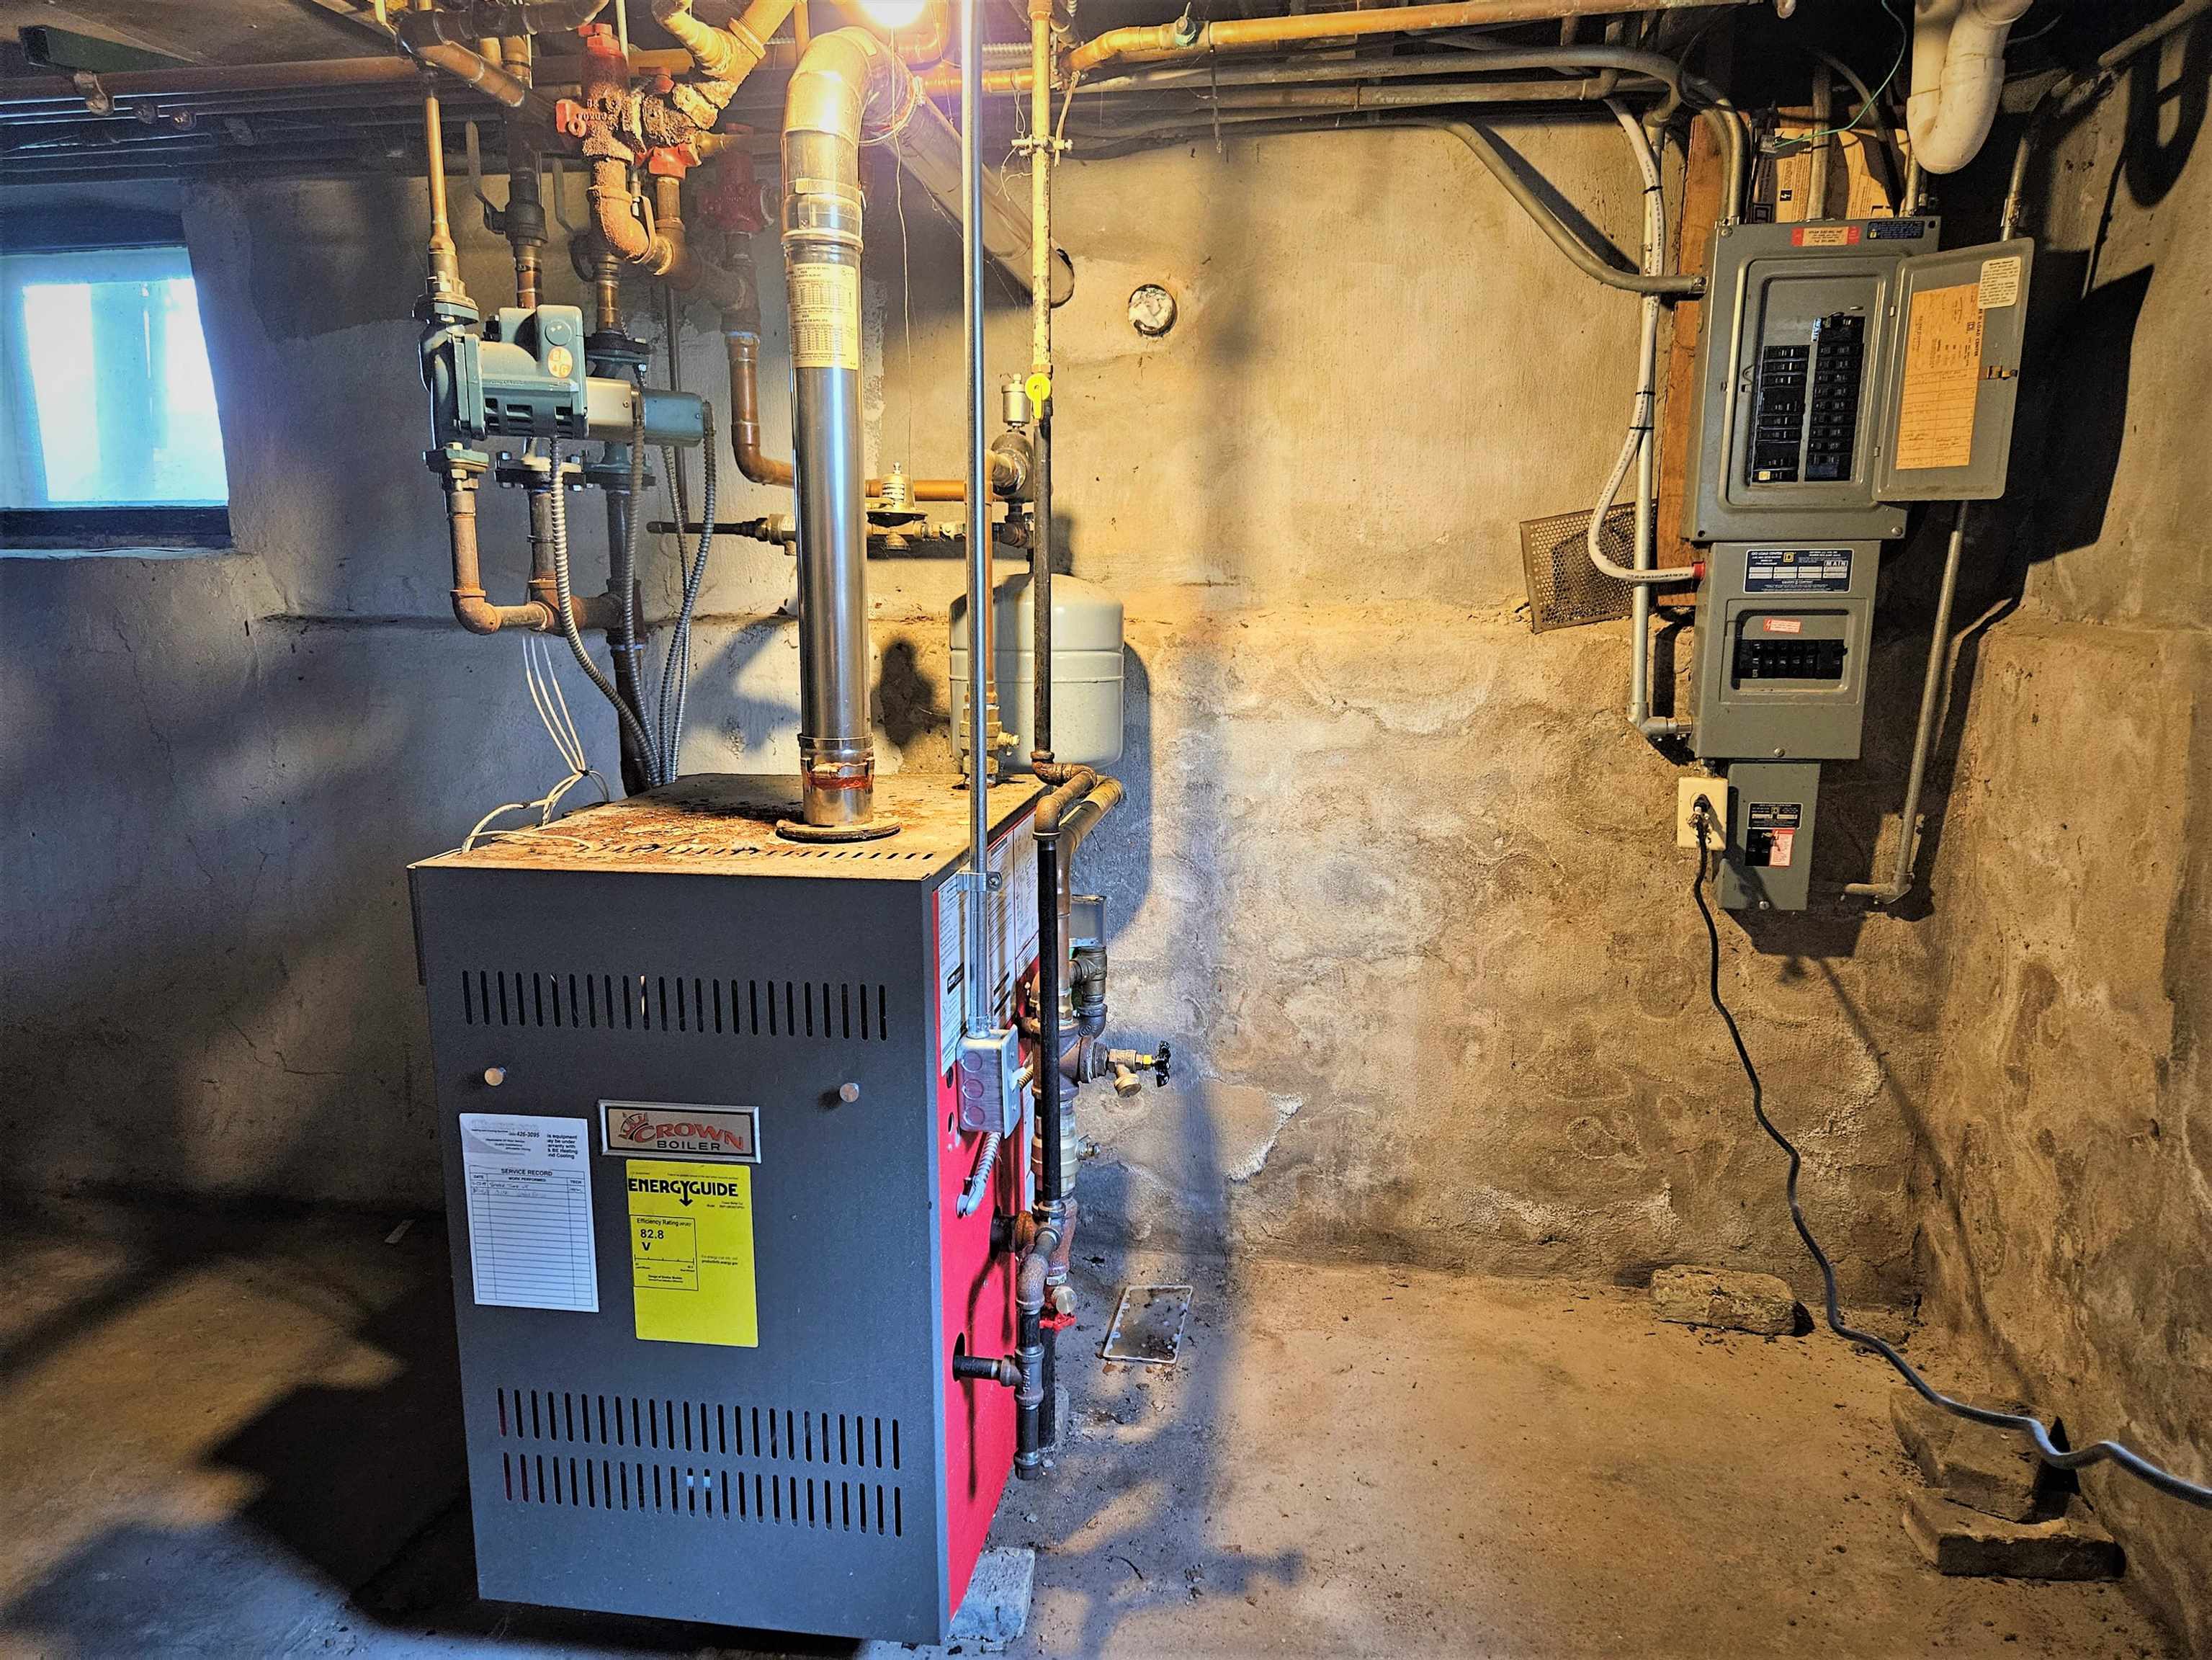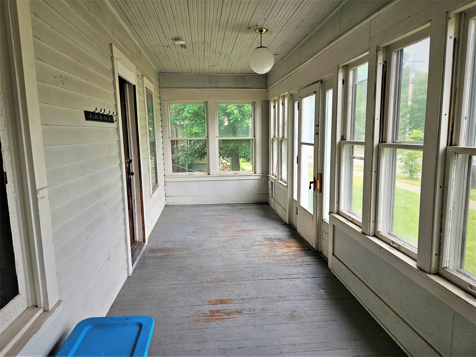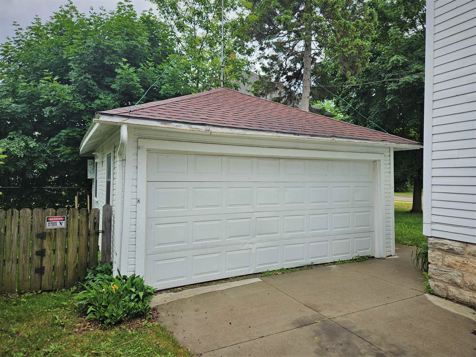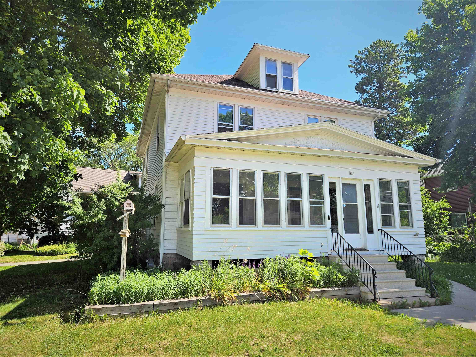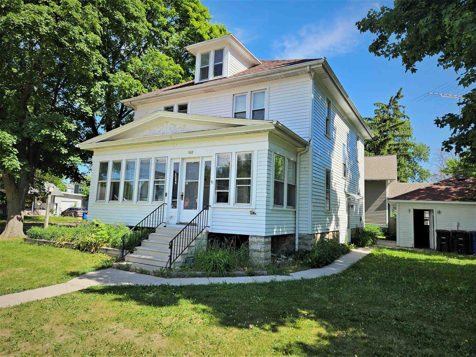
Discover all the roominess this 4 Bedroom, 2 Bath Colonial has to offer! Step through the enclosed front porch into the welcoming foyer boasting hardwood floors and an open staircase. Natural woodwork & hardwood floors grace the dining & living rooms while the old fashioned kitchen w/new LV flooring is waiting for your personal touches. That oak staircase leads you up to 4 generously sized bedrooms with plenty of closet space for storage. A full bath on each floor is very convenient! The hot water heating system will keep you warm in the cooler seasons and most windows have been replaced for added efficiency. Full basement & 18' x 20 garage w/opener. This century old beauty is looking for your love! New roof & boiler in 2019 per City records.
Bedrooms: 4
Bathrooms: 2 full / 0 half
Square Feet: 1,904
Lot Size: 83x90
Tax Amount: $3,439
Architecture: Colonial
Style of Home: 2 Story
Property Type: Single Family Residence
County: Winnebago
Zoning: Residential
Total Square Feet: 1,904
Sq. Ft. Above Grade: 1,904
Sq. Ft. Below Grade: 0
Fireplaces:
Appliance Inclusions:
Basement / Lower Level: Full
Water Source: Public
Waste: Public Sewer
Heating/Cooling: Radiant
Heating Fuel: Natural Gas
# Full Baths: 1
Kitchen: 13 x 13
Formal Dining Room: 13 x 13
Foyer: 15 x 13
Screen Porch: 24 x 07
# Full Baths: 1
Bedroom #1: 15 x 11
Bedroom #2: 12 x 11
Bedroom #3: 11 x 11
Bedroom #4: 13 x 09
Lot Size: 83x90
Sq. Ft. of Lot: 6,791
# Acres: 0.15
Foundation: Stone
Barrier Free Features: Not Applicable
Driveway:
Home Exterior: Shake Siding
Garage/Parking/Driveway:
Garage Size: 18x20
Garage #1: 2 Car spaces
School District: Oshkosh Area
High School: Oshkosh North
RE/MAX On The Water
From N Main St, go E on Ceape Ave to intersect w/Bowen St. Home is on NE corner.
Listed By: RE/MAX On The Water
This listing was last updated by RE/MAX On The Water on July 21, 2026, 7:32 pm.
Listing has been on the market for 51 days, since June 8, 2026.
This information, provided by seller, listing broker, and other parties, may not have been verified.
Information received from other 3rd parties: All information deemed reliable but not guaranteed and should be independently verified. All properties are subject to prior sale, change, or withdrawal. Neither listing broker nor Paragon Real Estate Group nor RANW MLS shall be responsible for any typographical errors, misinformation, misprints, and shall be held totally harmless.
Copyright 2026 RANW MLS. All rights reserved. RANW MLS records were last updated on 07/28/2026 10:15 pm.