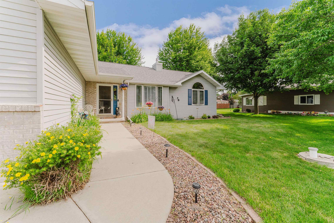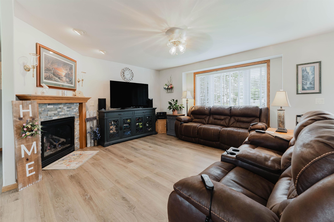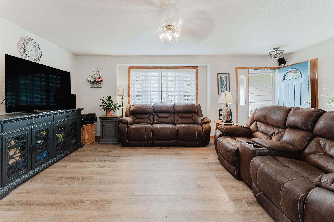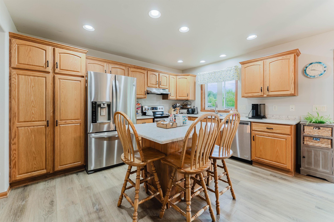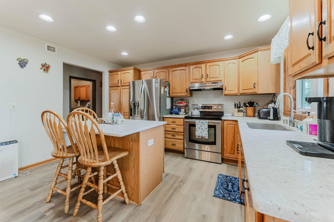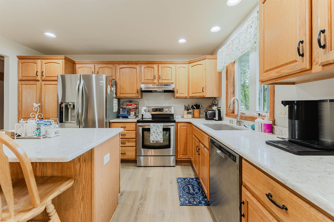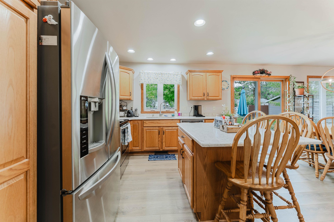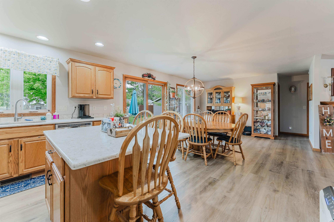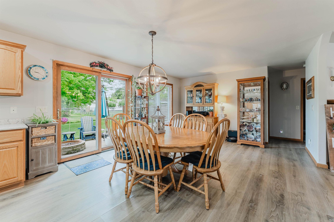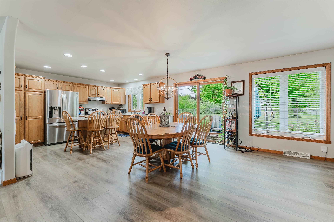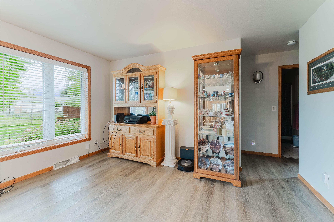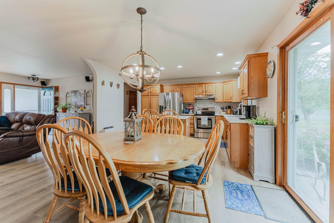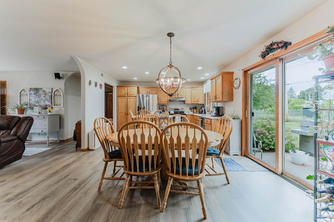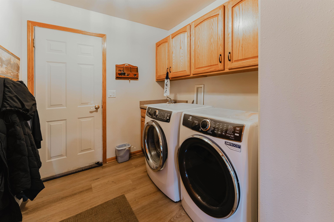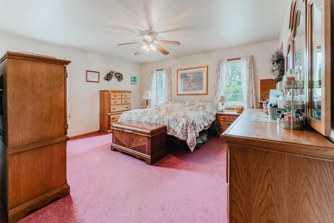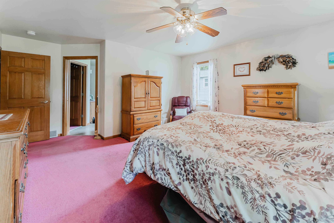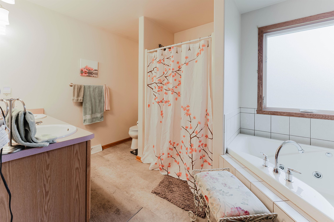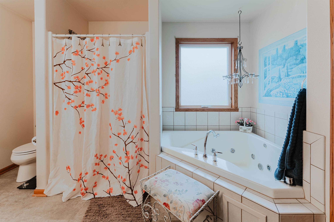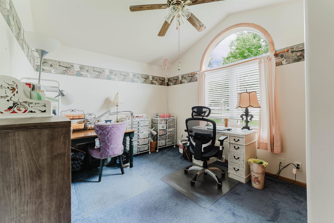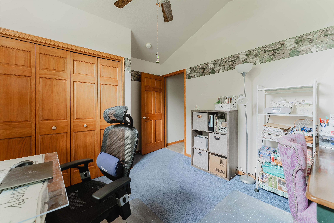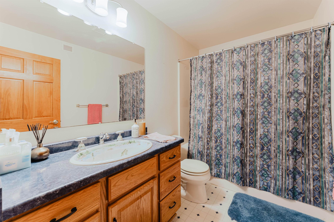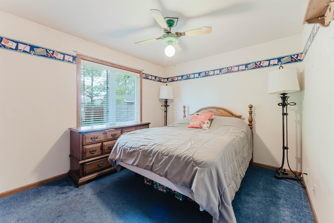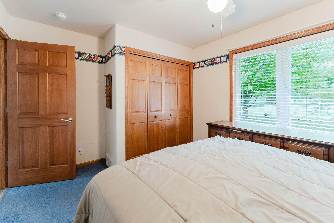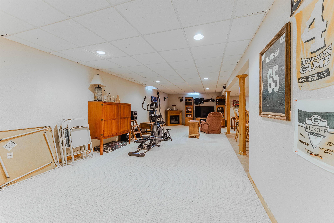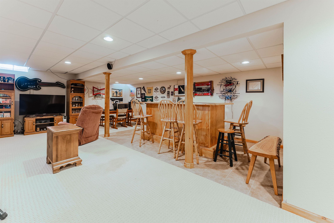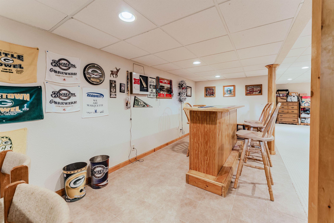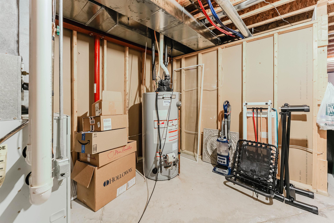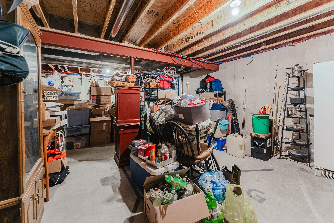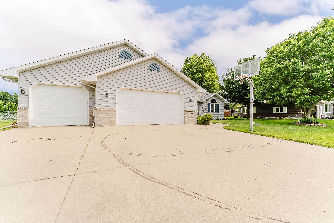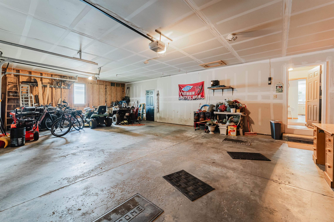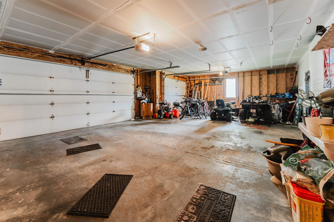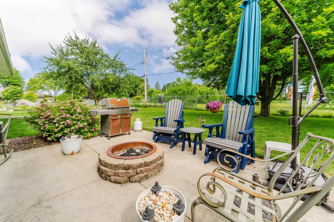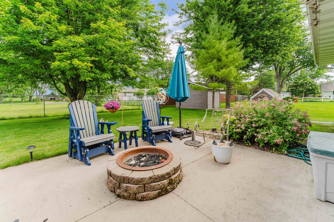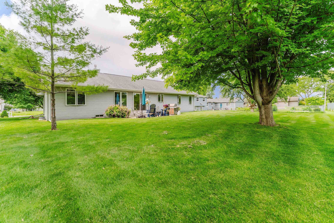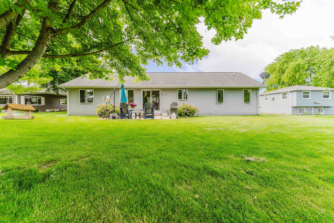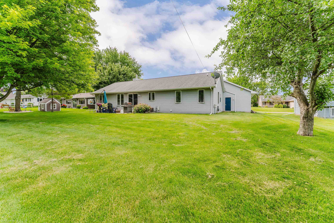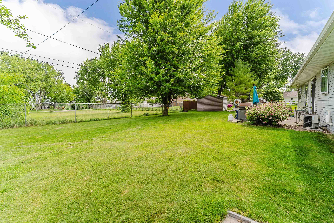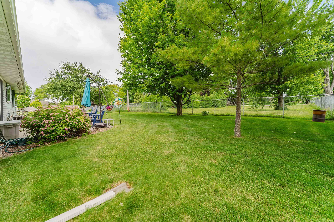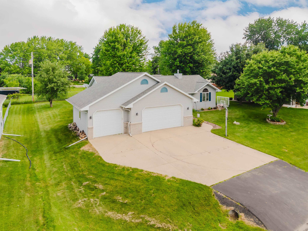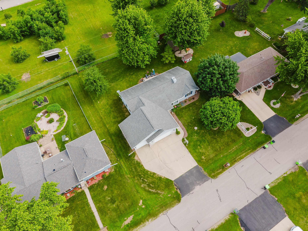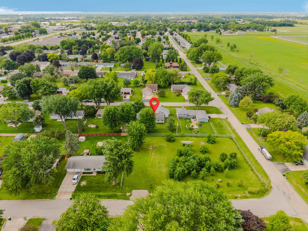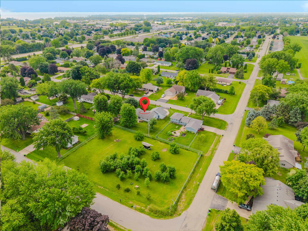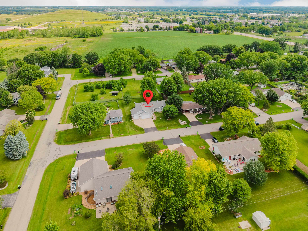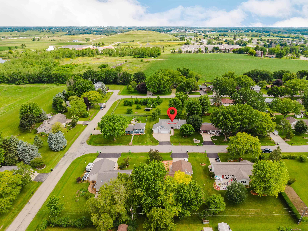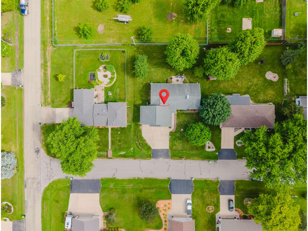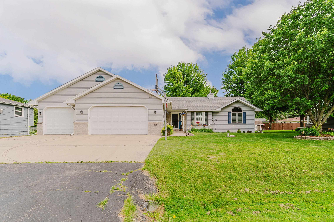
Back on the market due to change in Buyer personal circumstances, this one-owner split ranch offers the perfect blend of comfort, convenience, and style. Situated on a large lot in a quiet neighborhood, the location makes commuting anywhere in the Fox Valley effortless. This 3-BR, 2-BA home features a 3-stall garage, main-floor laundry, and a spacious primary bedroom complete with a large walk-in closet and en suite. Relax and entertain with ease in the expansive main-floor living area, finished basement, or backyard patio. Major updates include a roof (2016), windows (2019), kitchen remodel (2021), and updated flooring (2021). Pre-inspected with a 13-month home warranty included for ultimate peace of mind. Come see this hidden gem and write your next chapter! Sewer is holding tank.
Bedrooms: 3
Bathrooms: 2 full / 0 half
Square Feet: 2,362
Tax Amount: $3,916
Architecture: Ranch
Style of Home: 1 Story
Property Type: Single Family Residence
County: Winnebago
Zoning: Residential
Total Square Feet: 2,362
Sq. Ft. Above Grade: 1,690
Sq. Ft. Below Grade: 672
Fireplaces:
Appliance Inclusions:
Basement / Lower Level:
Misc. Inclusions:
Water Source: Private
Waste: Other
Heating Fuel: Natural Gas
Family Room: 24 x 20
Rec Room: 16 x 12
# Full Baths: 2
Kitchen: 13 x 10
Dining Room: 16 x 13
Bedroom #1: 15 x 14
Bedroom #2: 11 x 10
Bedroom #3: 11 x 10
Laundry: 9 x 9
# Acres: 0.30
Foundation: Poured Concrete
Barrier Free Features:
Driveway:
Home Exterior: Vinyl Siding
Garage/Parking/Driveway:
Garage Size: 33x24
Garage #1: 3 or 3.5 Cars spaces
School District: Oshkosh Area
First Weber Oshkosh
From Oshkosh, head north on Jackson St. Turn left on Norton Ave, left on Western Dr., then left on Courtland Ave. Home is on the left.
Listed By: First Weber Oshkosh
This listing was last updated by First Weber Oshkosh on July 15, 2026, 10:01 am.
Listing has been on the market for 40 days, since June 19, 2026.
This information, provided by seller, listing broker, and other parties, may not have been verified.
Information received from other 3rd parties: All information deemed reliable but not guaranteed and should be independently verified. All properties are subject to prior sale, change, or withdrawal. Neither listing broker nor Paragon Real Estate Group nor RANW MLS shall be responsible for any typographical errors, misinformation, misprints, and shall be held totally harmless.
Copyright 2026 RANW MLS. All rights reserved. RANW MLS records were last updated on 07/28/2026 10:15 pm.