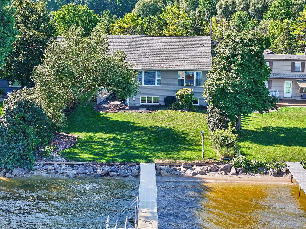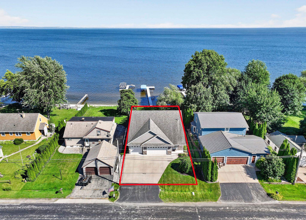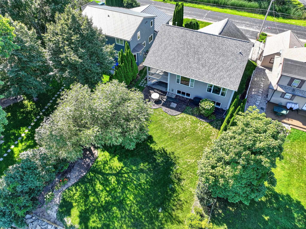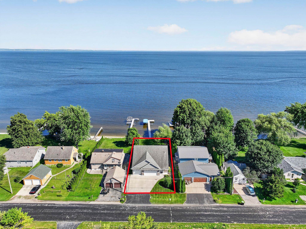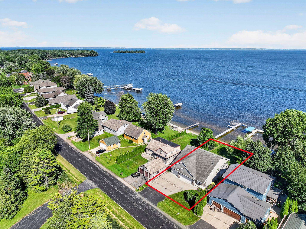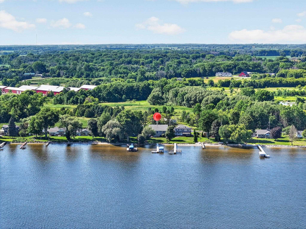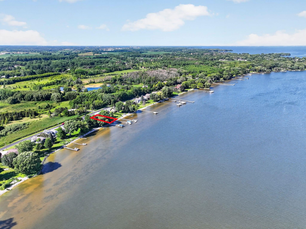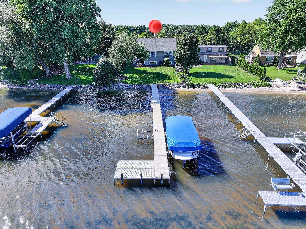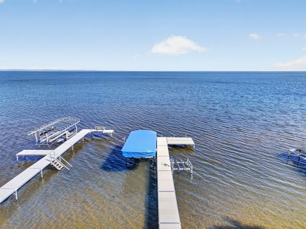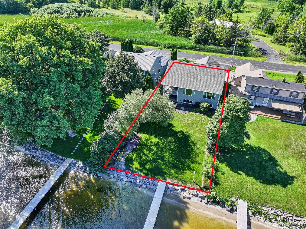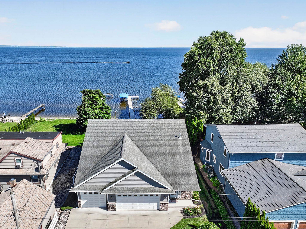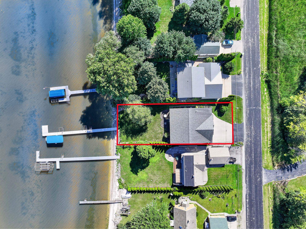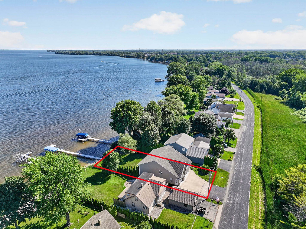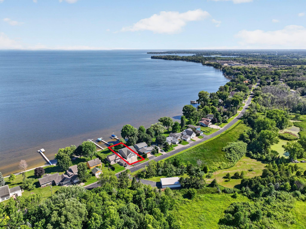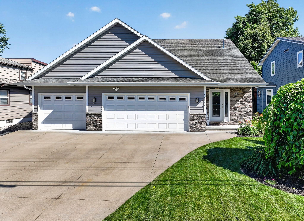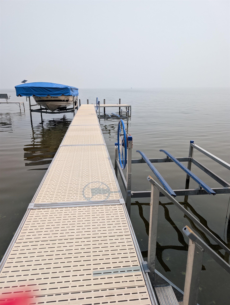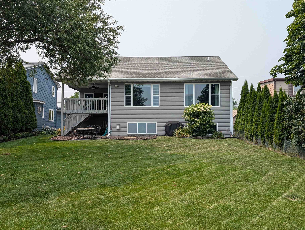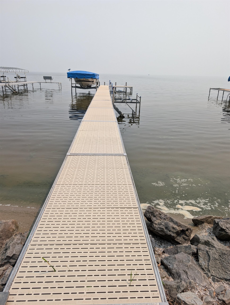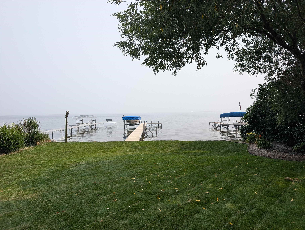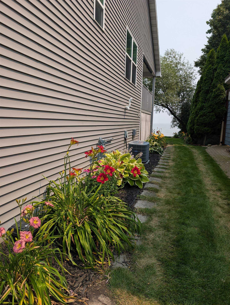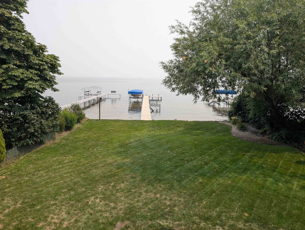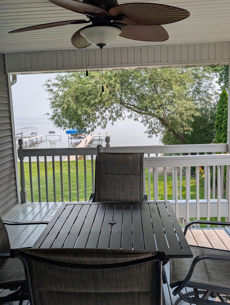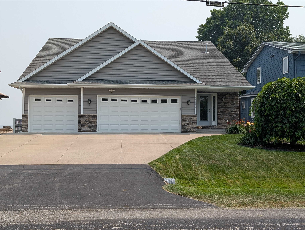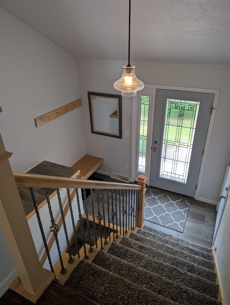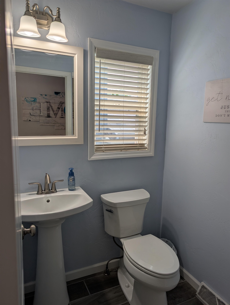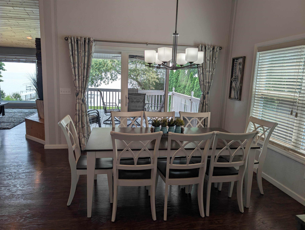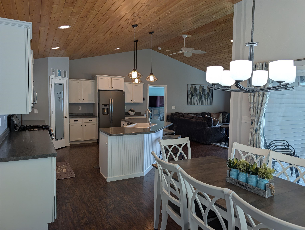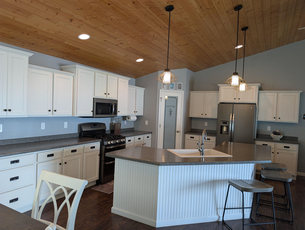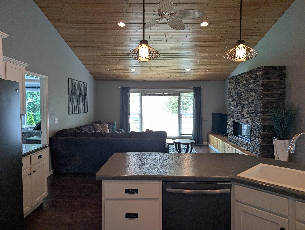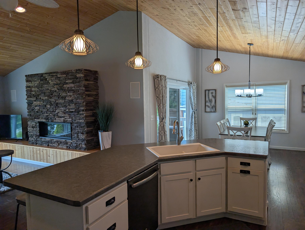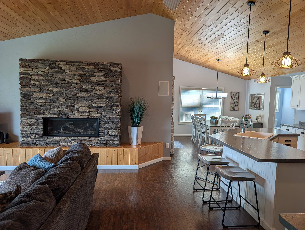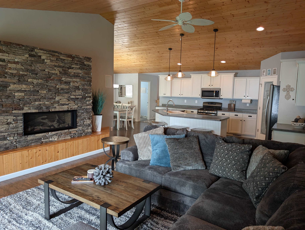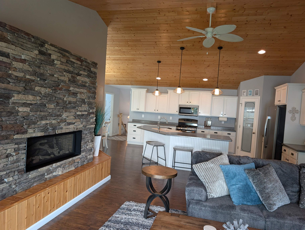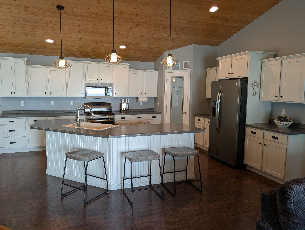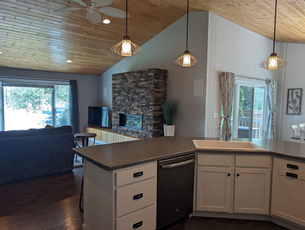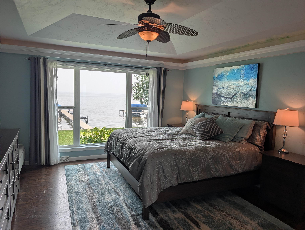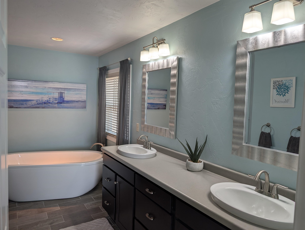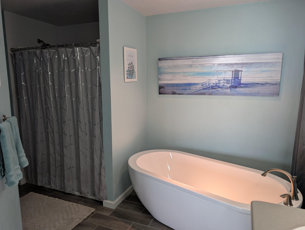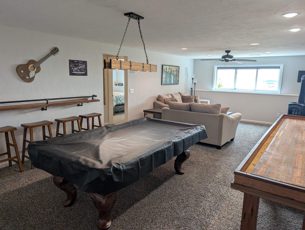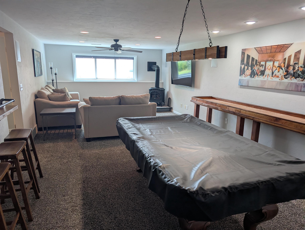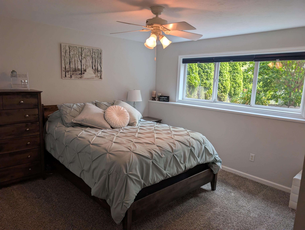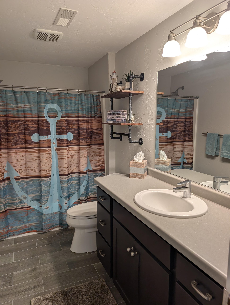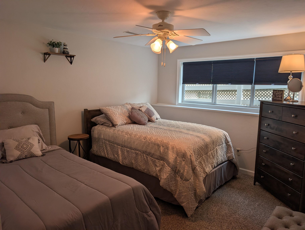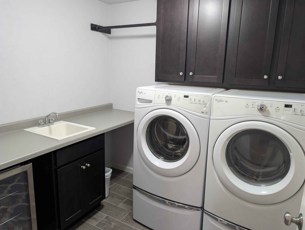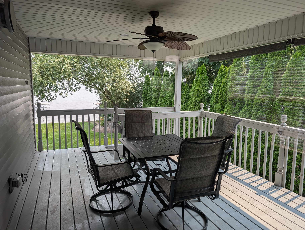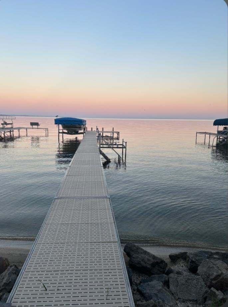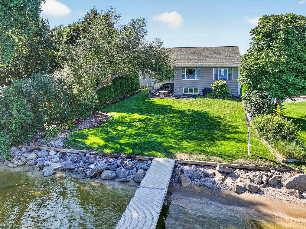
• 2,494 finished square feet • 3 bedrooms | 2.5 bathrooms • 3-car attached garage with convenient changing room • 60' of sandy Lake Winnebago frontage • Private pier with direct lake access • Open-concept floor plan • Eat-in kitchen with walk-in pantry • Vaulted tongue-and-groove ceilings • Ceiling fans throughout the home • Stone gas fireplace • Luxury vinyl plank flooring • Private upper deck with storage space below • Spacious lower-level family room with lake views • Daylight windows with lake views • Cozy lower-level gas fireplace • Two additional lower-level bedrooms • Full lower-level bathroom • Flexible space for guests, home office, or recreation • Spacious lawn leading to the shoreline • Excellent boating
Bedrooms: 3
Bathrooms: 2 full / 1 half
Square Feet: 2,494
Tax Amount: $7,093
Style of Home: Bi-Level
Property Type: Single Family Residence
County: Winnebago
Zoning: Residential
Total Square Feet: 2,494
Sq. Ft. Above Grade: 1,300
Sq. Ft. Below Grade: 1,194
Fireplaces:
Basement / Lower Level:
Water Source: Private
Water Type: Lake
Waste: Public Sewer
Heating/Cooling: Forced Air
Heating Fuel: Natural Gas
# Full Baths: 1
Family Room: 30 x 14
Bedroom #2: 12 x 12
Bedroom #3: 13 x 11
# Full Baths: 1
# Half Baths: 1
Kitchen: 16 x 13
Dining Room: 13 x 12
Bedroom #1: 15 x 14
# Acres: 0.18
Water Frontage?: Yes
Name of Water Body: Winnebago
Foundation: Poured Concrete
Barrier Free Features:
Driveway:
Home Exterior: Vinyl Siding
Garage/Parking/Driveway: Attached
Garage #1: 3 or 3.5 Cars spaces
Garage #2: None spaces
School District: Oshkosh Area
RE/MAX 24/7 Real Estate, LLC
County Rd A to E Sunny View Rd. (east) to Island View Rd. take a right.
Listed By: RE/MAX 24/7 Real Estate, LLC
This listing was last updated by RE/MAX 24/7 Real Estate, LLC on August 11, 2026, 11:17 am.
Listing has been on the market for 59 days, since July 15, 2026.
This information, provided by seller, listing broker, and other parties, may not have been verified.
Information received from other 3rd parties: All information deemed reliable but not guaranteed and should be independently verified. All properties are subject to prior sale, change, or withdrawal. Neither listing broker nor Paragon Real Estate Group nor RANW MLS shall be responsible for any typographical errors, misinformation, misprints, and shall be held totally harmless.
Copyright 2026 RANW MLS. All rights reserved. RANW MLS records were last updated on 09/12/2026 10:15 am.