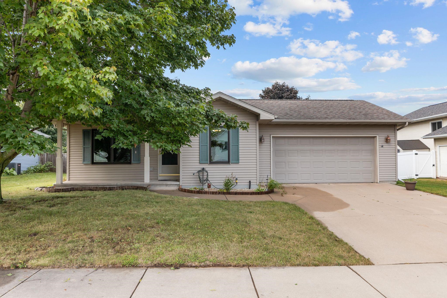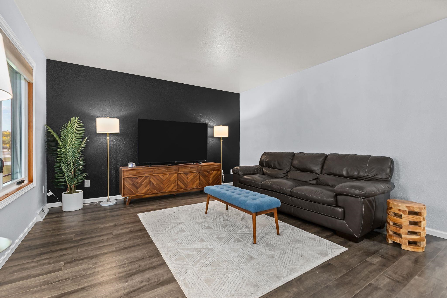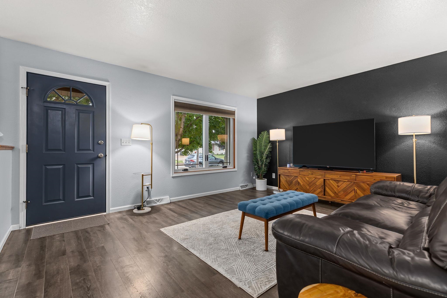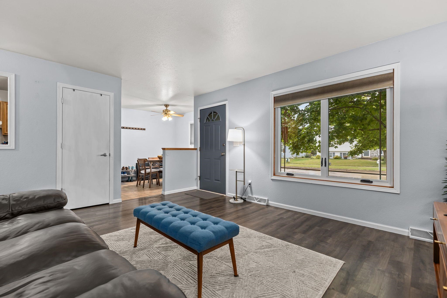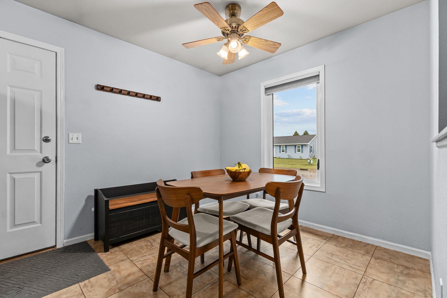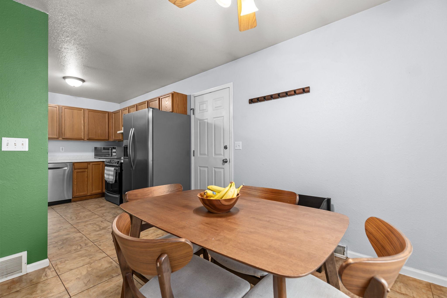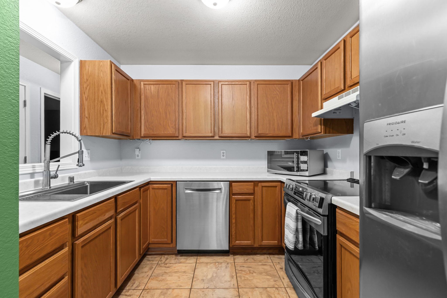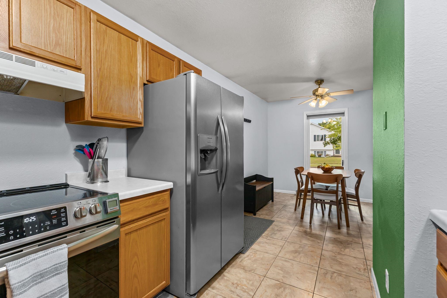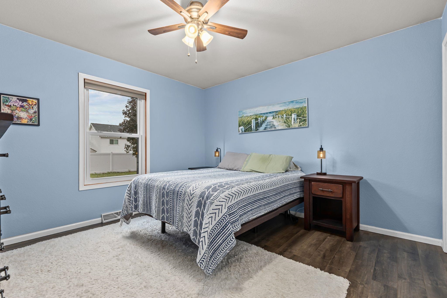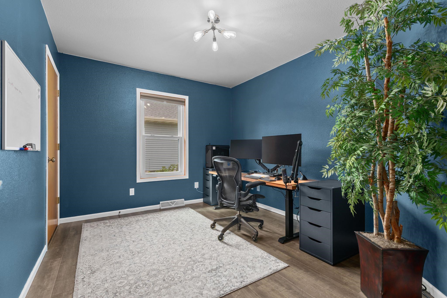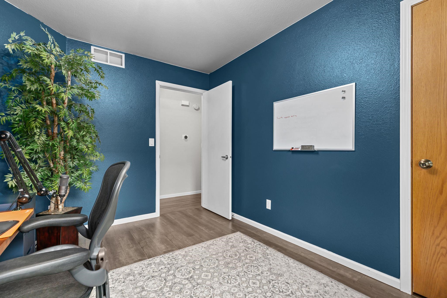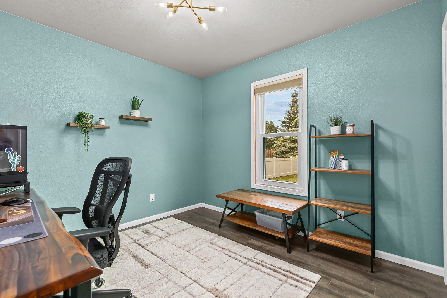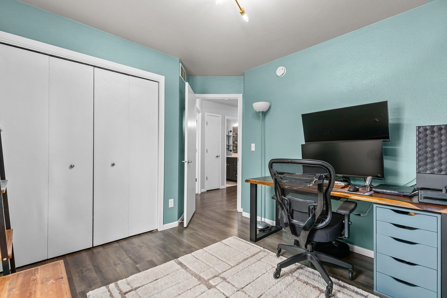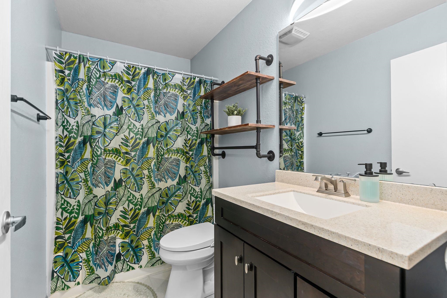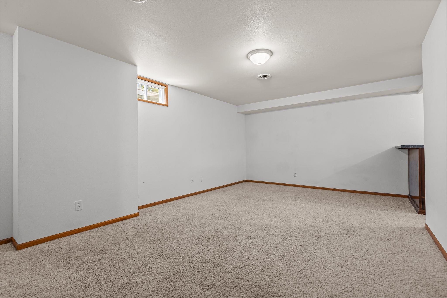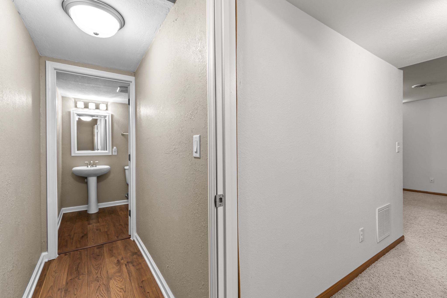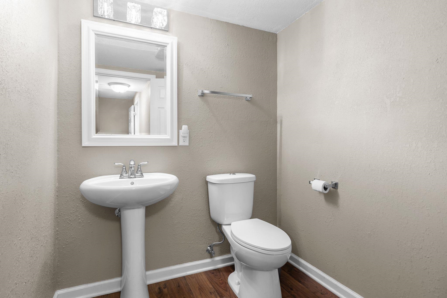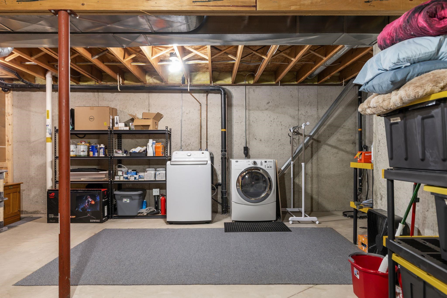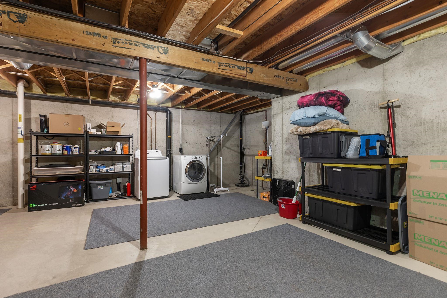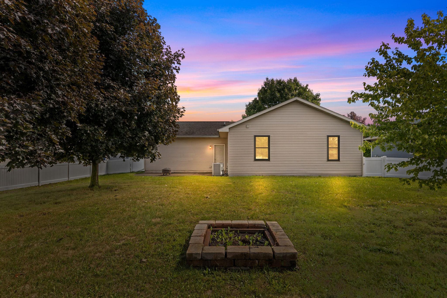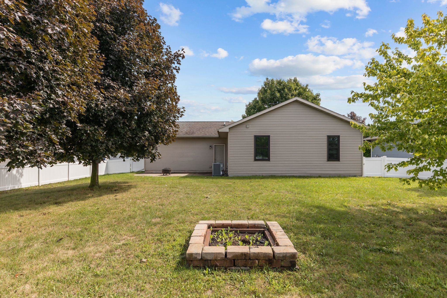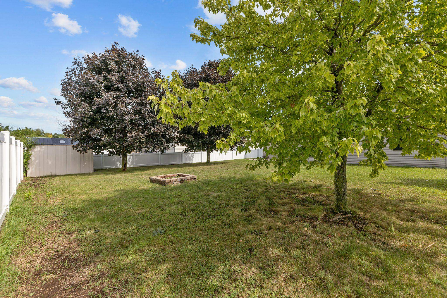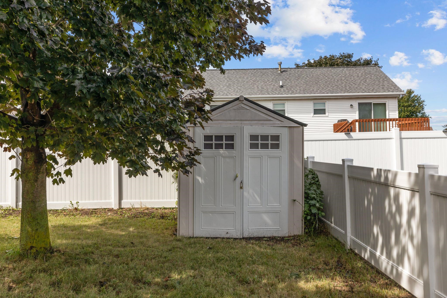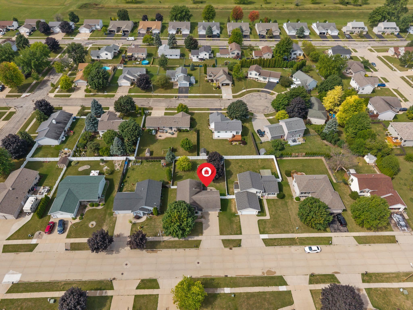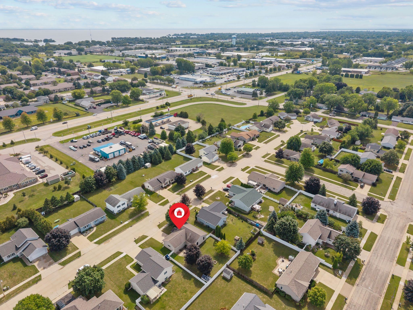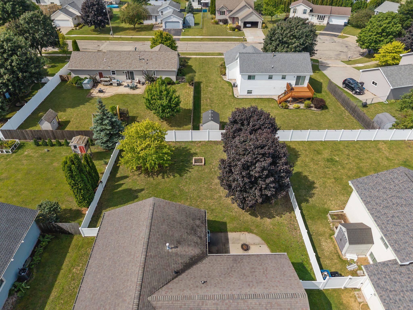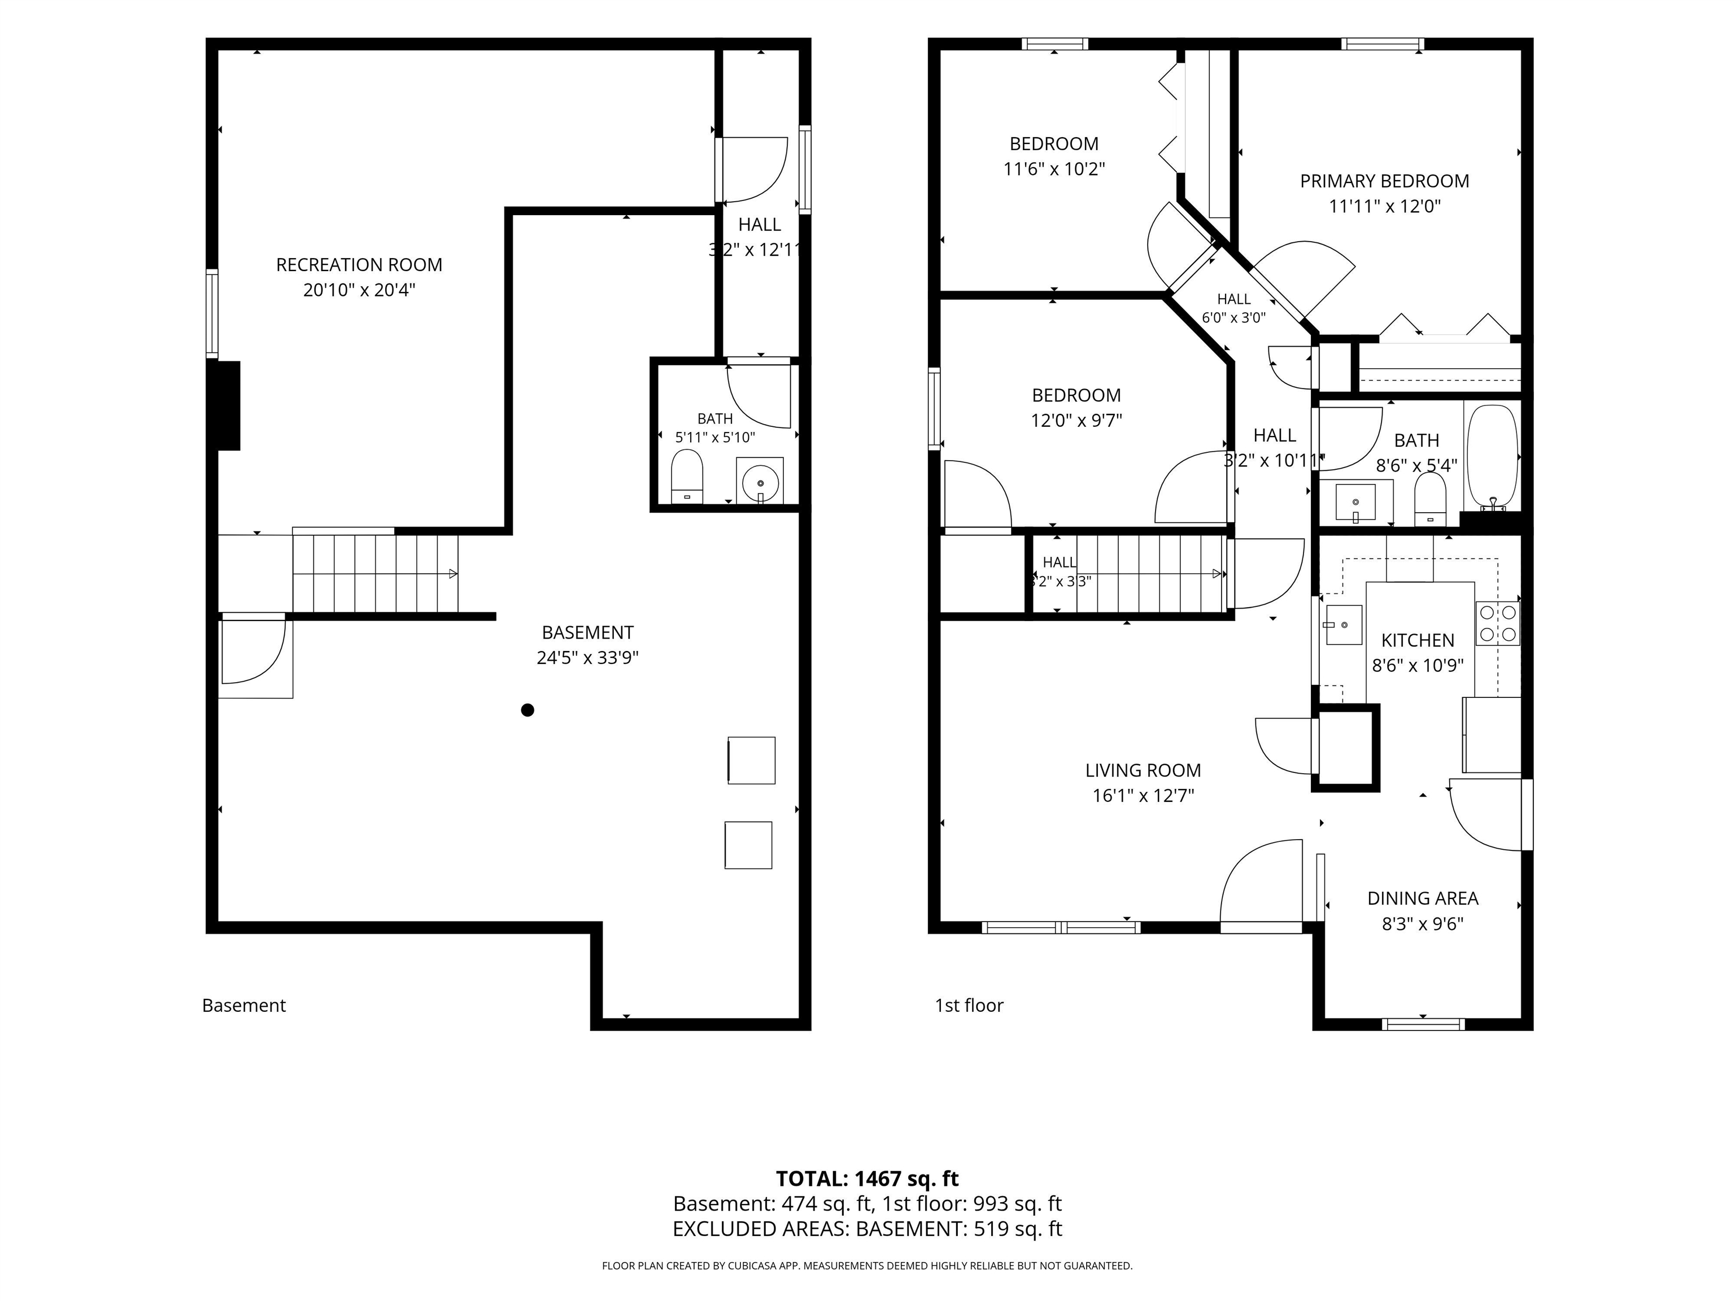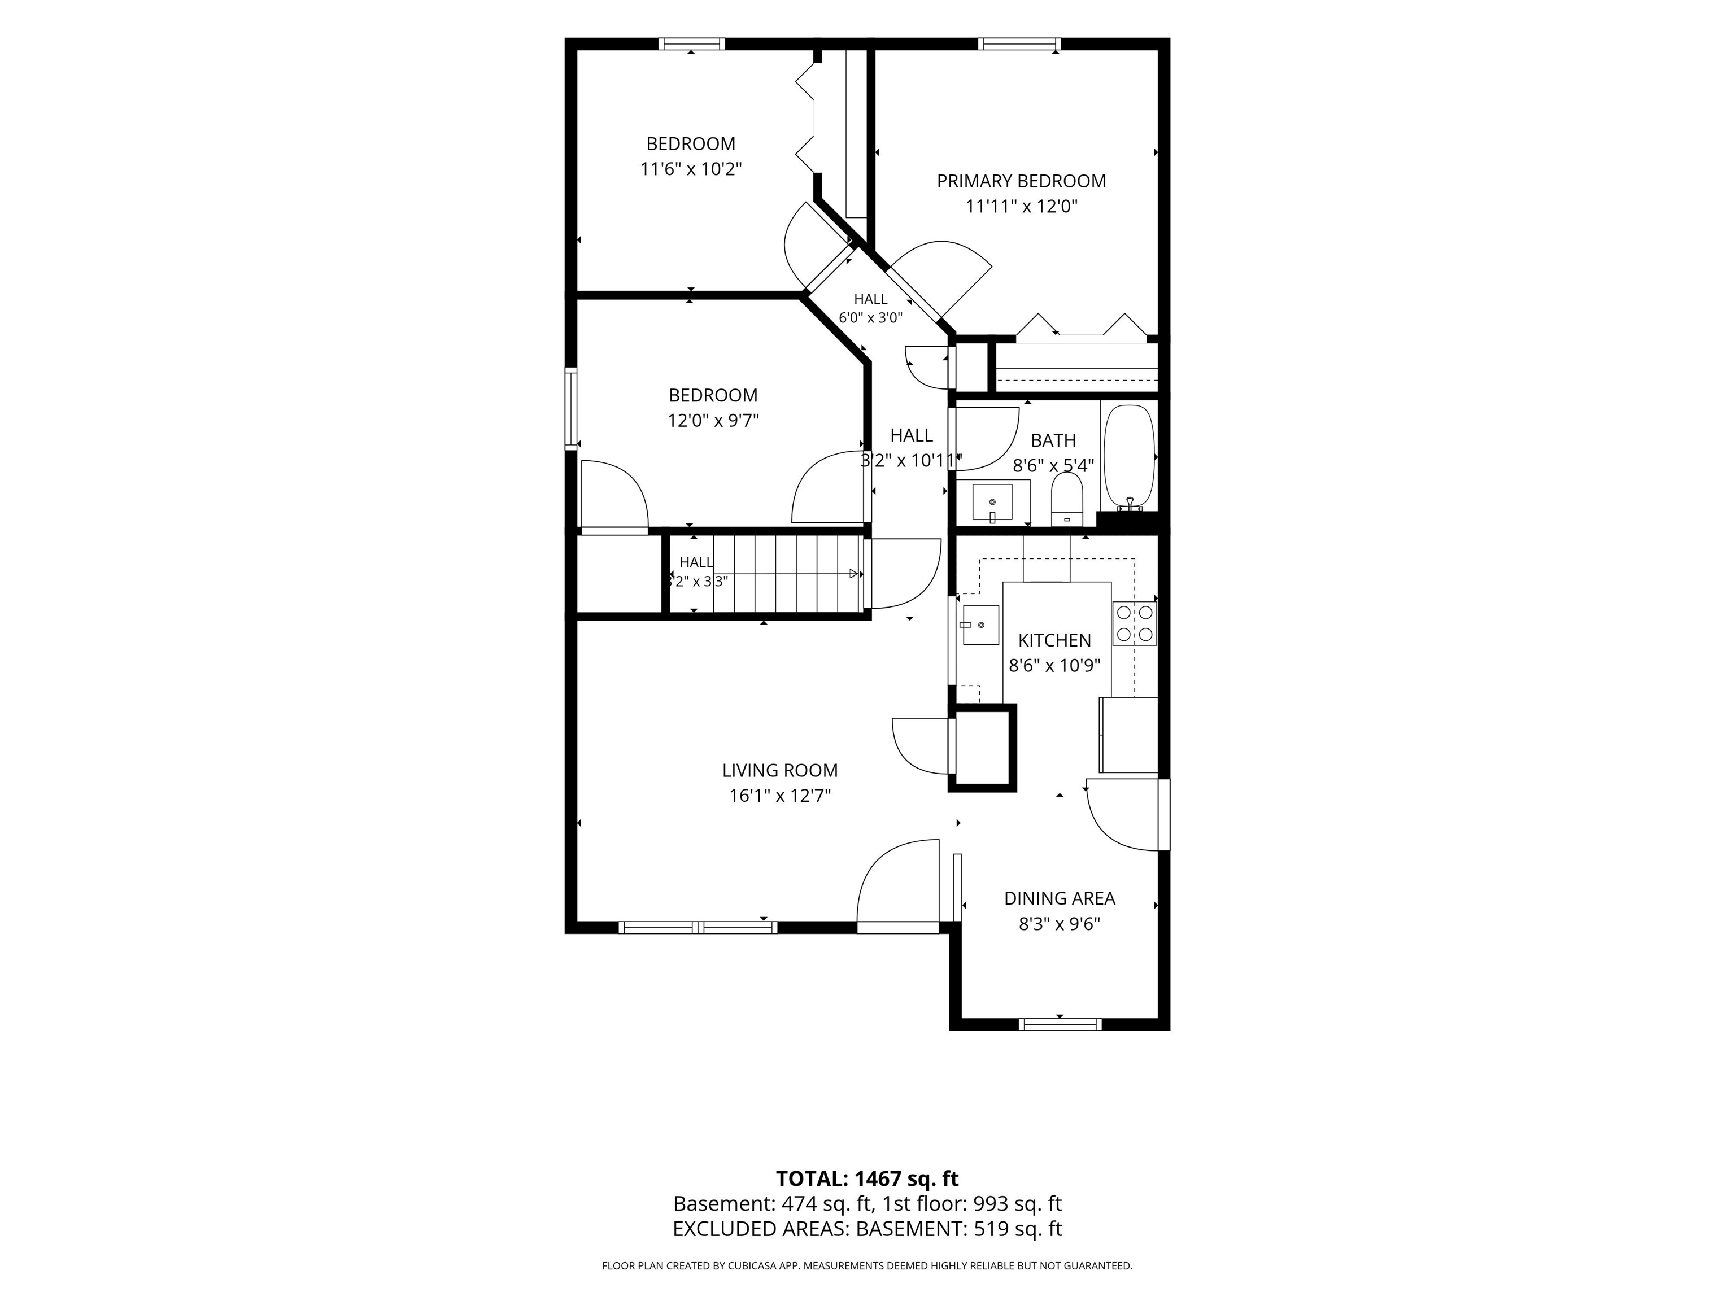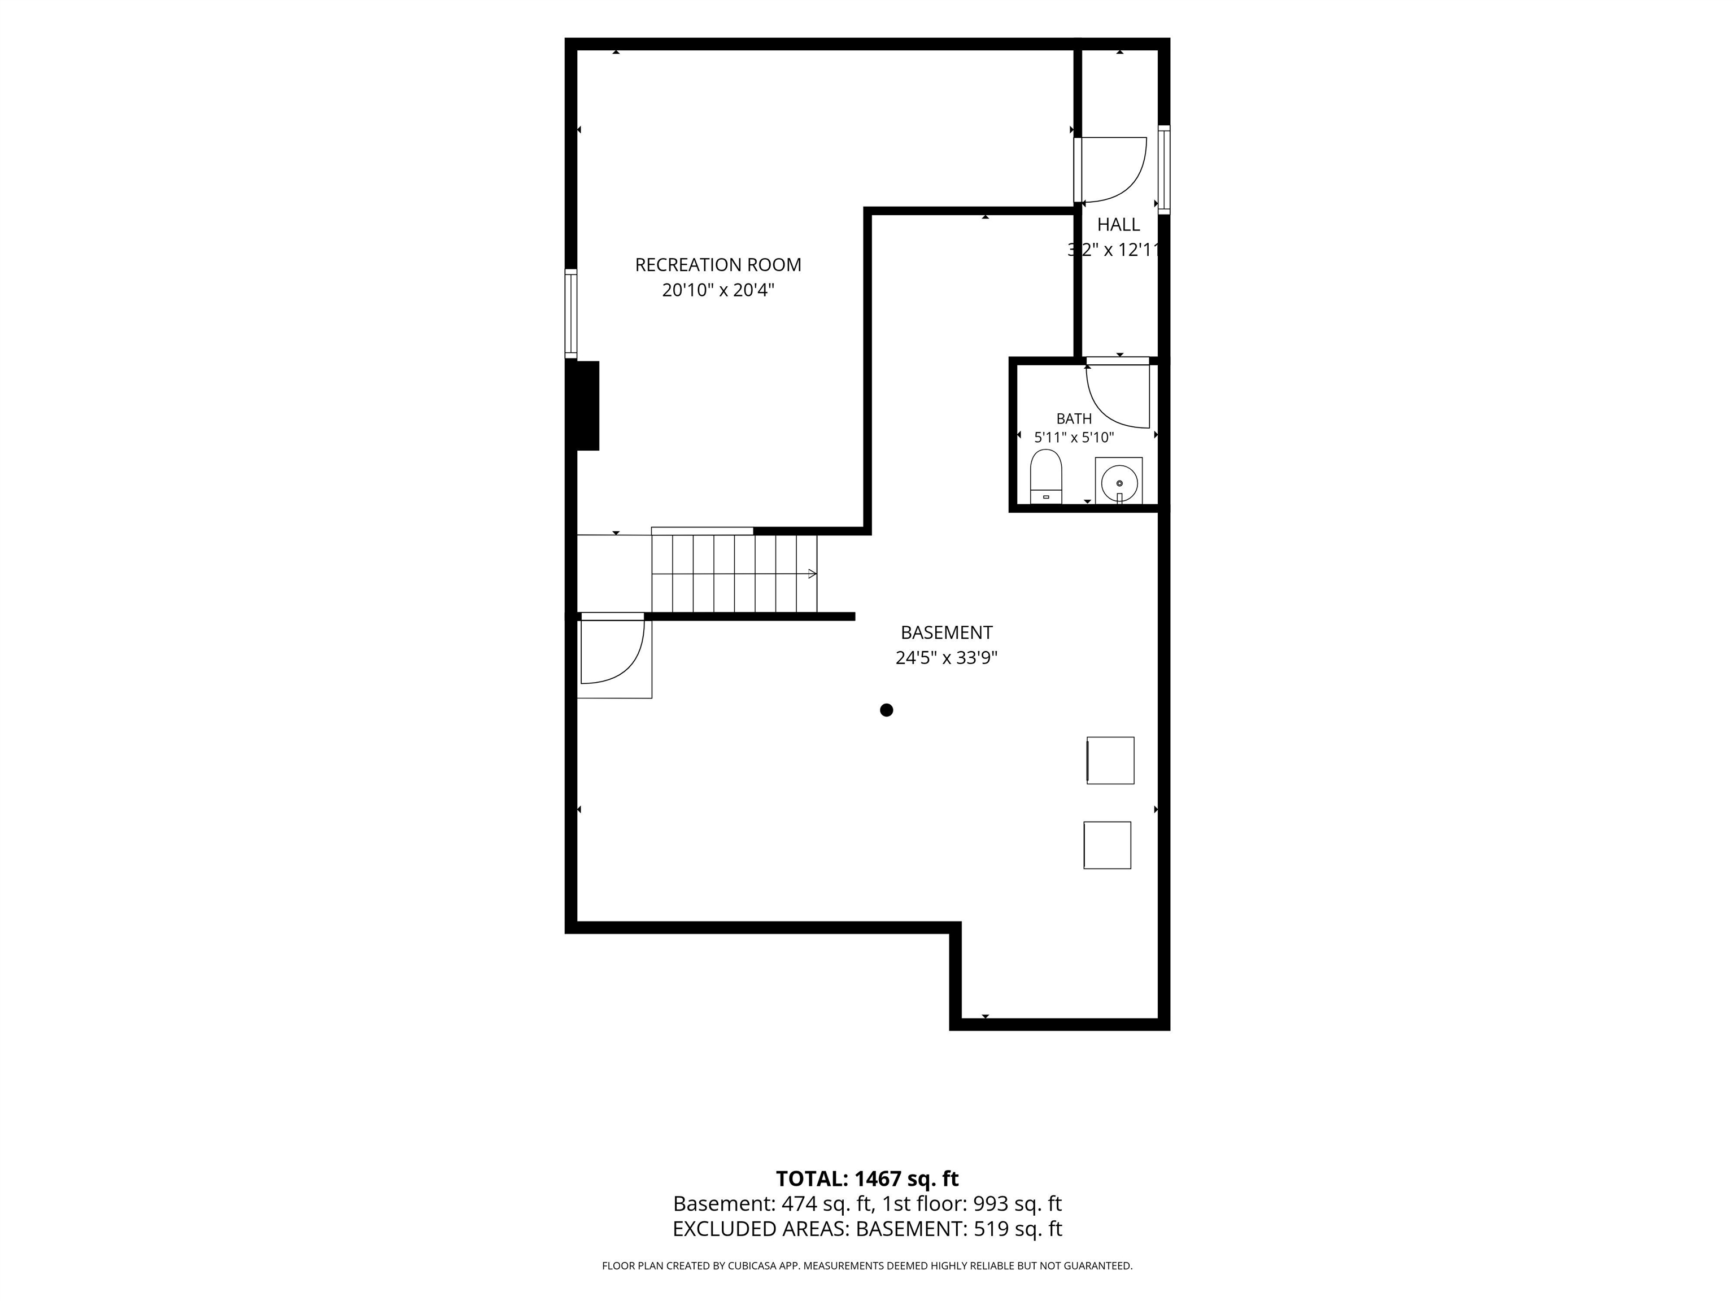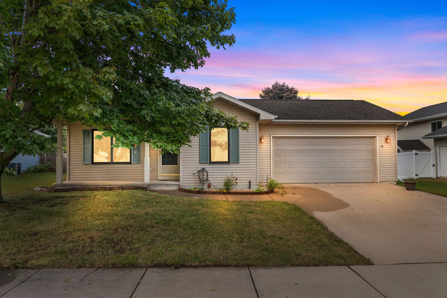
Welcome home to this well maintained, move in ready, 3 bedroom 1.5 bath ranch in Oshkosh! Nicely tucked away in a quiet subdivision with convenient access to Highway 41 and 76 for easy commuting! Built in 2000, this 1,349 sq ft home offers comfortable one level living, nice sized kitchen with dining area and open living room space. A partially finished basement for additional living or recreation space with an attached 2-car garage. Enjoy the spacious, fully fenced backyard and patio which is perfect for entertaining and pets! Major updates completed in 2023 include new windows, central air conditioning, and a new 6ft vinyl privacy fence, all providing added value and peace of mind. Don’t miss this perfectly sized adorable starter home in a great location with everyday conveniences nearby!
Bedrooms: 3
Bathrooms: 1 full / 1 half
Square Feet: 1,349
Lot Size: 71X120
Tax Amount: $4,020
Tax Year: 2025
Architecture: Ranch
Style of Home: 1 Story
Property Type: Single Family Residence
County: Winnebago
Zoning: Residential
Total Square Feet: 1,349
Sq. Ft. Above Grade: 1,028
Sq. Ft. Below Grade: 321
Fireplaces:
Appliance Inclusions:
Basement / Lower Level:
Water Source: Public
Waste: Public Sewer
Heating/Cooling: Forced Air
Heating Fuel: Natural Gas
# Half Baths: 1
Family Room: 19 x 12
Rec Room: 8 x 6
# Full Baths: 1
Kitchen: 11 x 9
Dining Room: 10 x 9
Bedroom #1: 12 x 12
Bedroom #2: 12 x 10
Bedroom #3: 10 x 10
Lot Size: 71X120
Sq. Ft. of Lot: 8,520
# Acres: 0.20
Foundation: Poured Concrete
Barrier Free Features:
Driveway:
Home Exterior: Vinyl Siding
Garage/Parking/Driveway: Attached
Garage #1: 2 Car spaces
Garage #2: None spaces
School District: Oshkosh Area
Acre Realty, Ltd.
Hwy 41, Exit 124, Zarling to Western to Purple Crest
Listed By: Acre Realty, Ltd.
This listing was last updated by Acre Realty, Ltd. on September 6, 2026, 3:22 pm.
Listing has been on the market for 8 days, since September 4, 2026.
This information, provided by seller, listing broker, and other parties, may not have been verified.
Information received from other 3rd parties: All information deemed reliable but not guaranteed and should be independently verified. All properties are subject to prior sale, change, or withdrawal. Neither listing broker nor Paragon Real Estate Group nor RANW MLS shall be responsible for any typographical errors, misinformation, misprints, and shall be held totally harmless.
Copyright 2026 RANW MLS. All rights reserved. RANW MLS records were last updated on 09/12/2026 6:15 am.