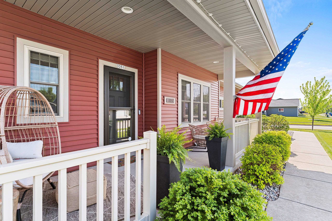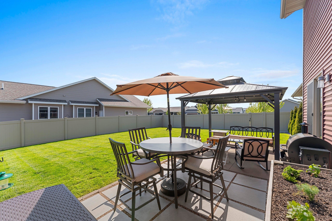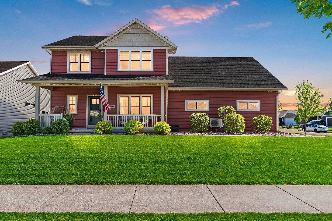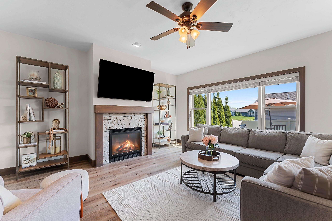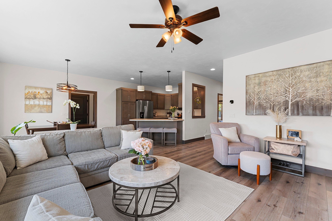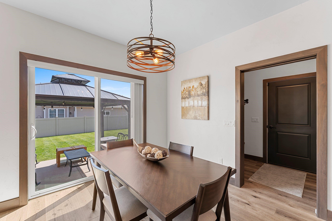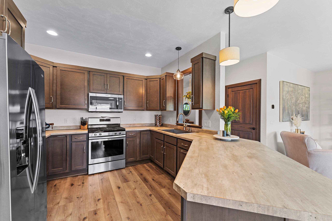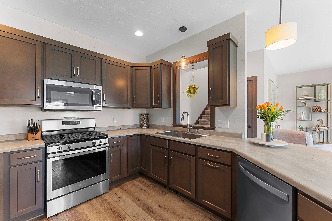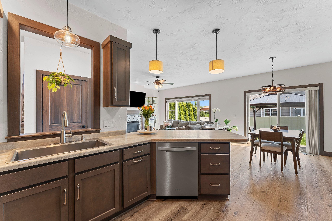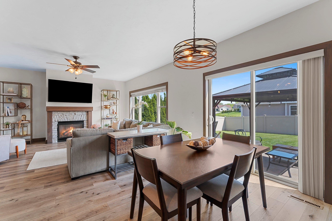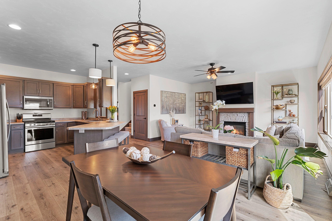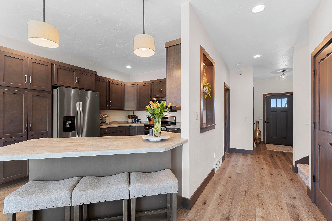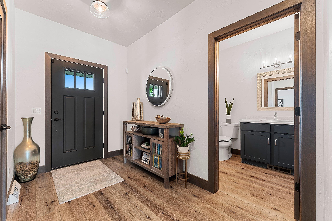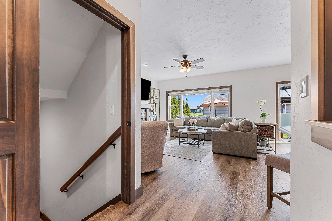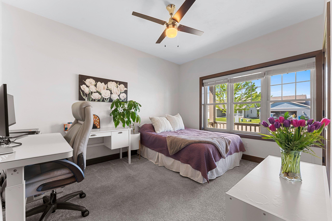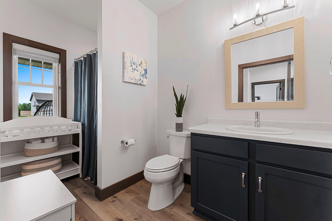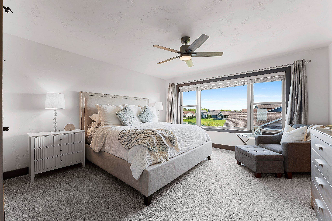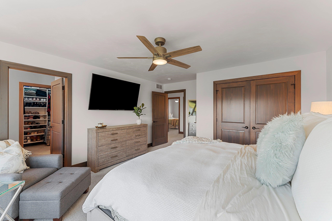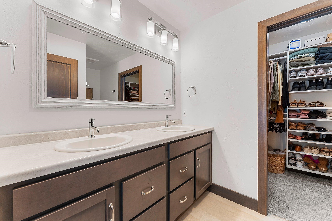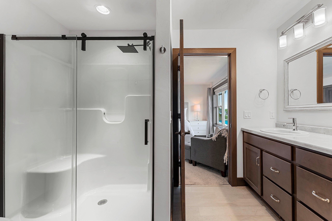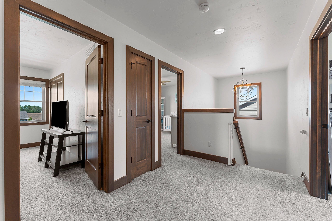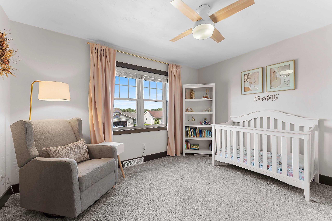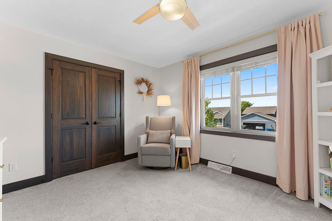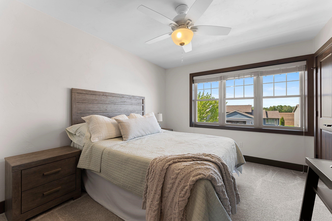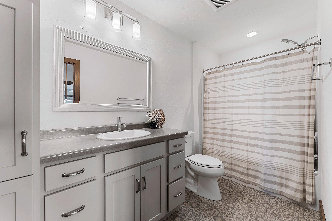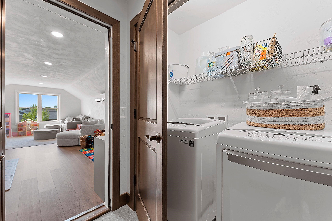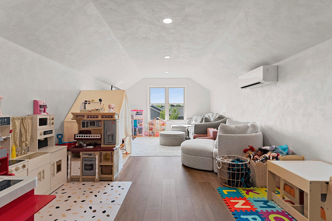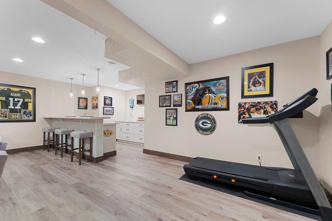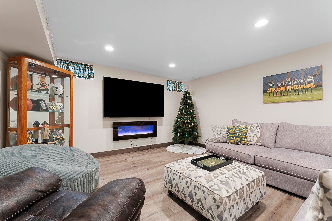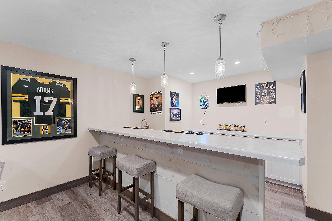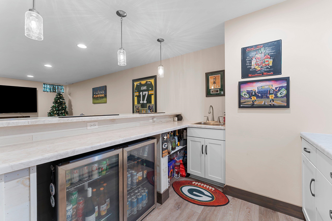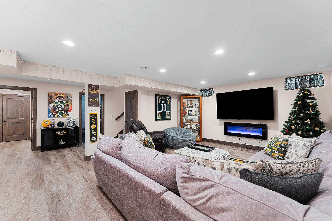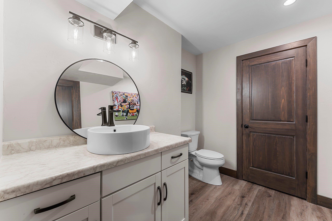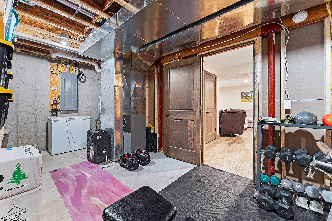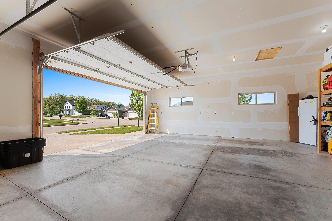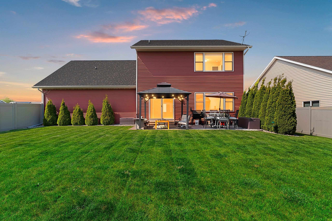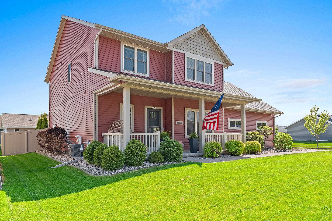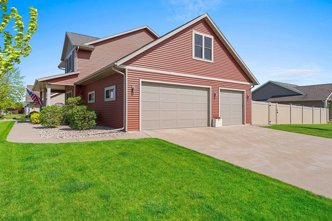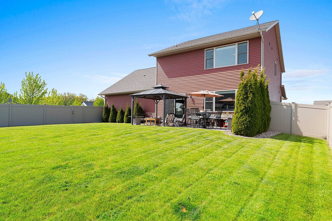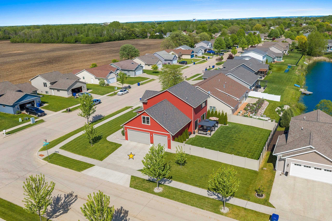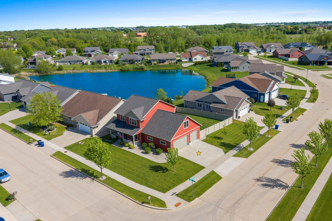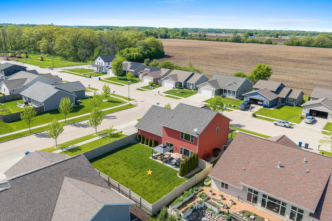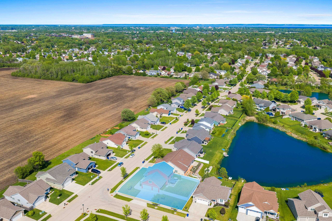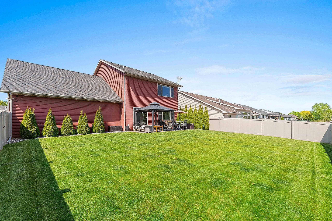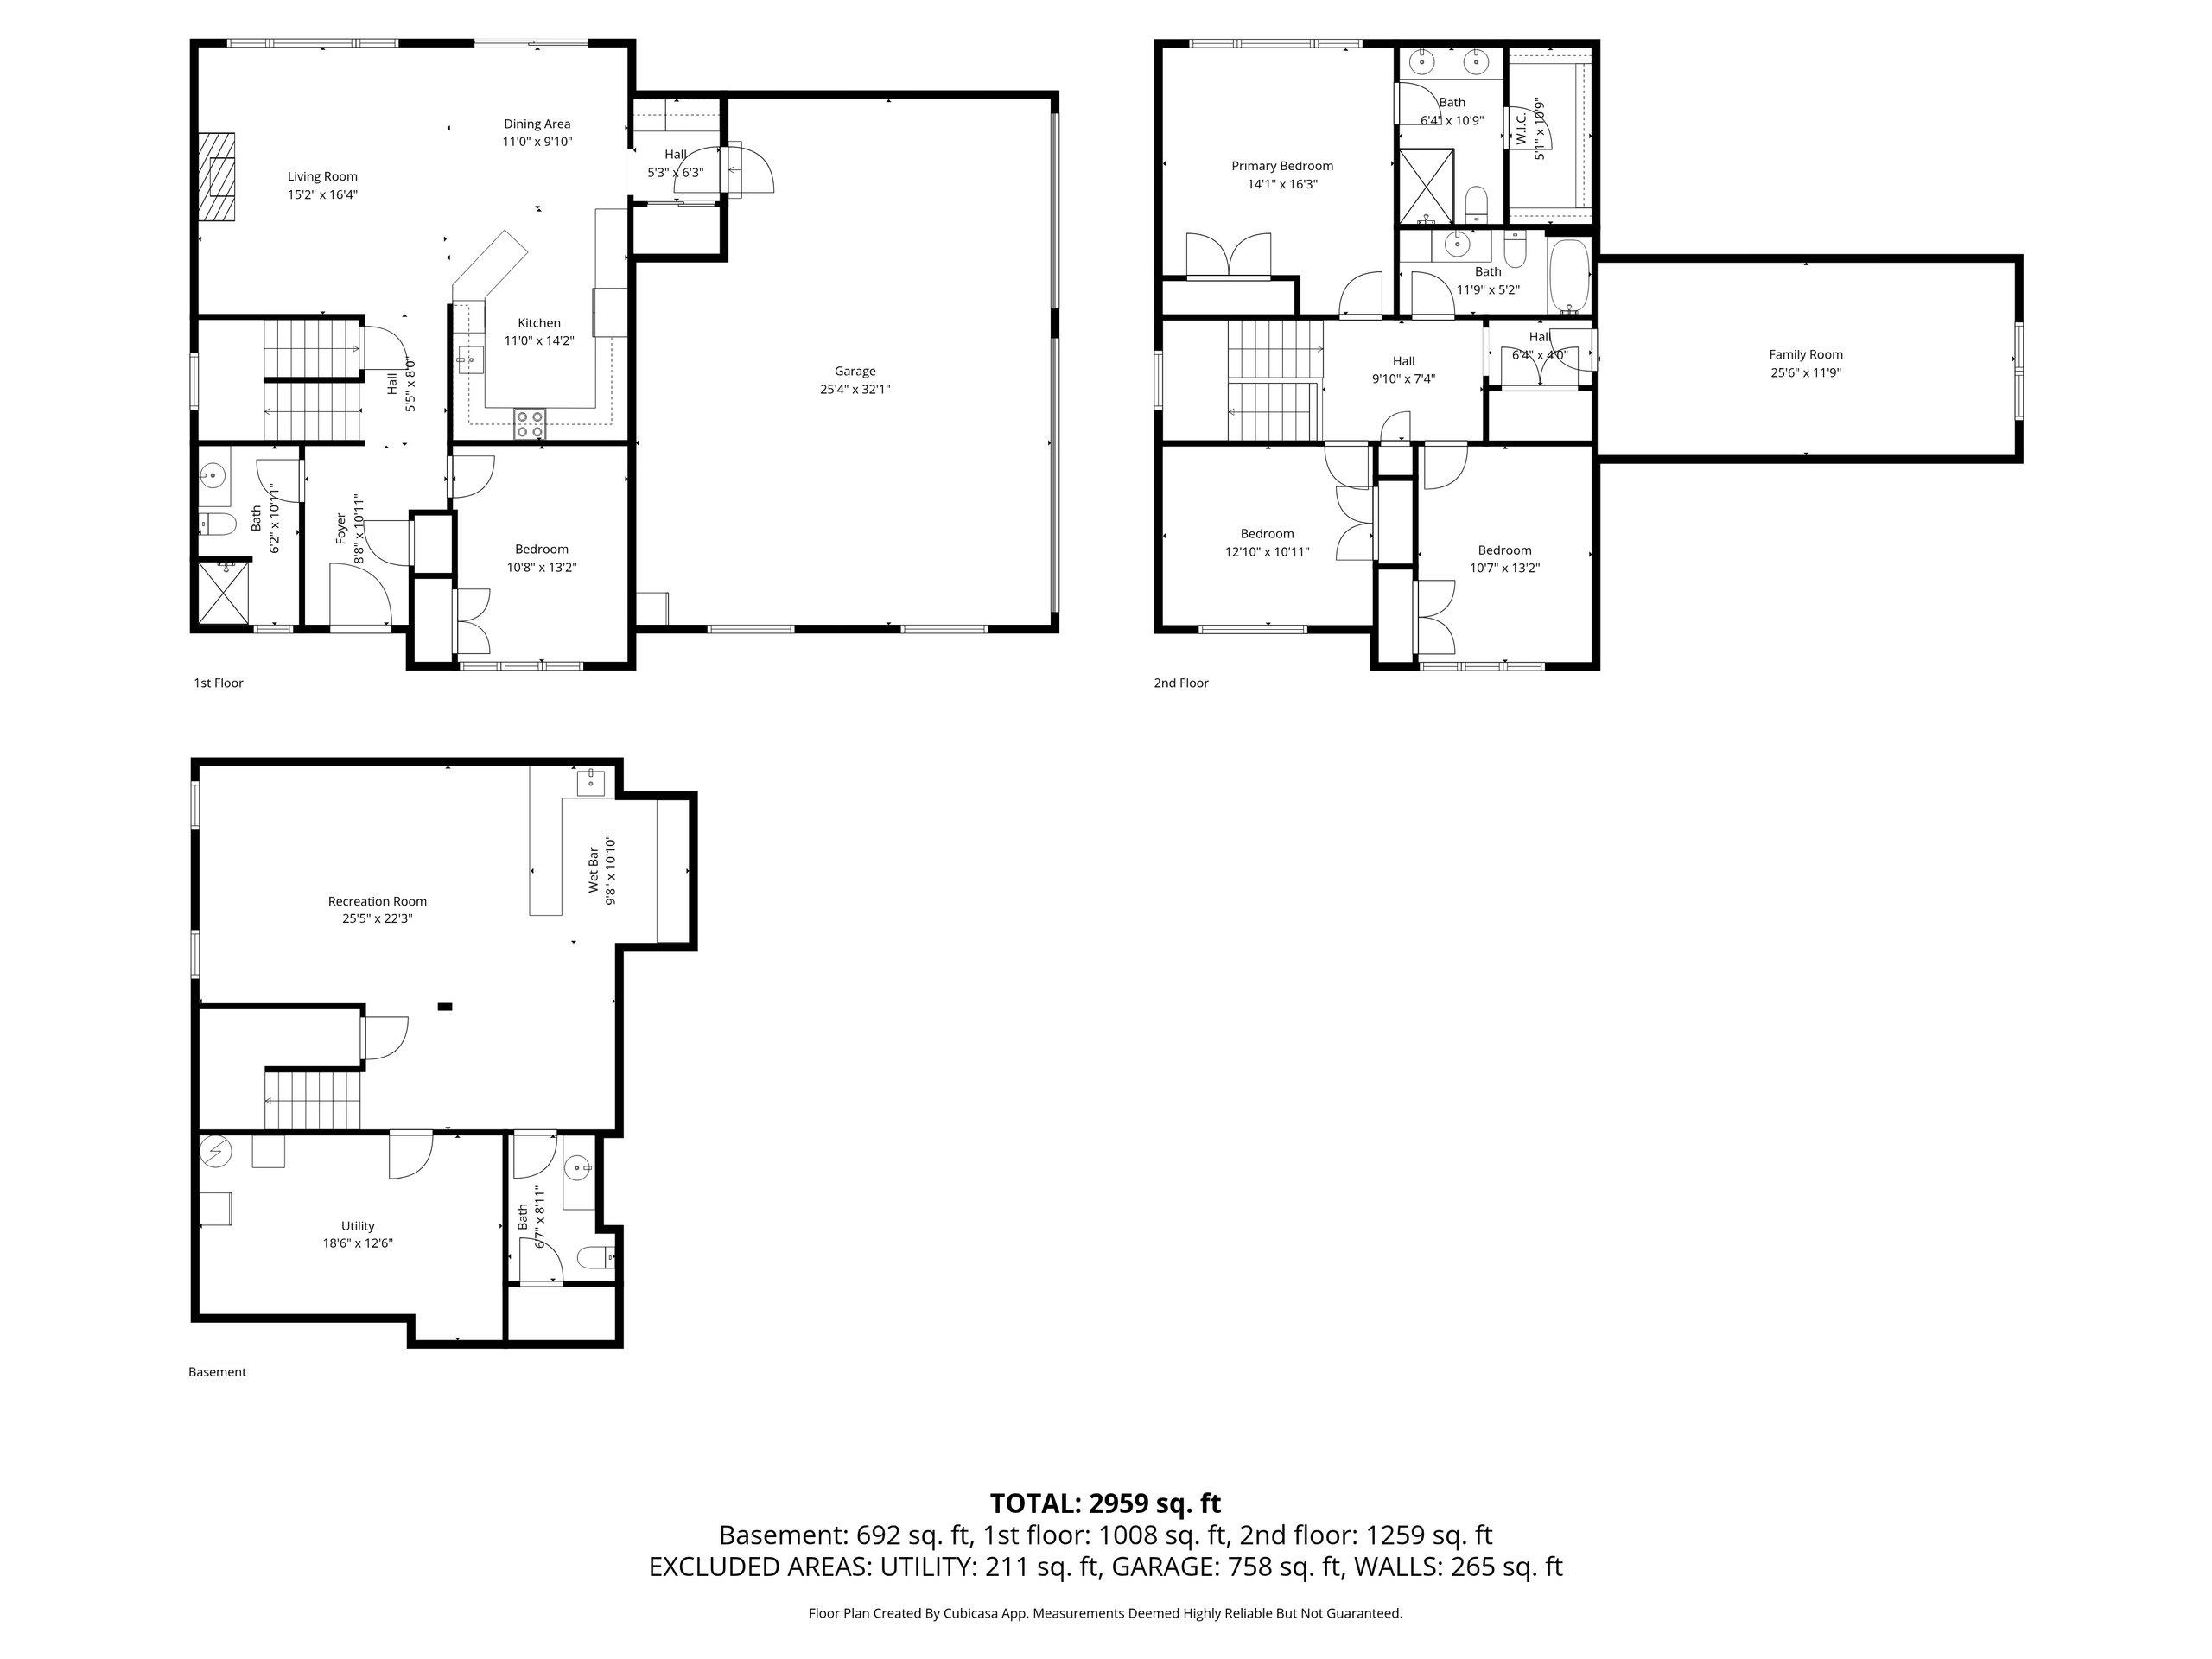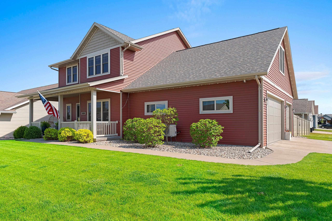
Tucked on a corner lot in one of Oshkosh's most sought-after west side neighborhoods, this two-story home offers main-floor living convenience with a bedroom and full bath directly across the hall, ideal for guests, a home office, or one-level daily living. The main level also features 9-foot ceilings and a kitchen with stainless appliances. Upstairs, the primary suite feels like a true retreat with a walk-in closet, private bath, and large windows framing a peaceful pond view. Two additional bedrooms, a full bath, and a spacious bonus room round out the upper level. The finished basement offers a wet bar, half bath, and great entertaining space. A fenced backyard offers privacy, and the 3-car garage provides ample storage. Sawyer Creek Trail and Carl Traeger School are both nearby.
Bedrooms: 4
Bathrooms: 3 full / 1 half
Square Feet: 2,959
Tax Amount: $6,989
Style of Home: 2 Story
Property Type: Single Family Residence
County: Winnebago
Zoning: Residential
Total Square Feet: 2,959
Sq. Ft. Above Grade: 2,267
Sq. Ft. Below Grade: 692
Fireplaces:
Basement / Lower Level:
Water Source: Public
Waste: Public Sewer
Heating/Cooling: Forced Air
Heating Fuel: Natural Gas
# Half Baths: 1
# Full Baths: 1
Kitchen: 11 x 14
Dining Room: 11 x 9
Bedroom #4: 10 x 13
# Full Baths: 2
Bedroom #1: 14 x 16
Bedroom #2: 12 x 10
Bedroom #3: 10 x 13
Bonus Room: 25 x 11
# Acres: 0.24
Foundation: Poured Concrete
Barrier Free Features:
Driveway:
Home Exterior: Vinyl Siding
Garage/Parking/Driveway: Attached
Garage Size: 32x25
Garage #1: 3 or 3.5 Cars spaces
School District: Oshkosh Area
Base Camp Country Real Estate, Inc
From Oakwood Rd; West of Rushfield Dr, right on Mockingbird Way. Property at corner of Mockingbird Way and Cloe Jude Dr.
Listed By: Base Camp Country Real Estate, Inc
This listing was last updated by Base Camp Country Real Estate, Inc on July 13, 2026, 5:16 pm.
Listing has been on the market for 70 days, since May 20, 2026.
This information, provided by seller, listing broker, and other parties, may not have been verified.
Information received from other 3rd parties: All information deemed reliable but not guaranteed and should be independently verified. All properties are subject to prior sale, change, or withdrawal. Neither listing broker nor Paragon Real Estate Group nor RANW MLS shall be responsible for any typographical errors, misinformation, misprints, and shall be held totally harmless.
Copyright 2026 RANW MLS. All rights reserved. RANW MLS records were last updated on 07/28/2026 10:15 pm.