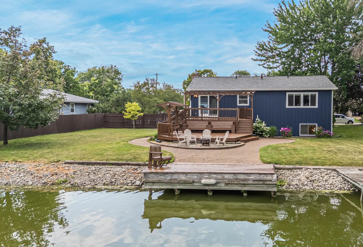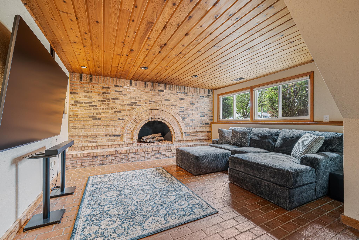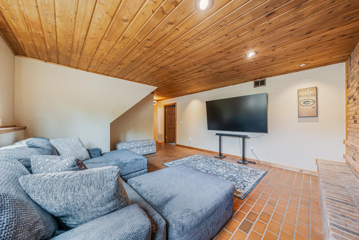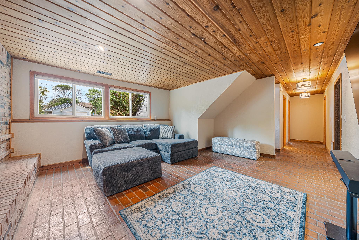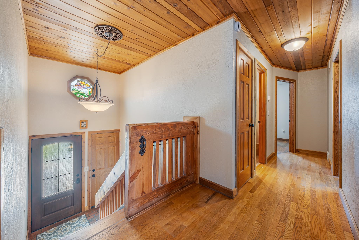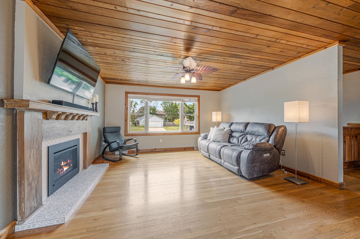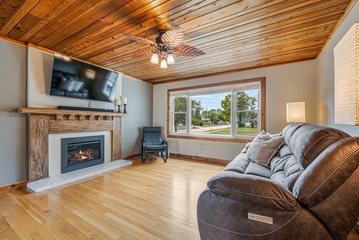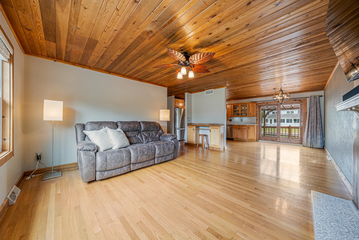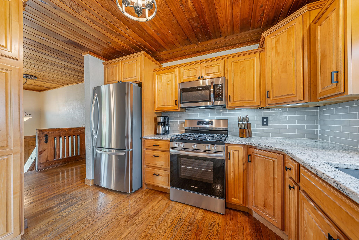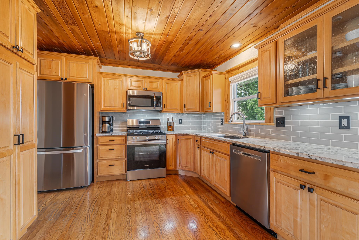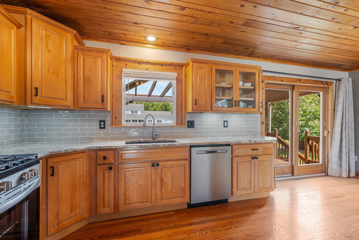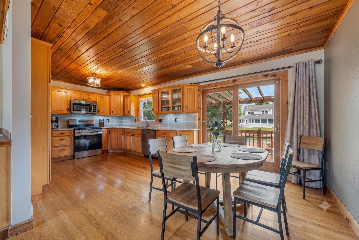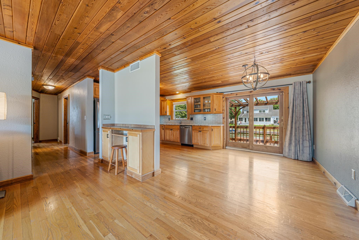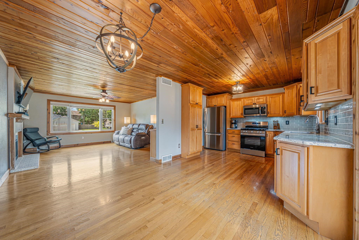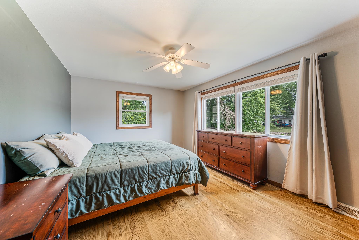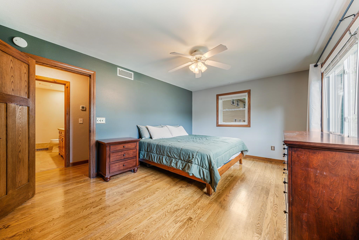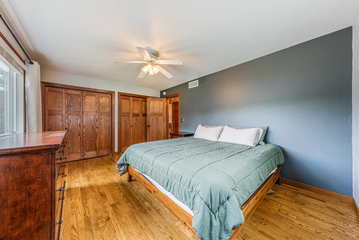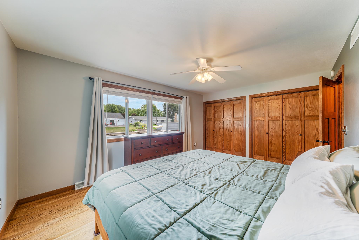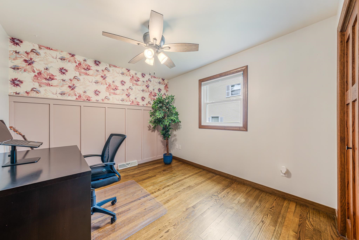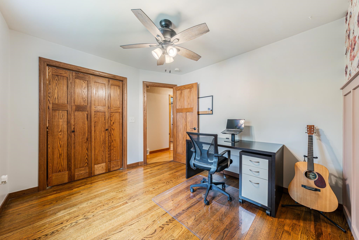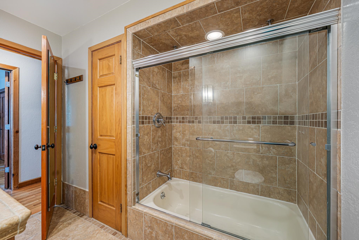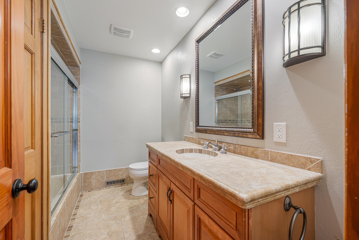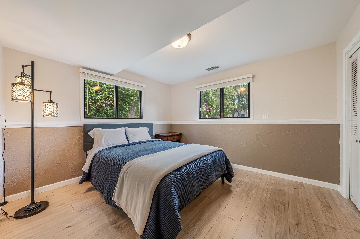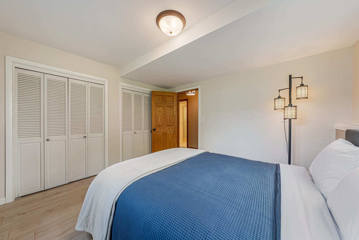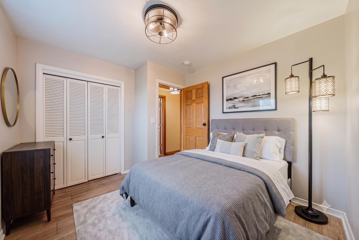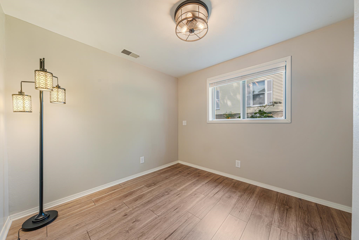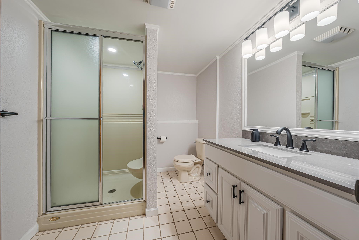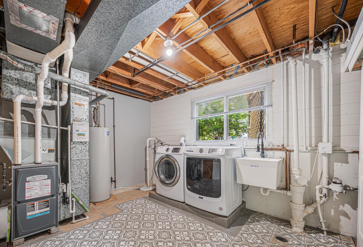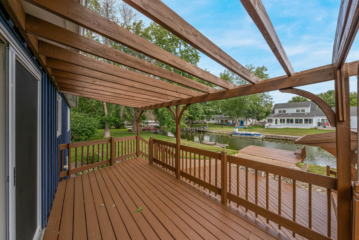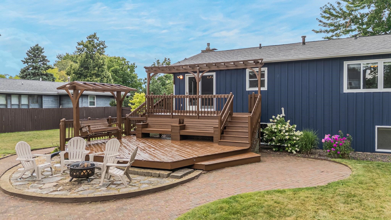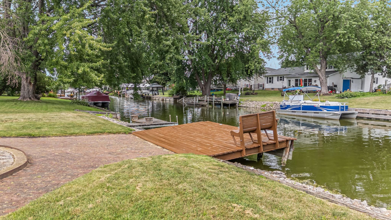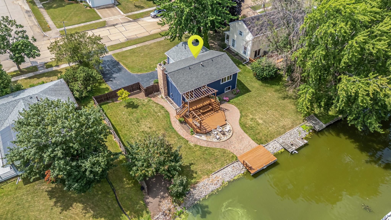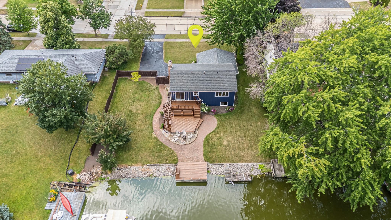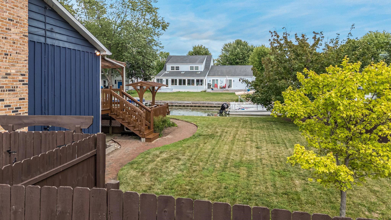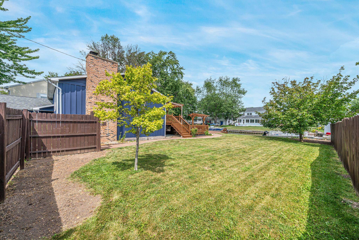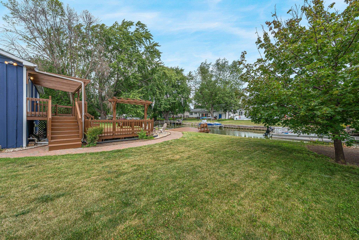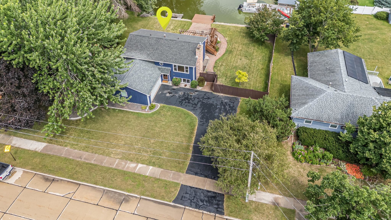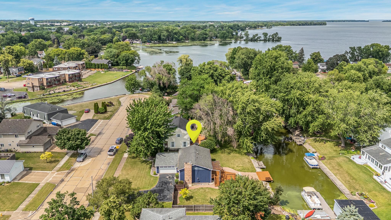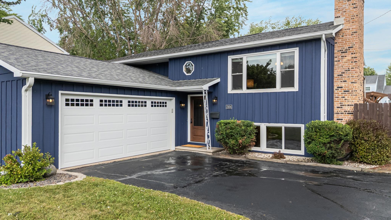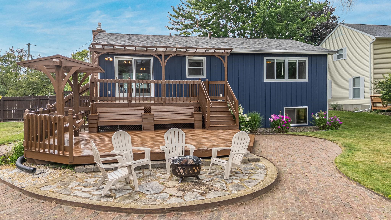
Waterfront living is more than an address. It's a lifestyle. Nestled along a channel leading to Lake Winnebago, this lovingly maintained 4BD, 2BA home is filled with warmth, charm & thoughtful updates. Cedar ceilings, hardwood floors & 2 gas fireplaces create inviting spaces, while the beautifully remodeled kitchen & baths blend timeless character with modern style. Step outside to a 2-tier deck overlooking the water, offering the perfect setting for morning coffee, summer entertaining, or quiet evenings. Two docks invite boating, fishing & endless days on the water. Move-in ready and filled with warmth & character, where every season brings a new view. Channel aquatic plant control program w/modest annual fee. 2 photos are virtually staged. Laundry room has exposed floor joists in ceiling
Bedrooms: 4
Bathrooms: 2 full / 0 half
Square Feet: 2,049
Lot Size: 94 x 168
Tax Amount: $6,817
Style of Home: Bi-Level
Property Type: Single Family Residence
County: Winnebago
Zoning: Residential
Total Square Feet: 2,049
Sq. Ft. Above Grade: 1,099
Sq. Ft. Below Grade: 950
Fireplaces: Gas
Appliance Inclusions:
Basement / Lower Level:
Misc. Inclusions:
Water Source: Public
Water Type: Channel
Waste: Public Sewer
Heating/Cooling: Forced Air
Heating Fuel: Natural Gas
# Full Baths: 1
Family Room: 17 x 15
Bedroom #3: 12 x 12
Bedroom #4: 11 x 10
Laundry: 12 x 11
# Full Baths: 1
Kitchen: 12 x 11
Dining Room: 11 x 9
Bedroom #1: 16 x 12
Bedroom #2: 11 x 10
Lot Size: 94 x 168
Sq. Ft. of Lot: 15,791
# Acres: 0.36
Water Frontage?: Yes
Name of Water Body: Winnebago
Foundation: Poured Concrete
Barrier Free Features: Level Drive
Driveway:
Water Features: Dock/pier
Home Exterior: Shake Siding
Garage/Parking/Driveway:
Garage Size: 26x24
Garage #1: 2.5 Car (min width 24`) spaces
Garage #2: None spaces
School District: Oshkosh Area
Acre Realty, Ltd.
Hwy 41 to Jackson St, S on Jackson to Murdock, E on Murdock to Hazel, N to address.
Listed By: Acre Realty, Ltd.
This listing was last updated by Acre Realty, Ltd. on September 9, 2026, 1:35 pm.
Listing has been on the market for 53 days, since July 22, 2026.
This information, provided by seller, listing broker, and other parties, may not have been verified.
Information received from other 3rd parties: All information deemed reliable but not guaranteed and should be independently verified. All properties are subject to prior sale, change, or withdrawal. Neither listing broker nor Paragon Real Estate Group nor RANW MLS shall be responsible for any typographical errors, misinformation, misprints, and shall be held totally harmless.
Copyright 2026 RANW MLS. All rights reserved. RANW MLS records were last updated on 09/13/2026 10:15 am.