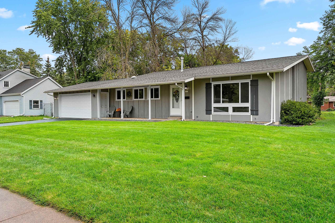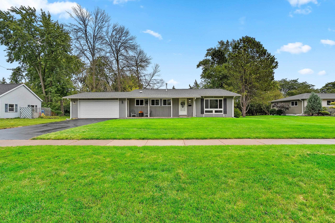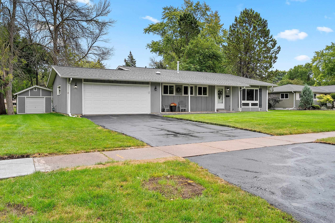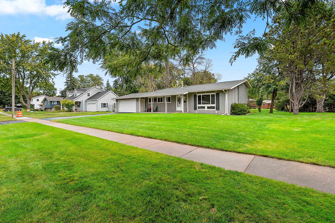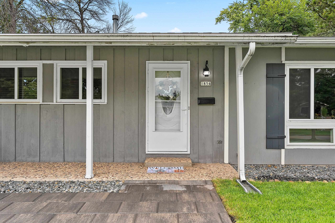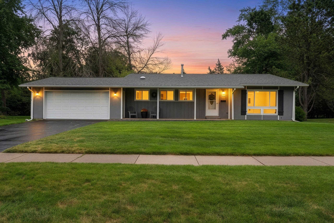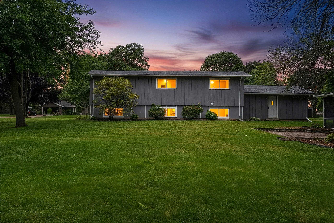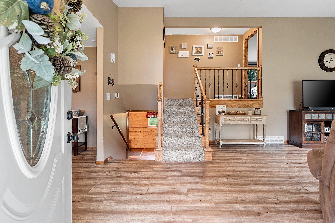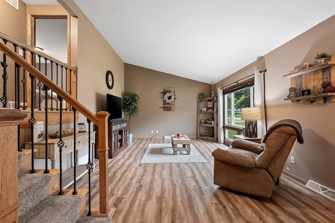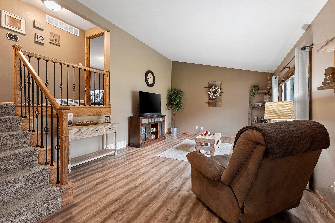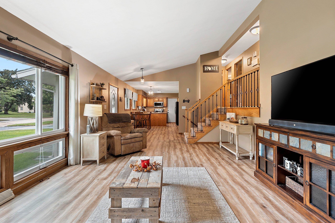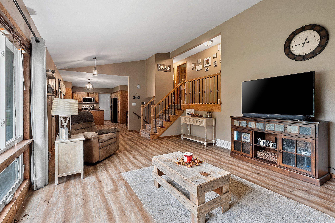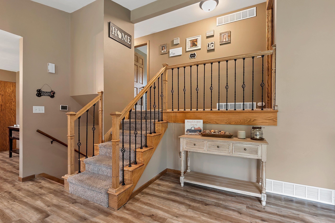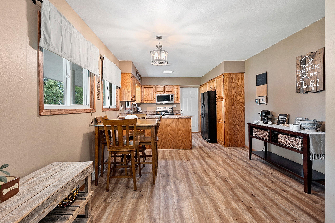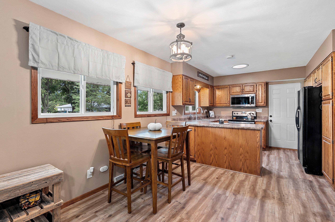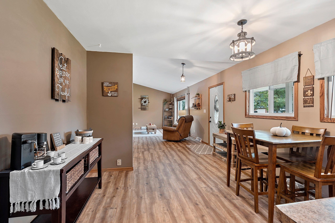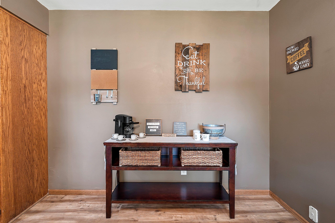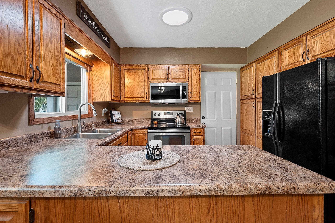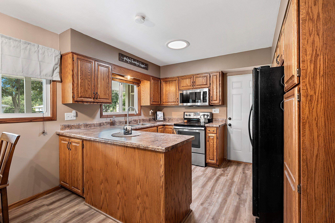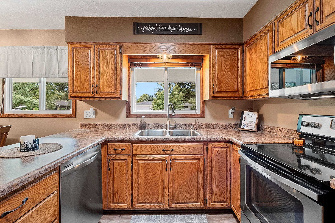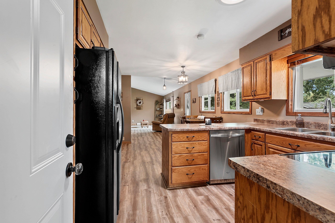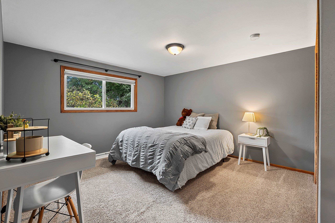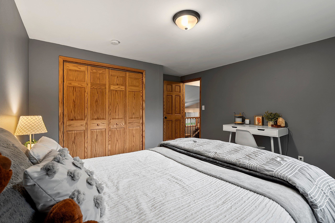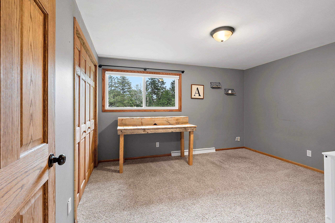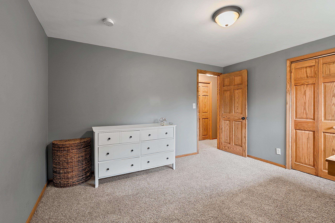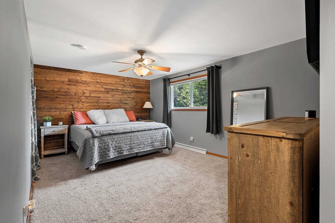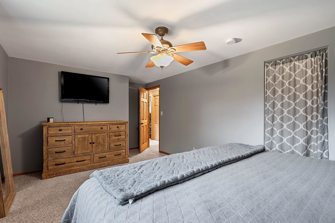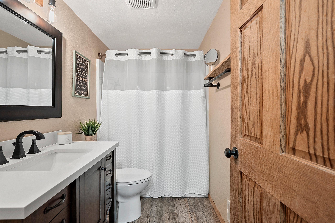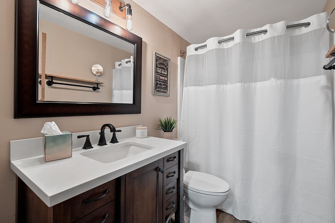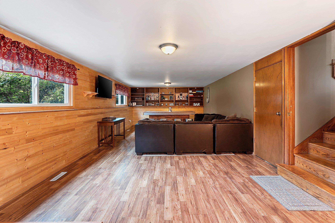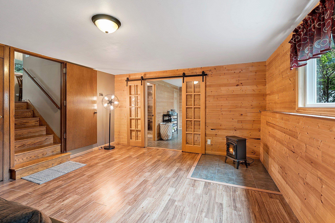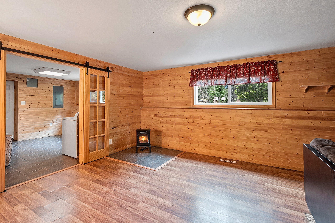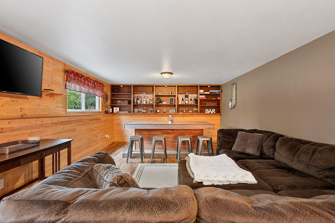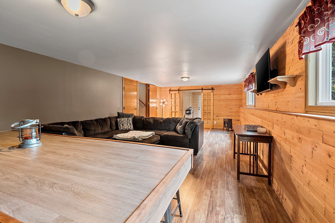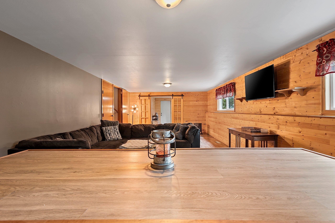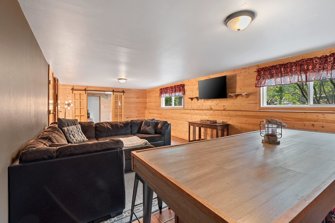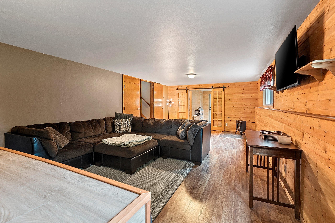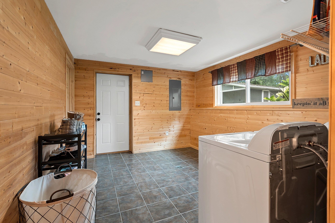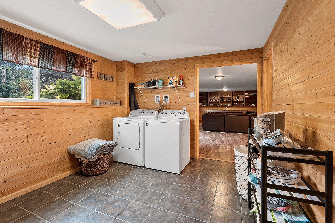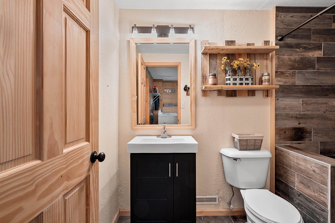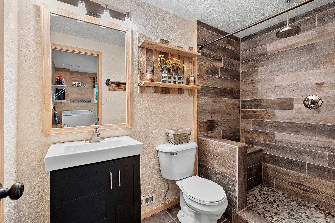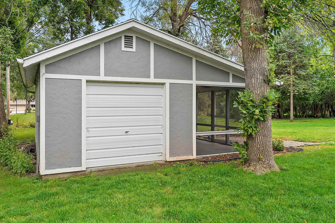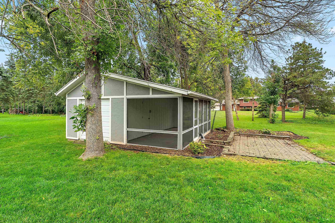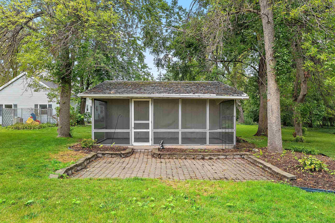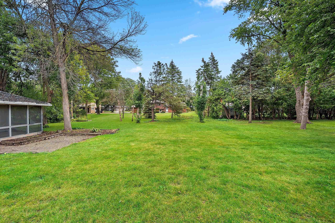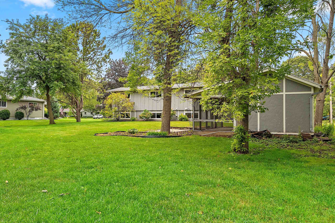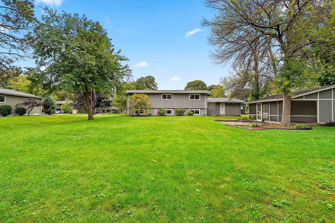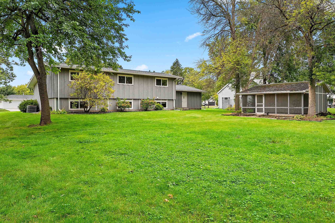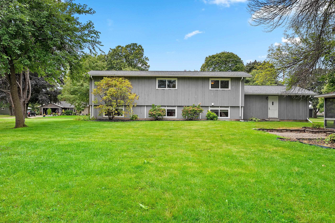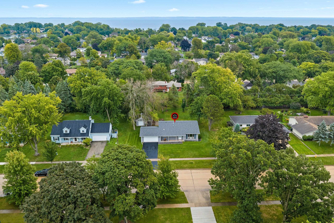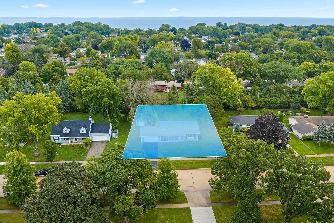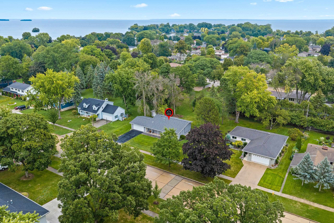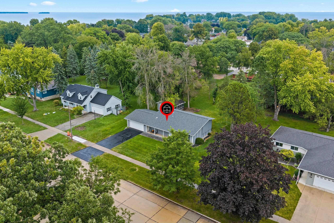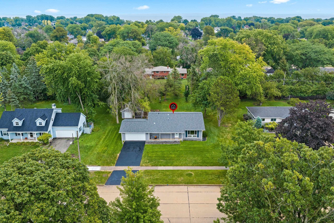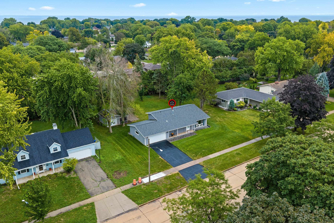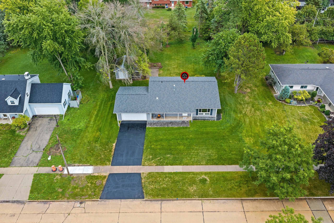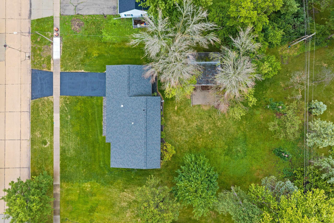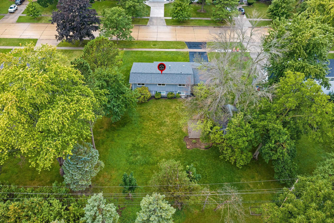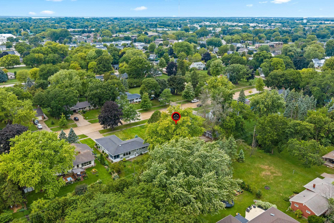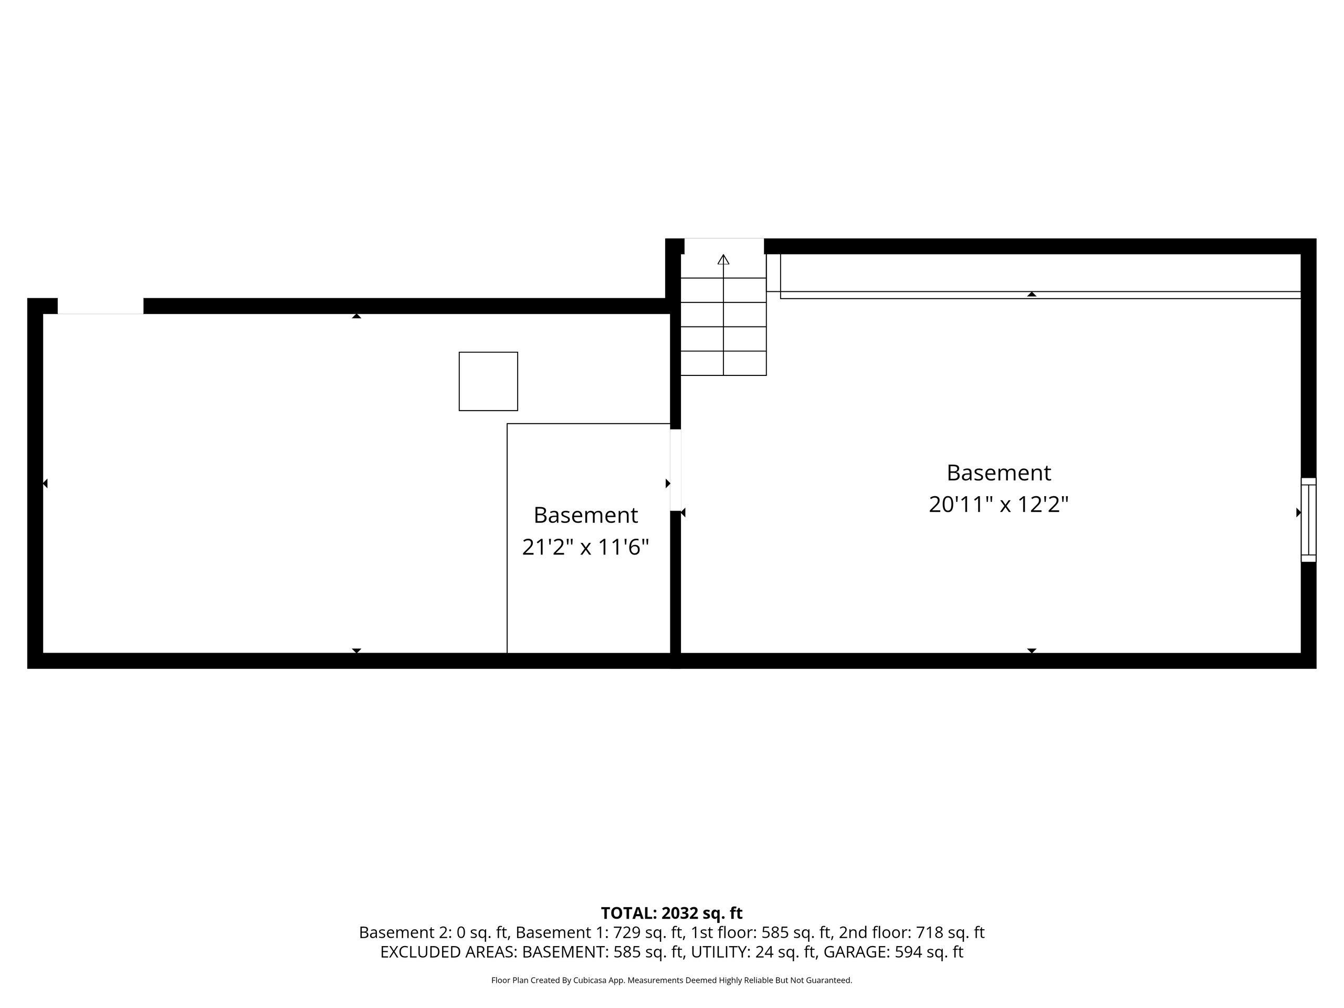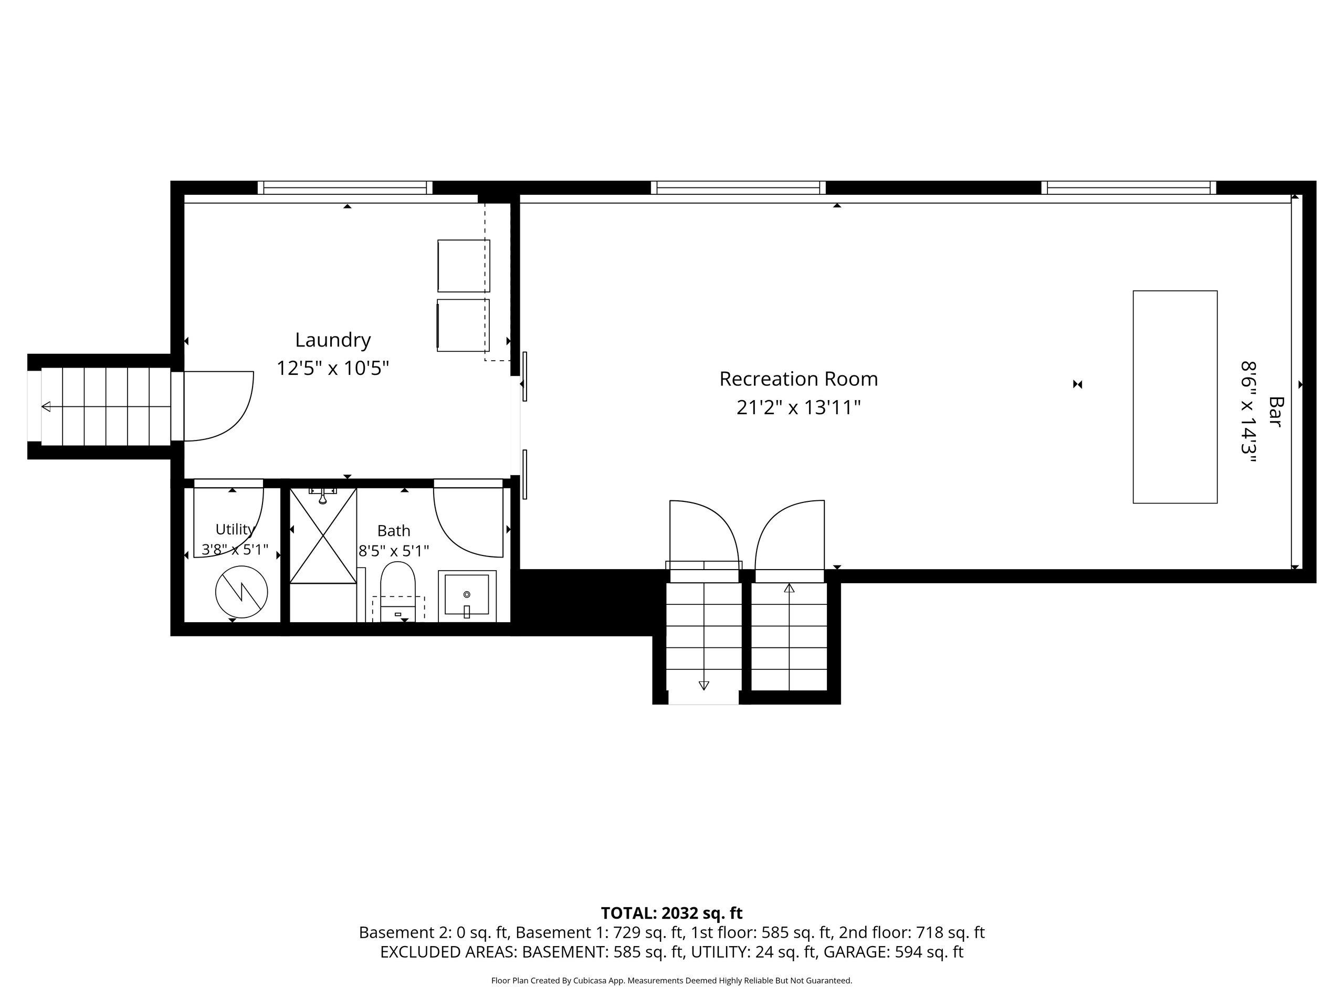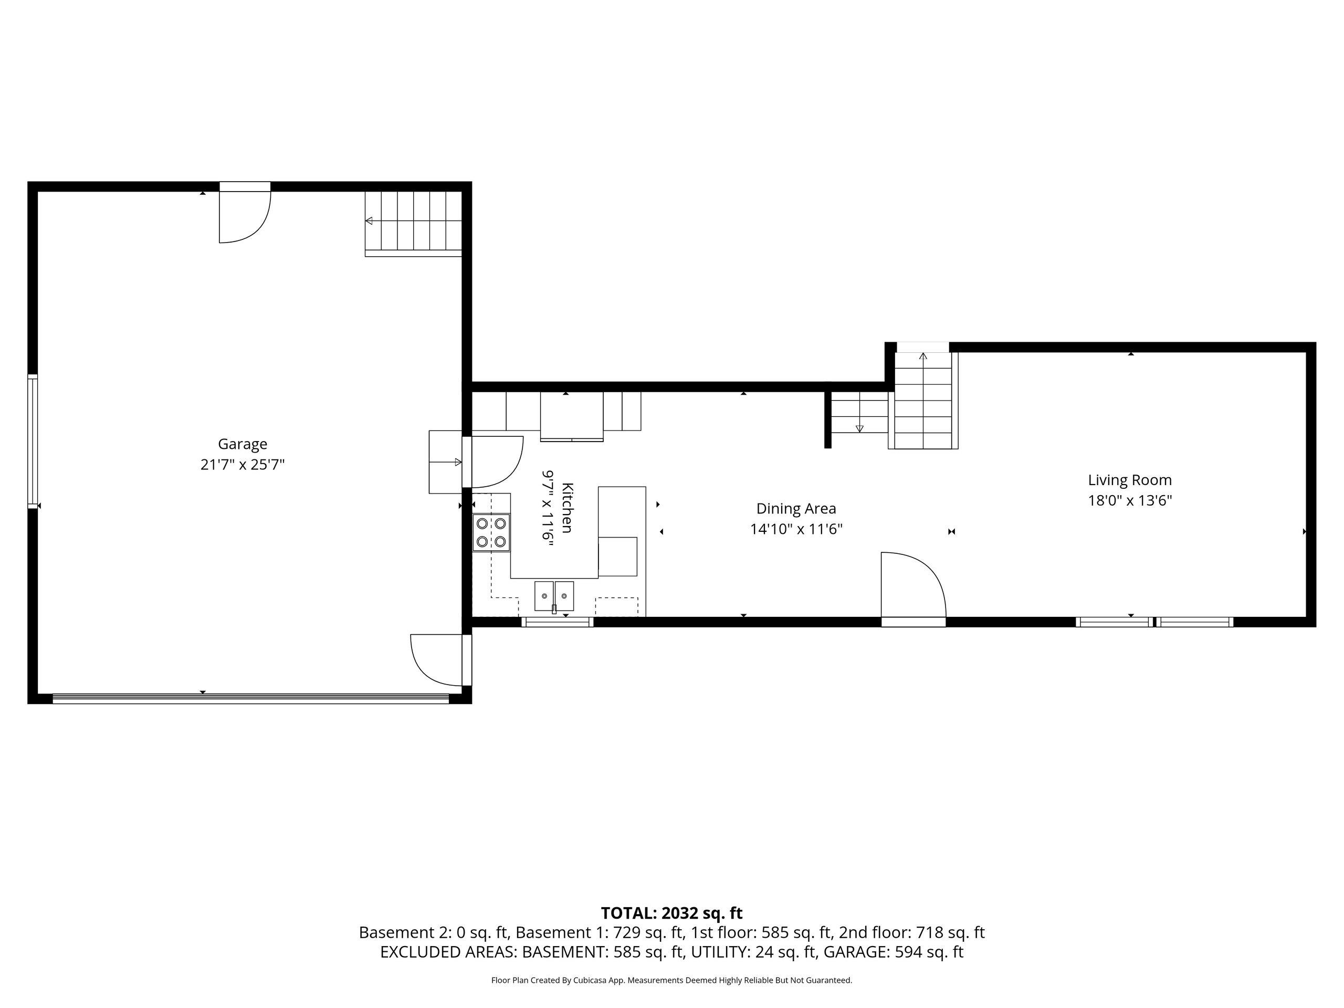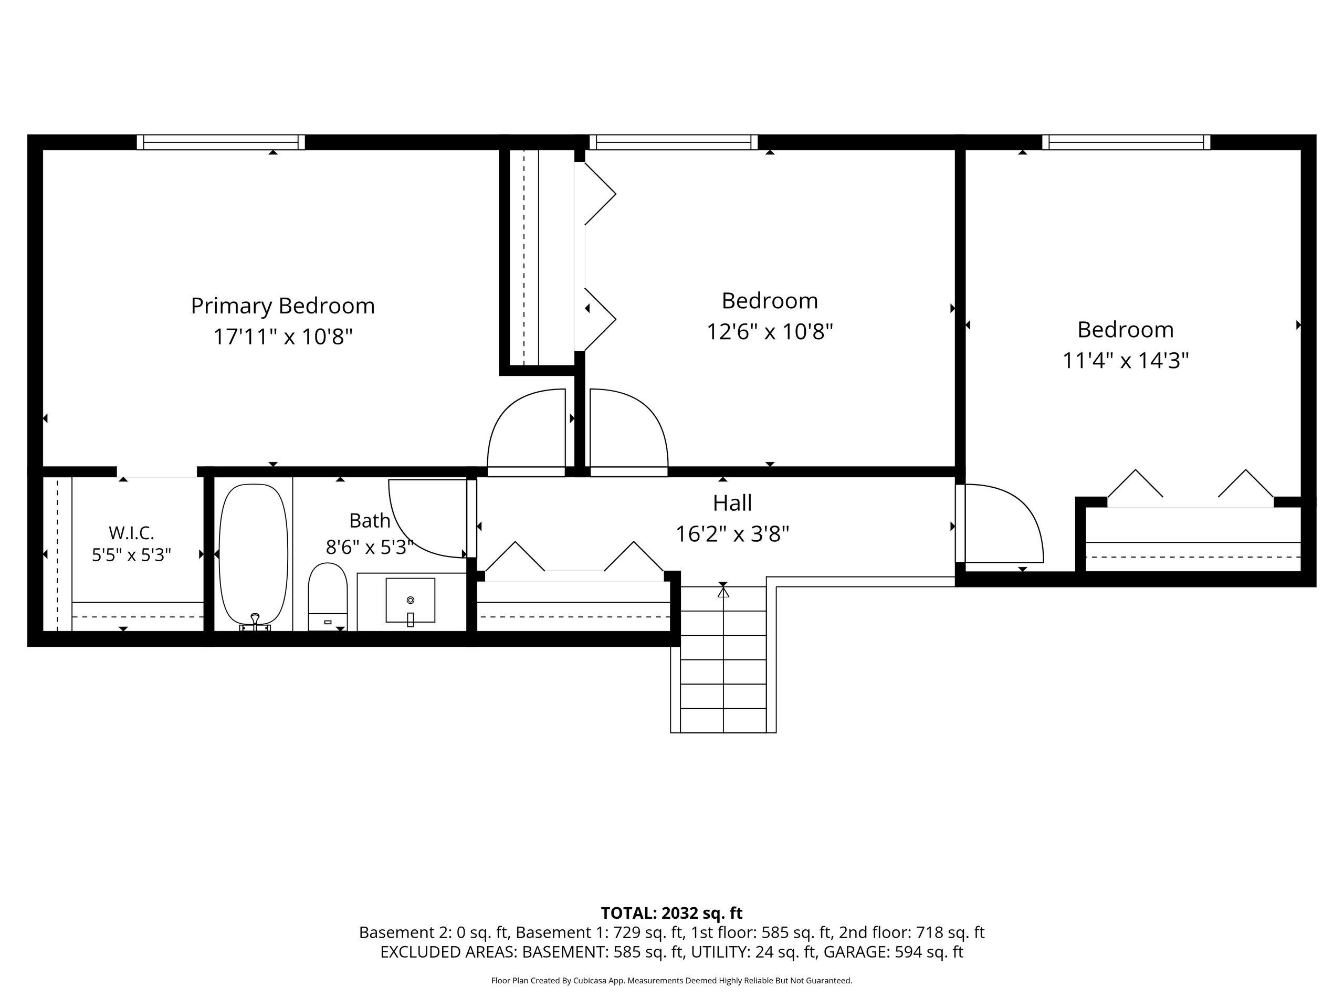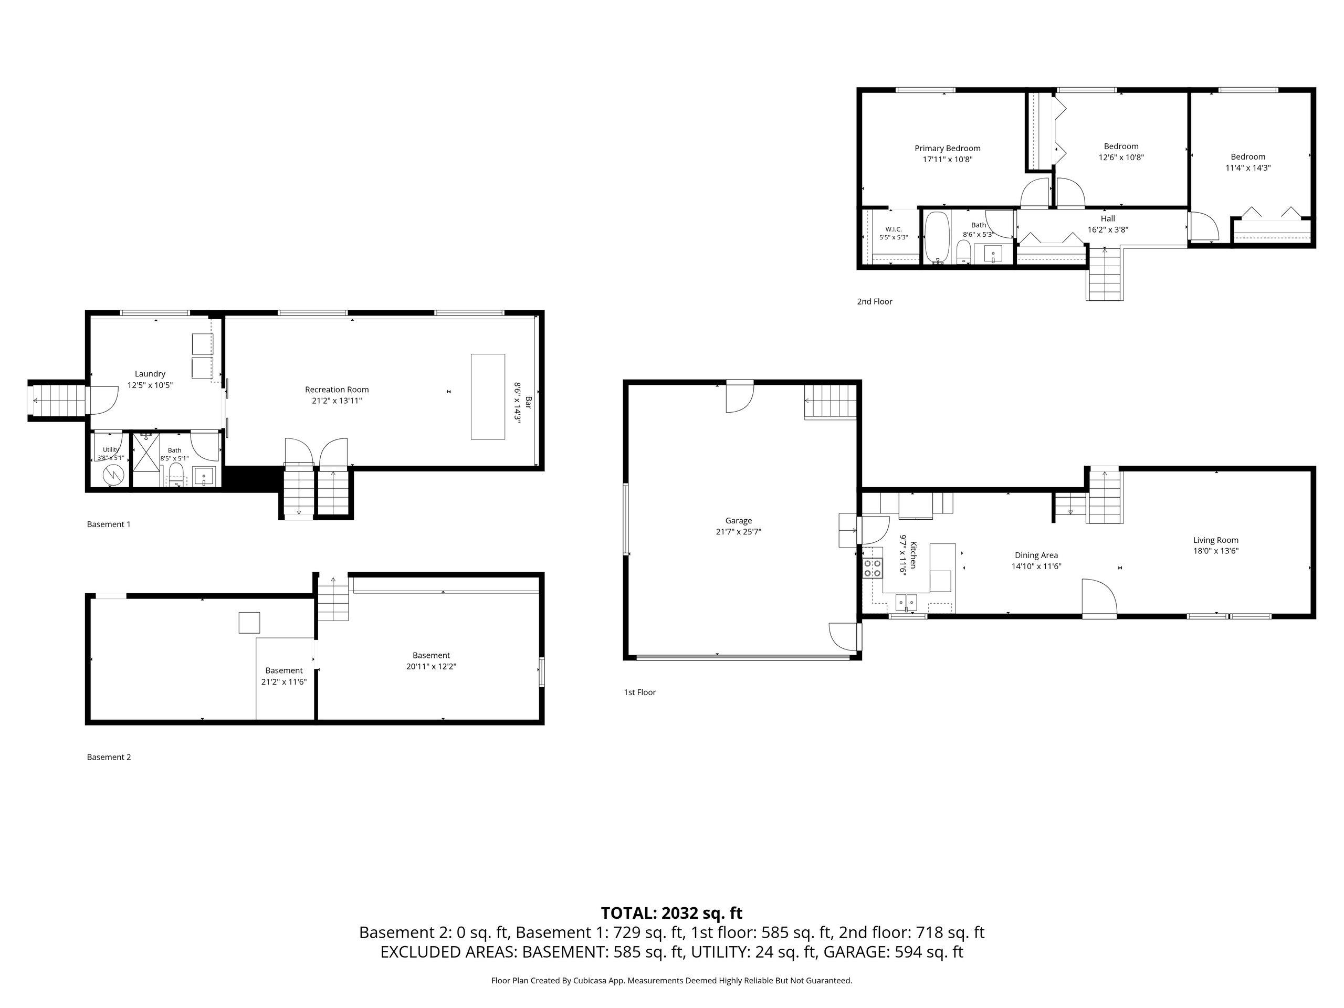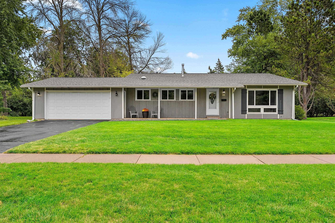
Move-in ready and easy to love, this tri-level home has lots of updates and room to settle in. A generous, open main level is bright and welcoming, with a layout that creates an easy flow and makes the whole home feel connected. The kitchen features a skylight, pantry, and is loaded with storage. Three spacious bedrooms include a primary with a walk-in closet. The finished lower level adds a cozy rec room with built-in bar, ready for game nights and gatherings. Finished laundry room and convenient garage access to the basement add to the everyday functionality. The large backyard delivers even more space, with an oversized storage shed, screened in porch, and patio. All this, with great proximity to the water, Menominee Park, and the everyday amenities you love.
Bedrooms: 3
Bathrooms: 2 full / 0 half
Square Feet: 1,936
Tax Amount: $4,780
Style of Home: Tri-Level
Property Type: Single Family Residence
County: Winnebago
Zoning: Residential
Total Square Feet: 1,936
Sq. Ft. Above Grade: 1,276
Sq. Ft. Below Grade: 660
Fireplaces:
Appliance Inclusions:
Basement / Lower Level:
Misc. Inclusions:
Water Source: Public
Waste: Public Sewer
Heating/Cooling: Forced Air
Heating Fuel: Natural Gas
# Full Baths: 1
Rec Room: 14 x 29
Laundry: 12 x 10
Kitchen: 9 x 9
Dining Room: 8 x 11
# Full Baths: 1
Bedroom #1: 11 x 15
Bedroom #2: 11 x 12
Bedroom #3: 12 x 12
# Acres: 0.38
Foundation: Poured Concrete
Barrier Free Features: Open Floor Plan
Driveway:
Home Exterior: Pressboard
Garage/Parking/Driveway:
Garage Size: 21x25
Garage #1: 2 Car spaces
Garage #2: None spaces
School District: Oshkosh Area
Elementary School: Emmeline Cook
Middle School: Webster Stanley
High School: Oshkosh North
Modern Classic Realty
From I-41, take exit 124 toward WI-76 S; Turn left onto WI-76 S; Take 3rd exit from roundabout onto W Murdock Ave; Turn left onto Fairview St, to home
Listed By: Modern Classic Realty
This listing was last updated by Modern Classic Realty on September 10, 2026, 7:17 pm.
Listing has been on the market for 4 days, since September 9, 2026.
This information, provided by seller, listing broker, and other parties, may not have been verified.
Information received from other 3rd parties: All information deemed reliable but not guaranteed and should be independently verified. All properties are subject to prior sale, change, or withdrawal. Neither listing broker nor Paragon Real Estate Group nor RANW MLS shall be responsible for any typographical errors, misinformation, misprints, and shall be held totally harmless.
Copyright 2026 RANW MLS. All rights reserved. RANW MLS records were last updated on 09/13/2026 6:15 am.