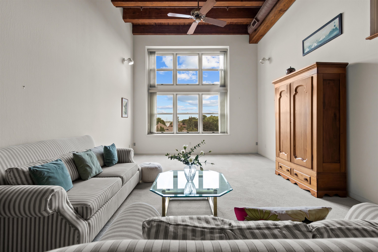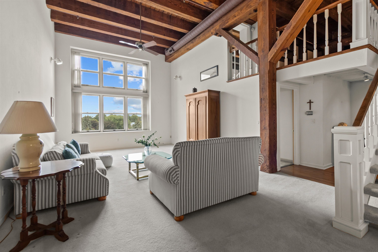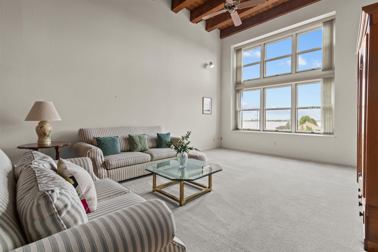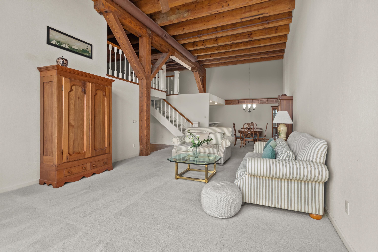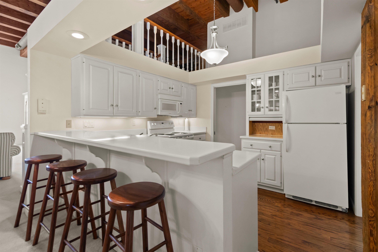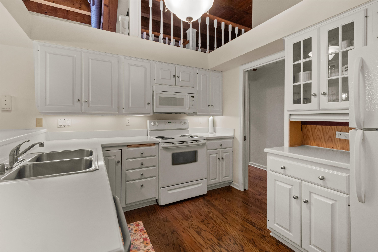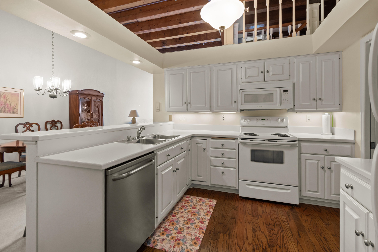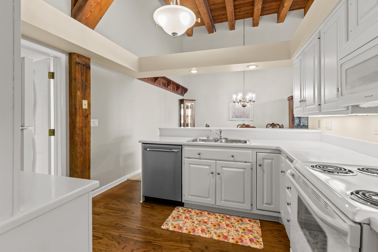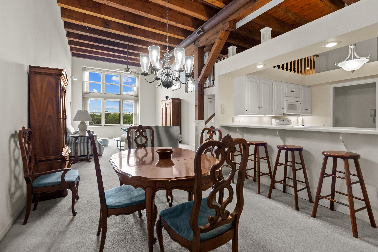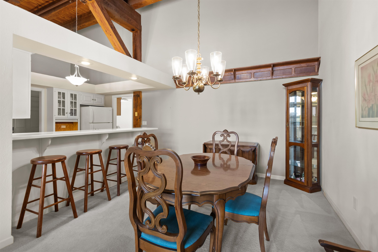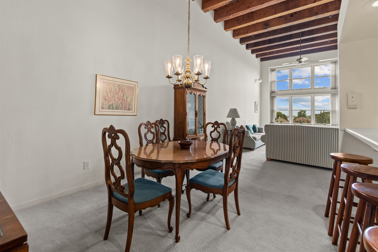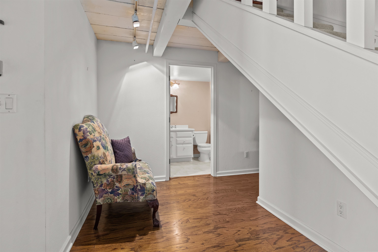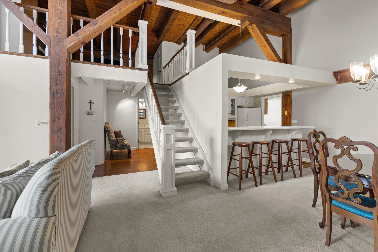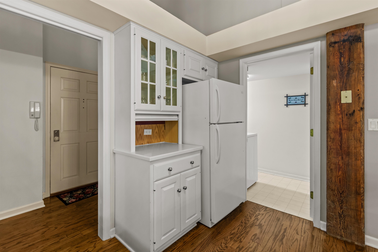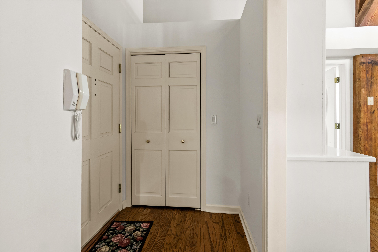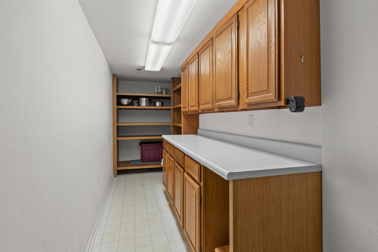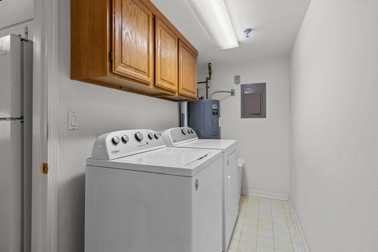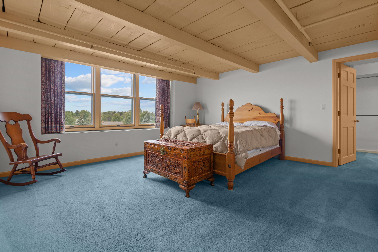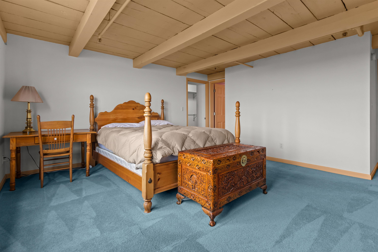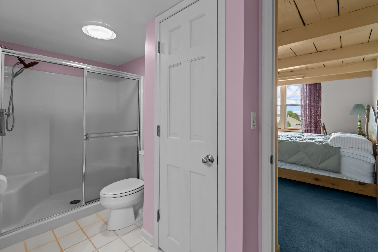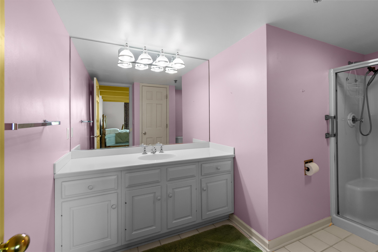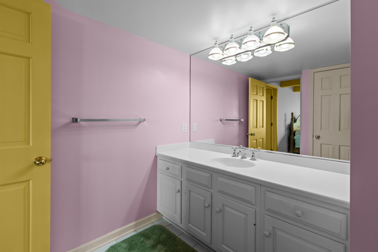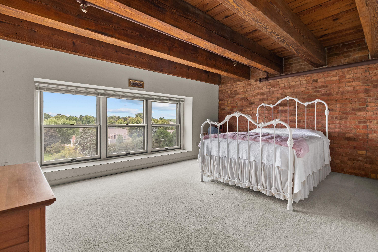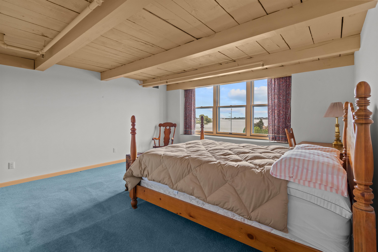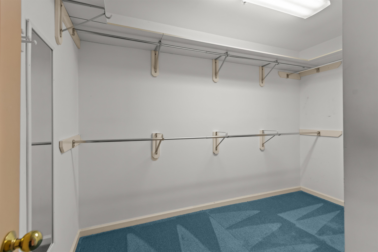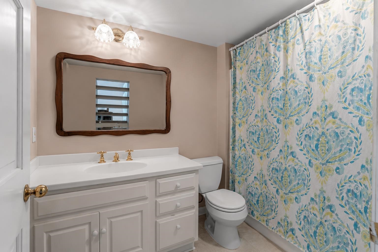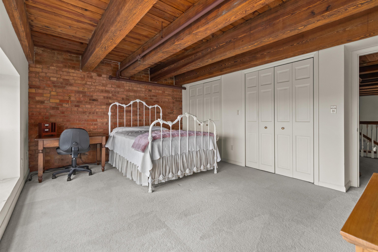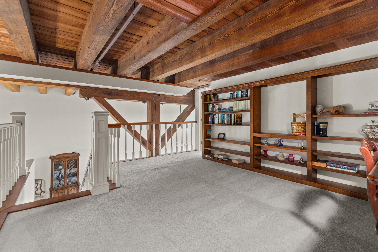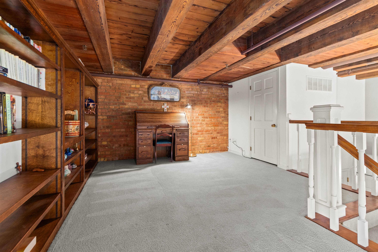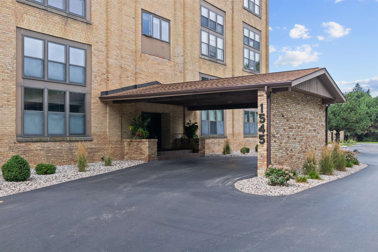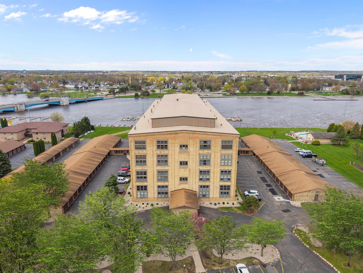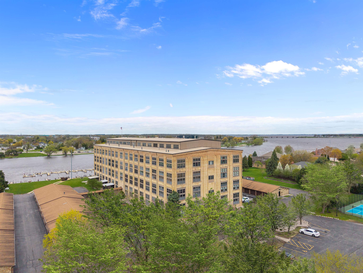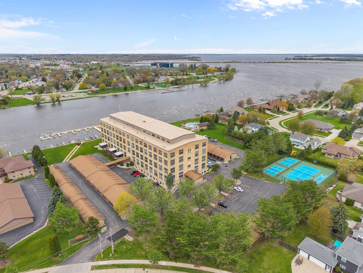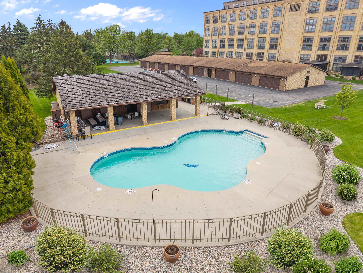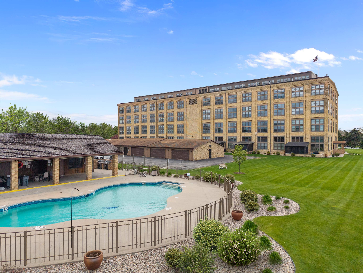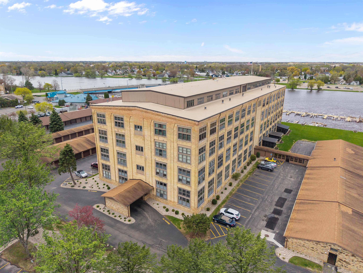
Third-floor River Mill Condo offering approximately 1,700 square feet with 2 bedrooms and 2 bathrooms. The primary bedroom is located on the first floor and features a private bathroom and large walk-in closet. The open-concept kitchen provides ample storage and flows into the main living area, featuring exposed brick and vaulted ceilings. A versatile loft offers additional living or flex space. The unit also includes a large laundry room and additional storage off the first-floor bathroom. Enjoy expansive views overlooking the pool, sports complex, and river from this well-positioned unit. An attached 2-car garage provides convenient parking and additional storage. Turn key Property.
Bedrooms: 2
Bathrooms: 2 full / 0 half
Square Feet: 1,776
Condo Building:
Living Space: 2 Story+
Unit Level: 3
Tax Amount: $5,331
Subdivision: River Mill Condominiums
Property Type: Condominium
County: Winnebago
Zoning: Condo
Total Square Feet: 1,776
Sq. Ft. Above Grade: 1,776
Sq. Ft. Below Grade: 0
Fireplaces:
Appliance Inclusions:
Basement / Lower Level:
Water Source: Public
Water Type: River
Waste: Public Sewer
Heating/Cooling: Heat Pump
Heating Fuel: Electric
# Full Baths: 2
Kitchen: 11 x 11
Dining Room: 11 x 11
Bedroom #1: 17 x 15
Laundry: 26 x 5
Bedroom #2: 17 x 15
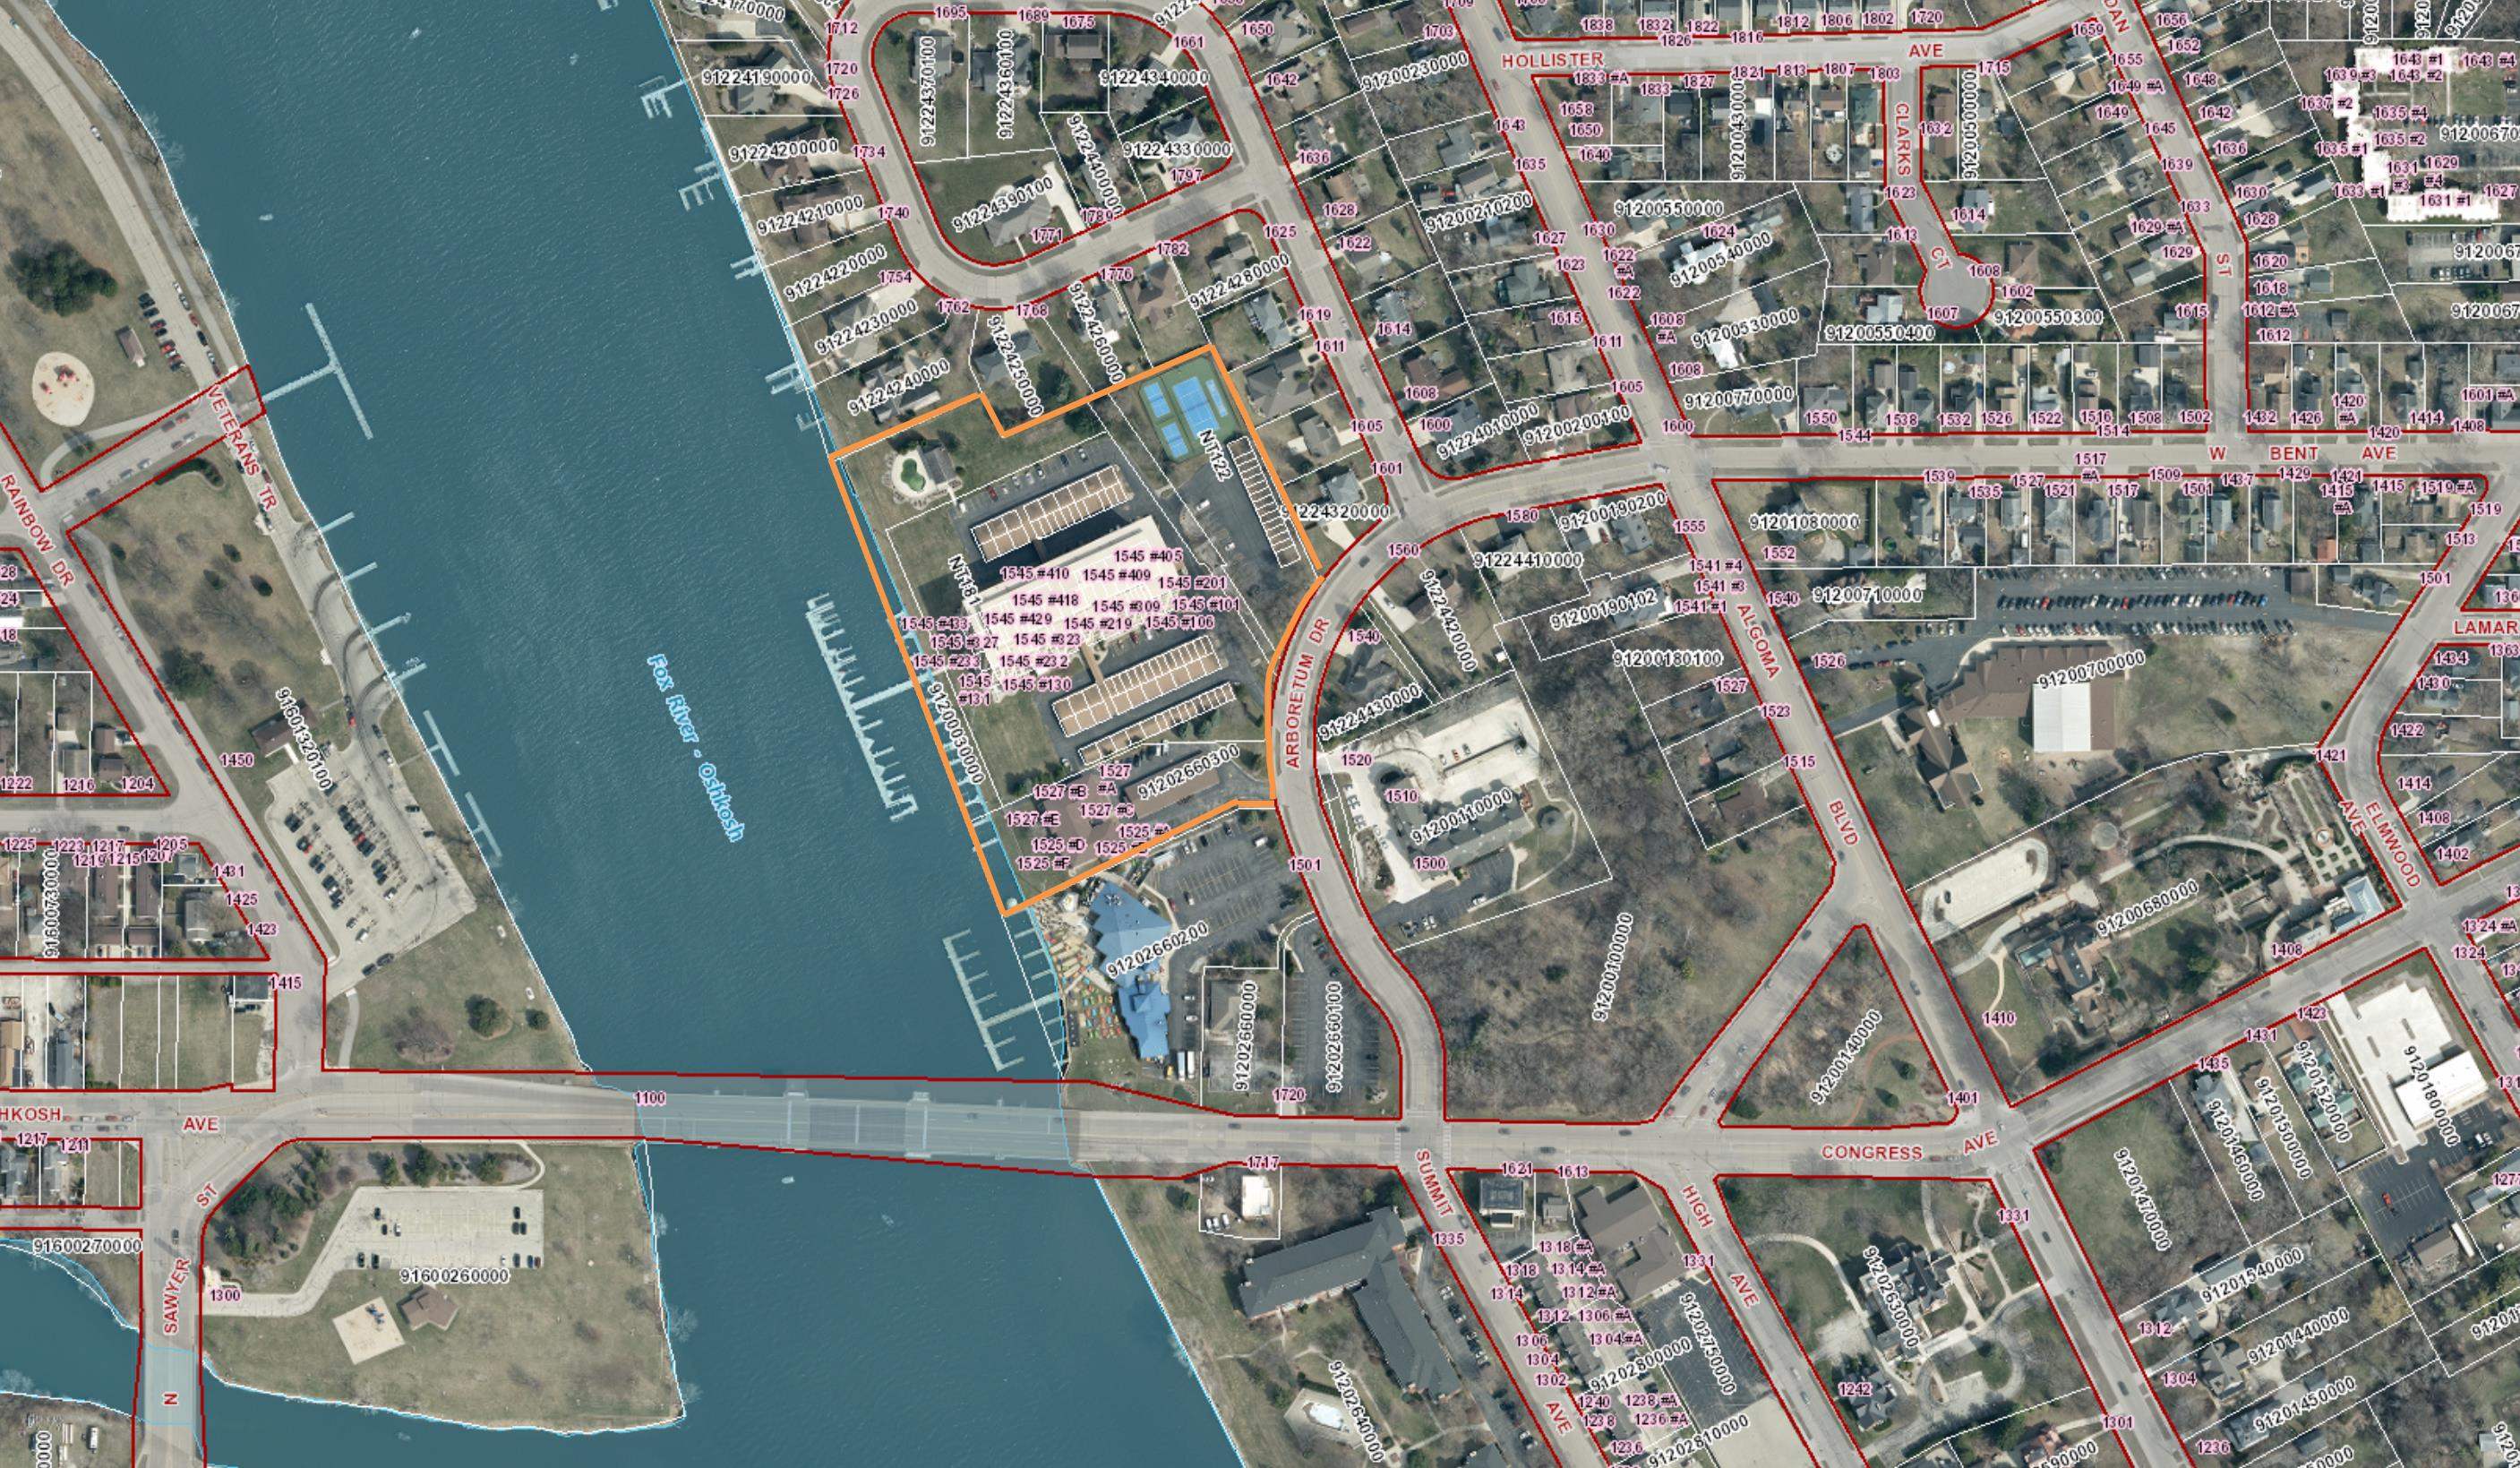
Water Frontage?: Yes
Name of Water Body: Fox River
Barrier Free Features: Not Applicable
Garage #1: 2 Car spaces (Detached-nontandem)
School District: Oshkosh Area
First Weber Oshkosh
Oshkosh Avenue, over the Fox River, to Arboretum Drive. North on Arboretum to address.
Listed By: First Weber Oshkosh
This listing was last updated by First Weber Oshkosh on September 2, 2026, 5:01 am.
Listing has been on the market for 16 days, since August 27, 2026.
This information, provided by seller, listing broker, and other parties, may not have been verified.
Information received from other 3rd parties: All information deemed reliable but not guaranteed and should be independently verified. All properties are subject to prior sale, change, or withdrawal. Neither listing broker nor Paragon Real Estate Group nor RANW MLS shall be responsible for any typographical errors, misinformation, misprints, and shall be held totally harmless.
Copyright 2026 RANW MLS. All rights reserved. RANW MLS records were last updated on 09/12/2026 6:15 am.