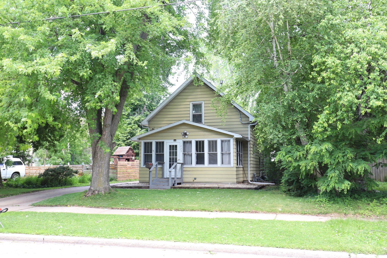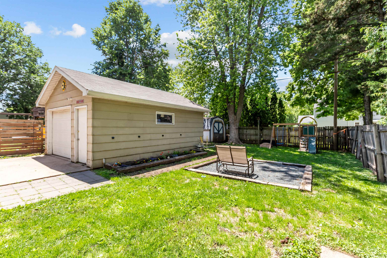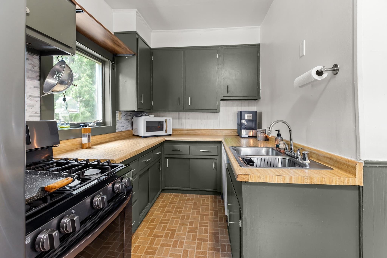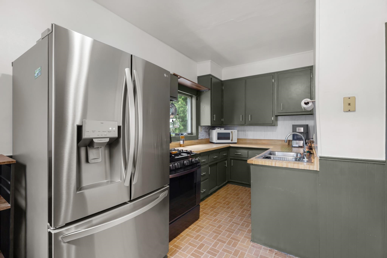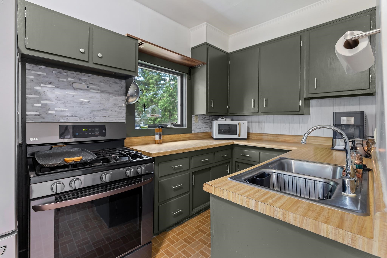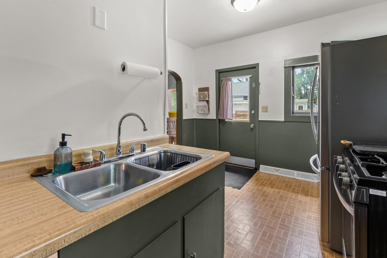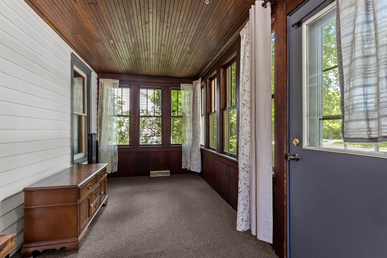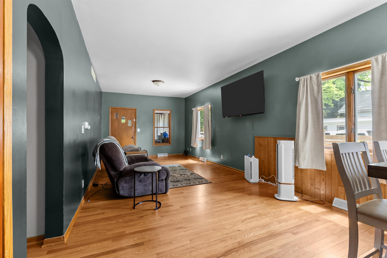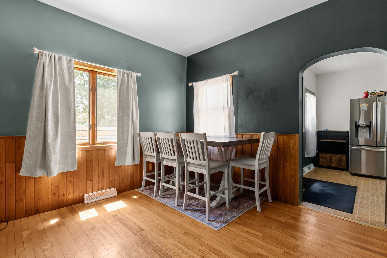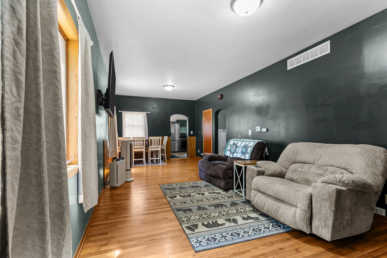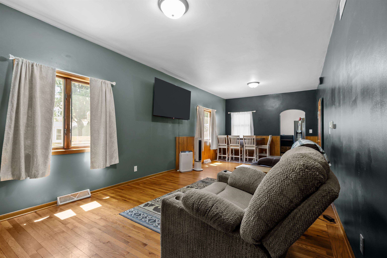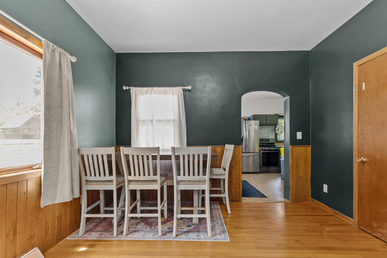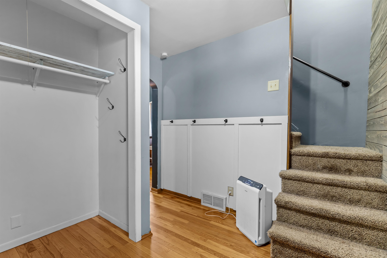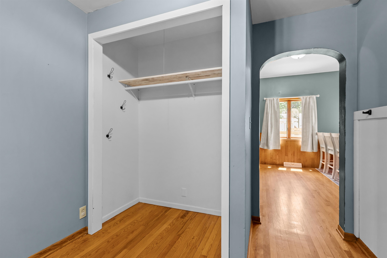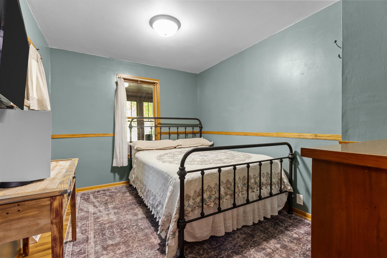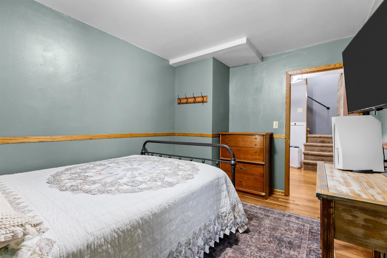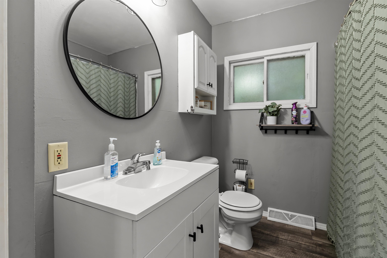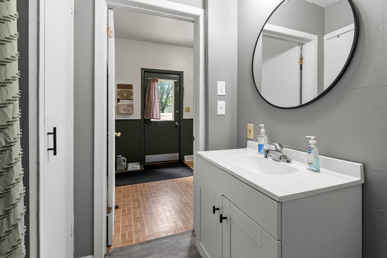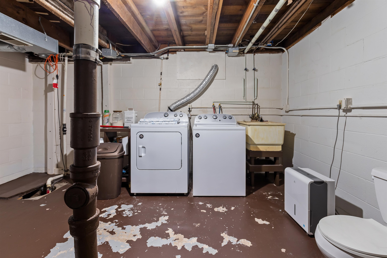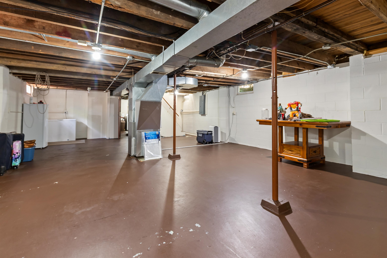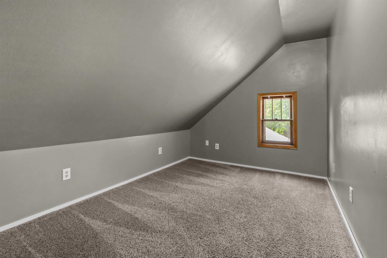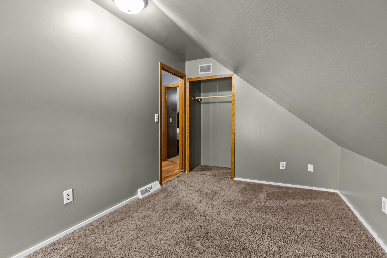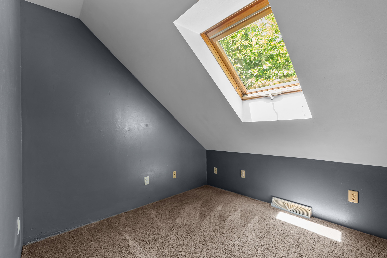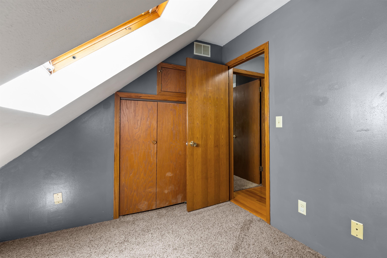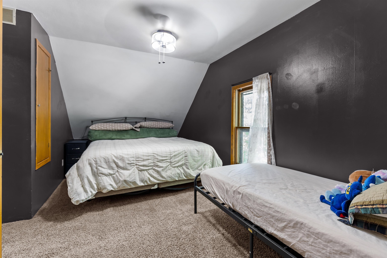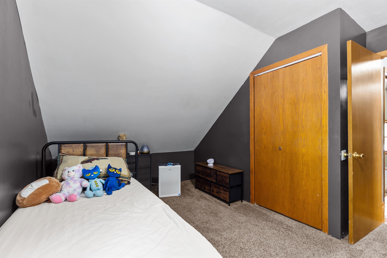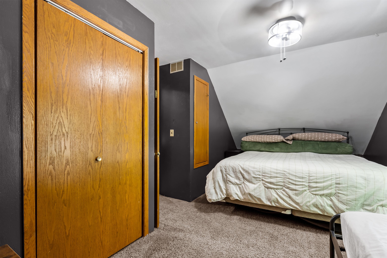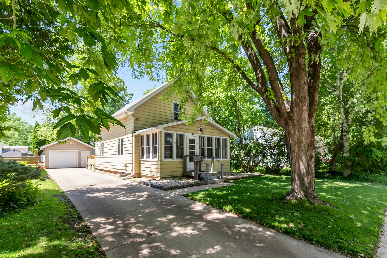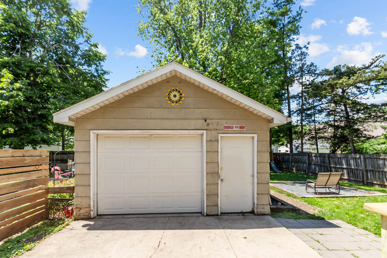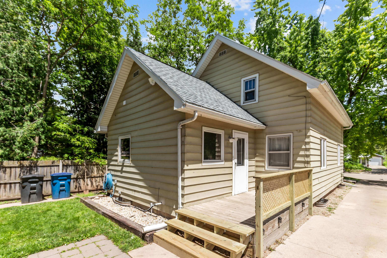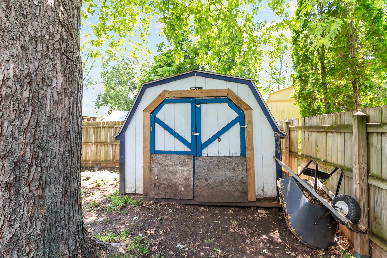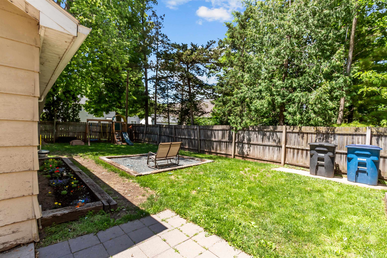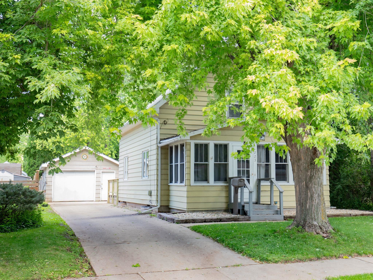
This charming 4-bedroom Cape Cod home is located near parks, lake and schools. The cozy front screened-in porch helps bring the outside living in. You'll be greeted by hardwood floors and an open concept. Great updates such as 200 amp electrical, garage roof 22', furnace 22', AC 24', water heater 22', decking 26' which leads you out to mostly fenced in yard and shed. Due to the upper rooflines, the room dimensions are smaller than the actual room size.
Bedrooms: 4
Bathrooms: 1 full / 0 half
Square Feet: 1,304
Tax Amount: $2,416
Style of Home: 1.5 Story
Property Type: Single Family Residence
County: Winnebago
Zoning: Residential
Total Square Feet: 1,304
Sq. Ft. Above Grade: 1,304
Sq. Ft. Below Grade: 0
Fireplaces:
Appliance Inclusions:
Basement / Lower Level:
Water Source: Public
Waste: Public Sewer
Heating/Cooling: Forced Air
Heating Fuel: Natural Gas
# Full Baths: 1
Kitchen: 14 x 11
Dining Room: 11 x 12
Bedroom #1: 12 x 9
Screen Porch: 17 x 8
Bedroom #2: 17 x 9
Bedroom #3: 13 x 6
Bedroom #4: 5 x 9
# Acres: 0.14
Foundation: Block
Barrier Free Features:
Driveway:
Home Exterior:
Garage/Parking/Driveway:
Garage #1: 1.5 Car spaces
School District: Oshkosh Area
Century 21 Ace Realty
Main St to New York Ave east to Grove ST
Listed By: Century 21 Ace Realty
This listing was last updated by Century 21 Ace Realty on June 24, 2026, 12:27 am.
Listing has been on the market for 41 days, since June 18, 2026.
This information, provided by seller, listing broker, and other parties, may not have been verified.
Information received from other 3rd parties: All information deemed reliable but not guaranteed and should be independently verified. All properties are subject to prior sale, change, or withdrawal. Neither listing broker nor Paragon Real Estate Group nor RANW MLS shall be responsible for any typographical errors, misinformation, misprints, and shall be held totally harmless.
Copyright 2026 RANW MLS. All rights reserved. RANW MLS records were last updated on 07/28/2026 10:15 pm.