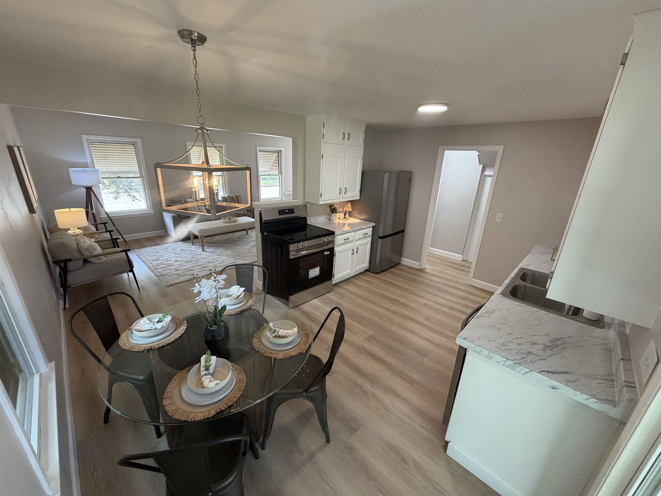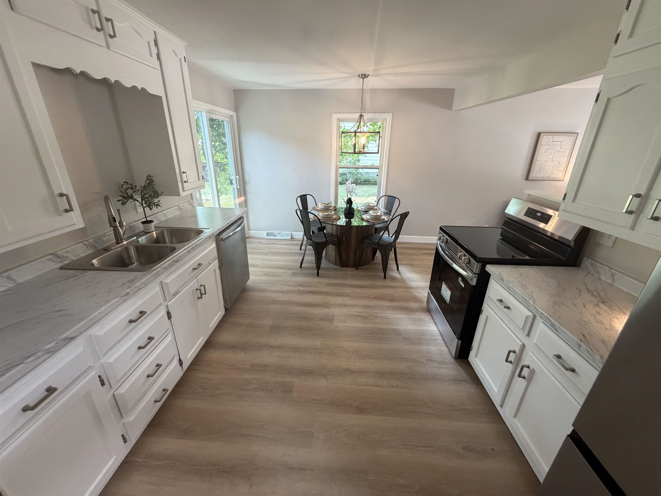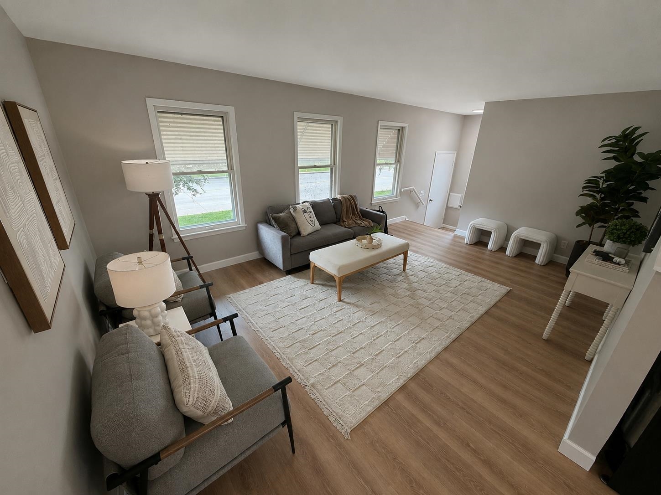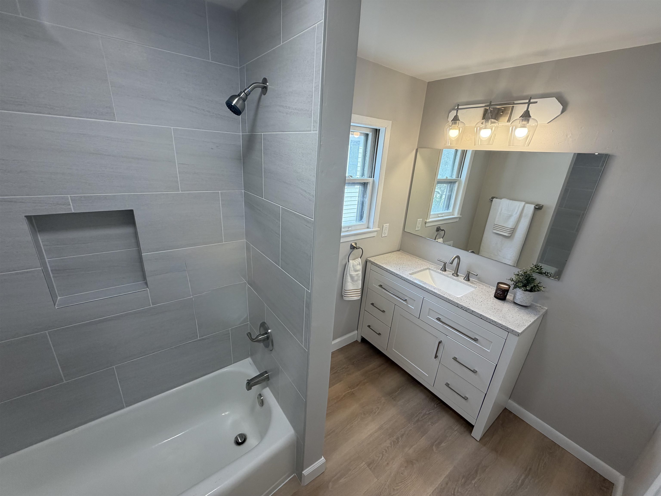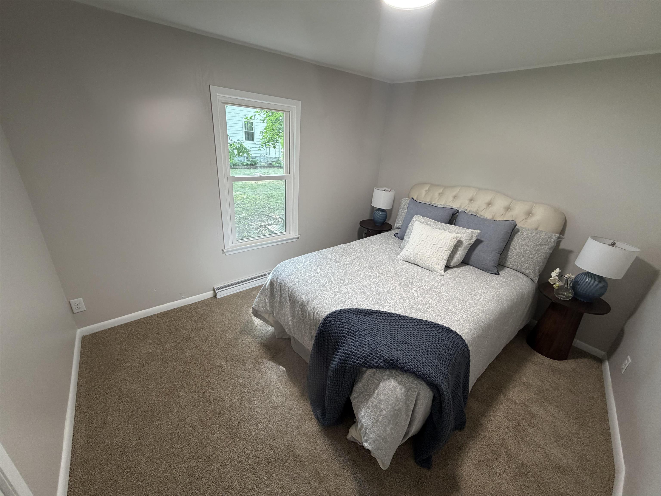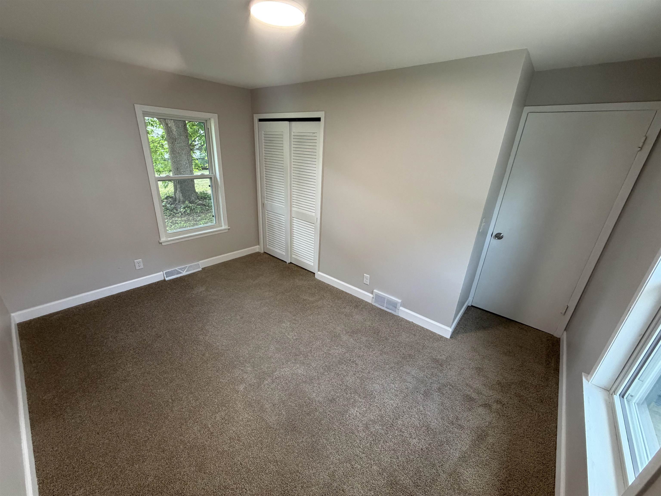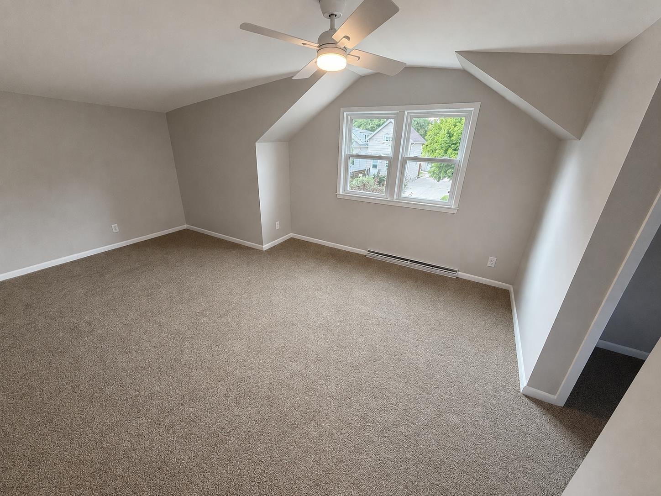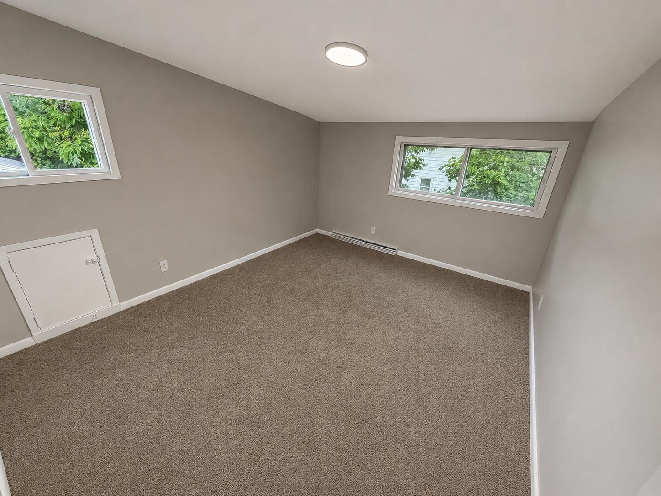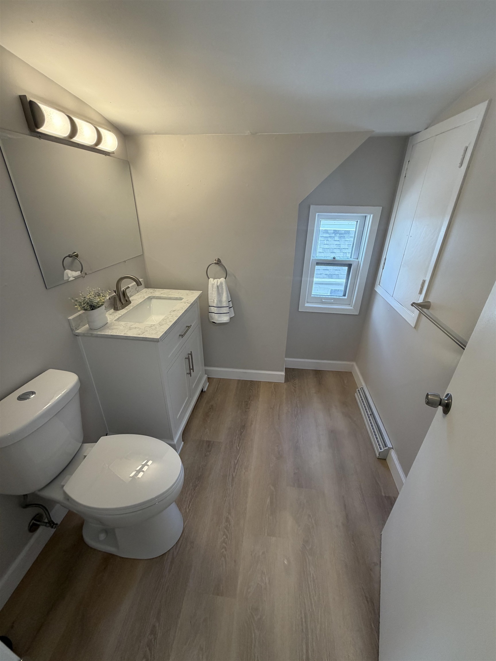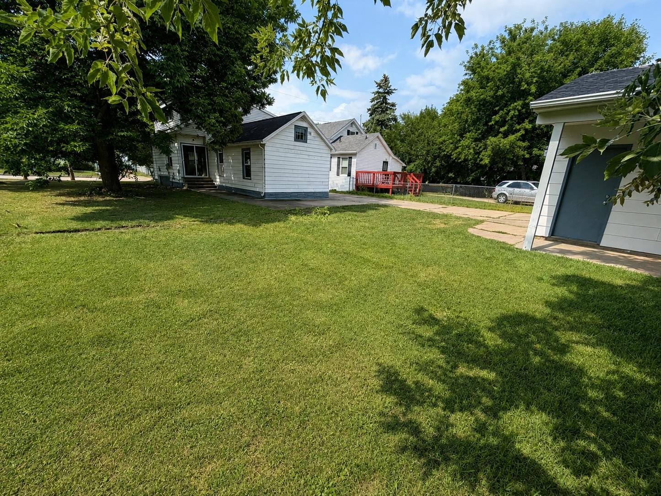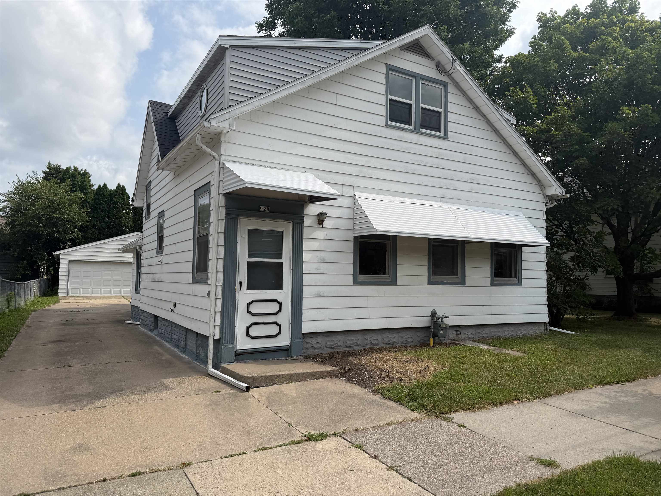
Come see this recently updated 4 bedroom 1.5 bath home in the desirable Steven’s Park neighborhood by lake Winnebago. Property has been updated with new paint, flooring, and fixtures throughout. Also included are a brand new AC unit and appliance package. Schedule your showing today! Please allow 48 hours for binding acceptance. **Seller is a licensed realtor in the state of WI
Bedrooms: 4
Bathrooms: 1 full / 1 half
Square Feet: 1,572
Lot Size: 60X122
Tax Amount: $3,598
Tax Year: 2025
Architecture: Cape Cod
Style of Home: 1.5 Story
Property Type: Single Family Residence
County: Winnebago
Zoning: Residential
Total Square Feet: 1,572
Sq. Ft. Above Grade: 1,572
Sq. Ft. Below Grade: 0
Fireplaces:
Appliance Inclusions:
Basement / Lower Level: Full
Misc. Inclusions:
Water Source: Public
Waste: Public Sewer
Heating/Cooling: Forced Air
Heating Fuel: Natural Gas
# Full Baths: 1
Kitchen: 15 x 11
Bedroom #1: 12 x 10
Bedroom #2: 13 x 9
# Half Baths: 1
Bedroom #3: 17 x 12
Bedroom #4: 13 x 11
Lot Description: Sidewalk
Lot Size: 60X122
Sq. Ft. of Lot: 7,320
# Acres: 0.17
Foundation: Block
Barrier Free Features:
Driveway:
Home Exterior: Pressboard
Garage/Parking/Driveway: Detached
Garage #1: 2 Car spaces
School District: Oshkosh Area
Design Realty
South on Bowen St to East on Harney Ave, to home.
Listed By: Design Realty
This listing was last updated by Design Realty on July 27, 2026, 5:30 pm.
Listing has been on the market for 7 days, since July 22, 2026.
This information, provided by seller, listing broker, and other parties, may not have been verified.
Information received from other 3rd parties: All information deemed reliable but not guaranteed and should be independently verified. All properties are subject to prior sale, change, or withdrawal. Neither listing broker nor Paragon Real Estate Group nor RANW MLS shall be responsible for any typographical errors, misinformation, misprints, and shall be held totally harmless.
Copyright 2026 RANW MLS. All rights reserved. RANW MLS records were last updated on 07/28/2026 10:15 pm.