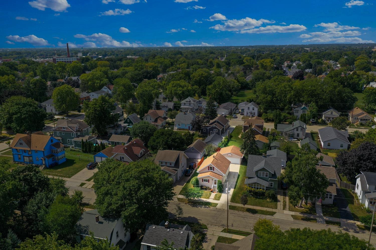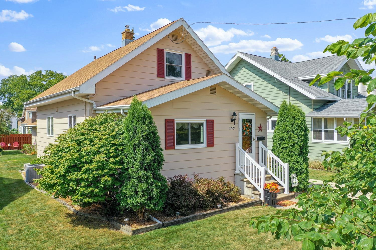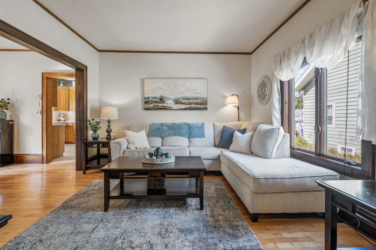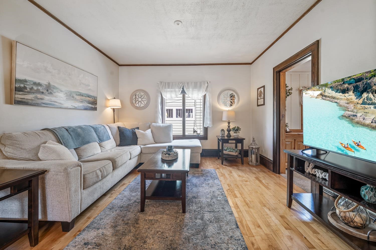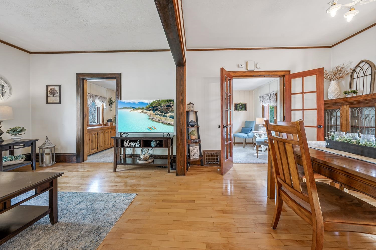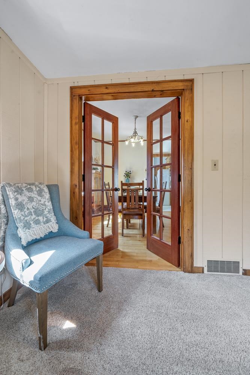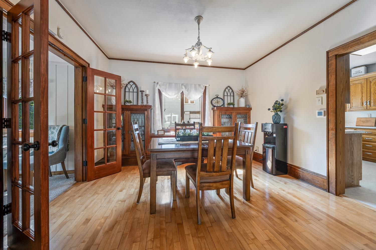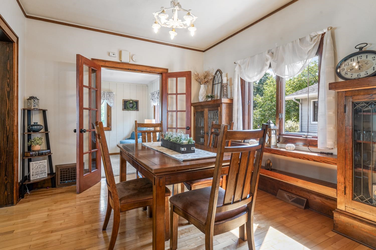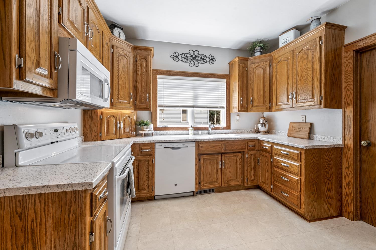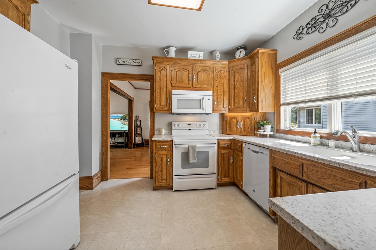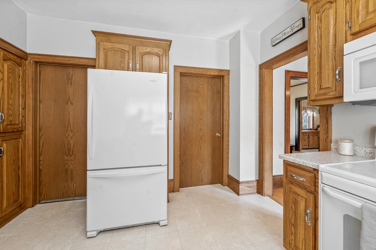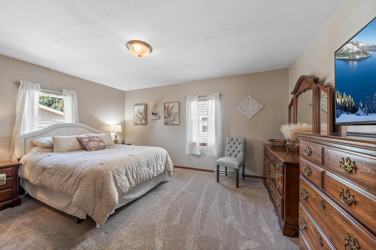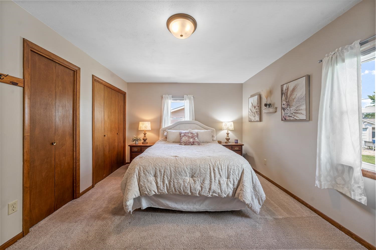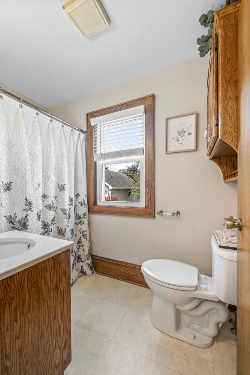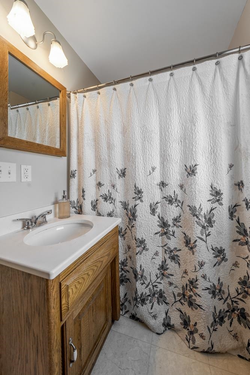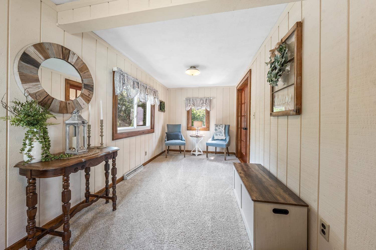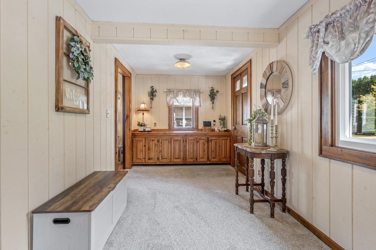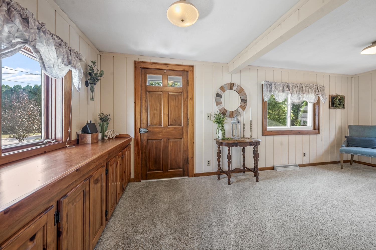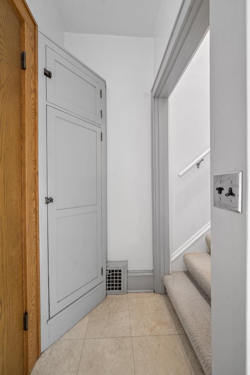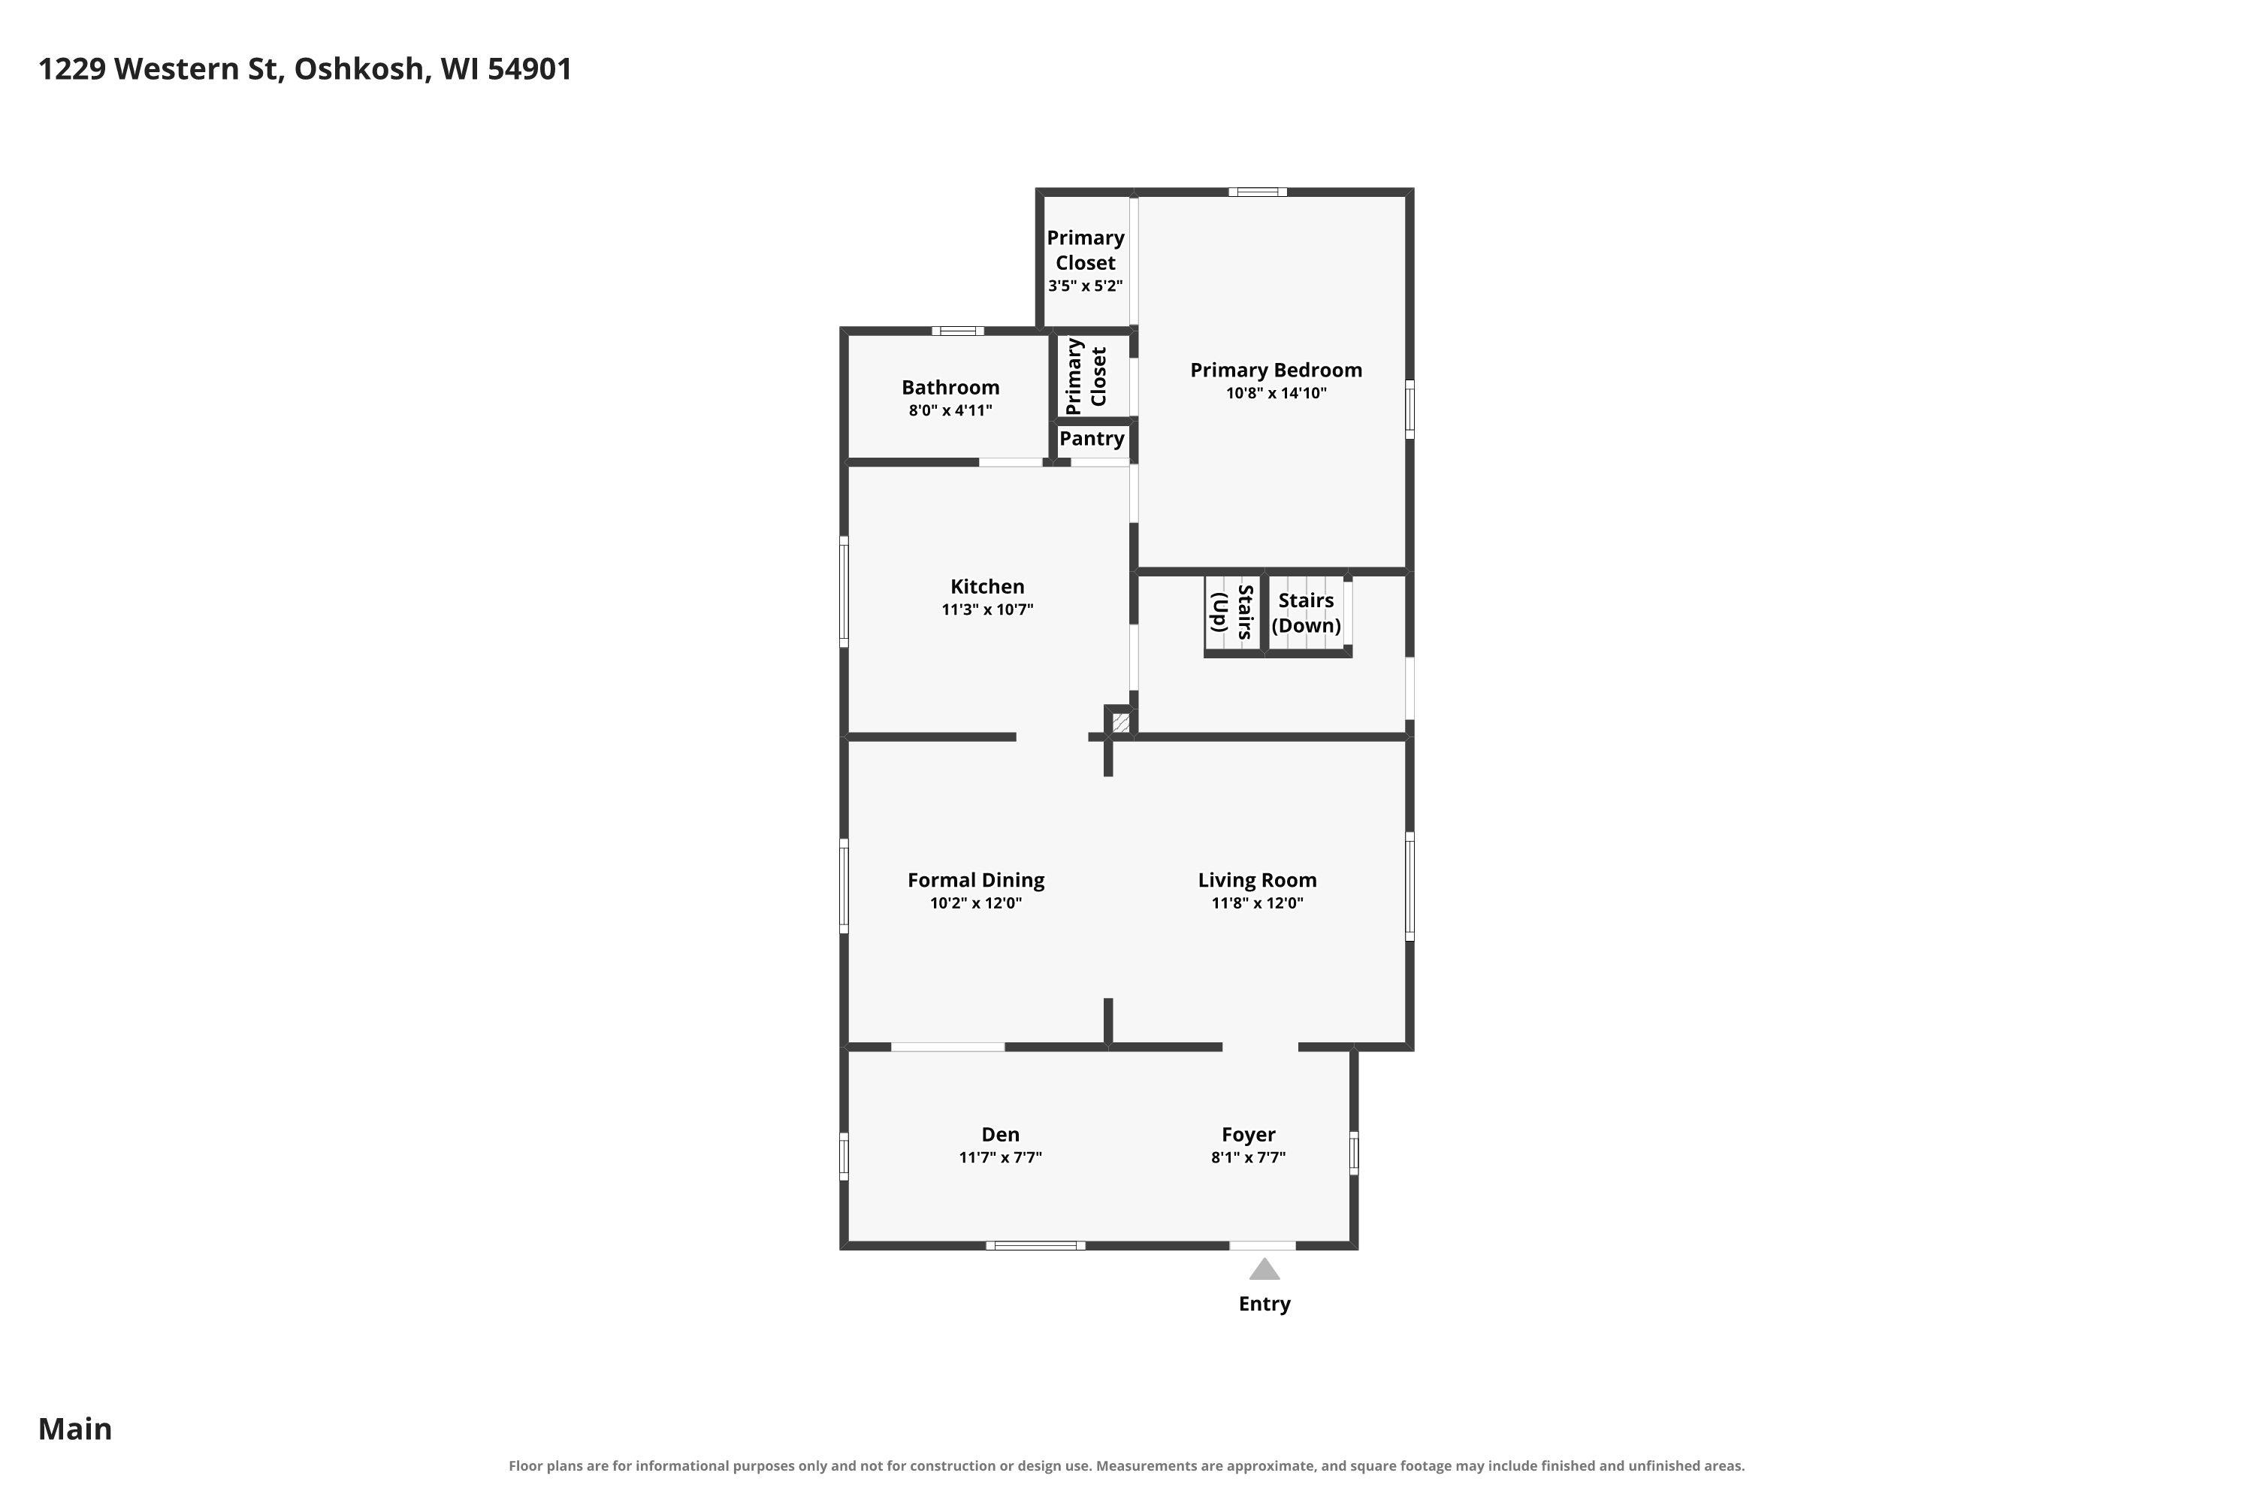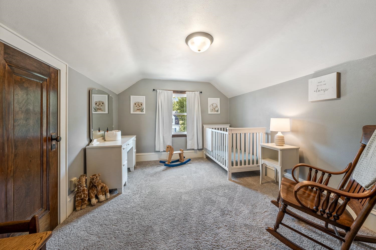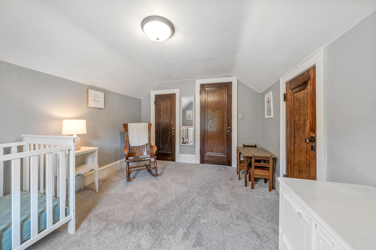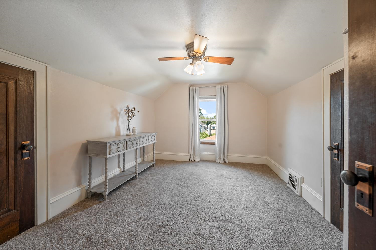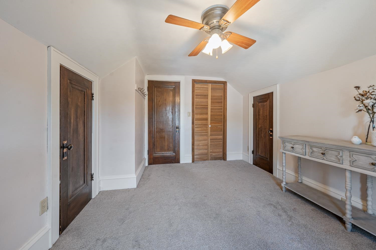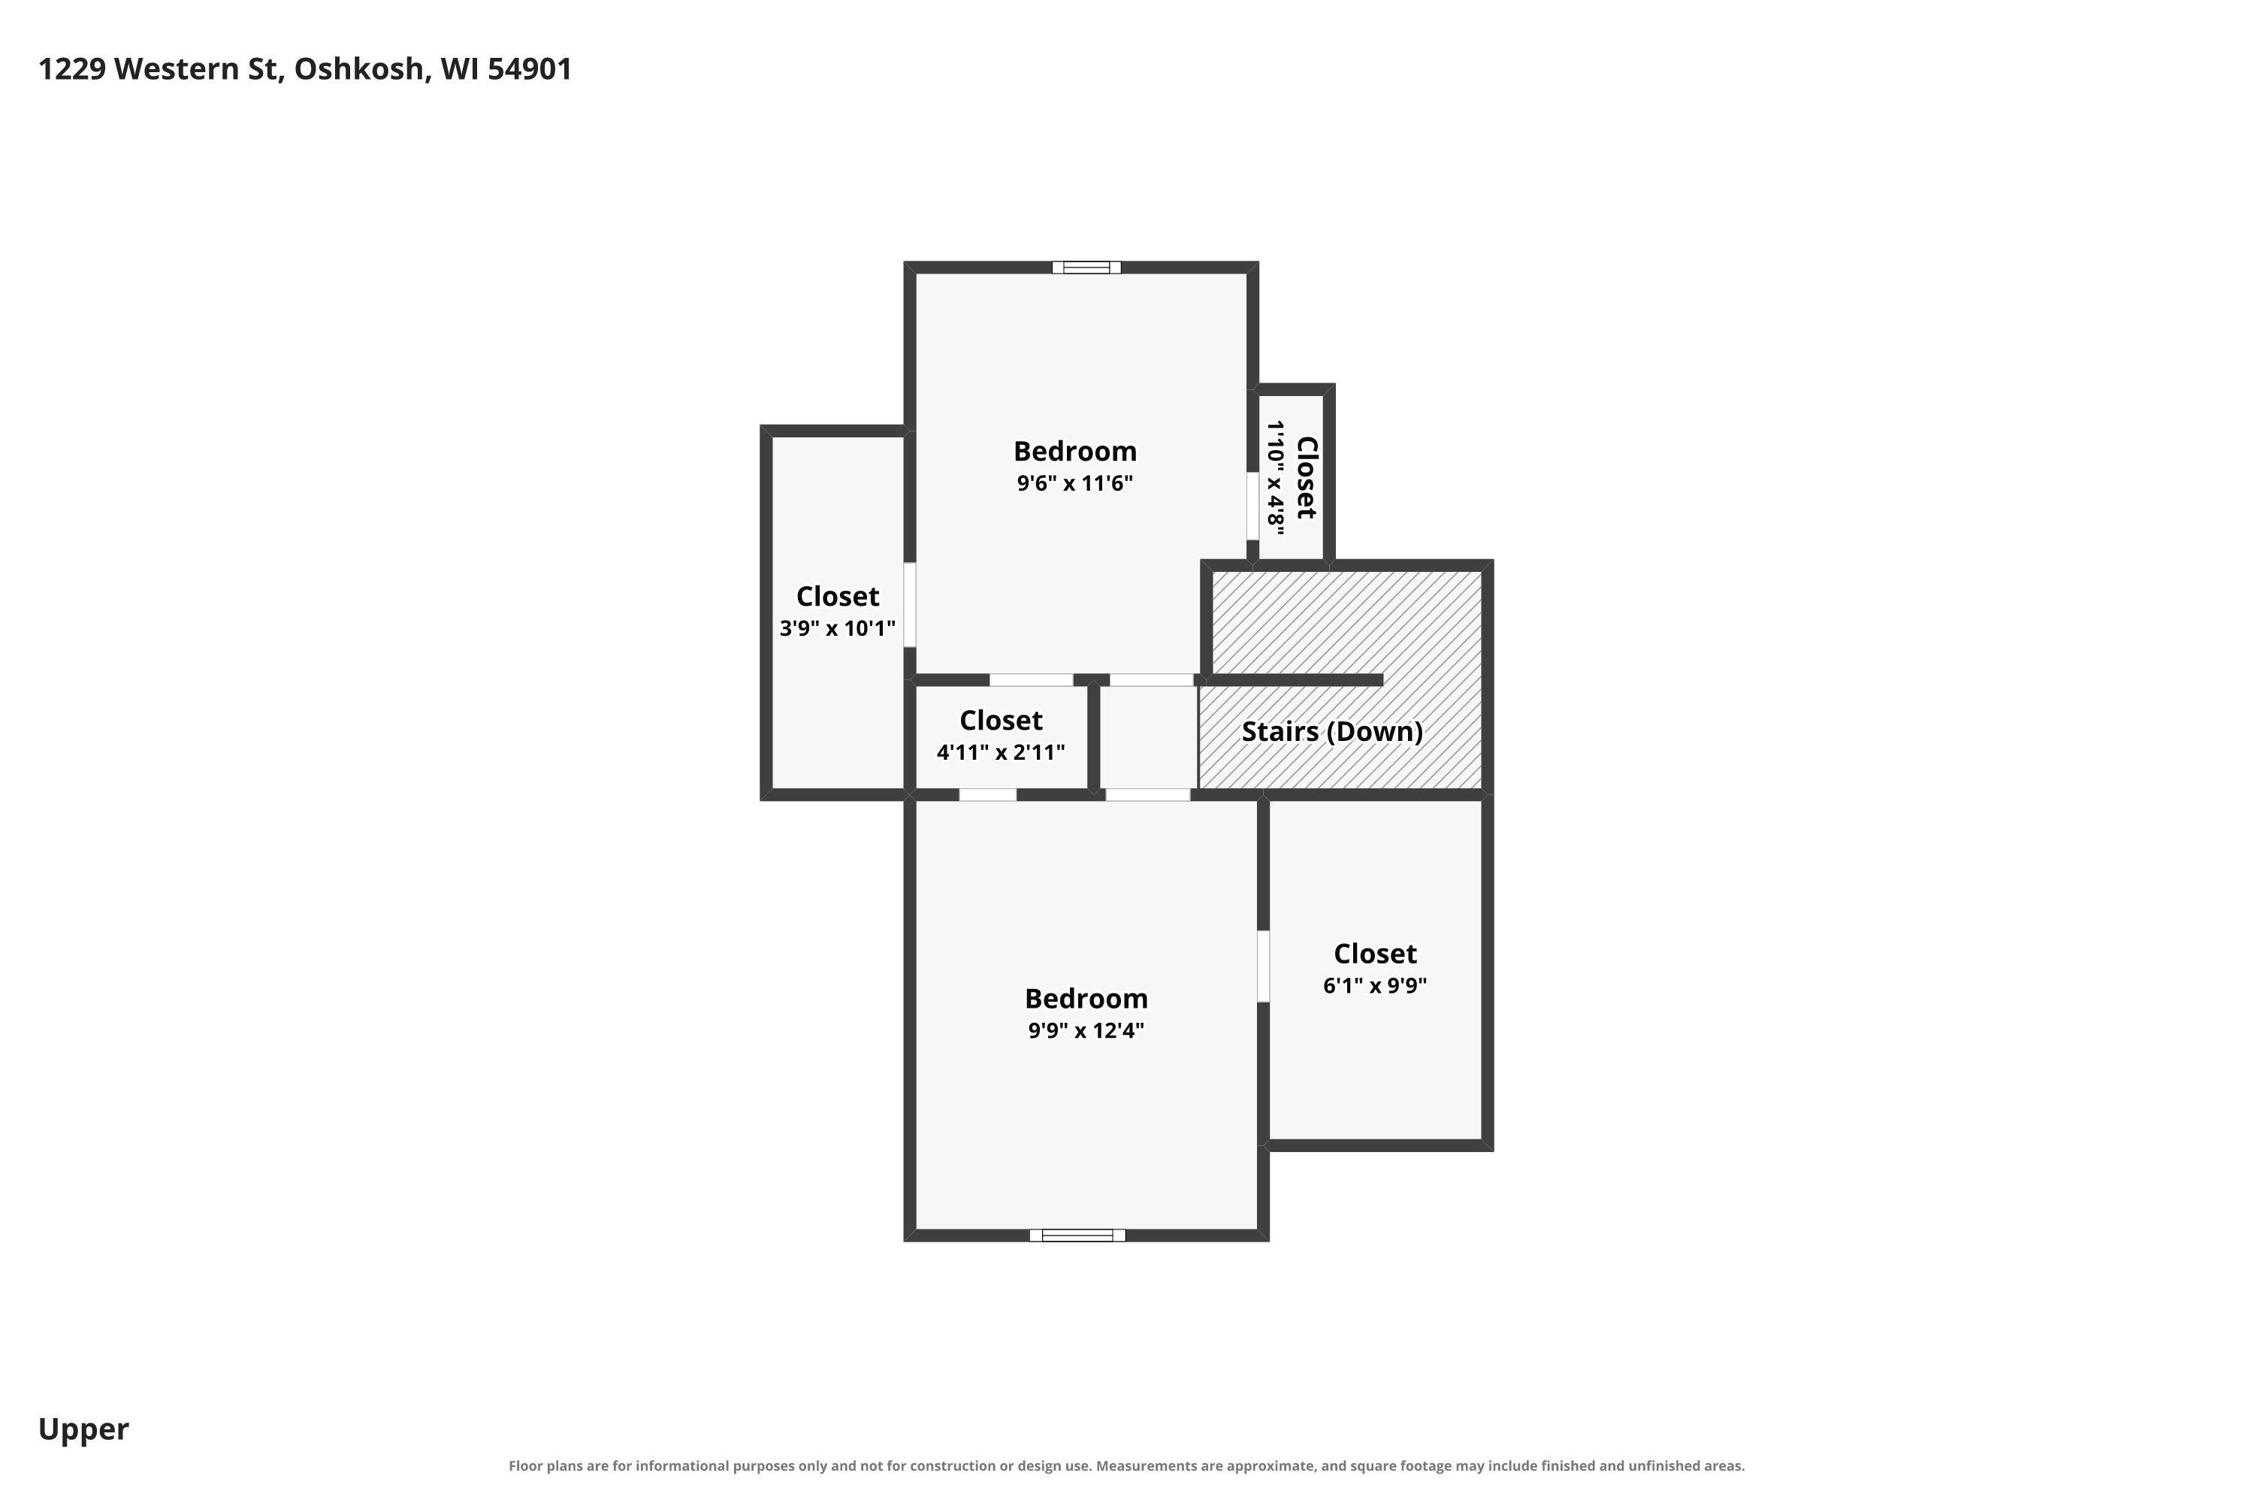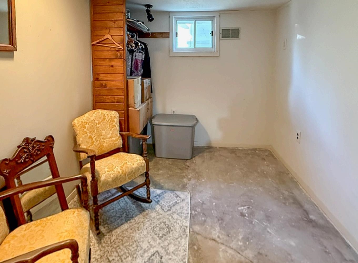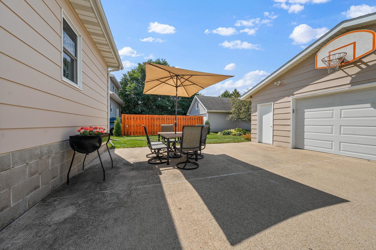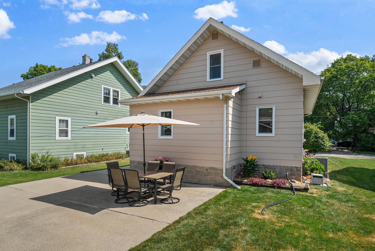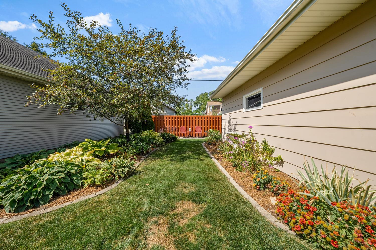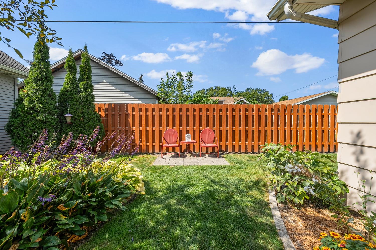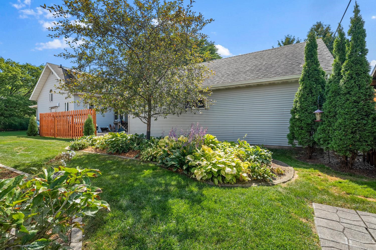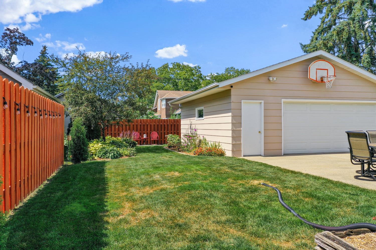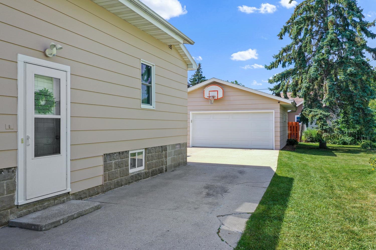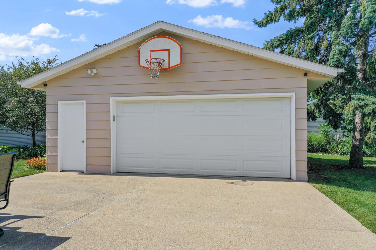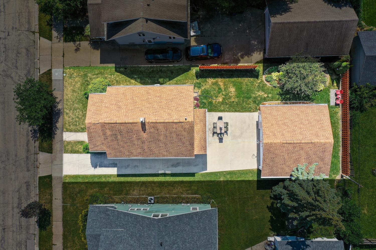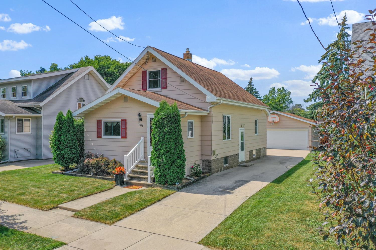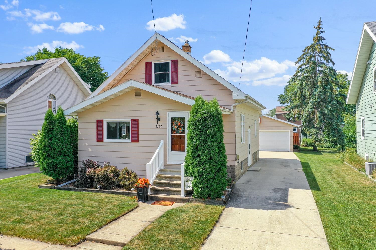
Located near parks and the new Vel Phillips School, this 3BR/1BA craftsman home features a fully-equipped kitchen w/ corian counters & pantry, 1st floor primary bedroom w/ double closets & LR w/ refinished maple HW flooring! Formal dining room w/ french doors to cozy den & original leaded-glass china cabinets. Full bath completes the main floor. Upper level offers 2 bedrooms w/ multiple closets. LL adds 100 sqft composed of a bonus office w/ unfinished floor. Nicely landscaped back yard w/ large driveway that doubles as a patio. 2.5 stall garage.
Bedrooms: 3
Bathrooms: 1 full / 0 half
Square Feet: 1,420
Lot Size: 48X121
Tax Amount: $3,408
Architecture: Farmhouse
Style of Home: 1.5 Story
Property Type: Single Family Residence
County: Winnebago
Zoning: Residential
Total Square Feet: 1,420
Sq. Ft. Above Grade: 1,320
Sq. Ft. Below Grade: 100
Fireplaces:
Appliance Inclusions:
Basement / Lower Level:
Misc. Inclusions:
Water Source: Public
Waste: Public Sewer
Heating/Cooling: Forced Air
Heating Fuel: Natural Gas
Den/Office: 10 x 10
# Full Baths: 1
Kitchen: 11 x 11
Formal Dining Room: 11 x 13
Bedroom #1: 11 x 15
Den/Office: 8 x 19
Bedroom #2: 10 x 12
Bedroom #3: 10 x 12
Lot Description: Sidewalk
Lot Size: 48X121
Sq. Ft. of Lot: 5,808
# Acres: 0.13
Foundation: Block
Barrier Free Features:
Driveway:
Home Exterior: Pressboard
Garage/Parking/Driveway:
Garage Size: 24x24
Garage #1: 2.5 Car (min width 24`) spaces
Garage #2: None spaces
School District: Oshkosh Area
Dallaire Realty
Algoma Blvd to W. Bent Ave to South on Western St to home.
Listed By: Dallaire Realty
This listing was last updated by Dallaire Realty on September 12, 2026, 5:01 am.
Listing has been on the market for 10 days, since September 2, 2026.
This information, provided by seller, listing broker, and other parties, may not have been verified.
Information received from other 3rd parties: All information deemed reliable but not guaranteed and should be independently verified. All properties are subject to prior sale, change, or withdrawal. Neither listing broker nor Paragon Real Estate Group nor RANW MLS shall be responsible for any typographical errors, misinformation, misprints, and shall be held totally harmless.
Copyright 2026 RANW MLS. All rights reserved. RANW MLS records were last updated on 09/12/2026 6:15 am.