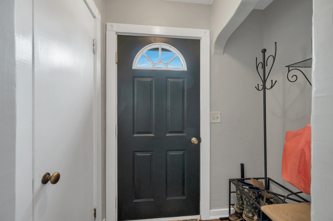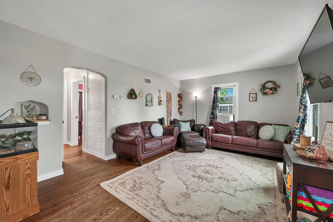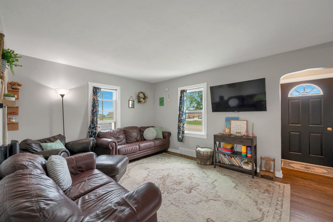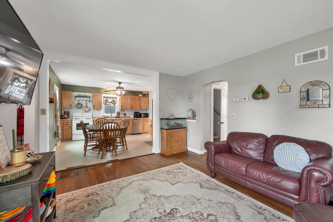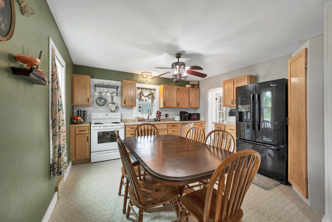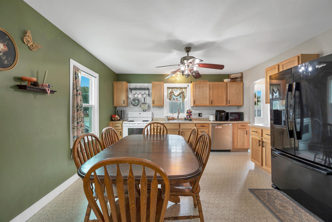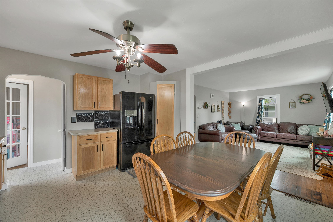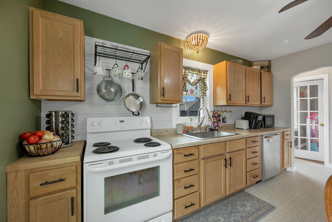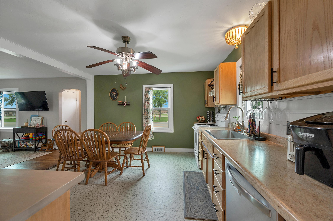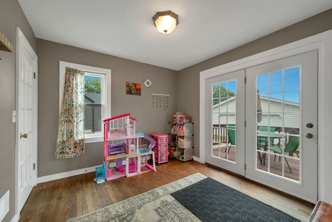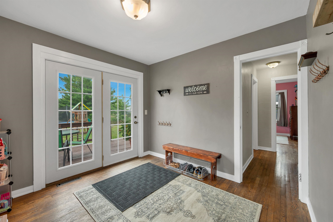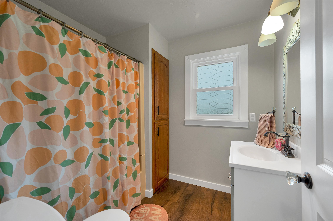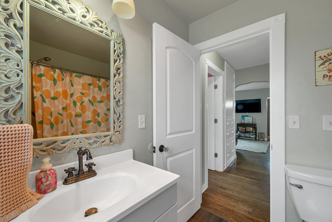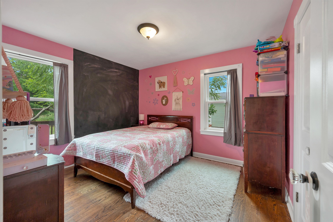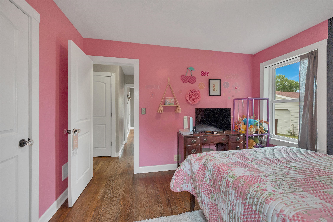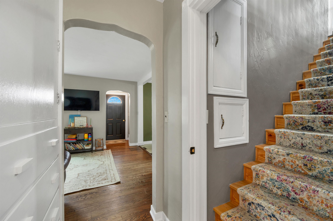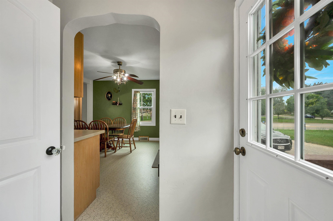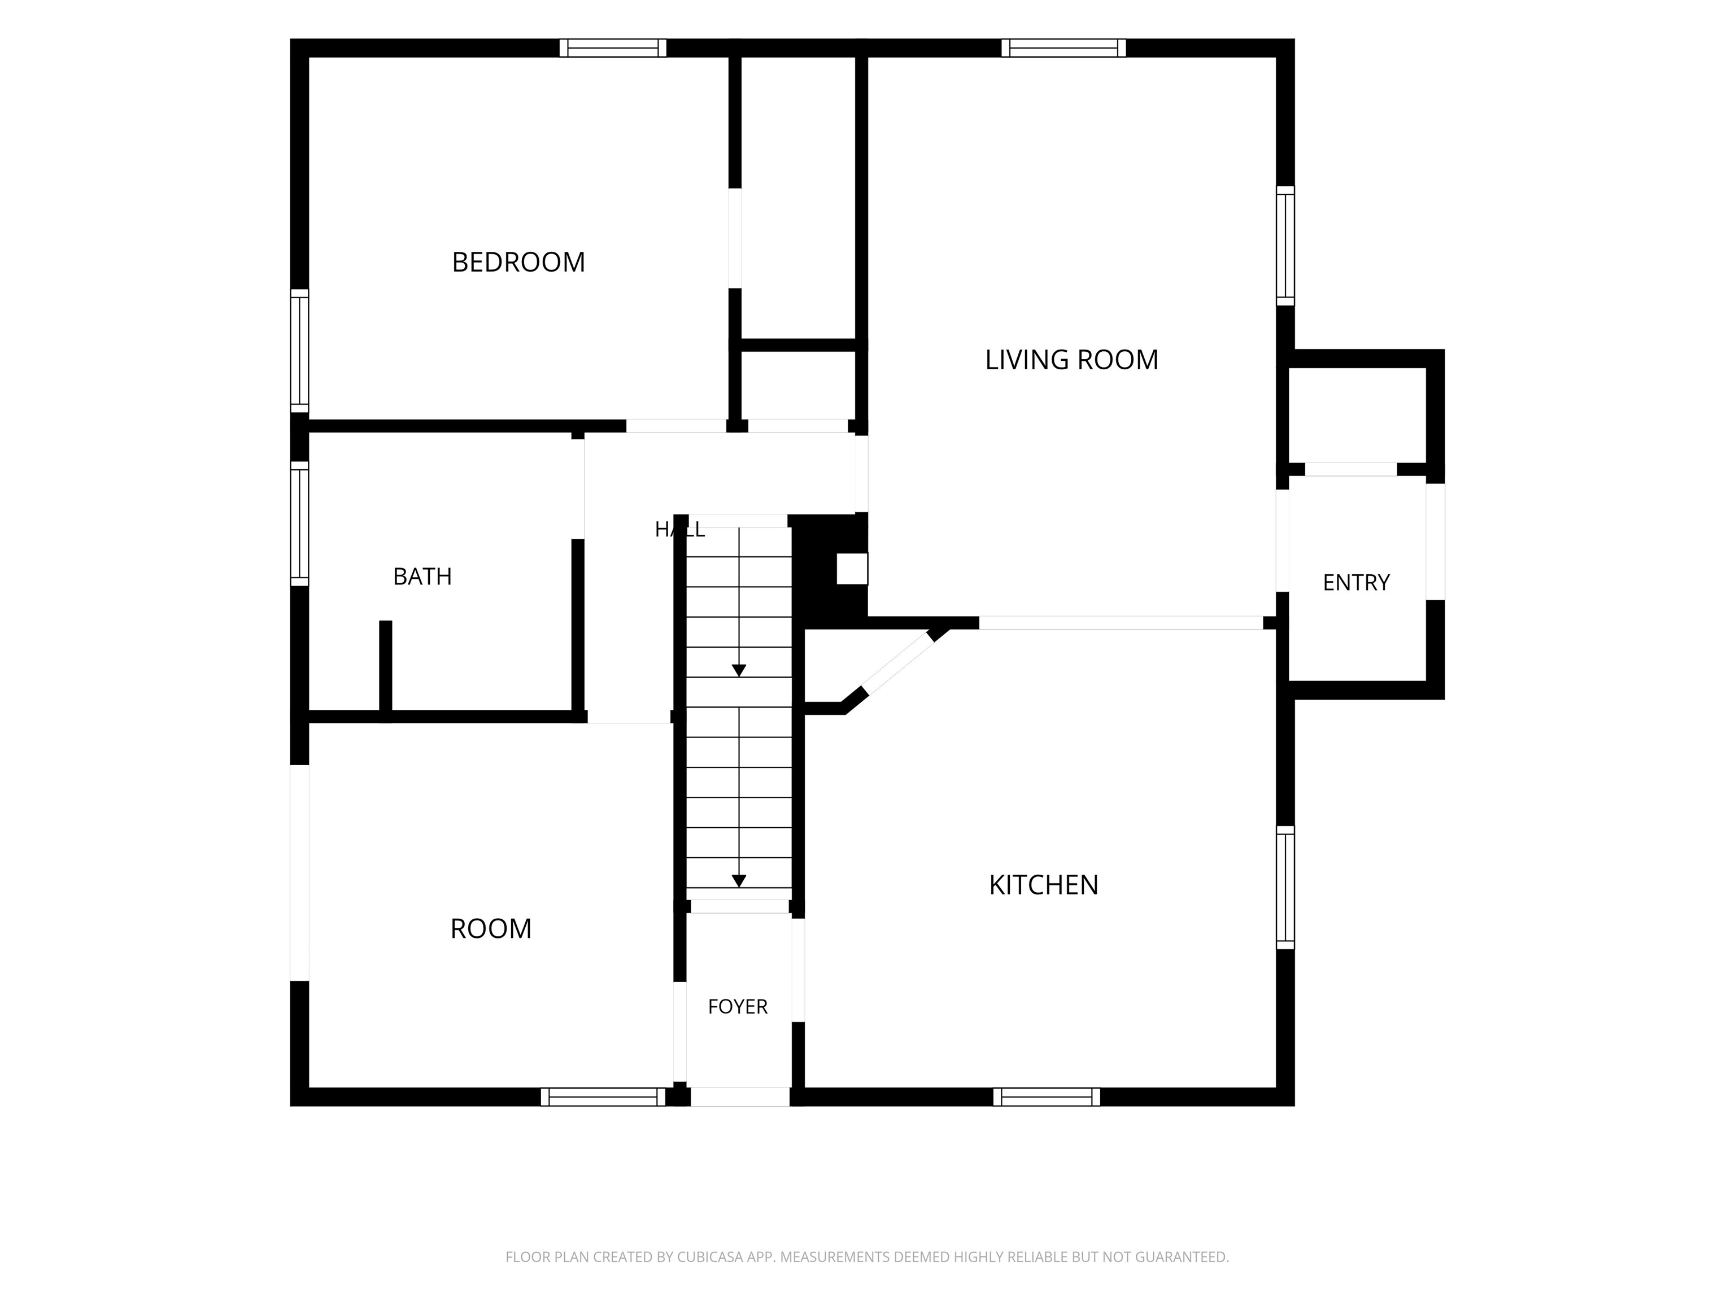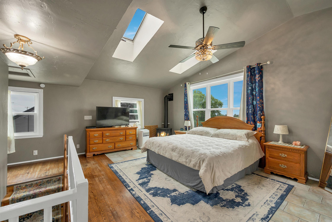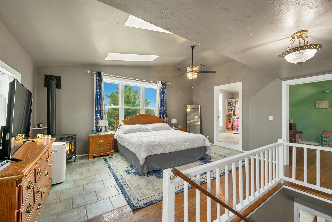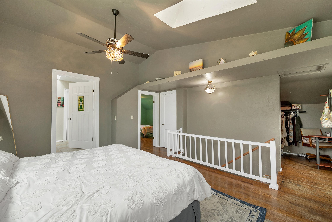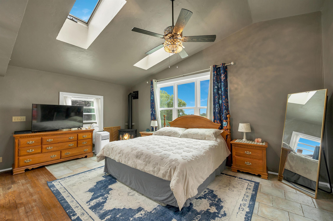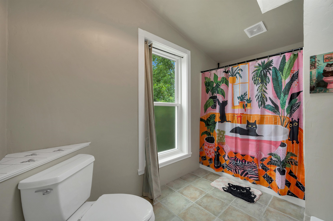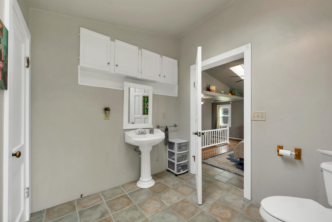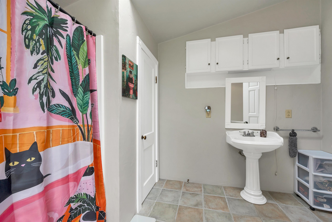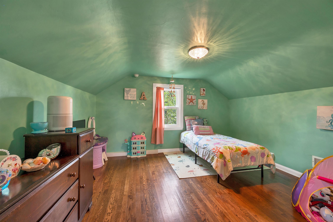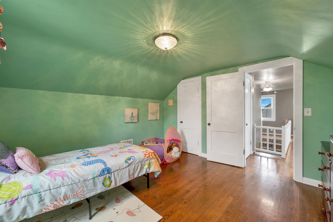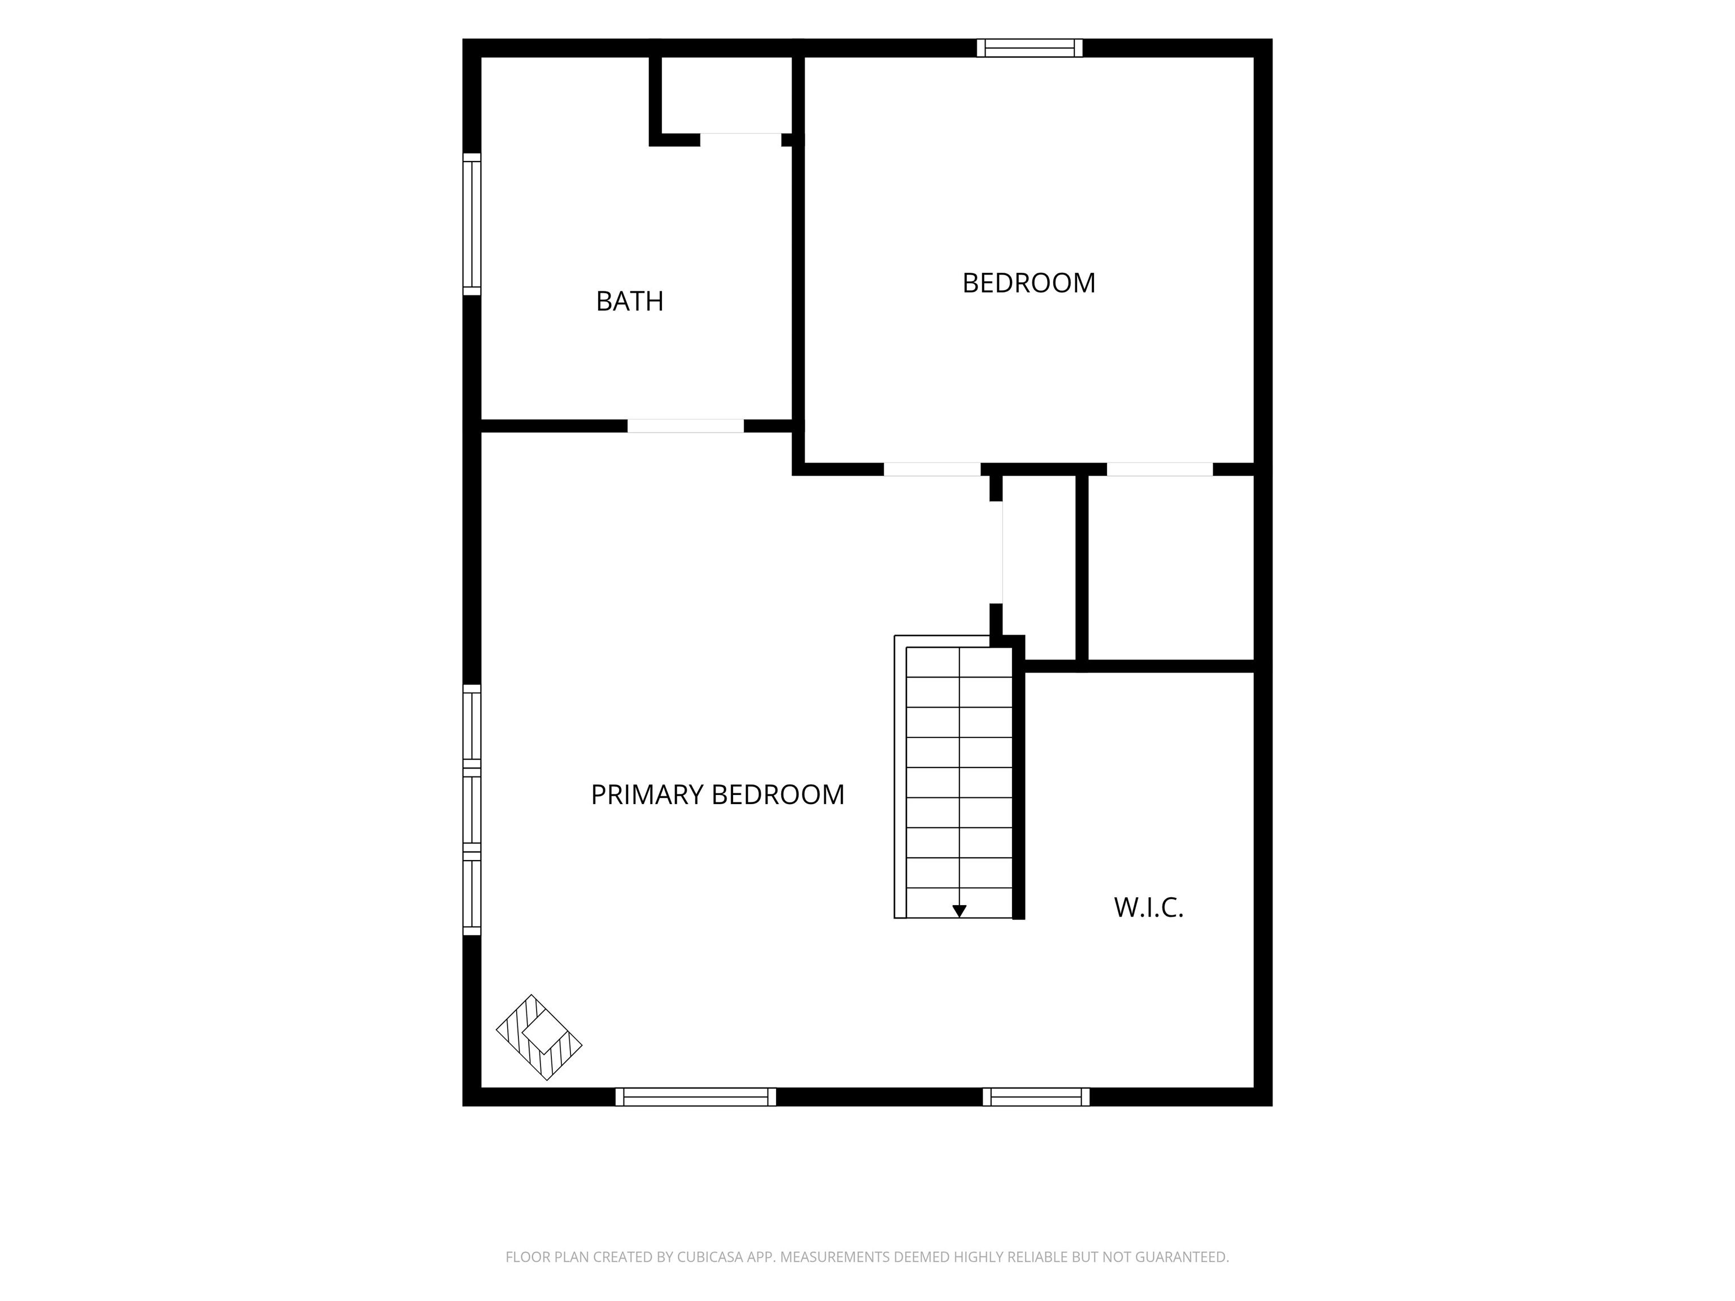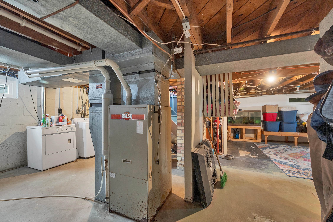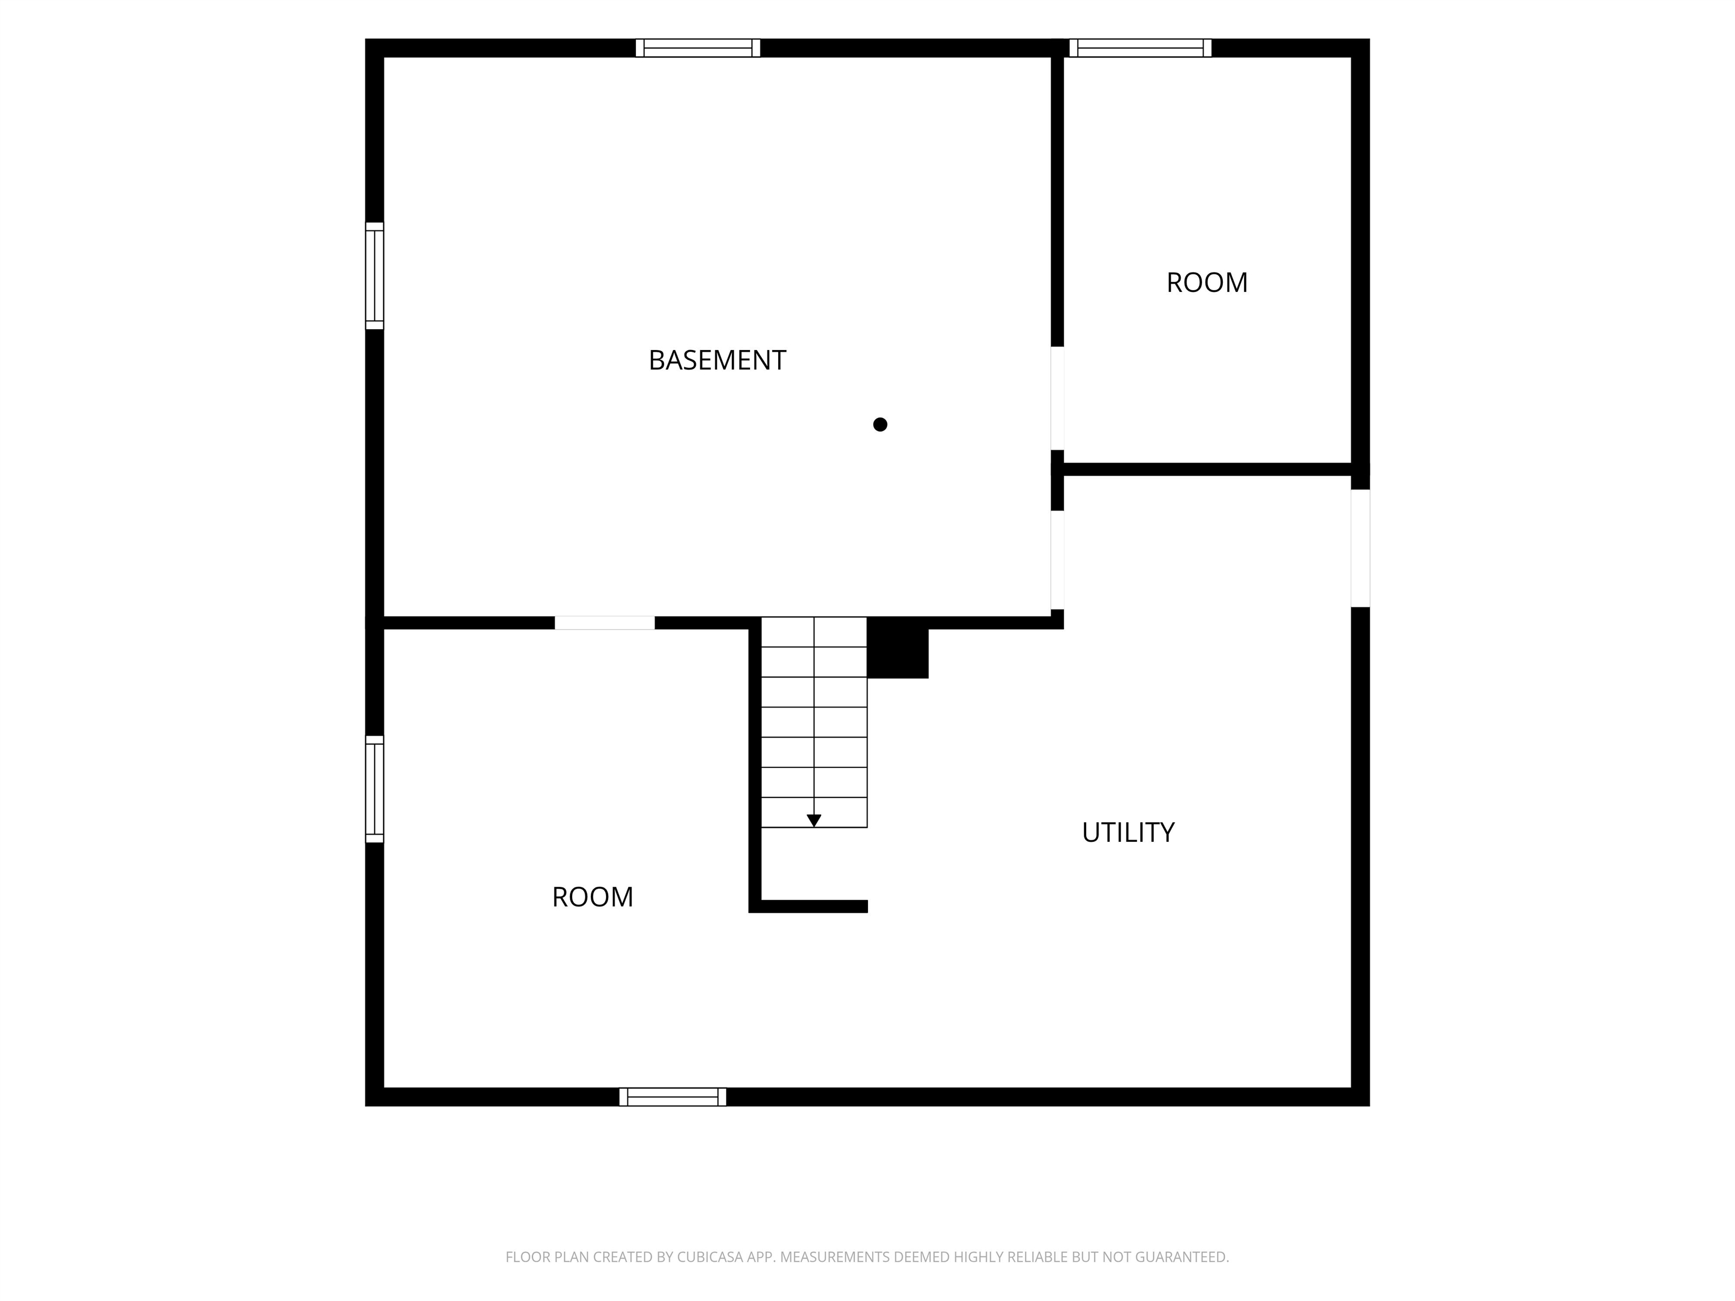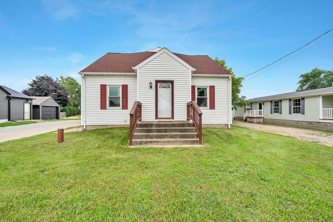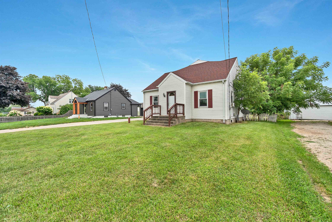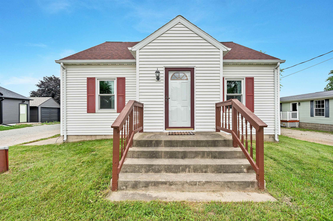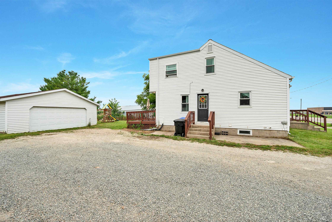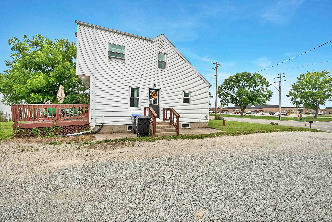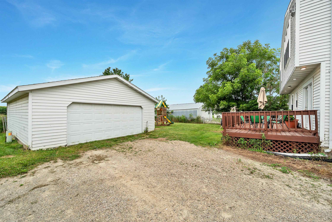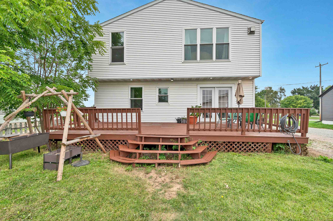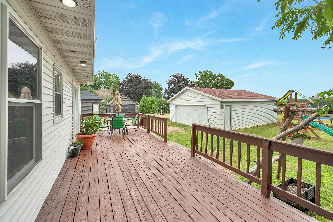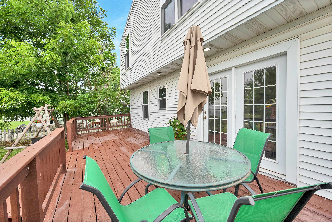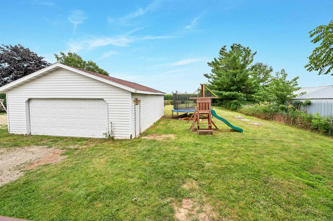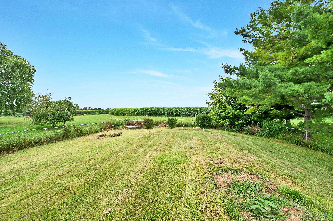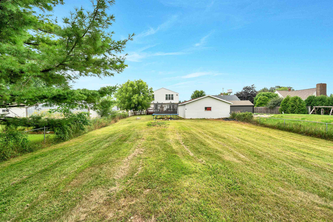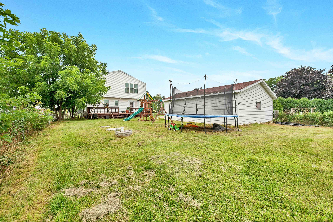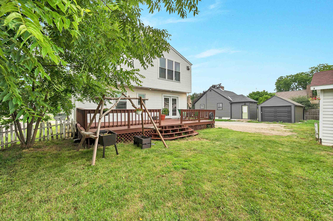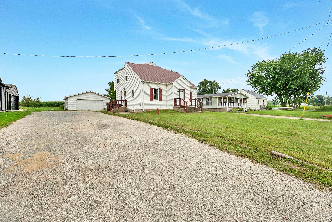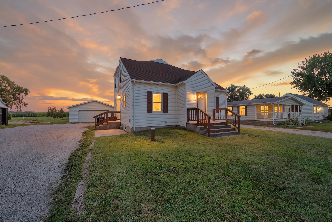
Across the street from Seymour Schools, this Cape Cod pairs a flexible layout with an extra-deep backyard and 2.5-stall detached garage. Hardwood floors carry through much of the home, including the living room and adjoining flex space, where French doors lead to the deck and partially fenced yard. The eat-in kitchen offers ample cabinetry and room for a full dining table, while a main-level bedroom and full bath add versatility. Upstairs, the spacious primary suite stands out with skylights, a vaulted ceiling, and an attached bonus room that could serve as an oversized closet or additional bedroom. A second full bath completes the upper level. The lower level offers laundry facilities and plenty of storage space. Offers reviewed Monday 8/31/2026.
Bedrooms: 2
Bathrooms: 2 full / 0 half
Square Feet: 1,536
Tax Amount: $1,926
Style of Home: 2 Story
Property Type: Single Family Residence
County: Outagamie
Zoning: Residential
Total Square Feet: 1,536
Sq. Ft. Above Grade: 1,536
Sq. Ft. Below Grade: 0
Fireplaces:
Appliance Inclusions:
Basement / Lower Level: Full
Misc. Inclusions: Wood/simulated Wood Fl
Water Source: Well
Waste: Conventional Septic
Heating/Cooling: Forced Air
Heating Fuel: Natural Gas
# Full Baths: 1
Kitchen: 13 x 13
Den/Office: 10 x 10
# Full Baths: 1
Bedroom #1: 18 x 15
Bedroom #2: 12 x 10
Bonus Room: 13 x 12
# Acres: 0.35
Foundation: Block
Barrier Free Features:
Driveway:
Home Exterior: Vinyl Siding
Garage/Parking/Driveway: Detached
Garage #1: 2.5 Car (min width 24`) spaces
Garage #2: None spaces
School District: Seymour Community
NextHome Select Realty
Hwy 54 on south side of street across from Seymour School
Listed By: NextHome Select Realty
This listing was last updated by NextHome Select Realty on September 5, 2026, 5:01 am.
Listing has been on the market for 16 days, since August 27, 2026.
This information, provided by seller, listing broker, and other parties, may not have been verified.
Information received from other 3rd parties: All information deemed reliable but not guaranteed and should be independently verified. All properties are subject to prior sale, change, or withdrawal. Neither listing broker nor Paragon Real Estate Group nor RANW MLS shall be responsible for any typographical errors, misinformation, misprints, and shall be held totally harmless.
Copyright 2026 RANW MLS. All rights reserved. RANW MLS records were last updated on 09/12/2026 6:15 am.