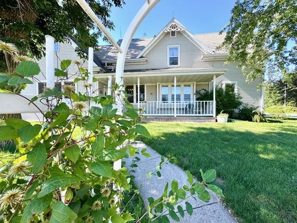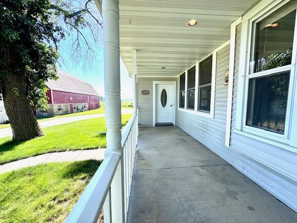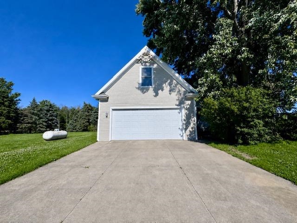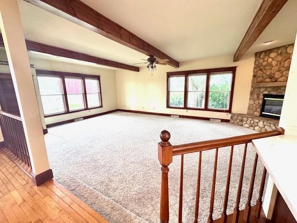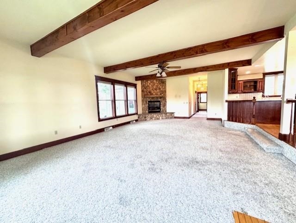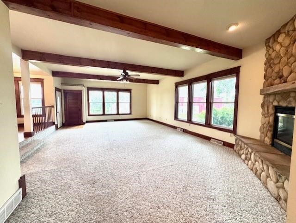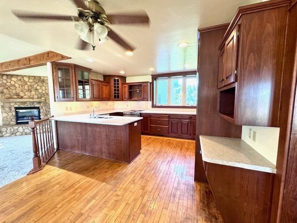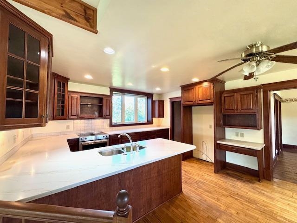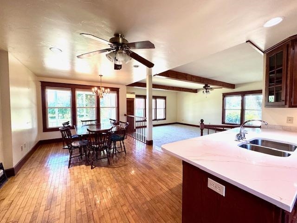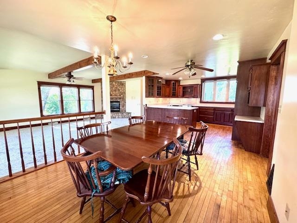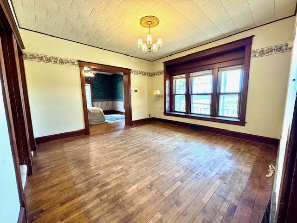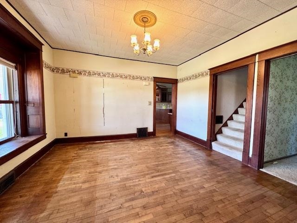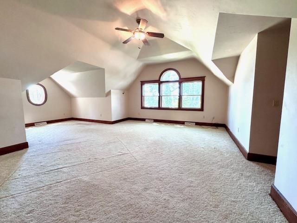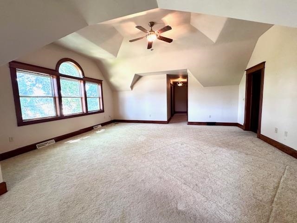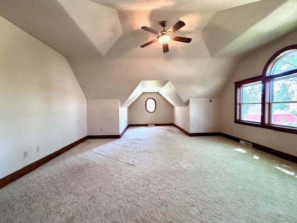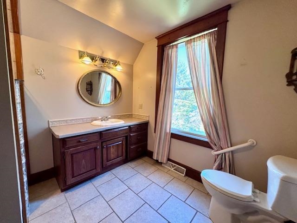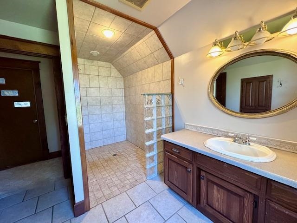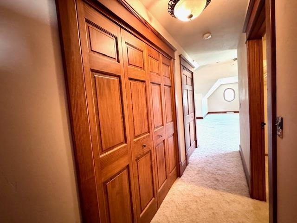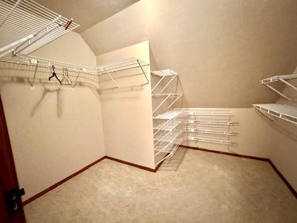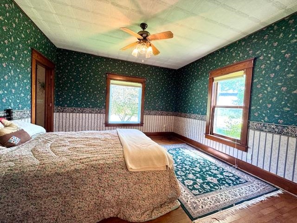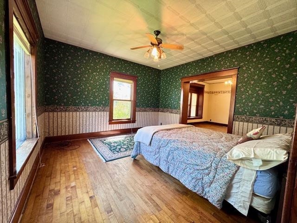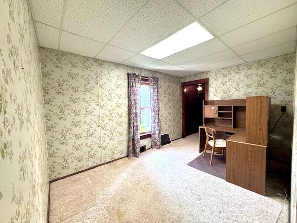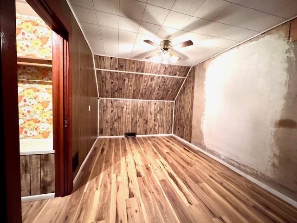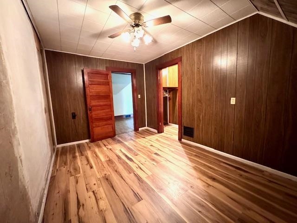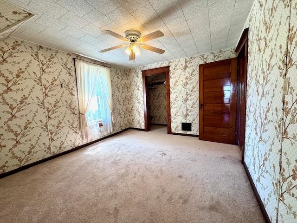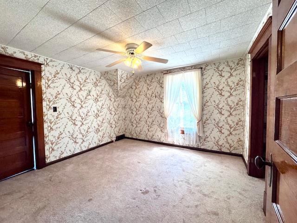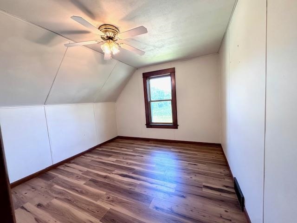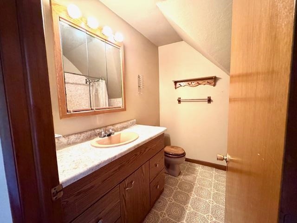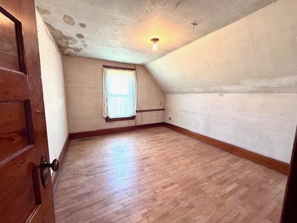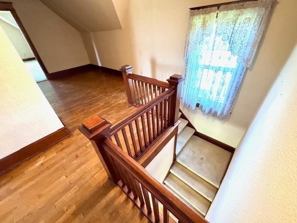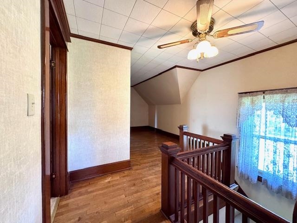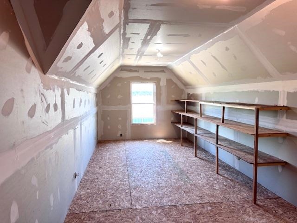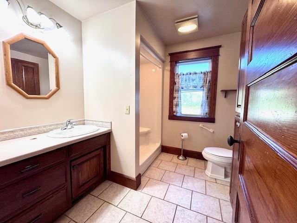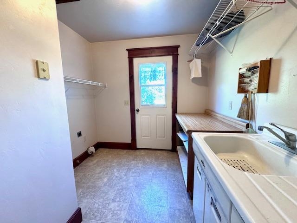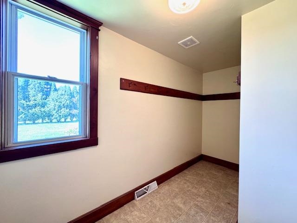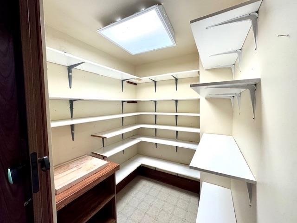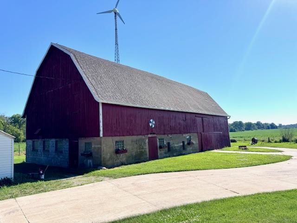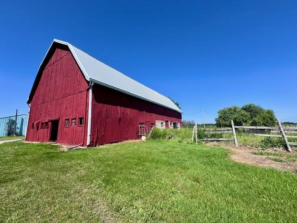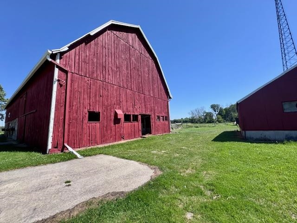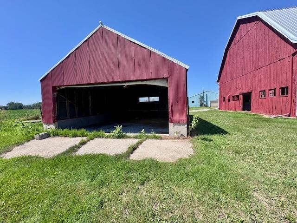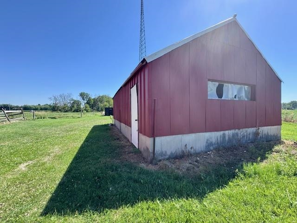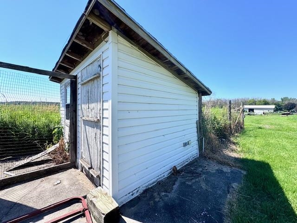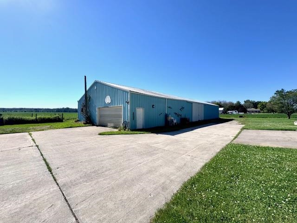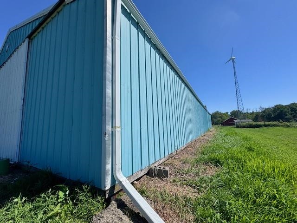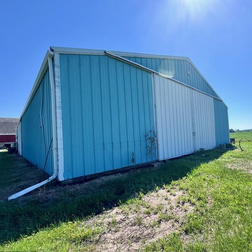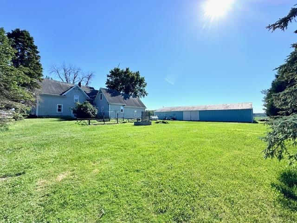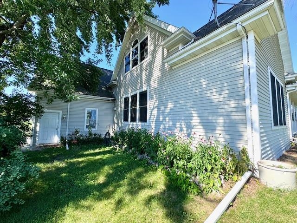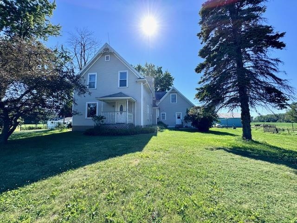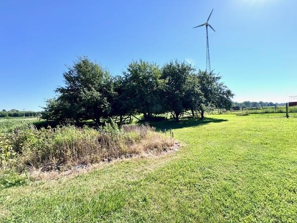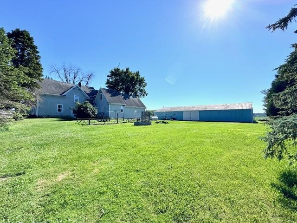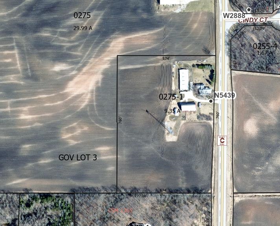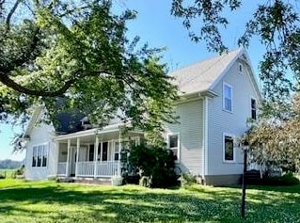
This charming 2-story farmhouse sits on over 9 acres in the Town of Osborn and offers a combination of space, character, and rural living—all while being conveniently located between Green Bay and the Fox Valley. This spacious home features 4+ bedrooms, 3 full bathrooms, and over 3,000 sq. ft. of living space. Inside, you’ll find a grand living room, a large kitchen with plenty of workspace and a pantry, and an impressive primary suite offering room to relax. The home features efficient geothermal heating and plenty of space for everyday living. The property truly shines outdoors with a barn, machine shed, wind turbine, additional outbuildings, pasture area, fruit trees, and established rhubarb and asparagus patches. zoning 2 acres residential /7.35 acres undeveloped 48 binding acceptance
Bedrooms: 4
Bathrooms: 3 full / 0 half
Square Feet: 3,269
Tax Amount: $3,720
Architecture: Farmhouse
Style of Home: 2 Story
Property Type: Single Family Residence
Is Farm: Yes
County: Outagamie
Zoning:
Total Square Feet: 3,269
Sq. Ft. Above Grade: 3,269
Sq. Ft. Below Grade: 0
Fireplaces:
Appliance Inclusions:
Basement / Lower Level:
Misc. Inclusions:
Water Source: Well
Waste: Conventional Septic
Heating/Cooling:
Heating Fuel: Lp Gas,oil,other-see Remarks
# Full Baths: 1
Family Room: 13 x 13
Kitchen: 9 x 14
Dining Room: 13 x 11
Formal Dining Room: 13 x 13
Bedroom #1: 9 x 13
Mud Room: 6 x 8
Laundry: 8 x 8
# Full Baths: 2
Bedroom #2: 11 x 12
Bedroom #3: 13 x 9
Bedroom #4: 25 x 29
Bonus Room: 11 x 11
Bonus Room: 11 x 13
Other: 11 x 26
Lot Description: Rural - Not Subdivision
# Acres: 9.35
Foundation:
Barrier Free Features:
Driveway:
Home Exterior: Vinyl Siding
Garage/Parking/Driveway:
Garage Size: 22x25
Garage #1: 2 Car spaces
Exterior Inclusions: Lp Tank - Owned
Outbuildings:
School District: Seymour Community
Elementary School: Seymour
Middle School: Seymour
High School: Seymour
Keller Williams Fox Cities
North on County Rd C from County Road S approx. 3 miles. South on County Rd C from State Hwy 54 approx 4.5 miles Home is on the west side of the road
Listed By: Keller Williams Fox Cities
This listing was last updated by Keller Williams Fox Cities on July 25, 2026, 10:01 am.
Listing has been on the market for 15 days, since July 15, 2026.
This information, provided by seller, listing broker, and other parties, may not have been verified.
Information received from other 3rd parties: All information deemed reliable but not guaranteed and should be independently verified. All properties are subject to prior sale, change, or withdrawal. Neither listing broker nor Paragon Real Estate Group nor RANW MLS shall be responsible for any typographical errors, misinformation, misprints, and shall be held totally harmless.
Copyright 2026 RANW MLS. All rights reserved. RANW MLS records were last updated on 07/30/2026 8:15 am.