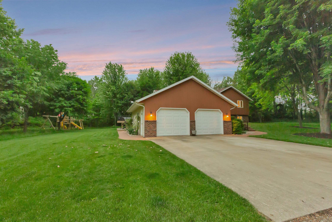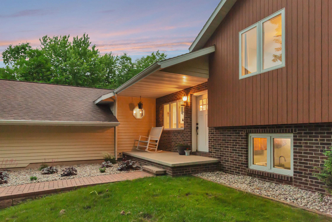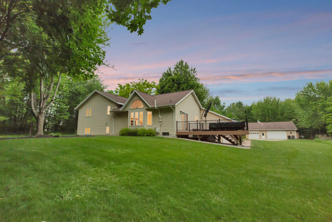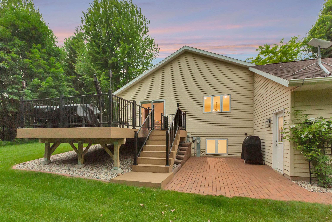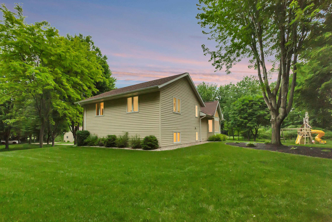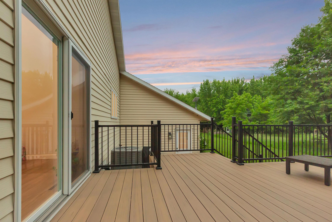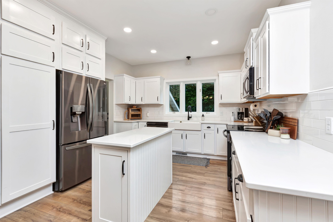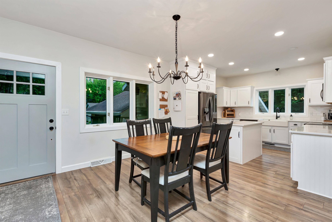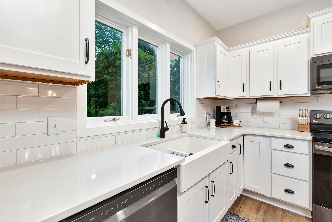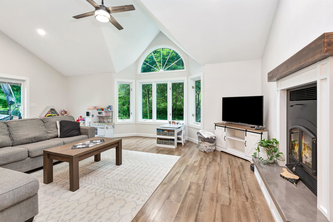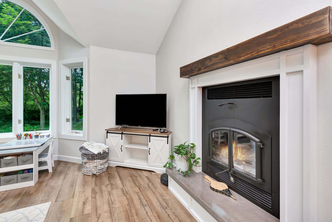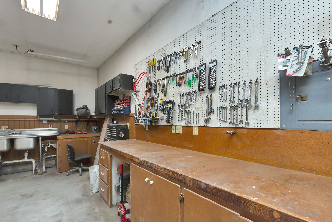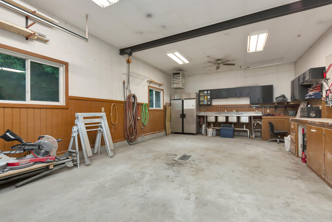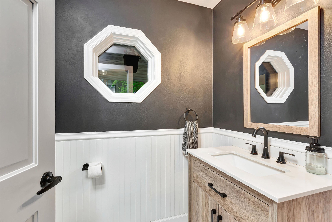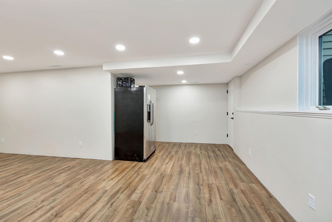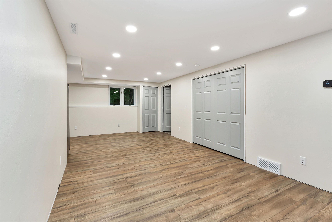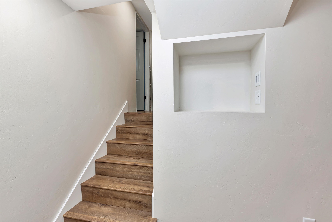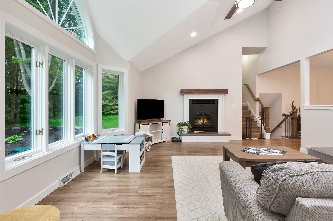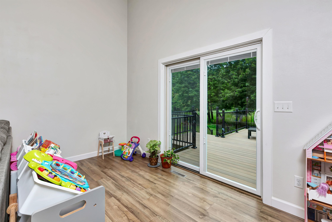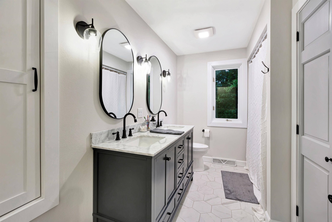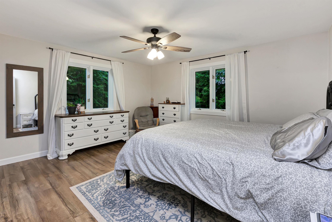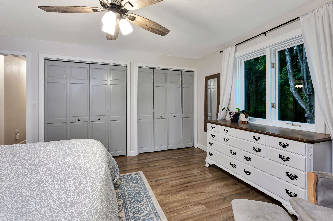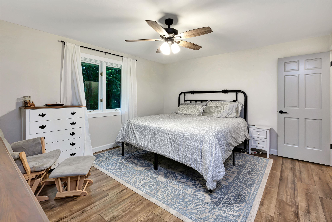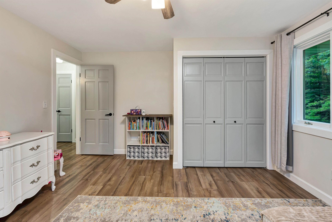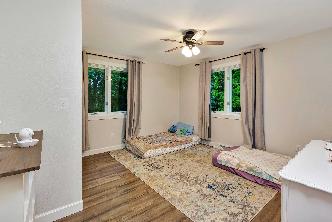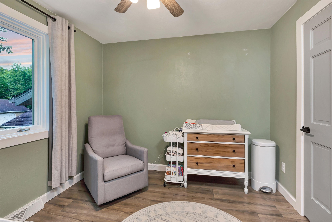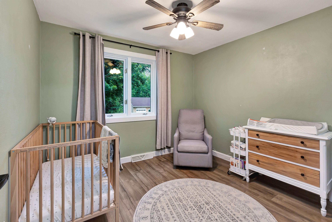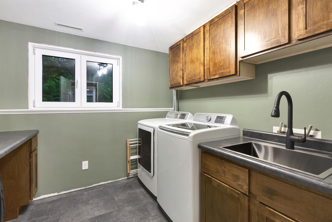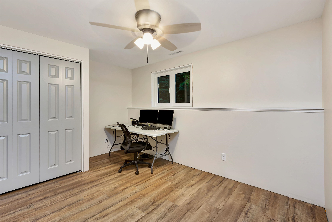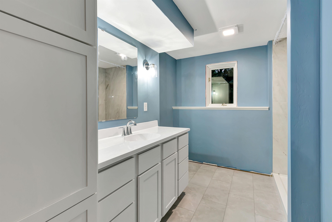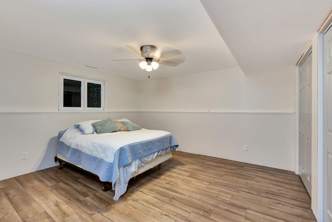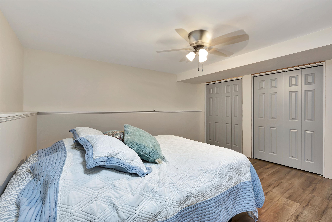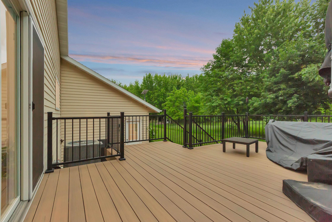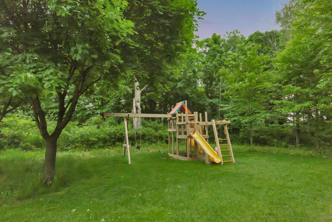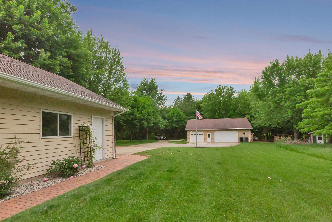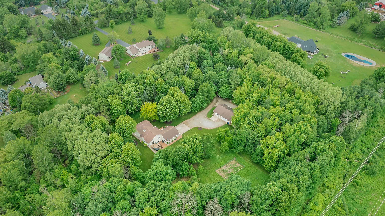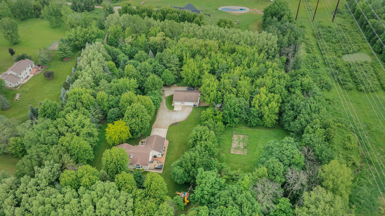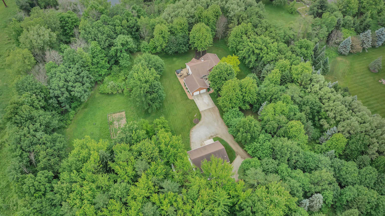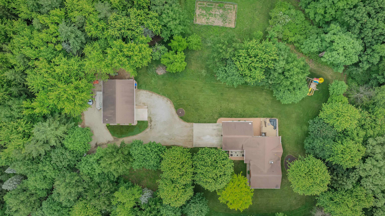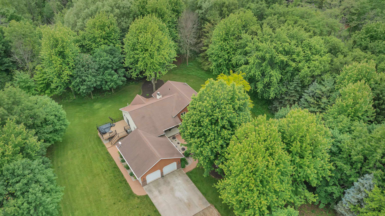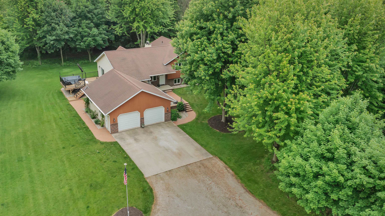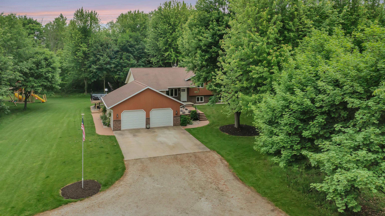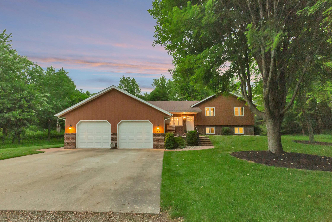
Nestled on 4.25 acres, this 5 bedroom, 2.5 bath beautifully remodeled property offers the perfect blend of country living and modern convenience..Inside, you'll find a warm inviting living room featuring a wood-burning fireplace, a spacious laundry room, zoned heating, and numerous updates throughout. Recent improvements include a new C/A unit, Hot water heater, radon mitigation system, new deck overlooking the backyard and completly remodeled kitchen and baths. Outside there's room for everyone to enjoy, 2.5-car attached garage and a 56x46 garage with 1 side heated, chicken coop,garden,or simply enjoy the peaceful surroundings.This move-in-ready property offers the privacy of country living without sacrificing conveniece. Showings start 06/14, offers in by 06/19/ noon presenting At 5pm
Bedrooms: 5
Bathrooms: 2 full / 1 half
Square Feet: 2,728
Tax Amount: $3,683
Architecture: Split Level
Style of Home: Quad-Level
Property Type: Single Family Residence
County: Outagamie
Zoning: Residential
Total Square Feet: 2,728
Sq. Ft. Above Grade: 1,514
Sq. Ft. Below Grade: 1,214
Fireplaces:
Appliance Inclusions:
Basement / Lower Level:
Water Source: Well
Waste: Conventional Septic
Heating/Cooling:
Heating Fuel: Lp Gas
# Full Baths: 1
Bedroom #4: 13 x 12
Bedroom #5: 13 x 12
Rec Room: 14 x 23
Kitchen: 13 x 12
Dining Room: 13 x 12
Foyer: 5 x 6
# Full Baths: 1
# Half Baths: 1
Bedroom #1: 13 x 14
Bedroom #2: 10 x 10
Bedroom #3: 13 x 12
Lot Description:
# Acres: 4.25
Foundation: Poured Concrete
Barrier Free Features: Not Applicable
Driveway:
Home Exterior:
Garage/Parking/Driveway:
Garage #1: 2.5 Car (min width 24`) spaces
Exterior Inclusions: Lp Tank - Rented
Outbuildings: Chicken House
School District: Seymour Community
Keller Williams Fox Cities
172 to CTH-EE to Sievert Rd to Whitetail Dr to Home
Listed By: Keller Williams Fox Cities
This listing was last updated by Keller Williams Fox Cities on June 24, 2026, 10:01 am.
Listing has been on the market for 50 days, since June 10, 2026.
This information, provided by seller, listing broker, and other parties, may not have been verified.
Information received from other 3rd parties: All information deemed reliable but not guaranteed and should be independently verified. All properties are subject to prior sale, change, or withdrawal. Neither listing broker nor Paragon Real Estate Group nor RANW MLS shall be responsible for any typographical errors, misinformation, misprints, and shall be held totally harmless.
Copyright 2026 RANW MLS. All rights reserved. RANW MLS records were last updated on 07/30/2026 8:15 am.