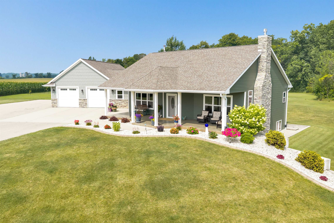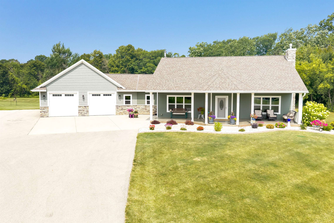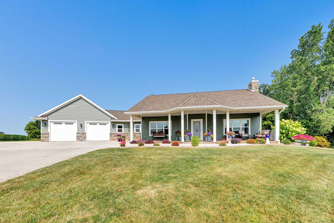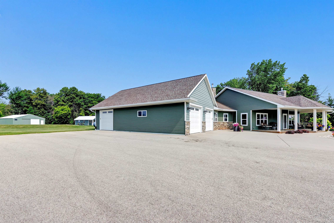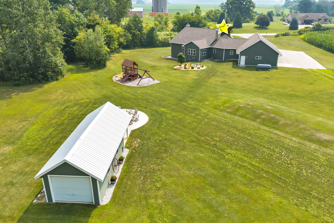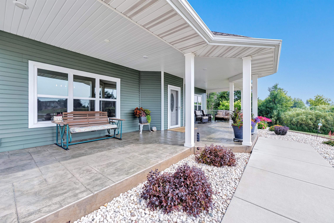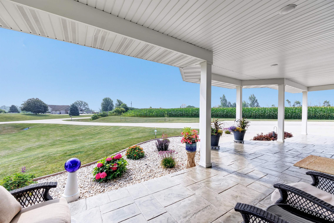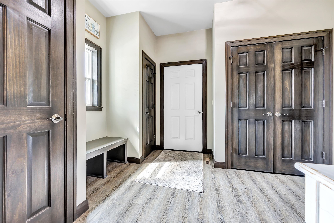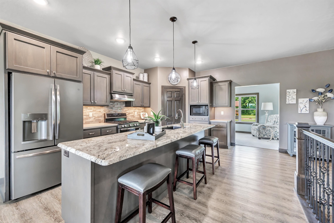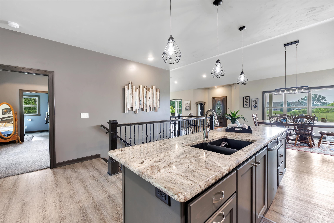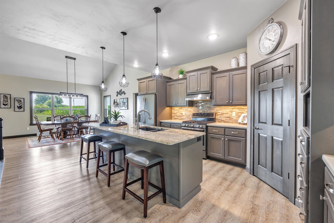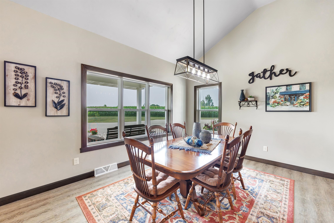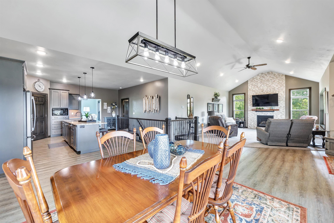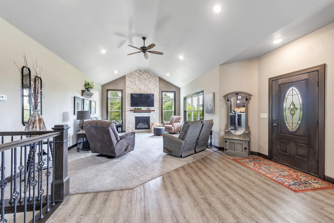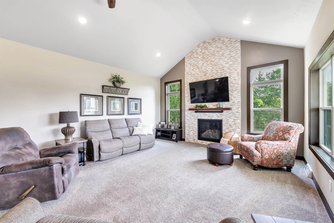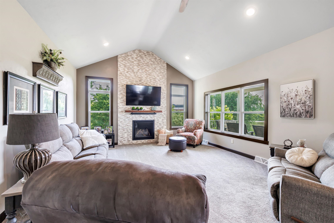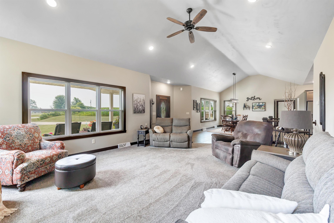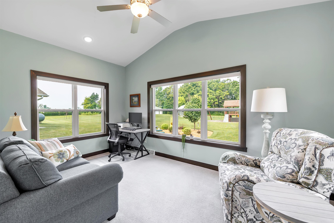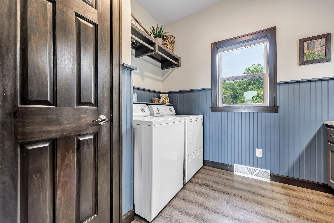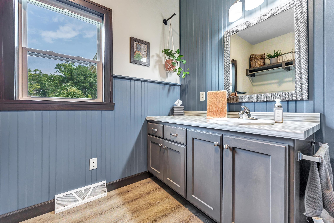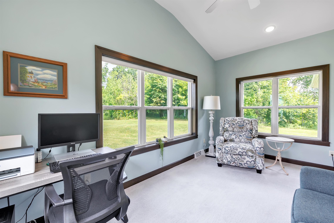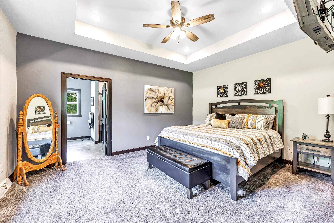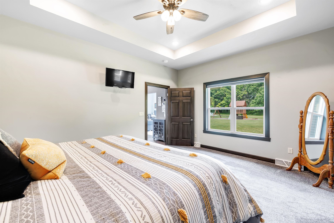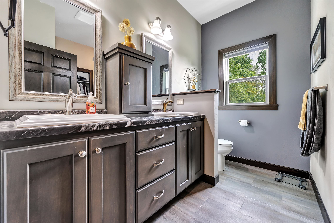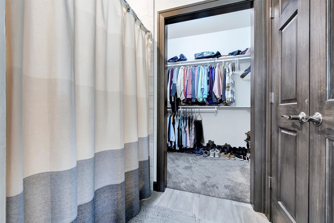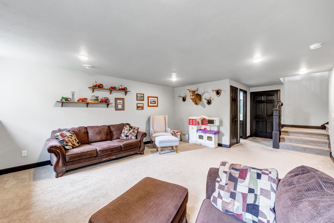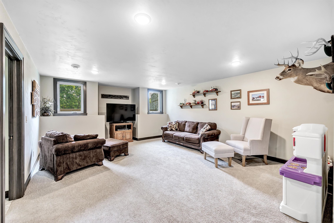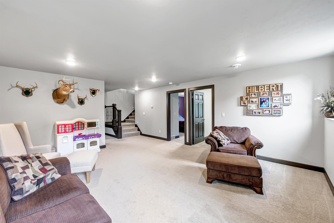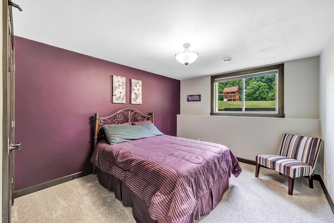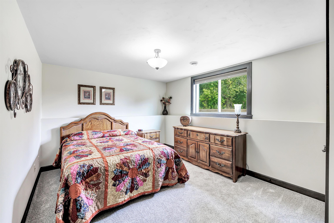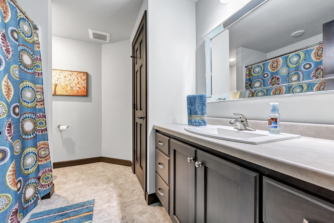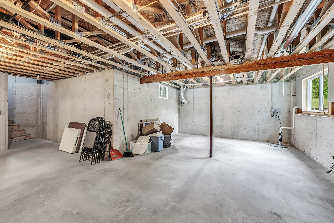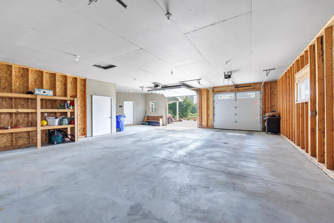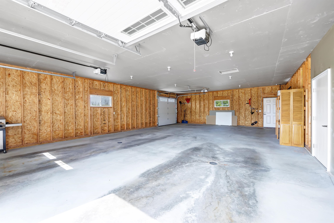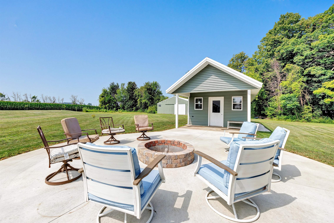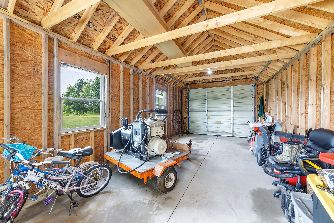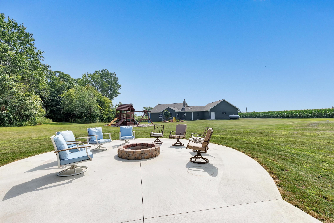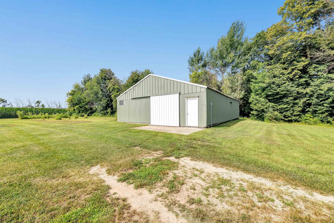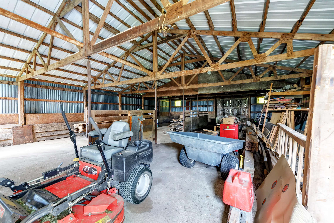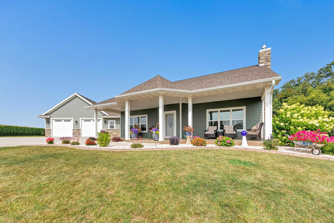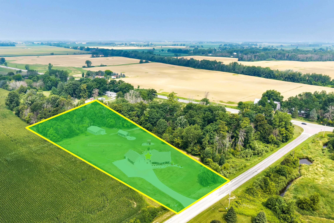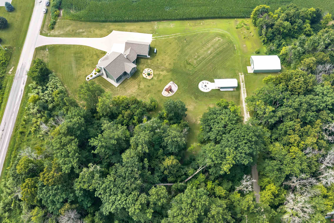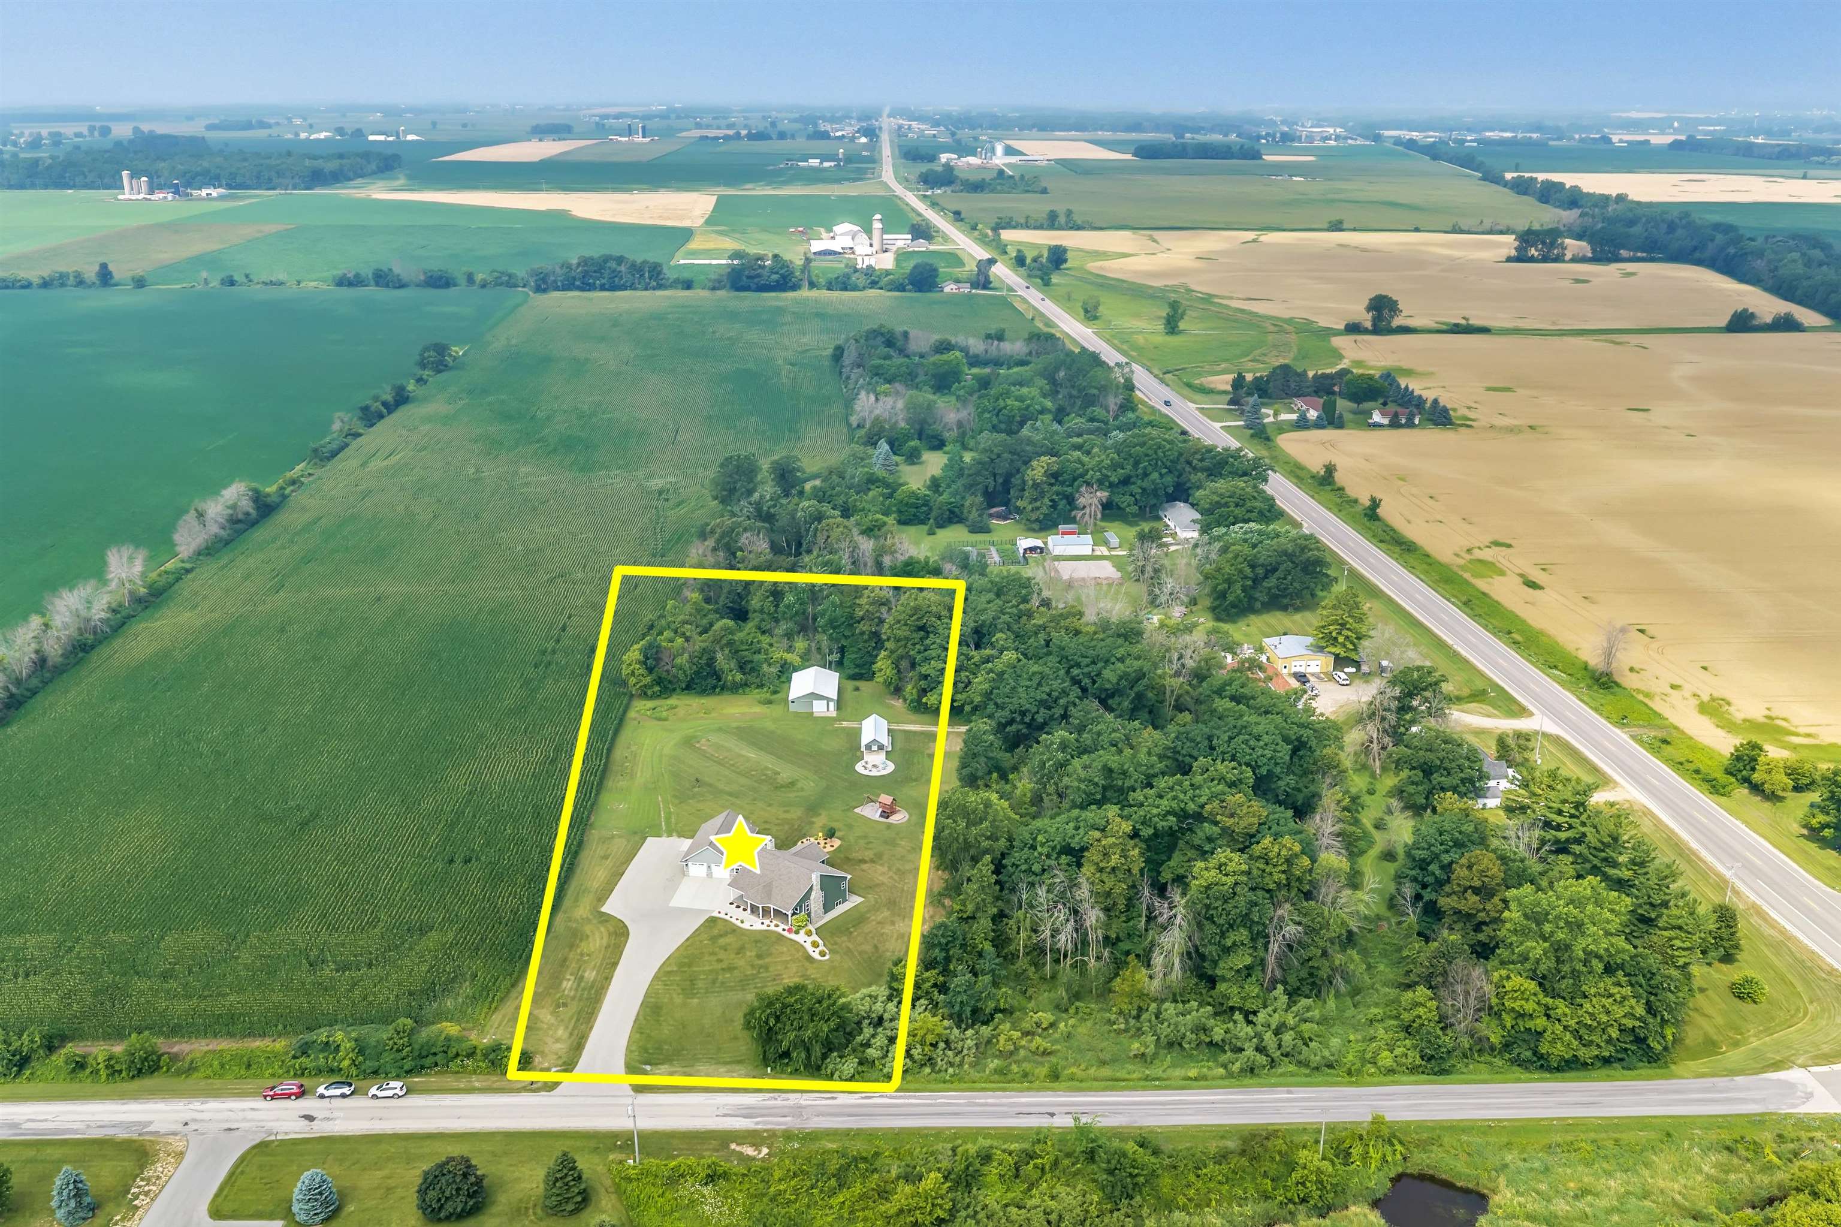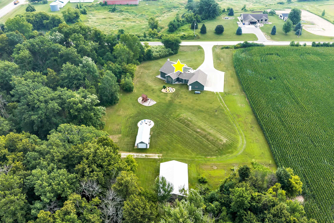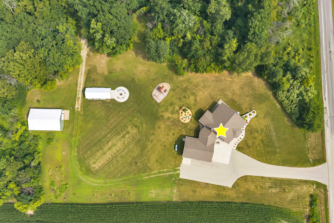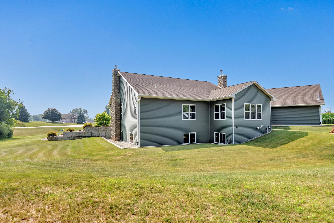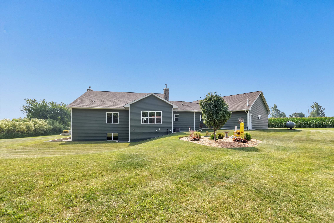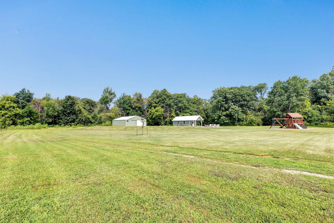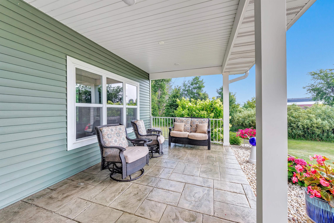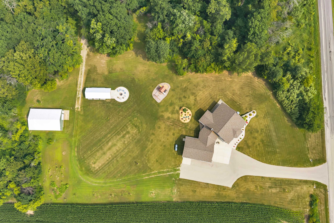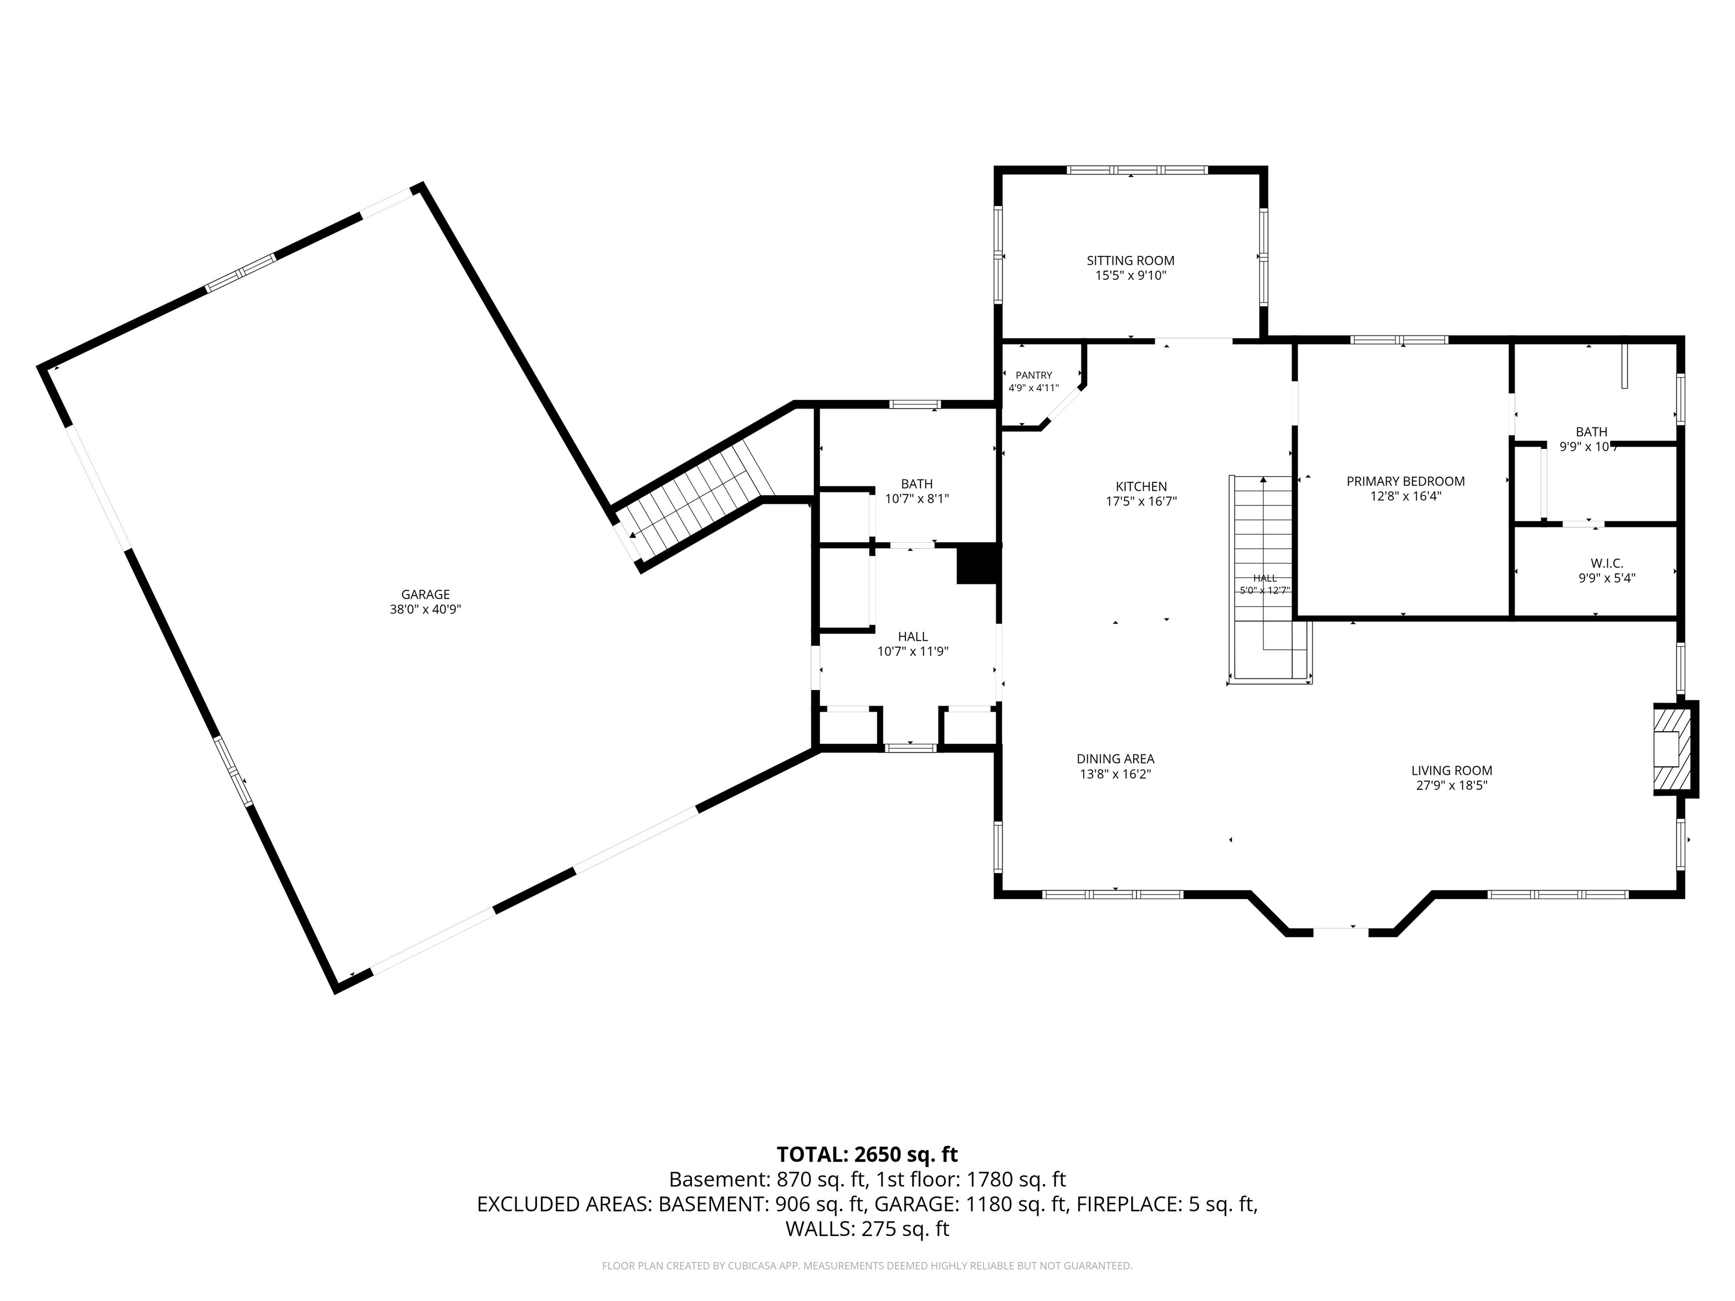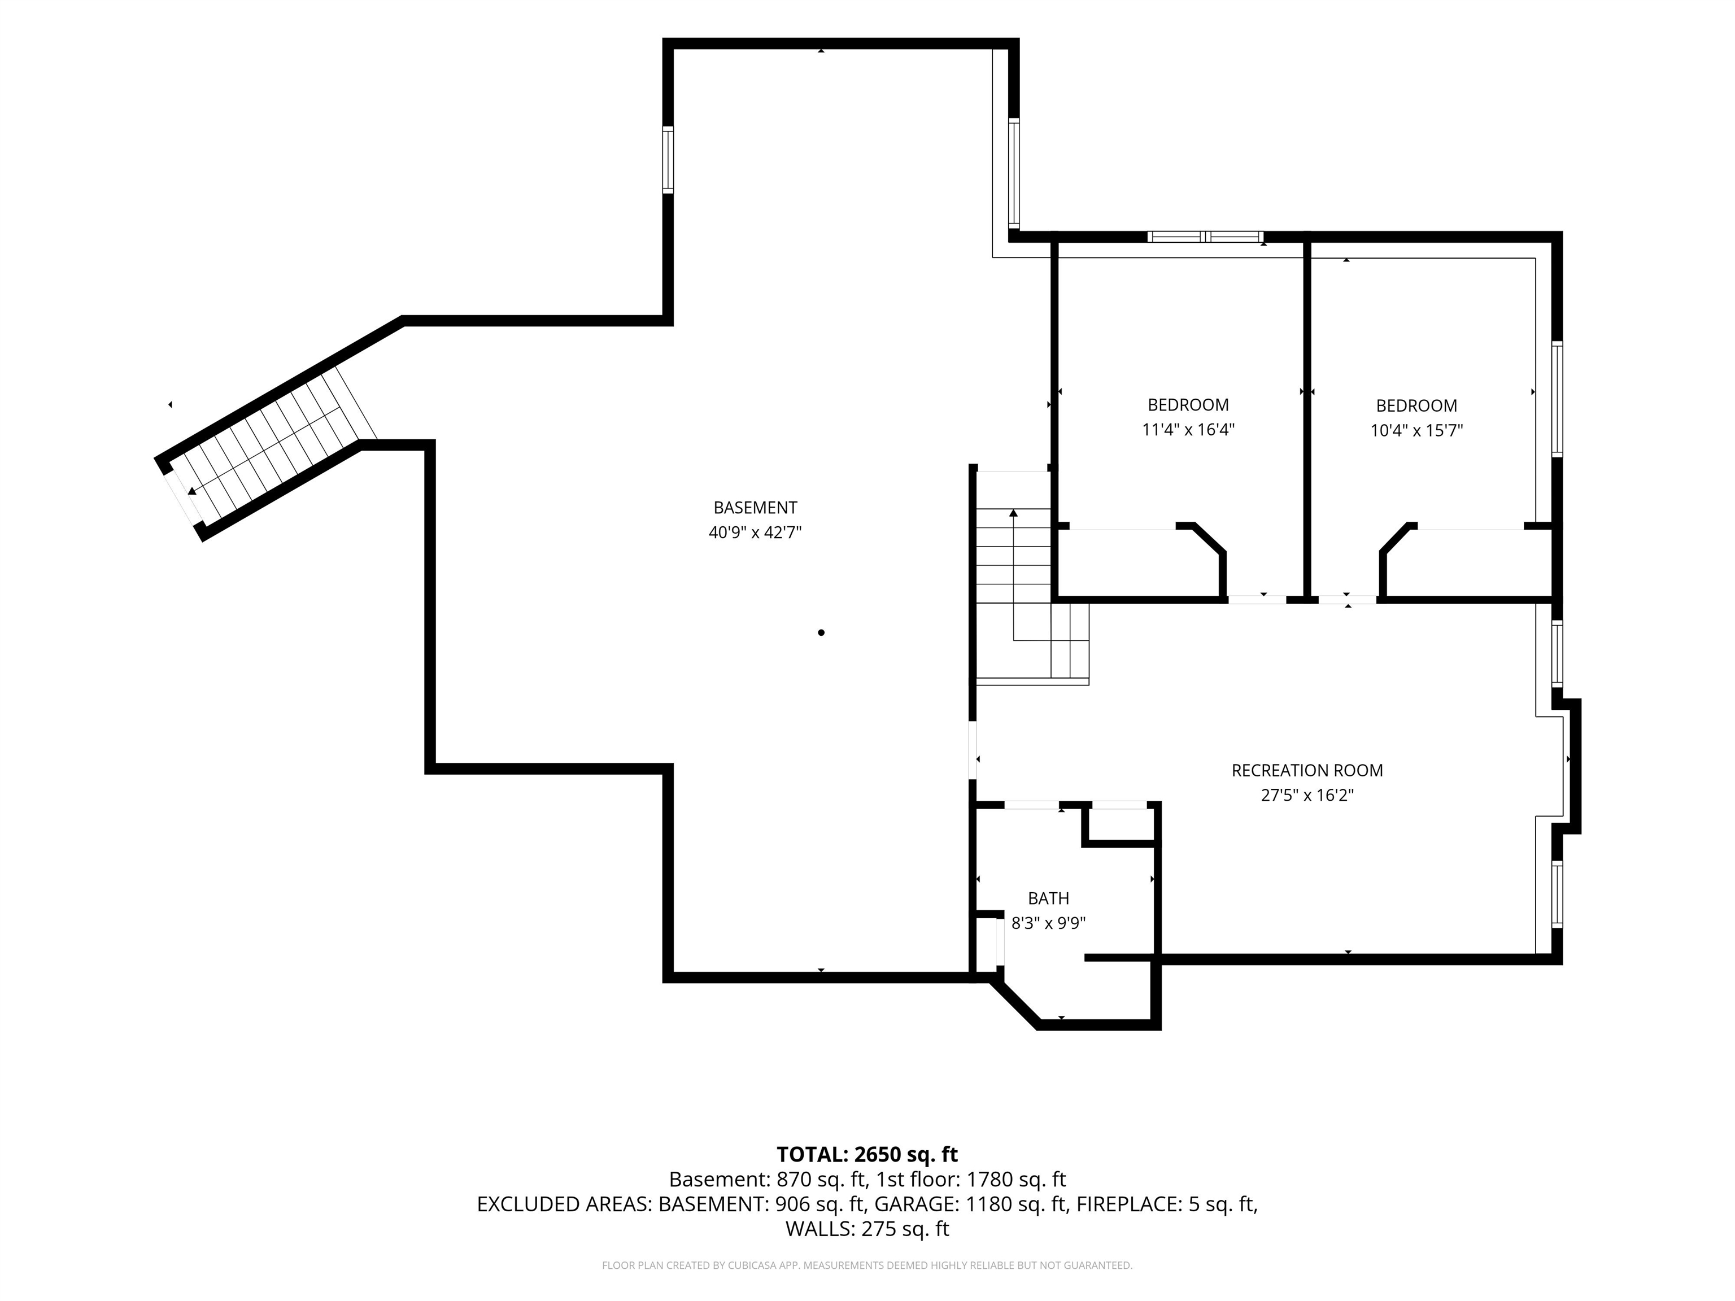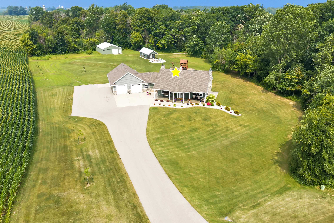
The perfect home DOES exist! This zero-entry, 3 bed, 2.5 bath, sprawling ranch built in 2018 nestled on 2.92 acres in the desirable Seymour School District has all the room you need inside and outside! Primary suite with walk-in closet and dual vanity, main floor laundry, sun room, electric fireplace, open kitchen, 2 living spaces and inviting front porch. Basement garage access and what a garage it is! 38x40, enough room for 4 vehicles or toys and set up for a heater. If that's not enough room you'll find two extra outbuildings in the beautifully landscaped backyard. A 13x36 "She shed" built in 2024 has generator hook ups and brand new concrete fire pit area (2025), plus a 30x50 pole building recently repainted and supplied with electric. Wood burning stove in basement attached to ducts.
Bedrooms: 3
Bathrooms: 2 full / 1 half
Square Feet: 2,712
Tax Amount: $6,317
Architecture: Ranch
Style of Home: 1 Story
Property Type: Single Family Residence
County: Outagamie
Zoning: Residential
Total Square Feet: 2,712
Sq. Ft. Above Grade: 1,830
Sq. Ft. Below Grade: 882
Fireplaces: Electric
Basement / Lower Level:
Misc. Inclusions:
Water Source: Well
Waste: Septic Mound
Heating/Cooling: Forced Air
Heating Fuel: Lp Gas
# Full Baths: 1
Family Room: 27 x 16
Bedroom #2: 11 x 16
Bedroom #3: 10 x 15
Other: 40 x 42
# Full Baths: 1
# Half Baths: 1
Kitchen: 17 x 16
Dining Room: 13 x 16
Bedroom #1: 12 x 16
4 Season Room: 15 x 9
Laundry: 10 x 8
Foyer: 10 x 11
# Acres: 2.92
Foundation: Poured Concrete
Barrier Free Features:
Driveway:
Home Exterior: Vinyl Siding
Garage/Parking/Driveway:
Garage Size: 38x40
Garage #1: 4 or More Cars spaces
School District: Seymour Community
McMahon Realty Group
Hwy 54 West to left on Moore Rd.
Listed By: McMahon Realty Group
This listing was last updated by McMahon Realty Group on July 22, 2026, 10:21 am.
Listing has been on the market for 8 days, since July 20, 2026.
This information, provided by seller, listing broker, and other parties, may not have been verified.
Information received from other 3rd parties: All information deemed reliable but not guaranteed and should be independently verified. All properties are subject to prior sale, change, or withdrawal. Neither listing broker nor Paragon Real Estate Group nor RANW MLS shall be responsible for any typographical errors, misinformation, misprints, and shall be held totally harmless.
Copyright 2026 RANW MLS. All rights reserved. RANW MLS records were last updated on 07/28/2026 10:15 pm.