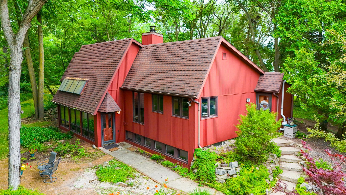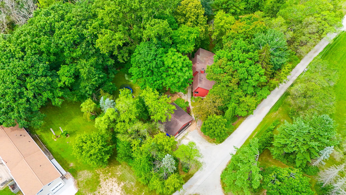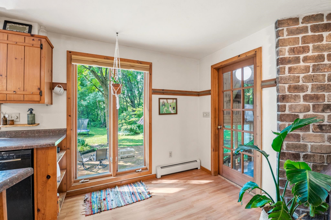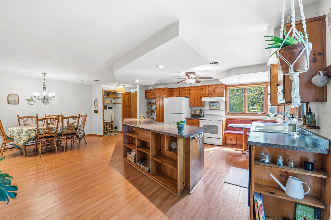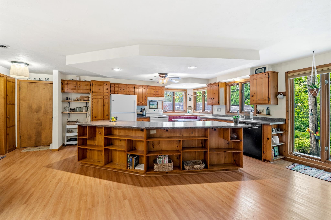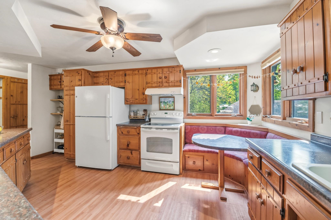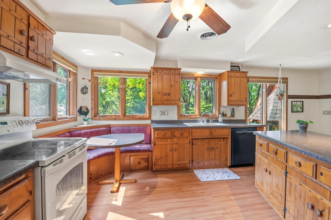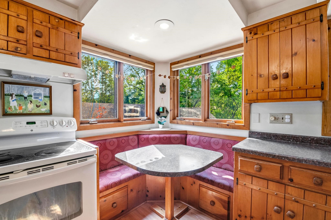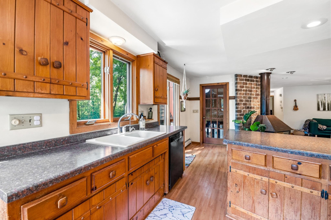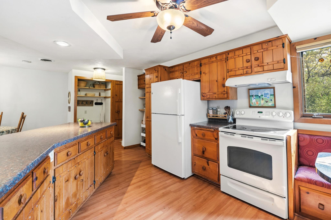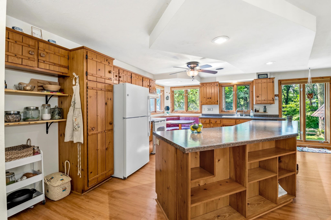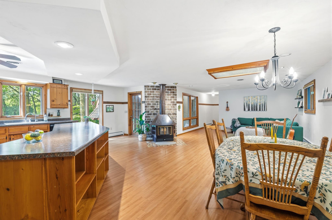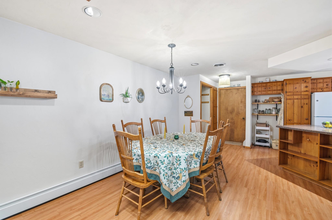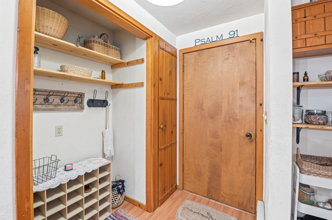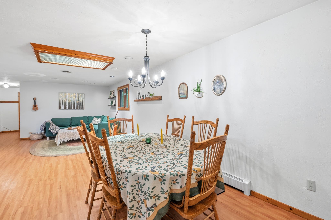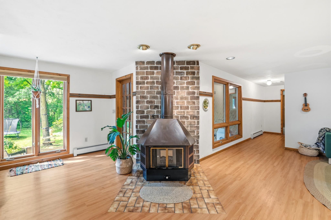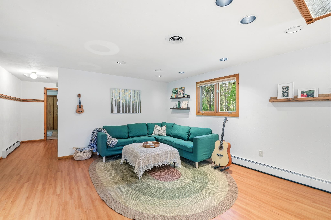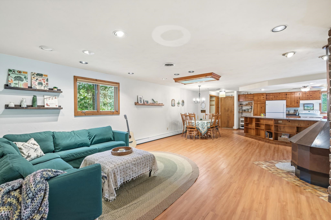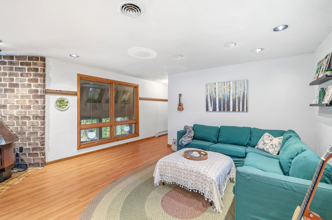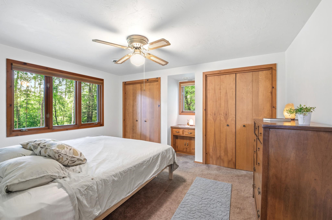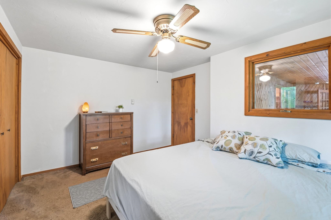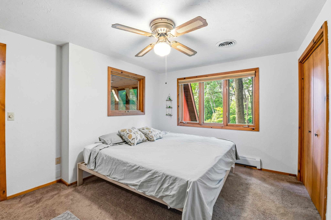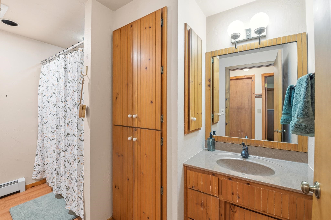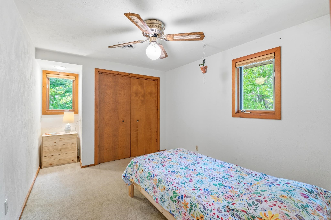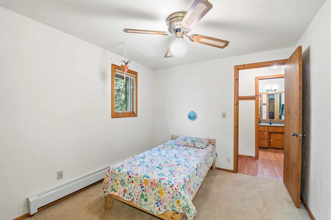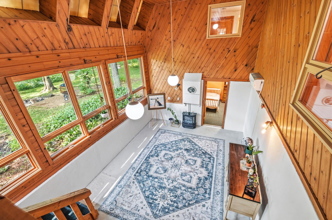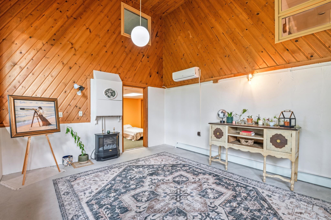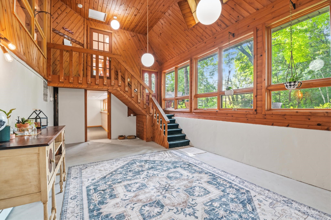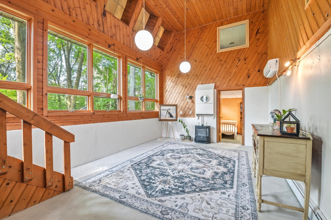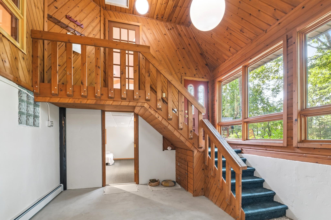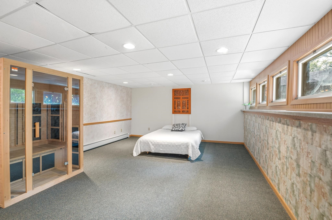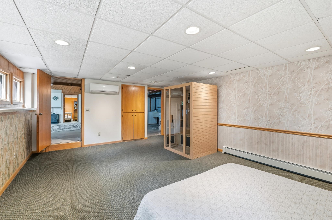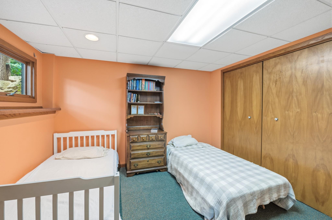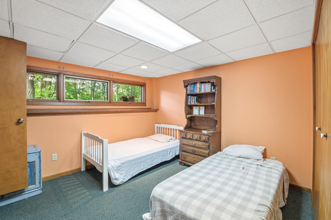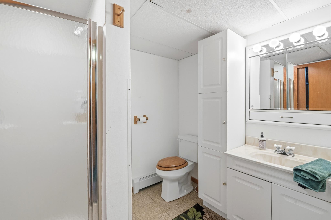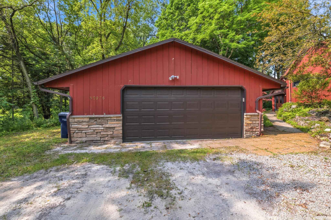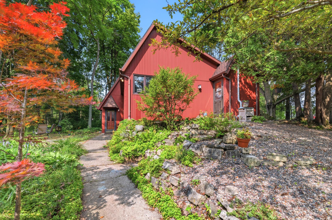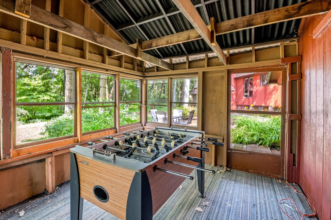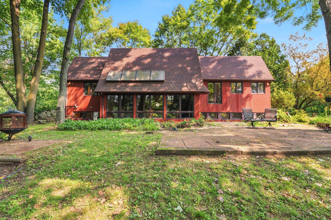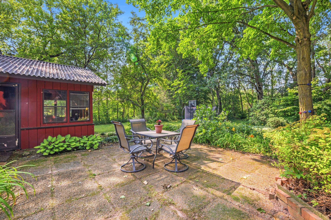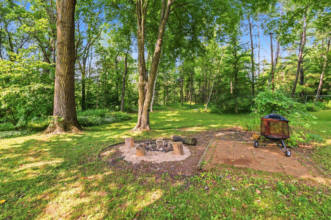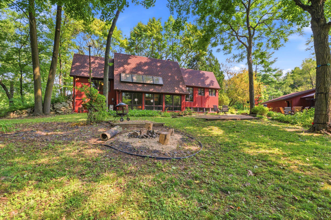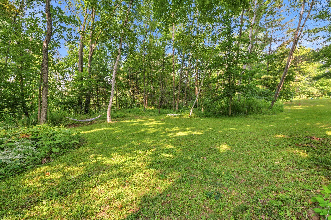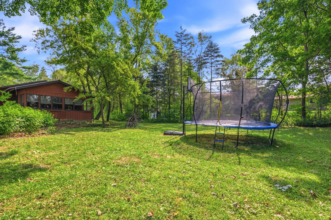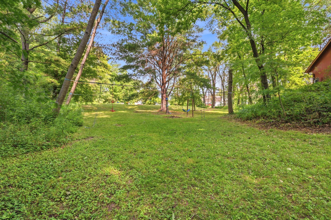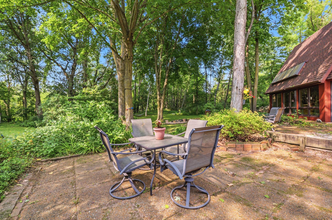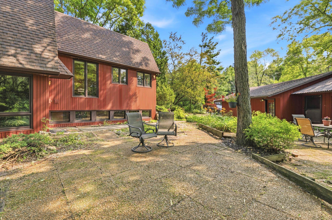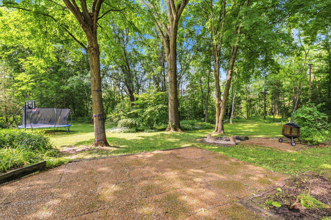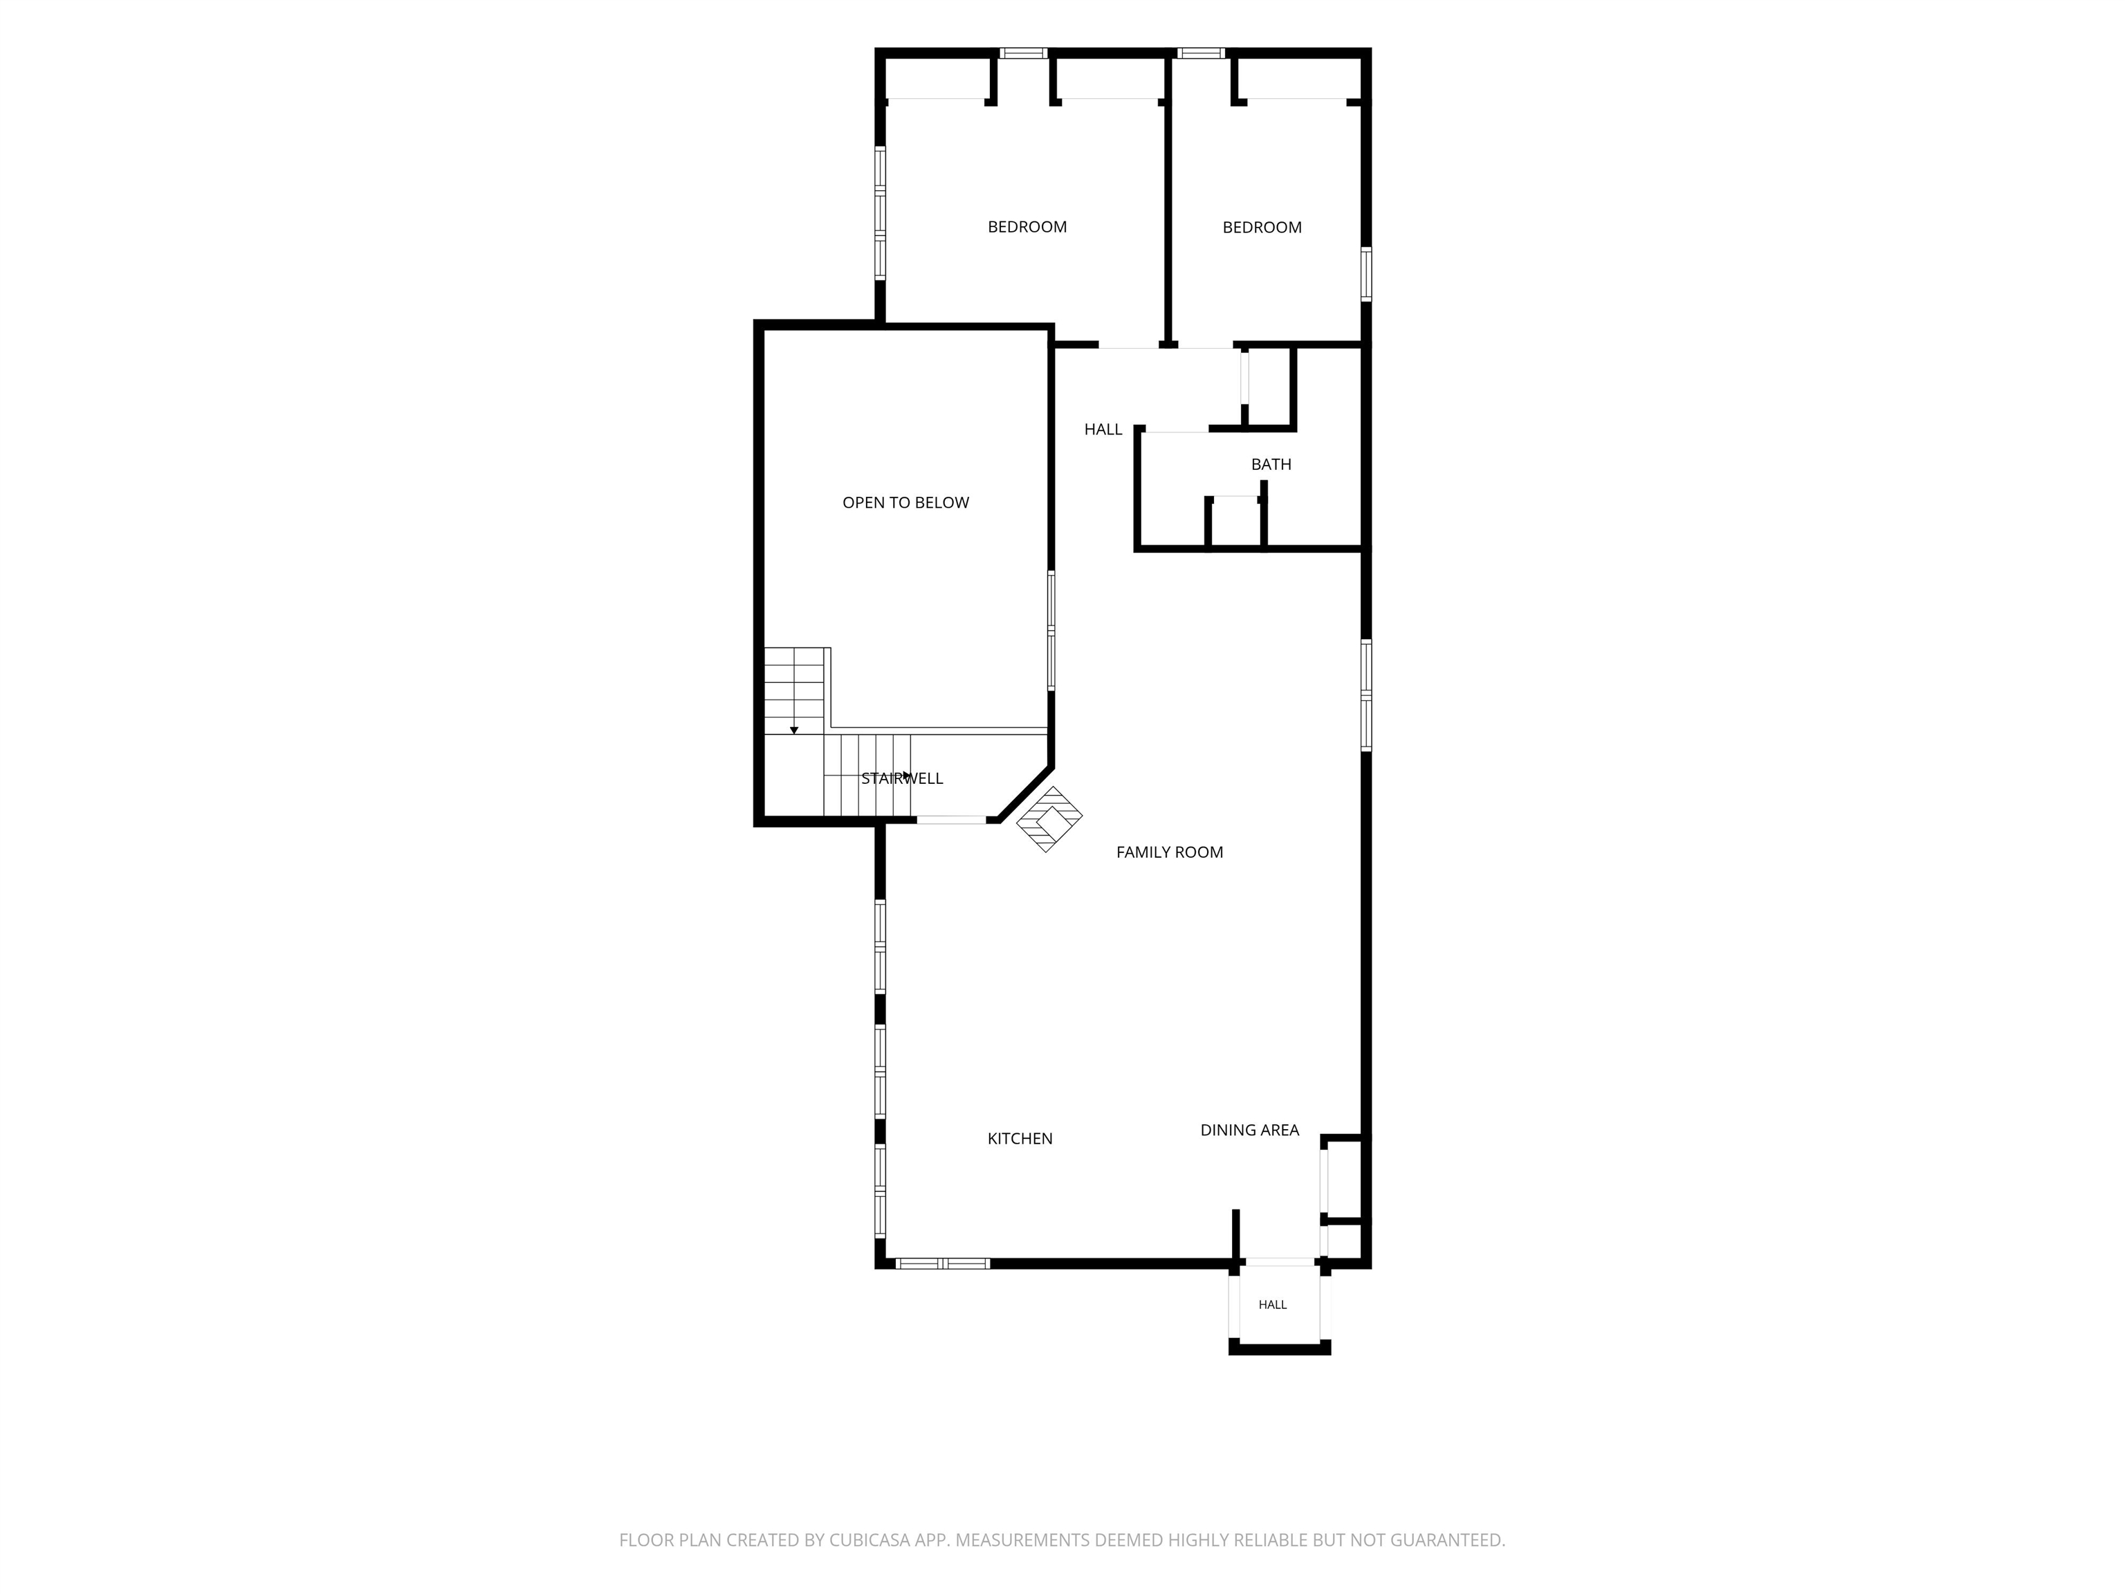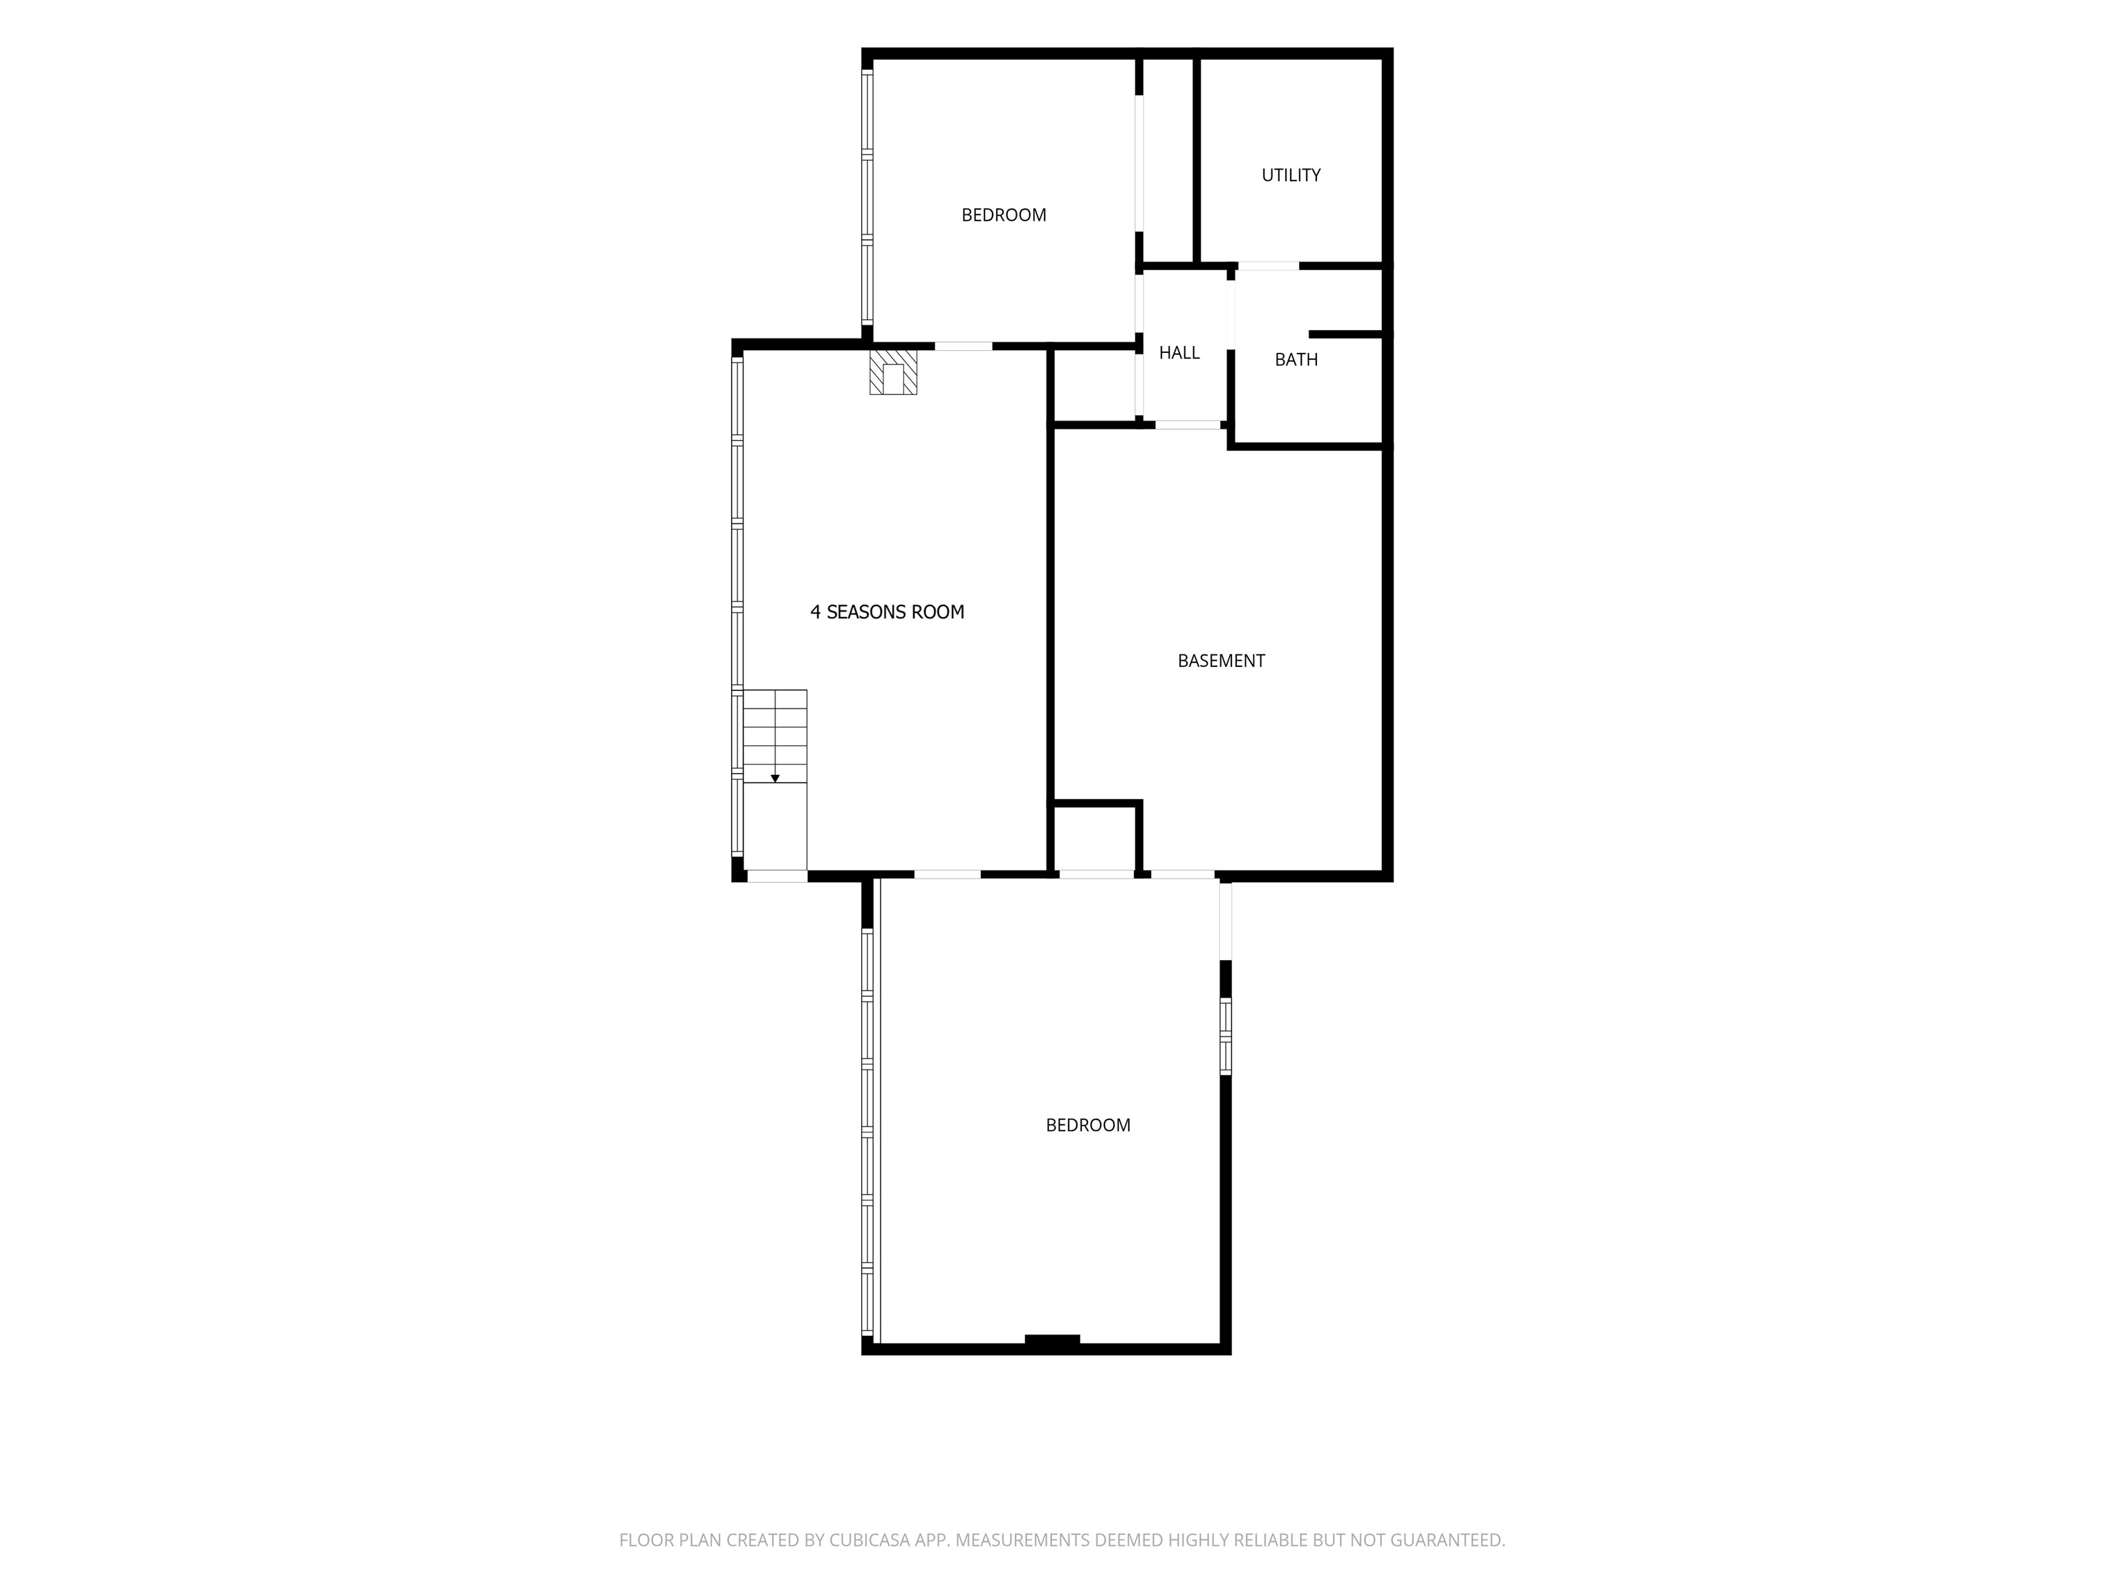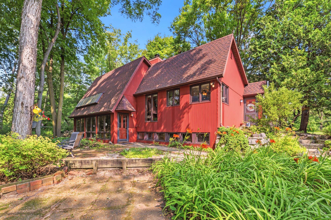
Distinctive design and a peaceful wooded setting come together at this 4-bedroom, 2-bath home on 1.34 acres. The main level offers an open-concept kitchen, dining area, and living room, along with the primary bedroom, a second bedroom, and a full bath for the ease of one-level living. Built into the hillside, the lower level features two additional bedrooms, a second full bath, and a four-season room where you can enjoy the beauty of every season in a quiet setting. Surrounded by trees and tucked away from busy roads, this property offers room to play, relax, entertain, or simply enjoy nature, with a detached garage, generous outdoor space, and a setting that feels full of natural beauty around every bend.
Bedrooms: 4
Bathrooms: 2 full / 0 half
Square Feet: 2,141
Tax Amount: $3,219
Architecture: Split Level
Style of Home: Bi-Level
Property Type: Single Family Residence
County: Outagamie
Zoning: Residential
Total Square Feet: 2,141
Sq. Ft. Above Grade: 1,290
Sq. Ft. Below Grade: 851
Fireplaces:
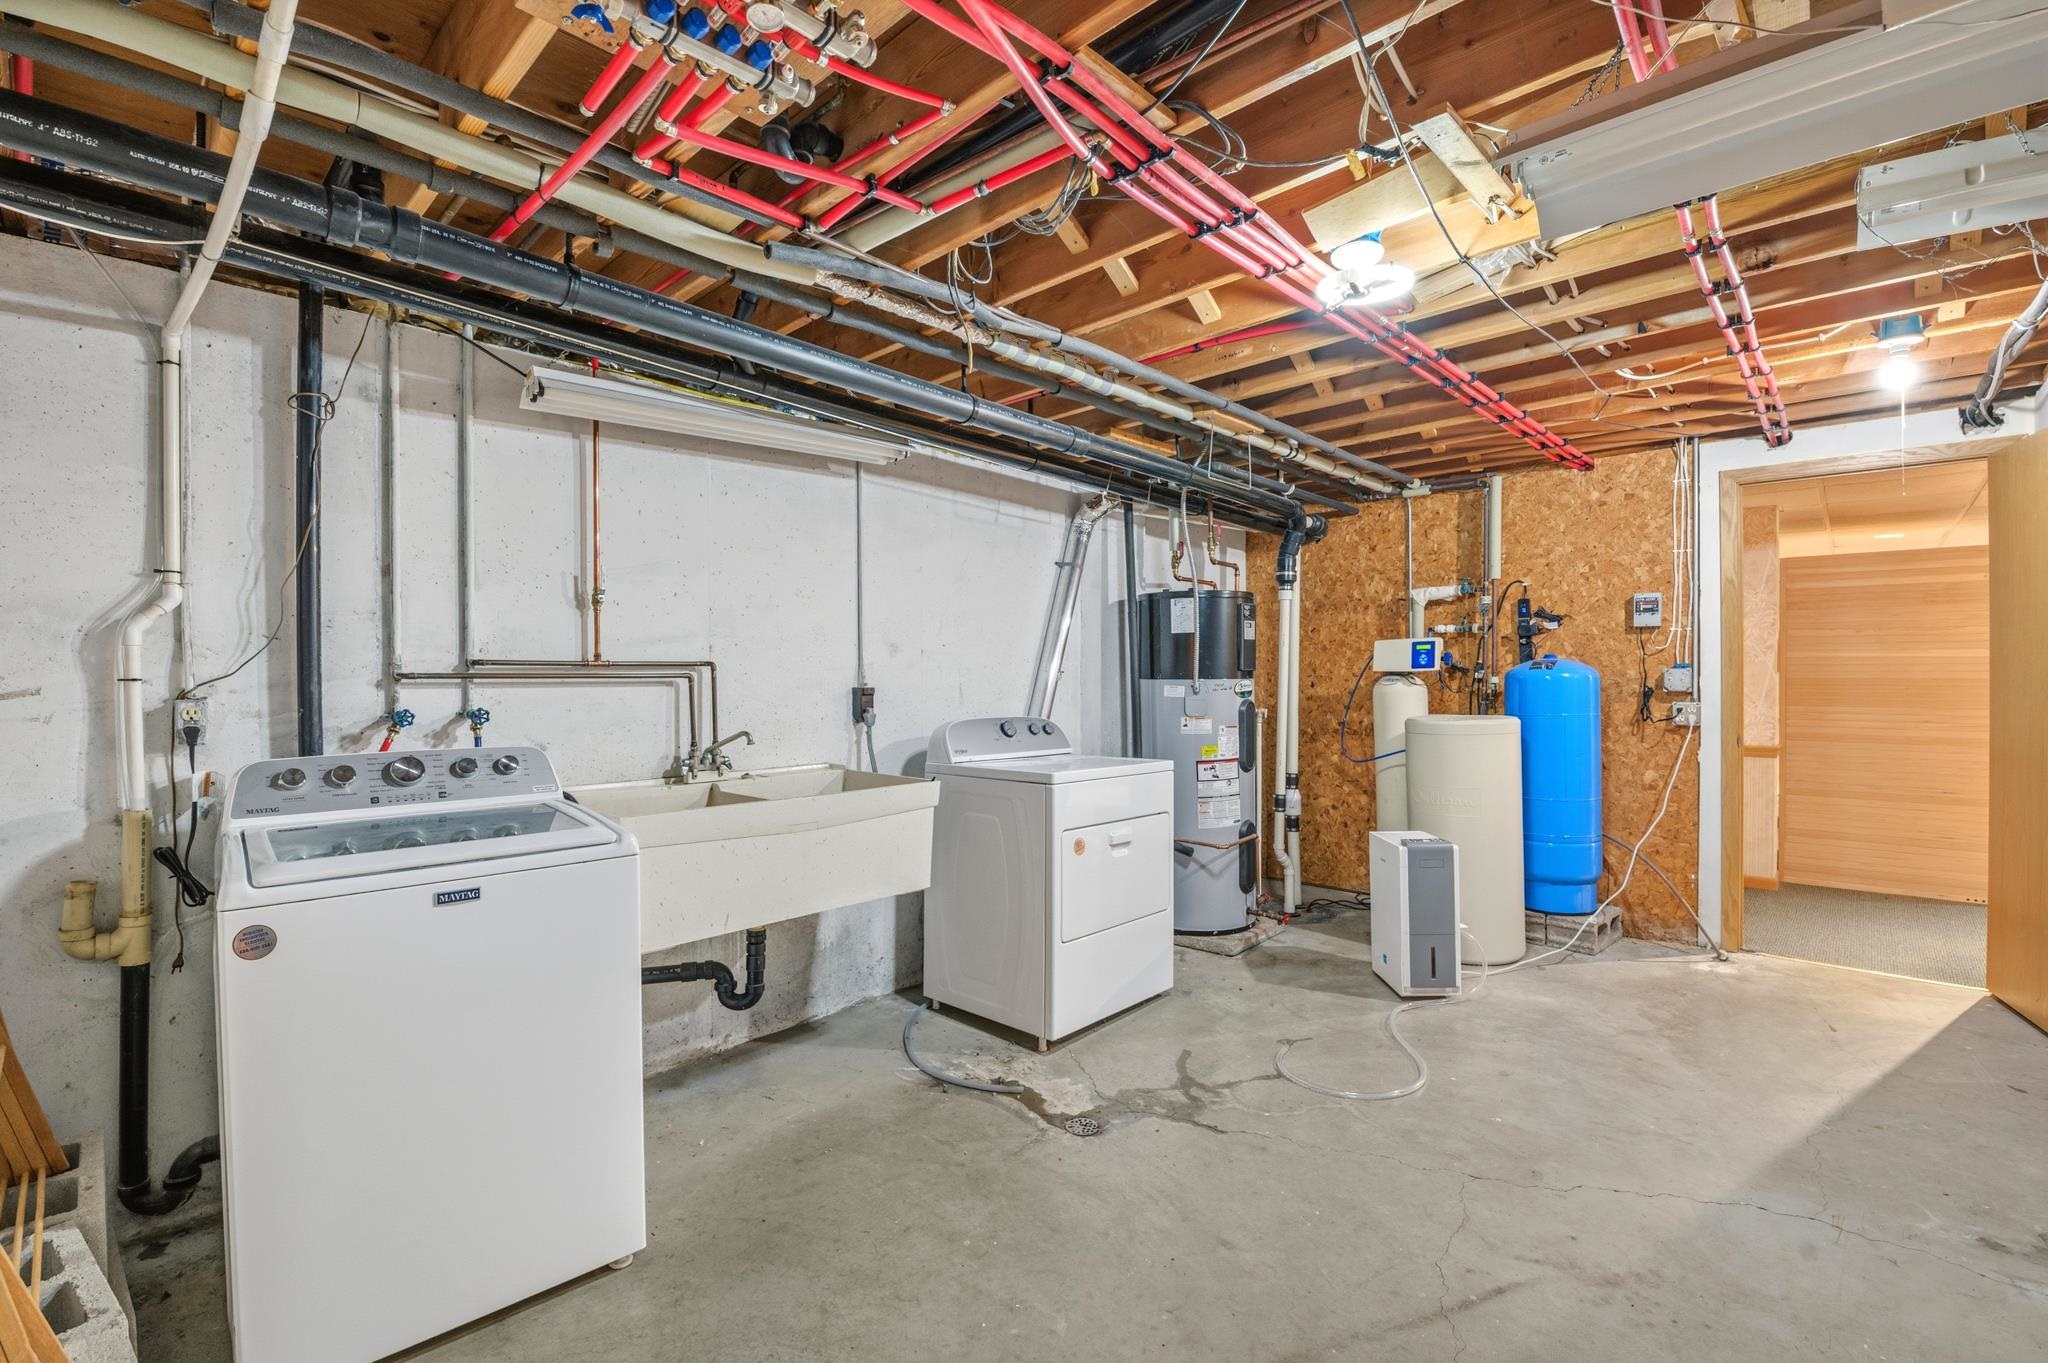
Appliance Inclusions:
Basement / Lower Level:
Misc. Inclusions:
Water Source: Well
Waste: Septic Mound
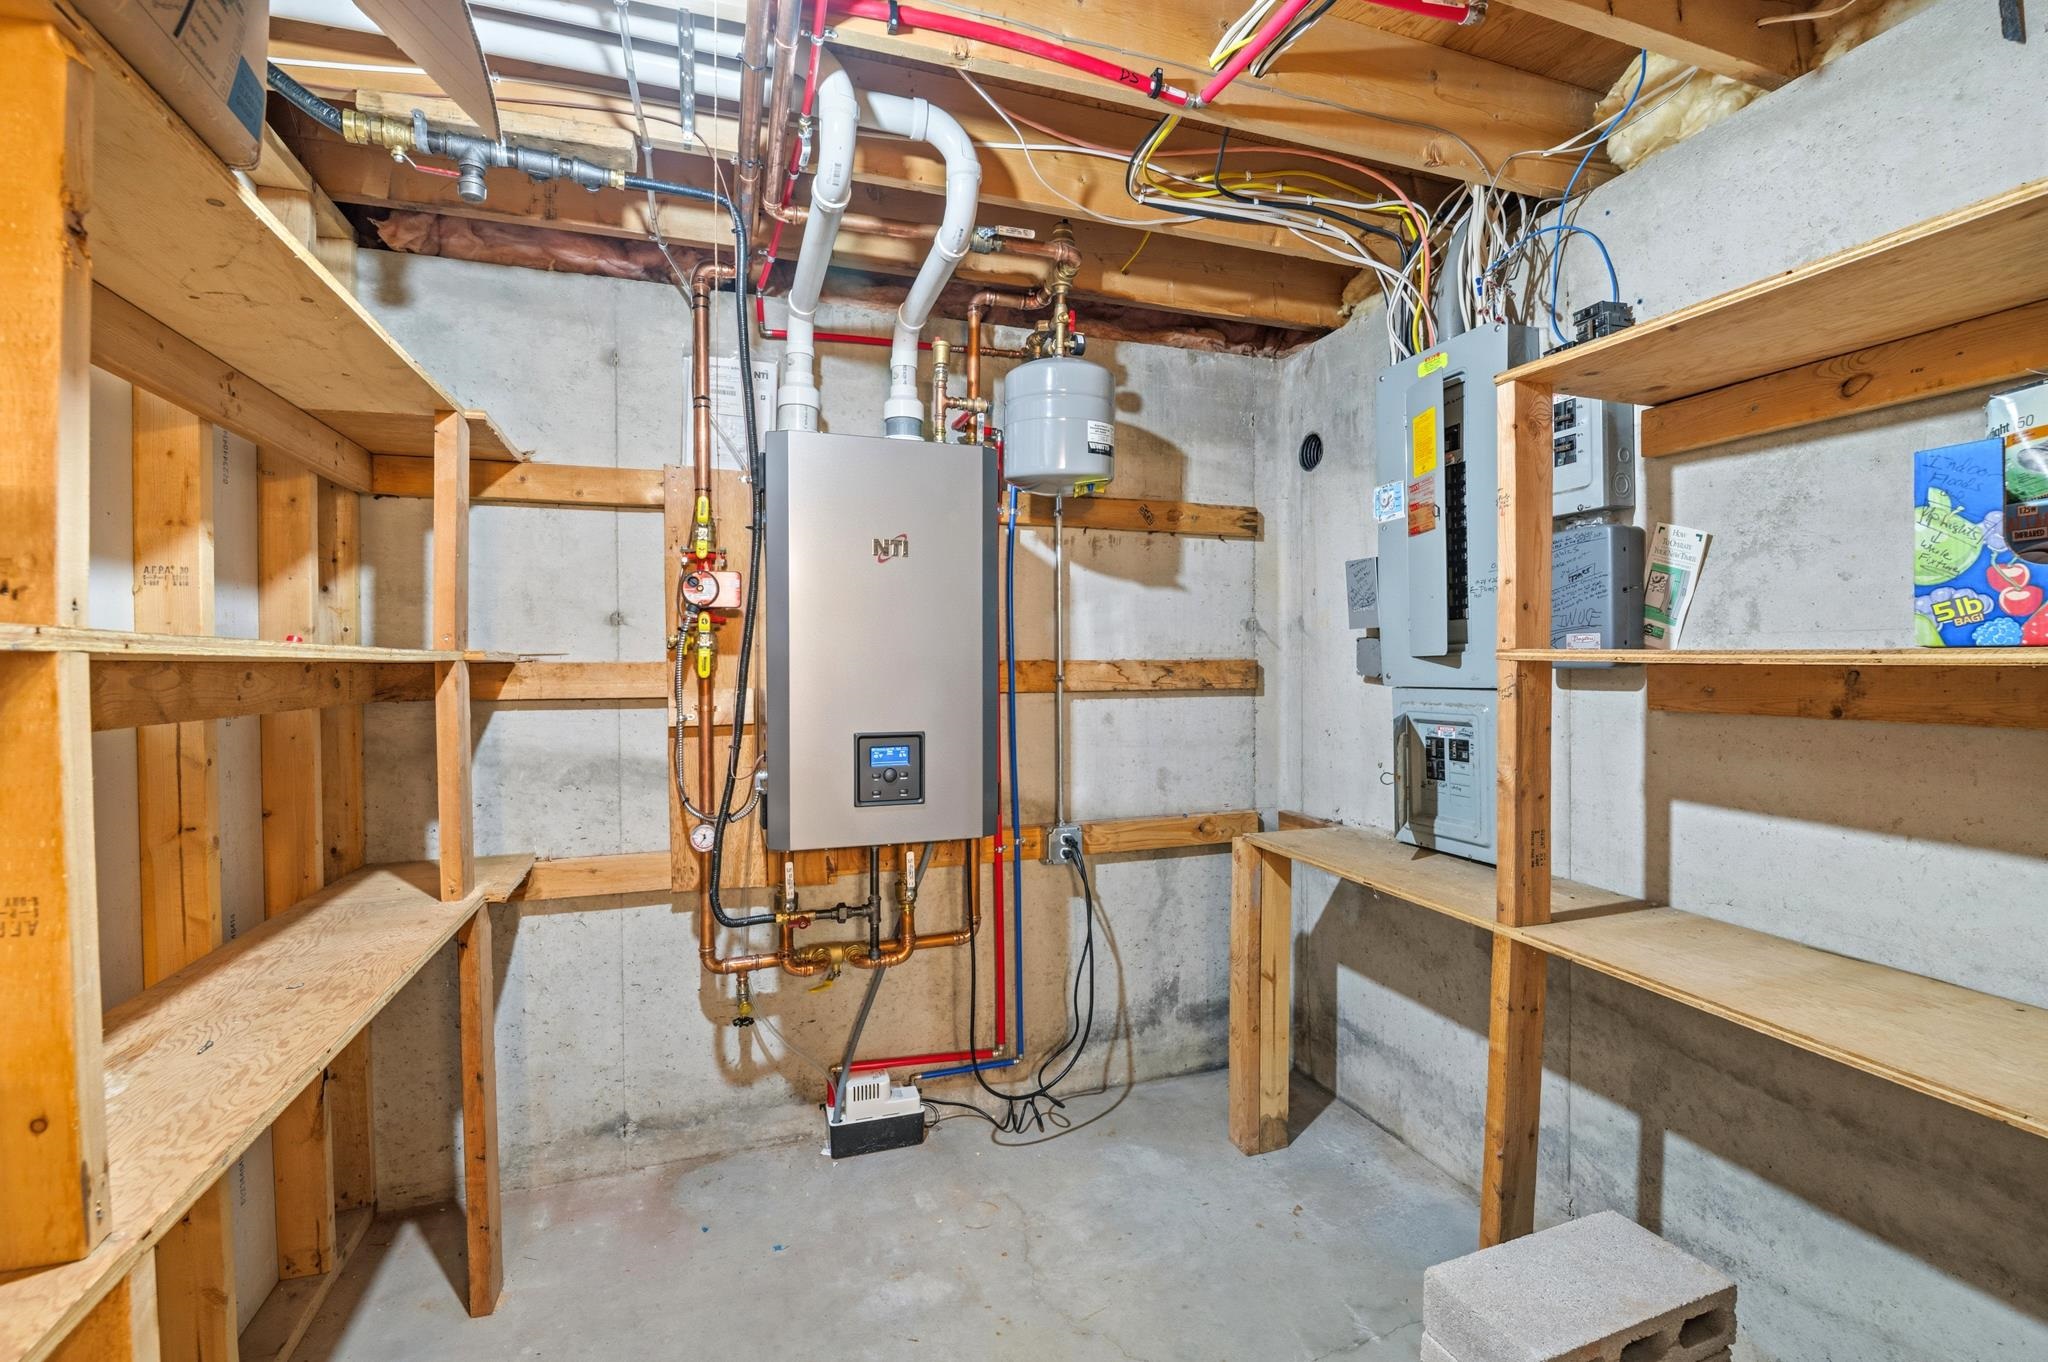
Heating/Cooling:
Heating Fuel: Electric,natural Gas
# Full Baths: 1
Bedroom #3: 15 x 20
Bedroom #4: 11 x 12
4 Season Room: 13 x 22
# Full Baths: 1
Kitchen: 13 x 17
Dining Room: 9 x 13
Bedroom #1: 10 x 13
Bedroom #2: 9 x 11
Lot Description:
# Acres: 1.34
Foundation: Poured Concrete
Barrier Free Features:
Driveway:
Home Exterior: Vinyl Siding
Garage/Parking/Driveway: Detached
Garage #1: 2 Car spaces
School District: Seymour Community
Bridging Real Estate
Hwy E (Freedom Rd) to West on Fish Creek Rd to South on Lambie Rd; proceed 0.4 mi to driveway entry on Ea. side of road. Home down the drive to right!
Listed By: Bridging Real Estate
This listing was last updated by Bridging Real Estate on July 28, 2026, 1:54 am.
Listing has been on the market for 7 days, since July 22, 2026.
This information, provided by seller, listing broker, and other parties, may not have been verified.
Information received from other 3rd parties: All information deemed reliable but not guaranteed and should be independently verified. All properties are subject to prior sale, change, or withdrawal. Neither listing broker nor Paragon Real Estate Group nor RANW MLS shall be responsible for any typographical errors, misinformation, misprints, and shall be held totally harmless.
Copyright 2026 RANW MLS. All rights reserved. RANW MLS records were last updated on 07/28/2026 10:15 pm.