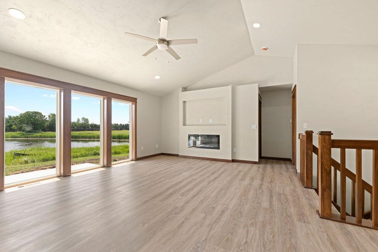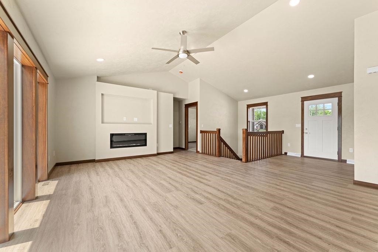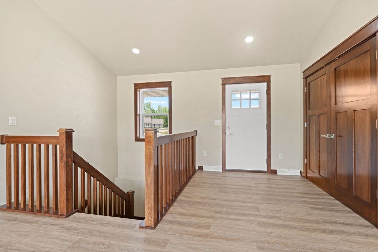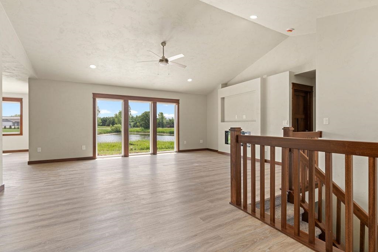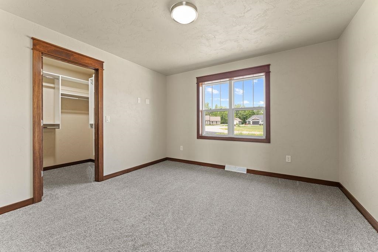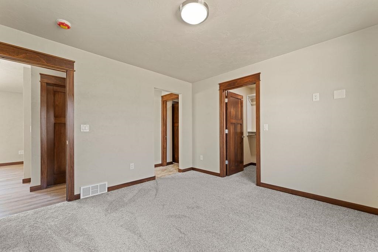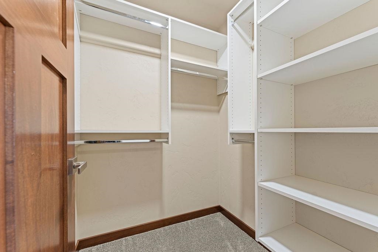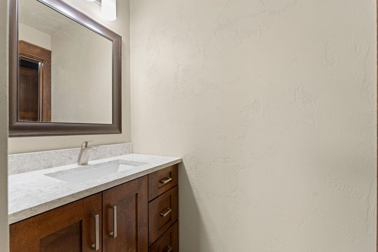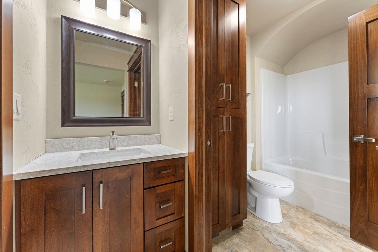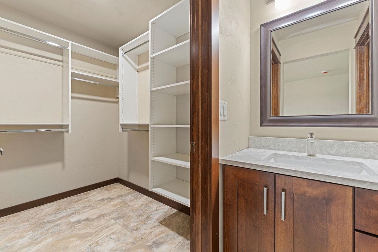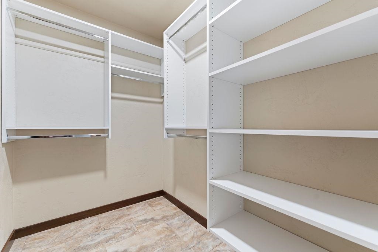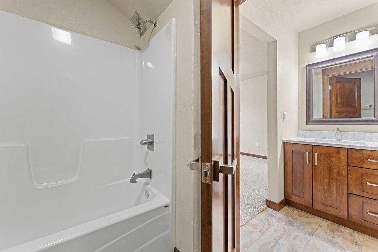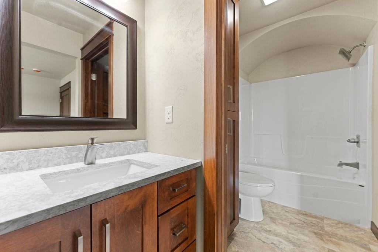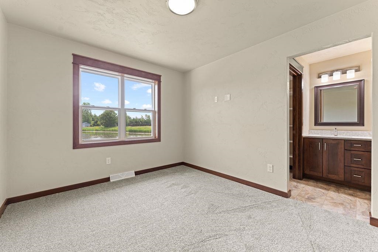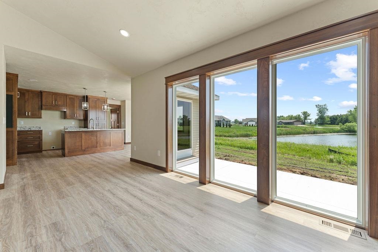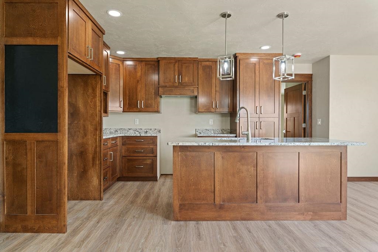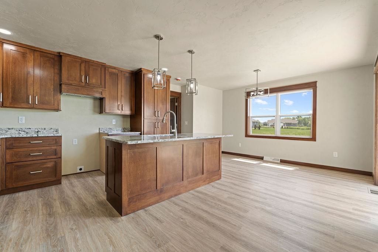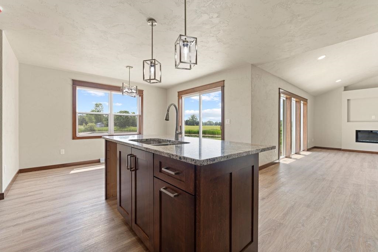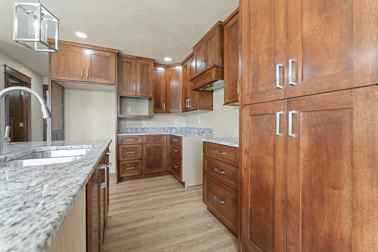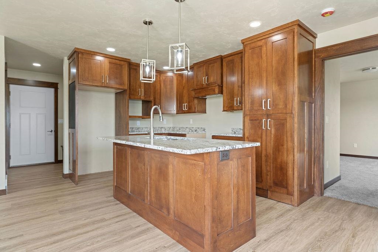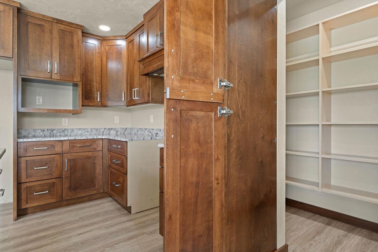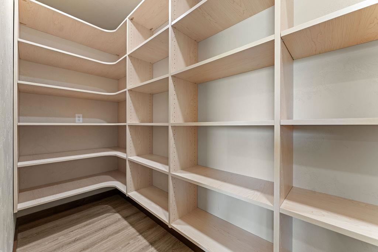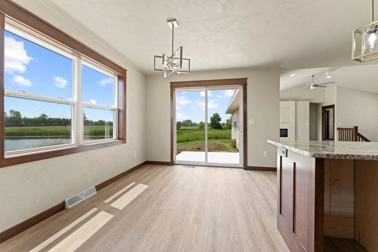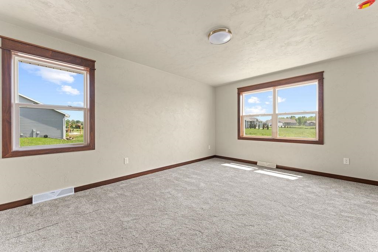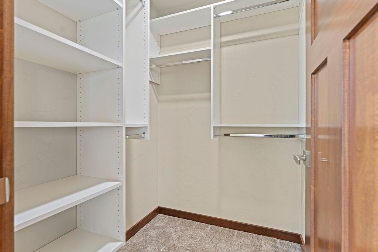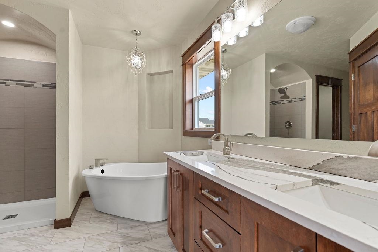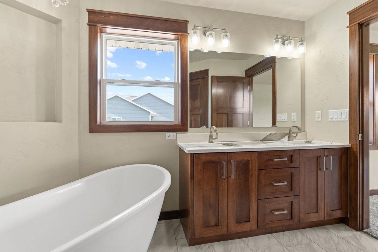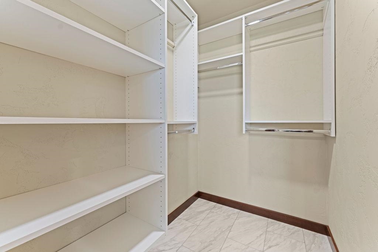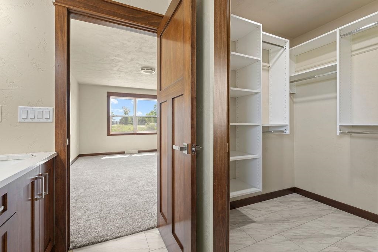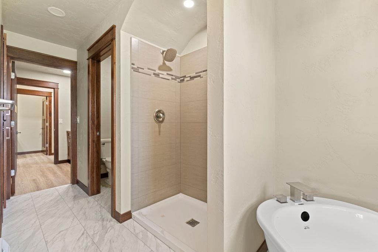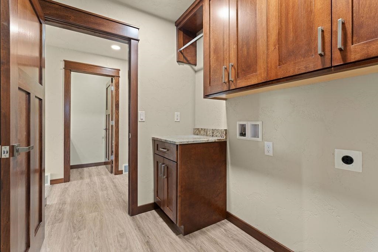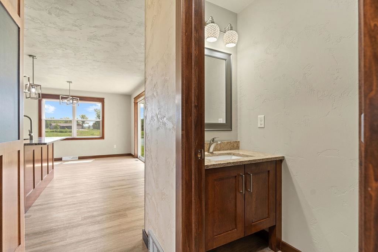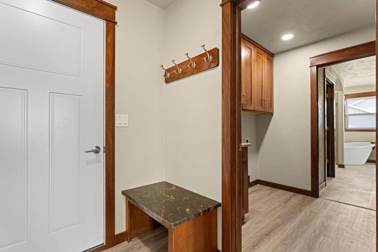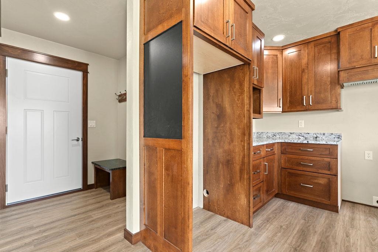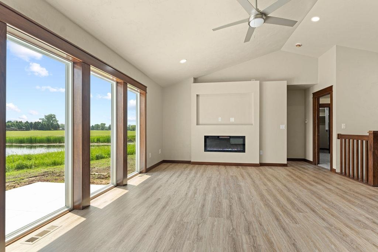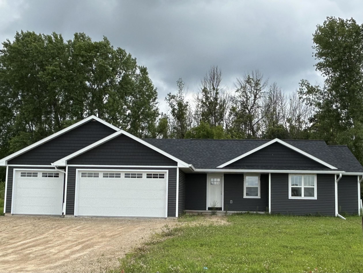
Gorgeous ranch home harmoniously blends modernity & comfort. Its inviting facade showcases contemporary design w/ clean lines & welcoming porch. Step inside to an open floor plan where the living, dining & kitchen areas seamlessly flow illuminated by natural light filtering through large windows. Kitchen boasts custom cabinetry, granite countertops, walk in pantry, & spacious island as well as FF laundry, drop zone, quaint powder bath & custom millwork. Master suite offers a private retreat w/ an en suite bath & 2 walk in closets. 2 additional bedrooms each w/ walk in closets, & full bath ensures ample space for guests or family. Beautiful spacious backyard lined w/ trees provides optimal privacy. Attached 3 stall garage provides convenience & storage.
Bedrooms: 3
Bathrooms: 2 full / 1 half
Square Feet: 1,855
Tax Amount: $1,189
Tax Year: 2025
Subdivision: Sandhill Farms
Architecture: Ranch
Style of Home: 1 Story
Property Type: Single Family Residence
New Construction: Yes
Builder's Name: CC&R Wood
County: Winnebago
Zoning: Residential
Total Square Feet: 1,855
Sq. Ft. Above Grade: 1,855
Sq. Ft. Below Grade: 0
Fireplaces:
Basement / Lower Level:
Misc. Inclusions:
Water Source: Public
Waste: Public Sewer
Heating/Cooling: Forced Air
Heating Fuel: Natural Gas
# Full Baths: 2
# Half Baths: 1
Kitchen: 12 x 11
Dining Room: 12 x 8
Bedroom #1: 15 x 12
Bedroom #2: 12 x 12
Bedroom #3: 12 x 10
Foyer: 8 x 7
Sq. Ft. of Lot: 22,651
# Acres: 0.52
Foundation: Poured Concrete
Barrier Free Features:
Driveway:
Home Exterior: Vinyl Siding
Garage/Parking/Driveway:
Garage #1: 3 or 3.5 Cars spaces
School District: Omro
Design Realty
Highway 21 to Marquart Lane, north to Fenceline Lane, west to address.
Listed By: Design Realty
This listing was last updated by Design Realty on July 25, 2026, 1:09 pm.
Listing has been on the market for 78 days, since June 26, 2026.
This information, provided by seller, listing broker, and other parties, may not have been verified.
Information received from other 3rd parties: All information deemed reliable but not guaranteed and should be independently verified. All properties are subject to prior sale, change, or withdrawal. Neither listing broker nor Paragon Real Estate Group nor RANW MLS shall be responsible for any typographical errors, misinformation, misprints, and shall be held totally harmless.
Copyright 2026 RANW MLS. All rights reserved. RANW MLS records were last updated on 09/12/2026 12:15 pm.