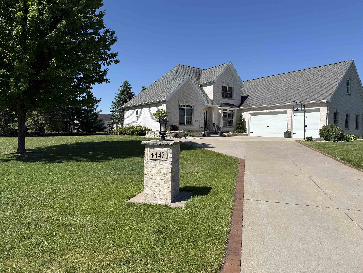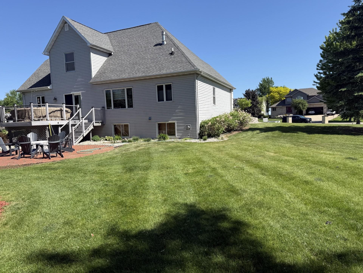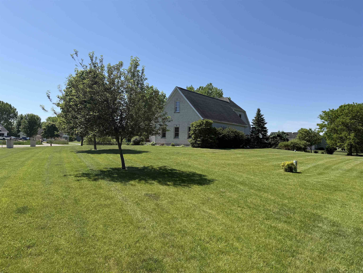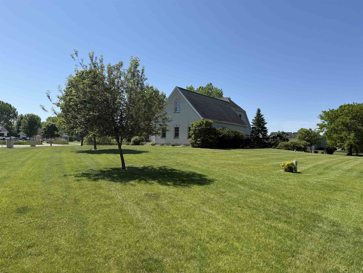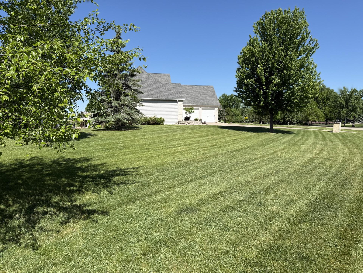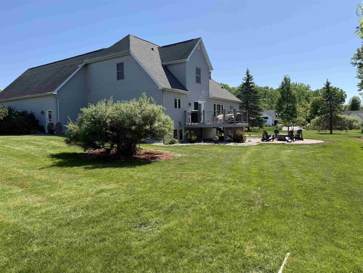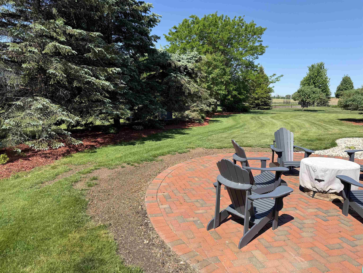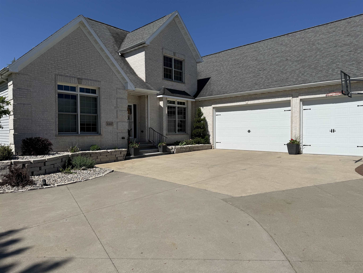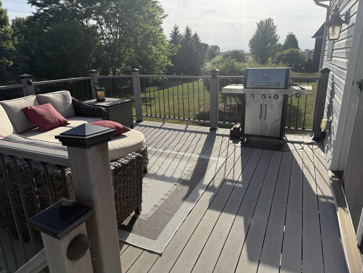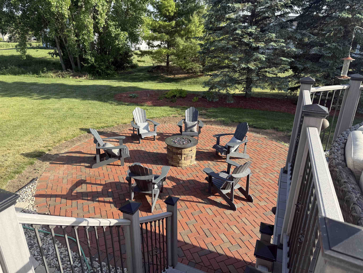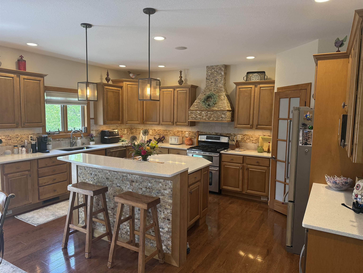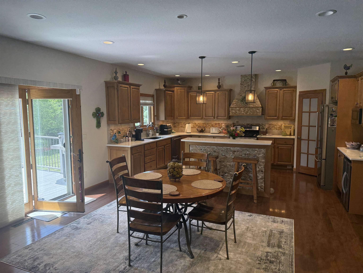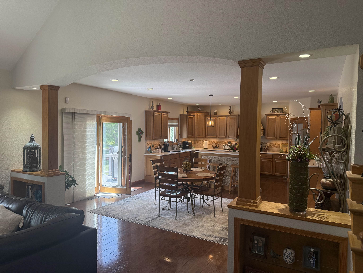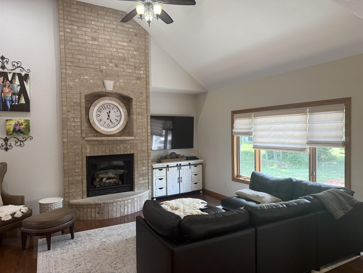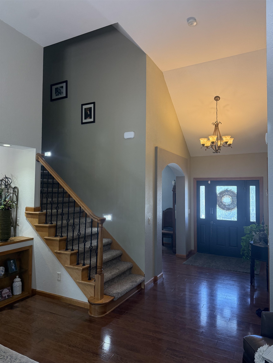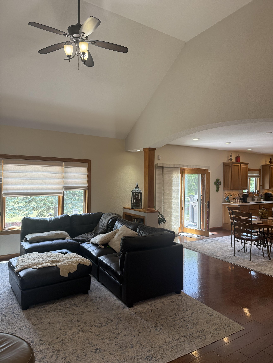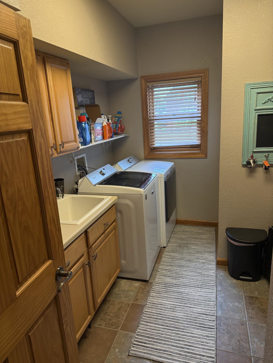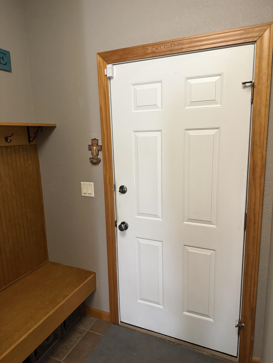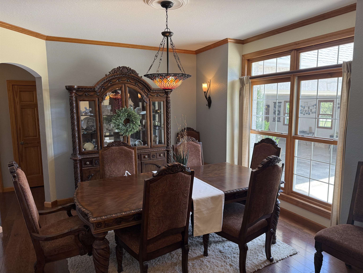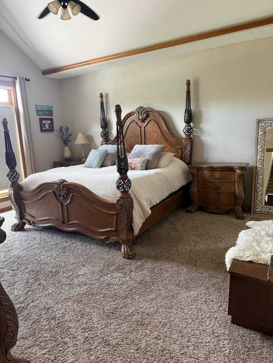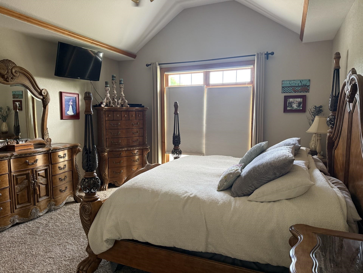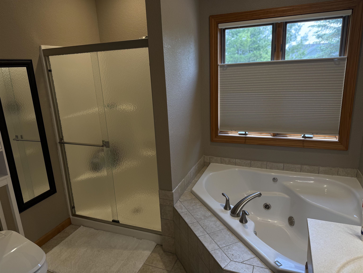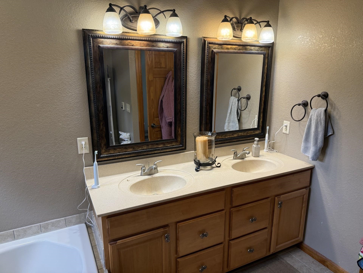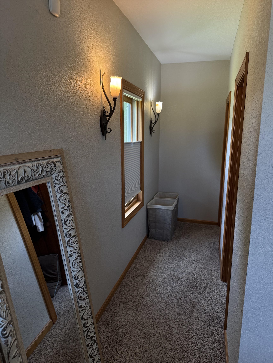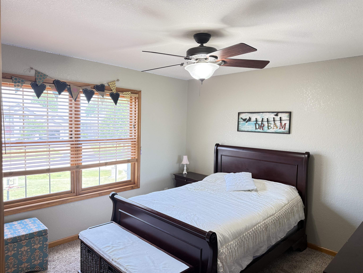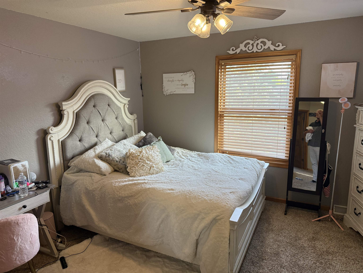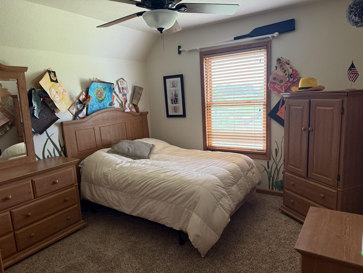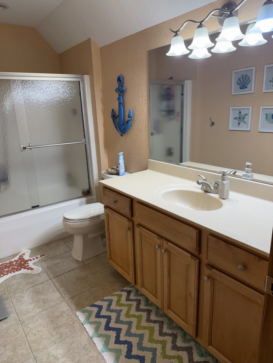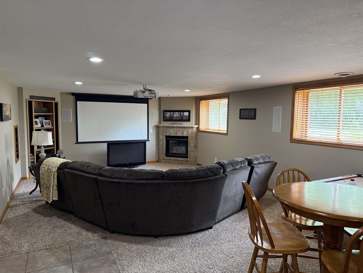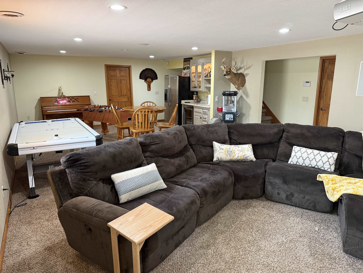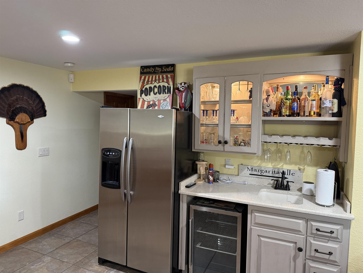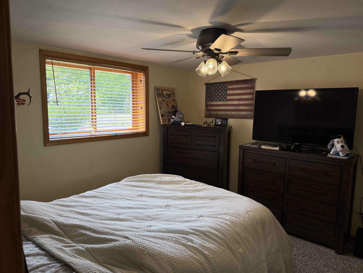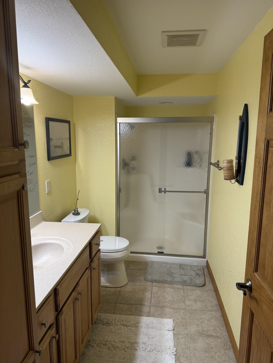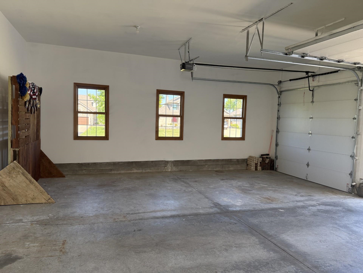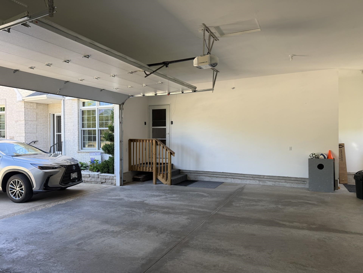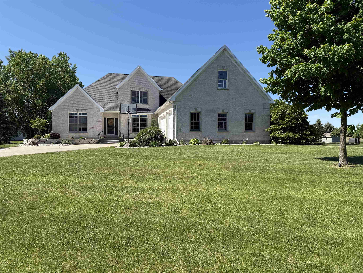
3,620 sq ft 5 bedroom, 4 bath home on full acre lot in quiet Cul-De-Sac. Main floor boasts vaulted ceilings and open concept complete with wood floors, gas fireplace, and formal dining room. Kitchen includes a large center island, pantry, quartz countertops and Kraft Maid cabinets! The main-level master suite features tray ceilings, walk-in-closet and a luxurious primary bath. Spacious lower level family room with wet bar and home theater complete with additional gas fireplace. Enjoy the beautifully landscaped yard with large maintenance-free deck and oversized paver patio. Large 3.5 car attached insulated and drywalled garage with access to basement. Past parade home includes maple woodwork, home audio system, security system, landscape lighting, and in-ground sprinkler system.
Bedrooms: 5
Bathrooms: 3 full / 1 half
Square Feet: 3,620
Tax Amount: $7,014
Tax Year: 2025
Subdivision: Harbor Village
Architecture: Contemporary
Style of Home: 2 Story
Property Type: Single Family Residence
County: Winnebago
Zoning: Residential
Total Square Feet: 3,620
Sq. Ft. Above Grade: 2,730
Sq. Ft. Below Grade: 890
Fireplaces:
Appliance Inclusions:
Basement / Lower Level:
Misc. Inclusions:
Water Source: Well
Waste: Public Sewer
Heating/Cooling: Forced Air
Heating Fuel: Natural Gas
# Full Baths: 1
Family Room: 37 x 16
Bedroom #5: 11 x 11
# Full Baths: 1
# Half Baths: 1
Kitchen: 11 x 17
Dining Room: 12 x 17
Formal Dining Room: 13 x 11
Bedroom #1: 14 x 16
Laundry: 11 x 9
# Full Baths: 1
Bedroom #2: 11 x 11
Bedroom #3: 11 x 10
Bedroom #4: 12 x 11
Sq. Ft. of Lot: 42,689
# Acres: 0.98
Foundation: Poured Concrete
Barrier Free Features:
Driveway:
Home Exterior:
Garage/Parking/Driveway:
Garage #1: 3 or 3.5 Cars spaces
Exterior Inclusions: Sprinkler System
School District: Omro
Design Realty
Hwy. 21 West to N. on Sand Pit Rd., to W. on Leonard Pt. Rd., to N. on Harbor Village Dr. to home on left.
Listed By: Design Realty
This listing was last updated by Design Realty on July 14, 2026, 6:21 pm.
Listing has been on the market for 99 days, since June 5, 2026.
This information, provided by seller, listing broker, and other parties, may not have been verified.
Information received from other 3rd parties: All information deemed reliable but not guaranteed and should be independently verified. All properties are subject to prior sale, change, or withdrawal. Neither listing broker nor Paragon Real Estate Group nor RANW MLS shall be responsible for any typographical errors, misinformation, misprints, and shall be held totally harmless.
Copyright 2026 RANW MLS. All rights reserved. RANW MLS records were last updated on 09/12/2026 12:15 pm.