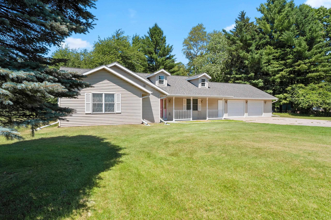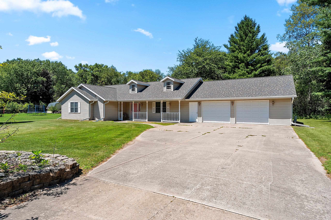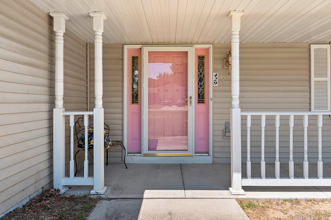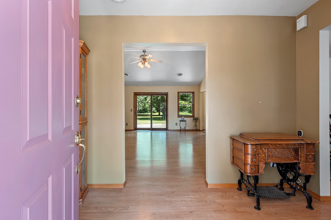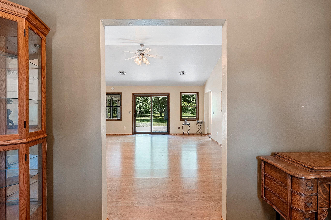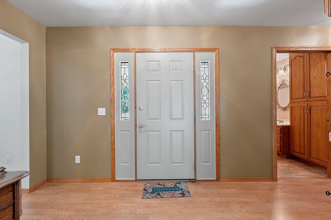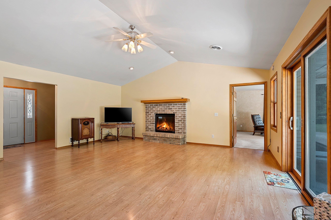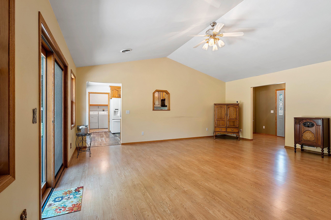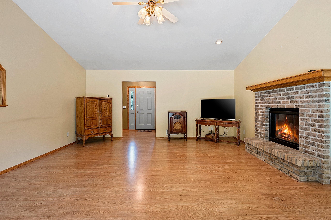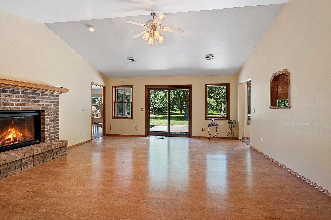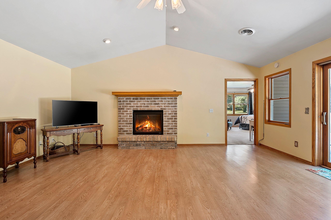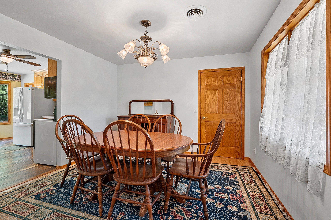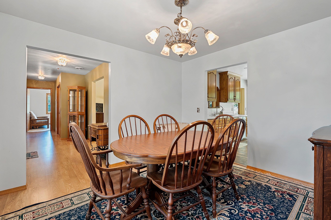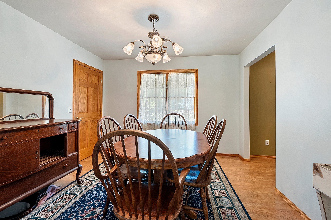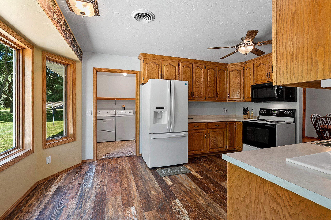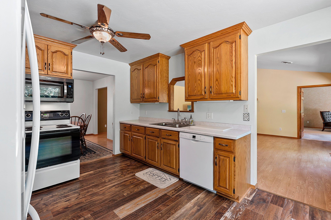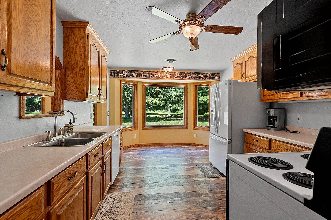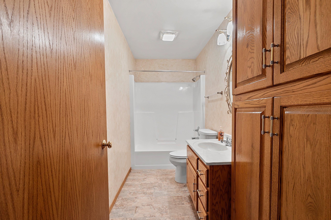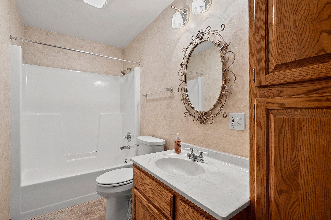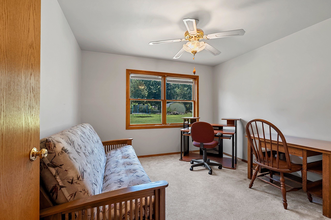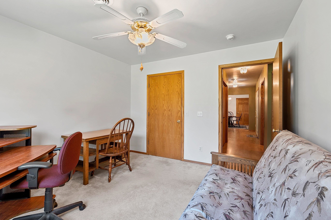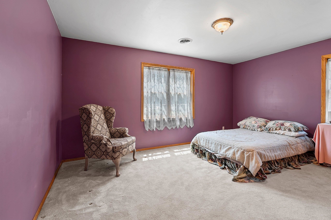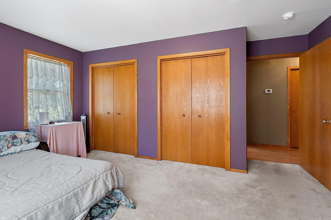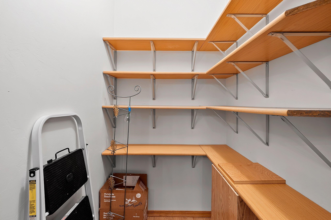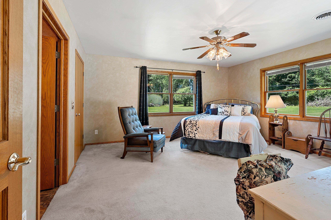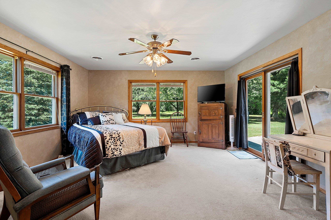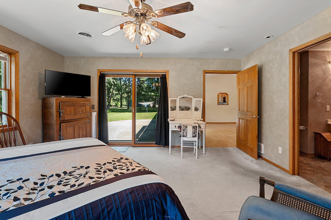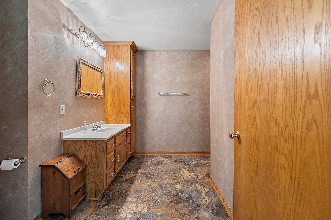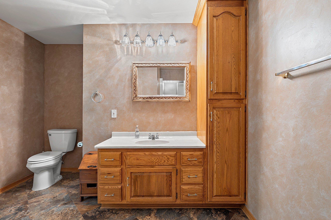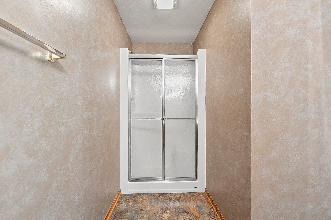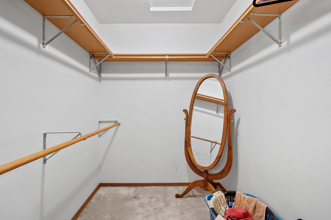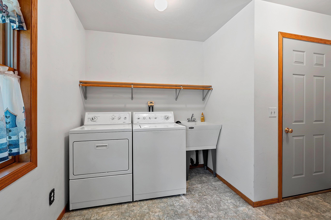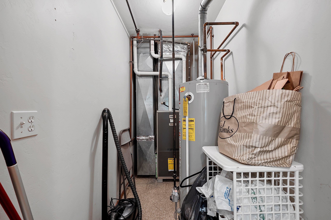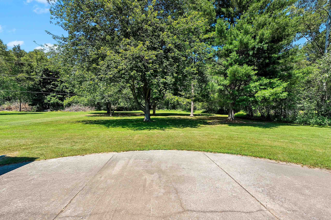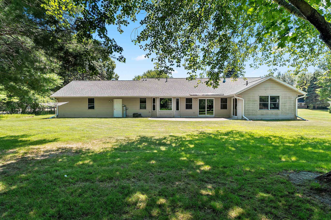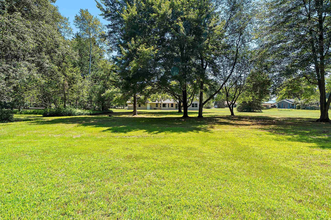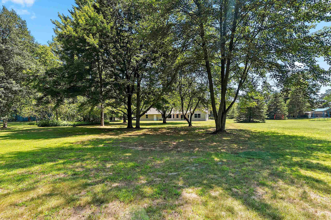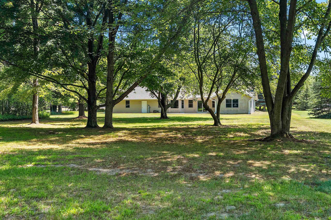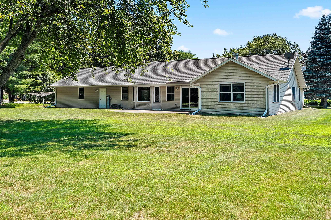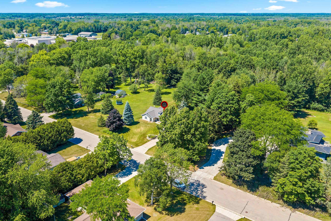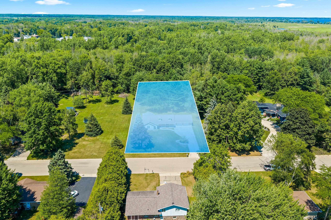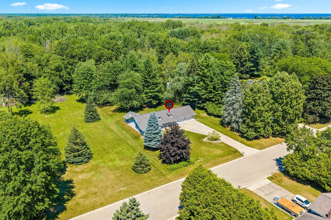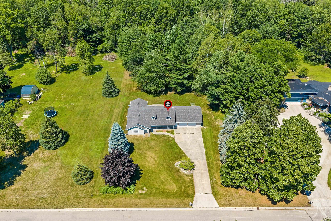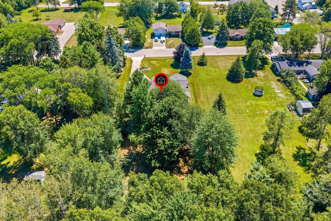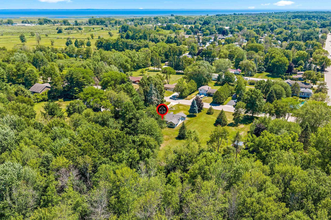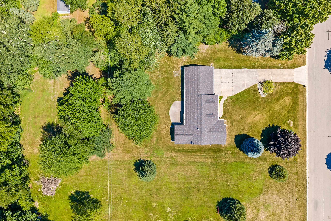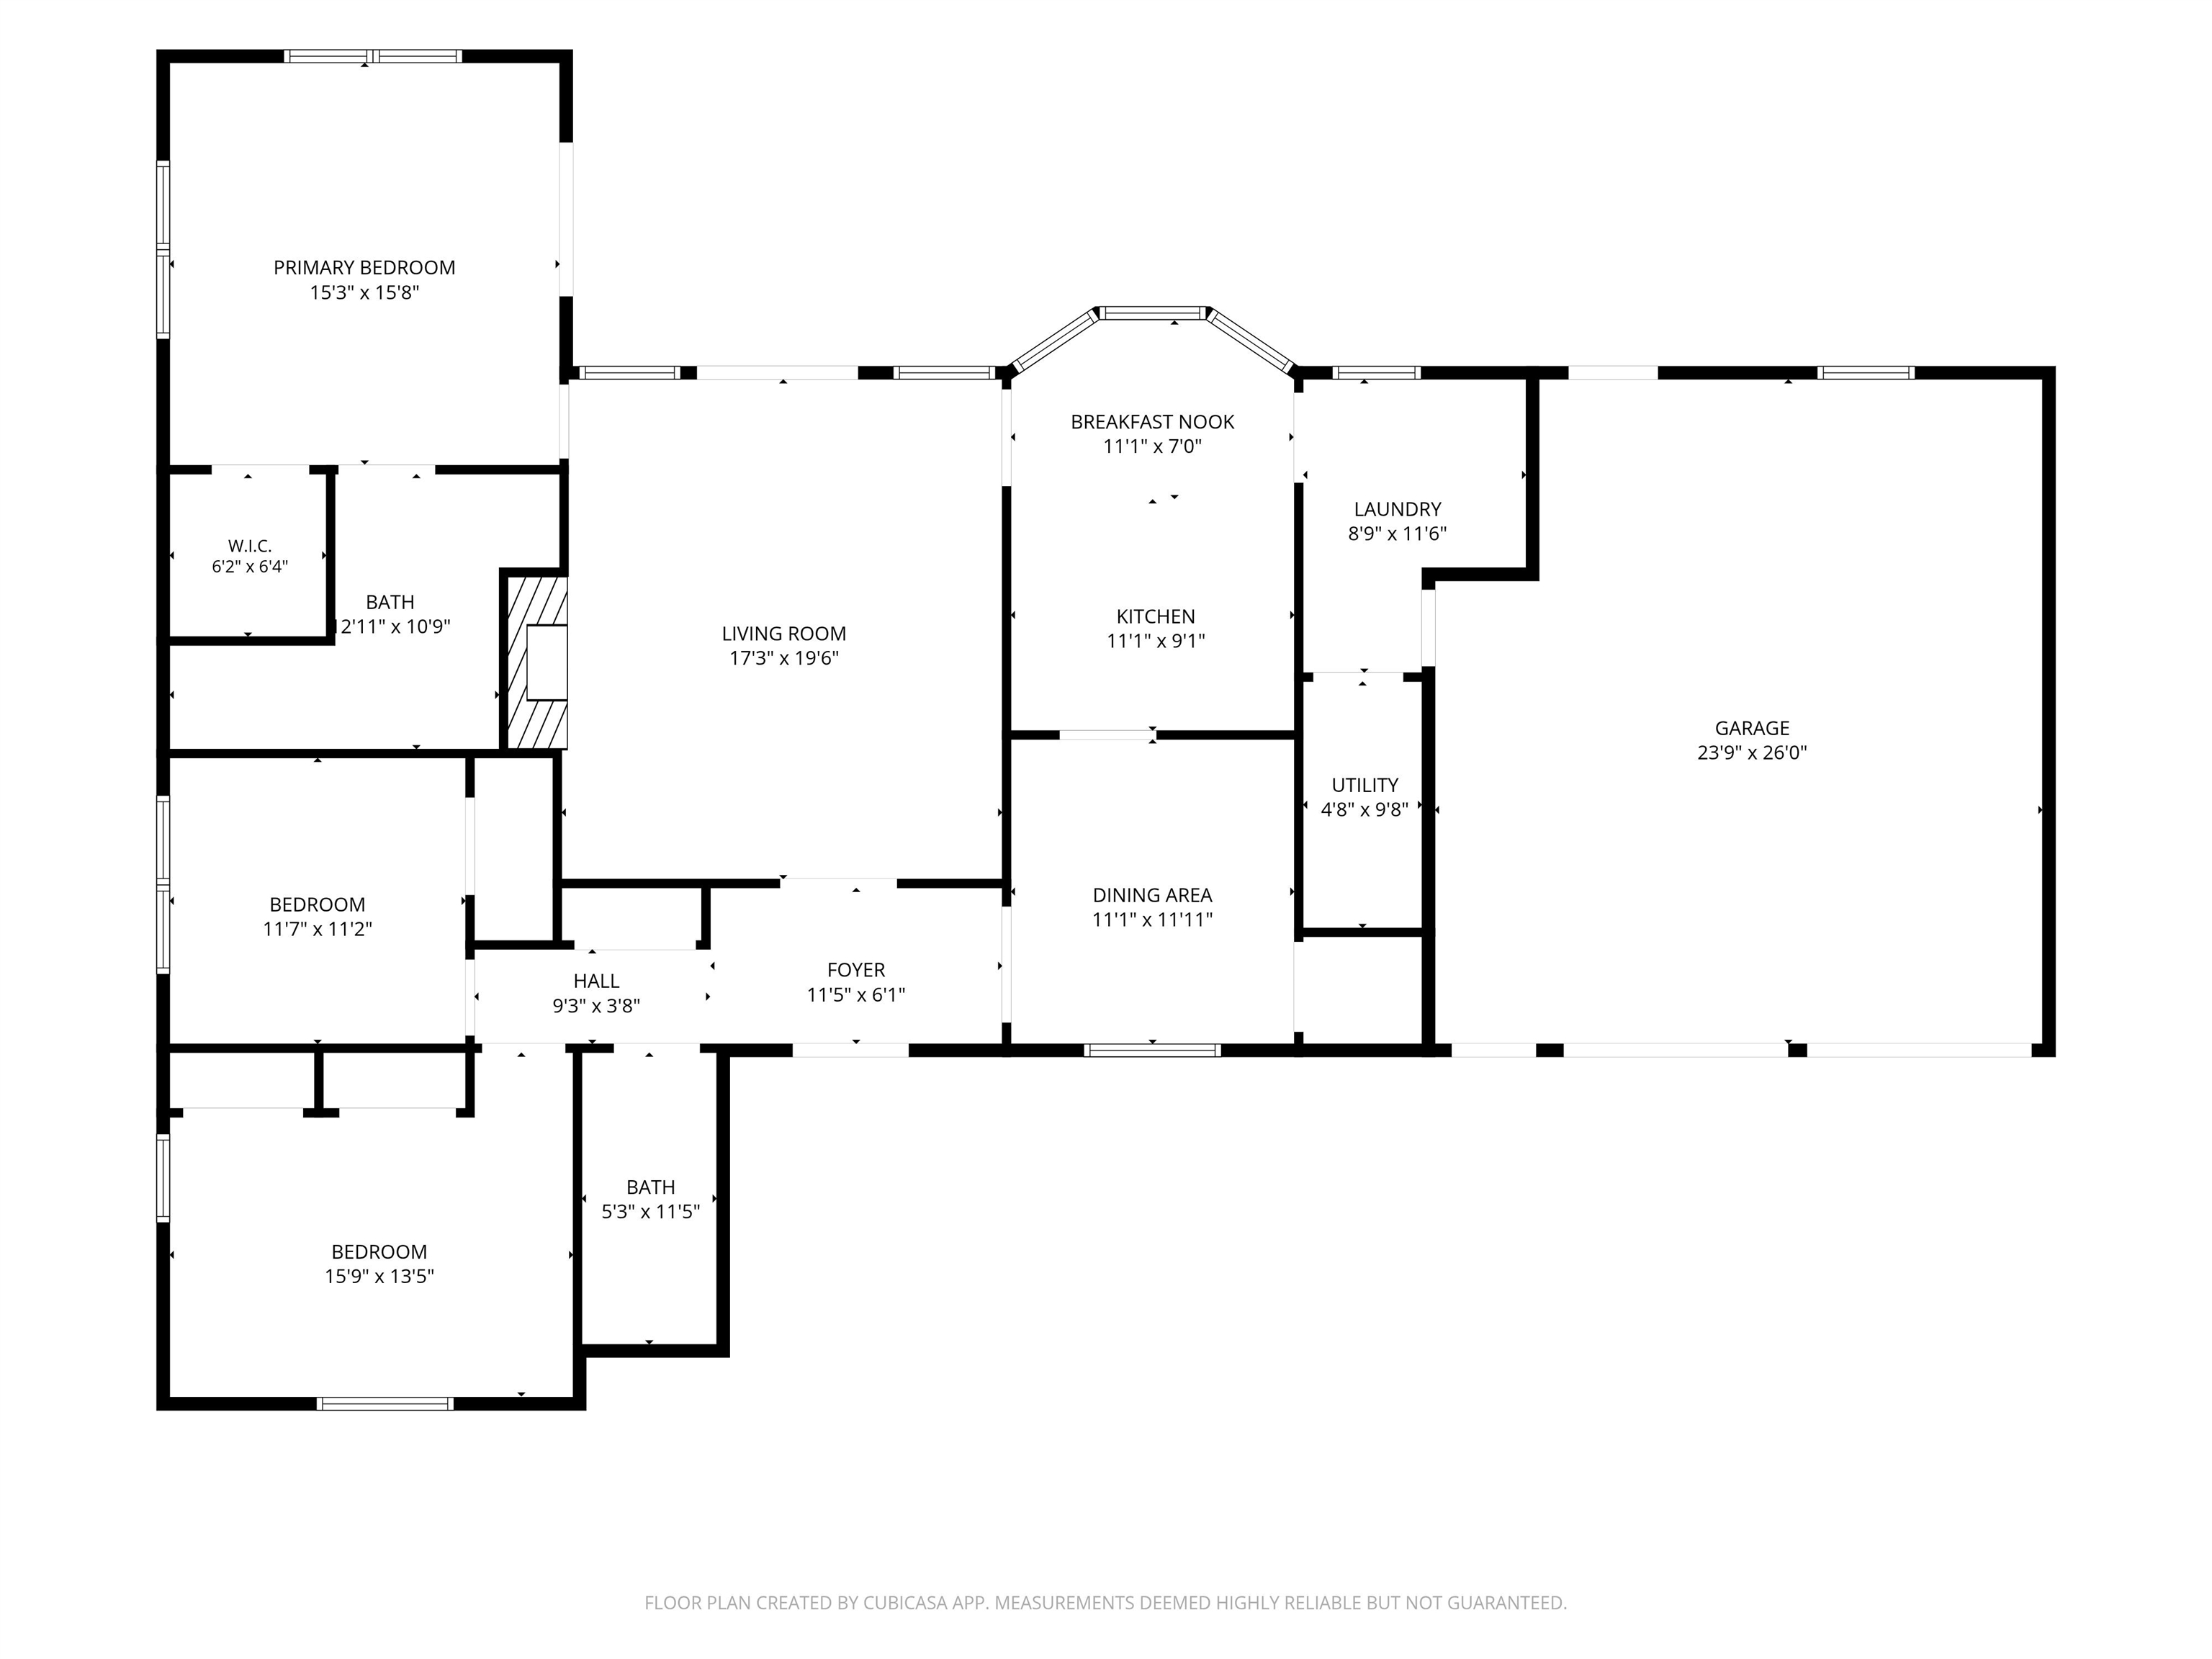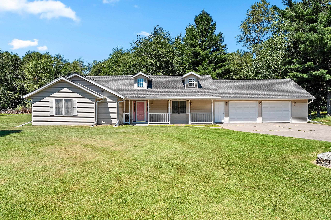
Welcome home to this inviting 3-bedroom, 2 bath ranch, where comfort, convenience, and easy living come together. Featuring almost zero-entry doors, this thoughtfully designed home has the ease of one-level living. The living room has a cozy gas fireplace & vaulted ceiling. Step through the patio doors to a concrete patio—great for a BBQ, watching wildlife & the tress changing seasons. A functional kitchen offers an easy-to-move-around layout & flows into the dining room featuring a pantry. The primary suite provides a peaceful retreat with private access to the backyard, while abundant closet space throughout the home keeps everything organized. Outside, you'll appreciate the covered front porch, an easy-to-maintain yard that offers the peaceful feel of being on the outskirts.
Bedrooms: 3
Bathrooms: 2 full / 0 half
Square Feet: 1,872
Tax Amount: $4,224
Architecture: Ranch
Style of Home: 1 Story
Property Type: Single Family Residence
County: Oconto
Zoning: Residential
Total Square Feet: 1,872
Sq. Ft. Above Grade: 1,872
Sq. Ft. Below Grade: 0
Fireplaces:
Appliance Inclusions:
Basement / Lower Level:
Misc. Inclusions:
Water Source: Public
Waste: Public Sewer
Heating Fuel: Natural Gas
# Full Baths: 2
Kitchen: 11 x 9
Dining Room: 11 x 7
Formal Dining Room: 12 x 12
Bedroom #1: 15 x 16
Bedroom #2: 12 x 11
Bedroom #3: 16 x 14
# Acres: 0.84
Foundation: Slab
Barrier Free Features:
Driveway:
Home Exterior:
Garage/Parking/Driveway:
Garage #1: 2.5 Car (min width 24`) spaces
Garage #2: None spaces
School District: Oconto
Fathom Realty, LLC
In Oconto take Main St East to Park ave. North and follow to a right on Jackson st.
Listed By: Fathom Realty, LLC
This listing was last updated by Fathom Realty, LLC on August 6, 2026, 5:01 am.
Listing has been on the market for 59 days, since July 15, 2026.
This information, provided by seller, listing broker, and other parties, may not have been verified.
Information received from other 3rd parties: All information deemed reliable but not guaranteed and should be independently verified. All properties are subject to prior sale, change, or withdrawal. Neither listing broker nor Paragon Real Estate Group nor RANW MLS shall be responsible for any typographical errors, misinformation, misprints, and shall be held totally harmless.
Copyright 2026 RANW MLS. All rights reserved. RANW MLS records were last updated on 09/12/2026 10:15 am.