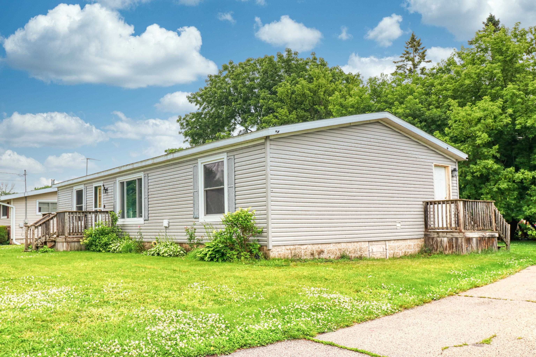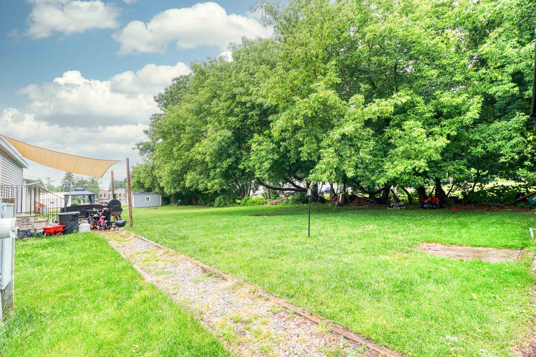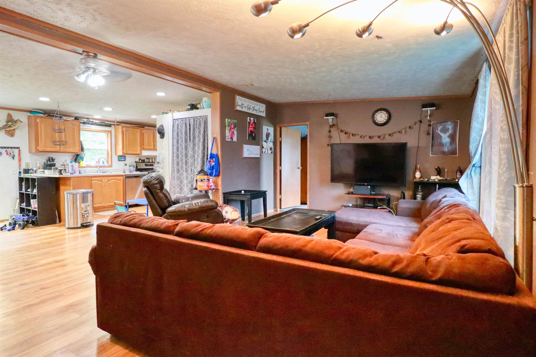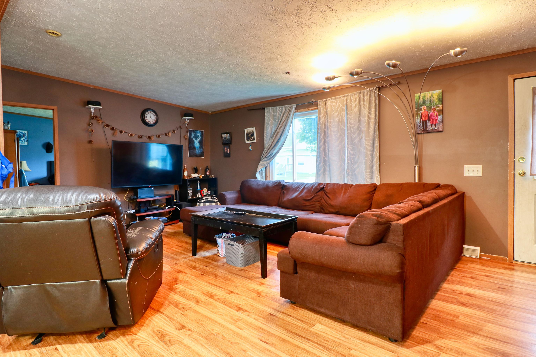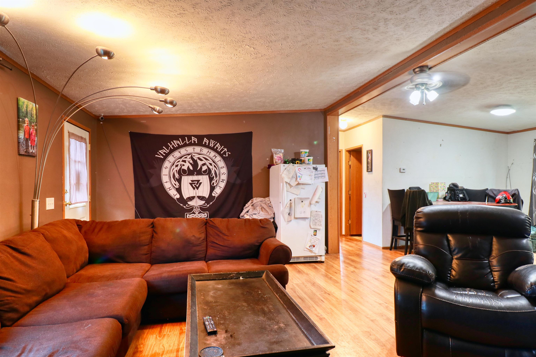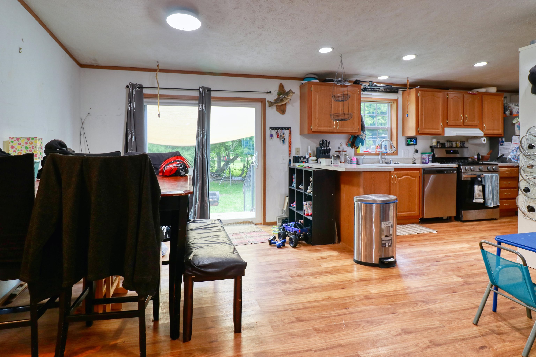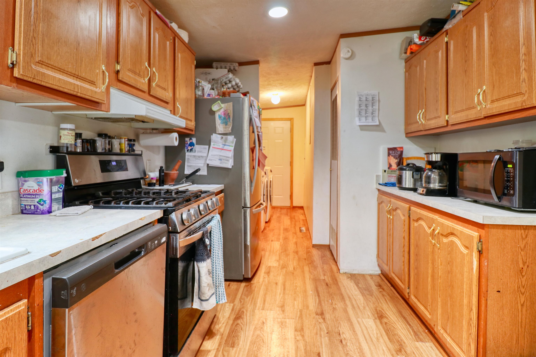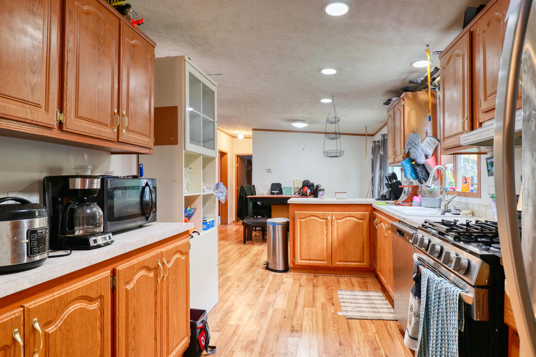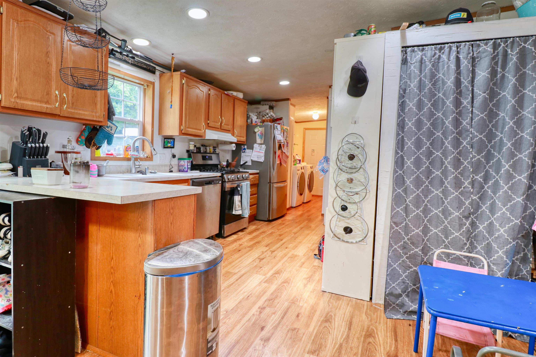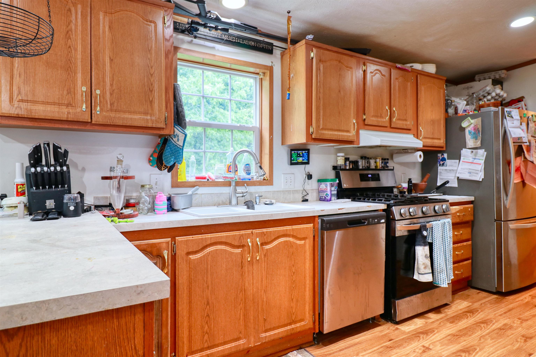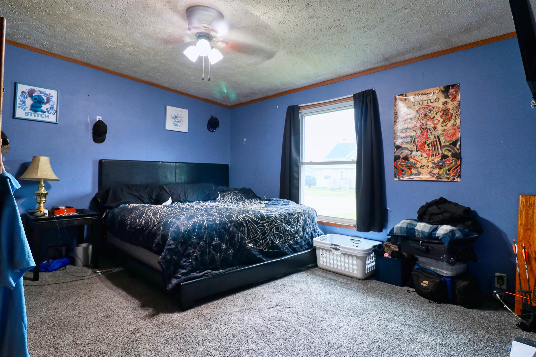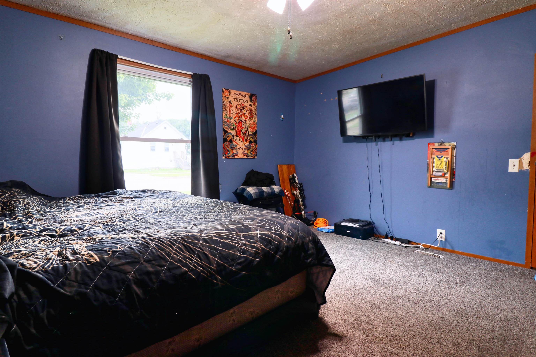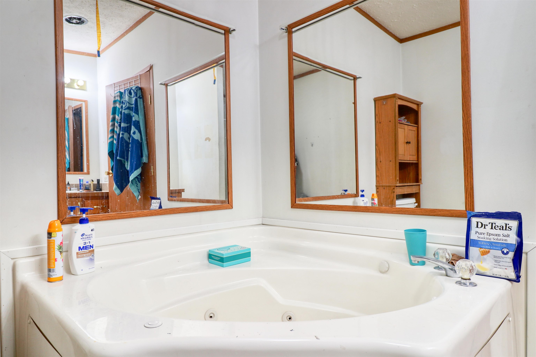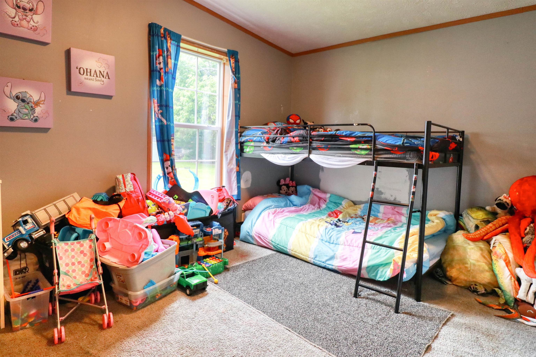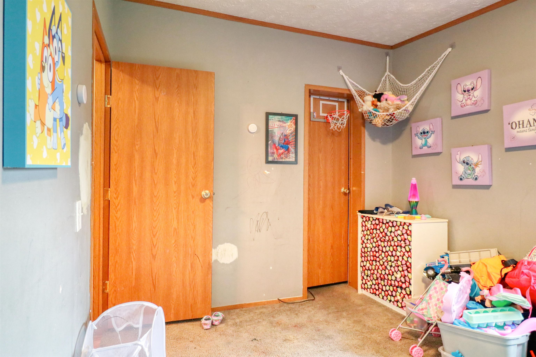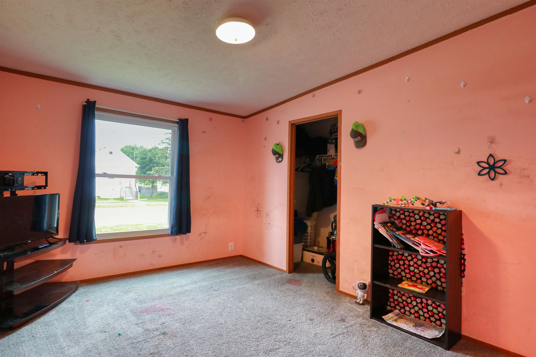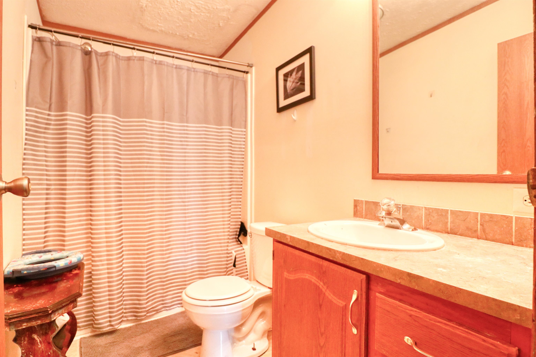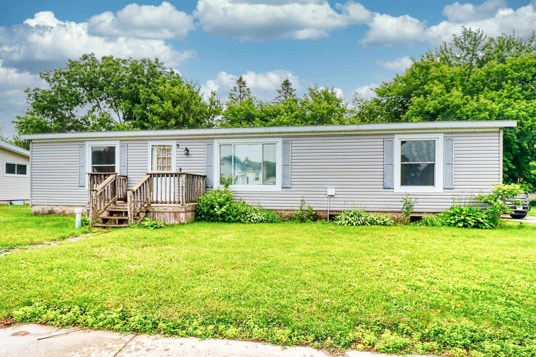
3 bedroom, 2 full bathroom home offering an open concept layout with spacious living, dining, and kitchen areas that are perfect for everyday living and entertaining. The primary bathroom features a relaxing jetted Jacuzzi tub. Step outside to enjoy the patio overlooking the large yard with plenty of space for outdoor activities, gardening, or simply relaxing. Conveniently located in the City of Oconto, this property offers comfortable living with room to spread out while remaining close to local amenities.
Bedrooms: 3
Bathrooms: 2 full / 0 half
Square Feet: 1,456
Tax Amount: $1,773
Architecture: Manufacture/Mobile w/Land
Style of Home: 1 Story
Property Type: Single Family Residence
County: Oconto
Zoning: Residential
Total Square Feet: 1,456
Sq. Ft. Above Grade: 1,456
Sq. Ft. Below Grade: 0
Fireplaces:
Basement / Lower Level: Crawl Space
Water Source: Public
Waste: Public Sewer
Heating/Cooling: Forced Air
Heating Fuel: Natural Gas
# Full Baths: 2
Kitchen: 14 x 9
Formal Dining Room: 12 x 10
Bedroom #1: 14 x 12
Bedroom #2: 12 x 10
Bedroom #3: 12 x 9
# Acres: 0.26
Foundation: Slab
Barrier Free Features:
Driveway:
Home Exterior: Vinyl Siding
Garage/Parking/Driveway:
School District: Oconto
1st Class Real Estate the Road Home
Main Street through downtown. Turn onto Erie Ave. Continue a short distance to 216 Erie Ave.
Listed By: 1st Class Real Estate the Road Home
This listing was last updated by 1st Class Real Estate the Road Home on July 12, 2026, 10:02 am.
Listing has been on the market for 23 days, since July 7, 2026.
This information, provided by seller, listing broker, and other parties, may not have been verified.
Information received from other 3rd parties: All information deemed reliable but not guaranteed and should be independently verified. All properties are subject to prior sale, change, or withdrawal. Neither listing broker nor Paragon Real Estate Group nor RANW MLS shall be responsible for any typographical errors, misinformation, misprints, and shall be held totally harmless.
Copyright 2026 RANW MLS. All rights reserved. RANW MLS records were last updated on 07/30/2026 10:15 am.