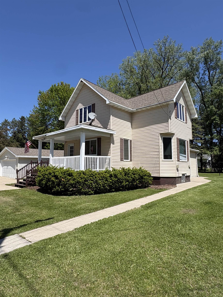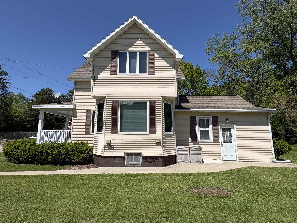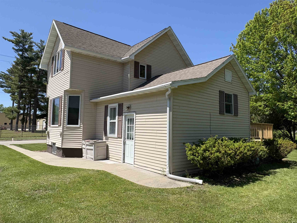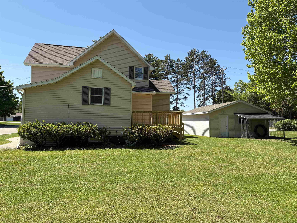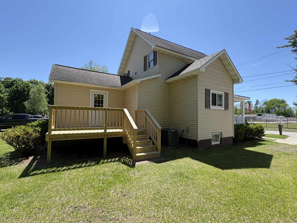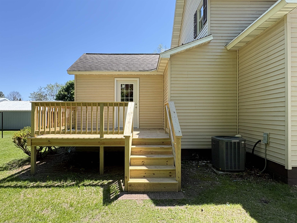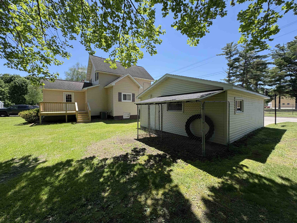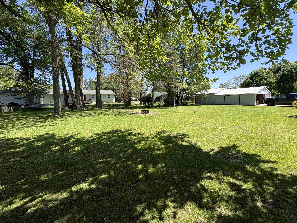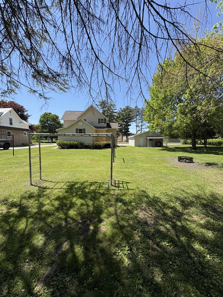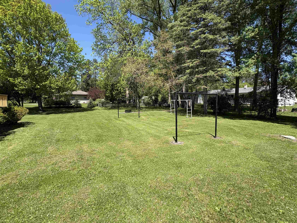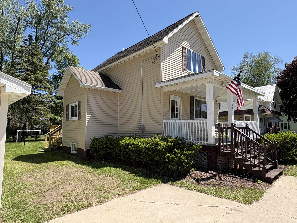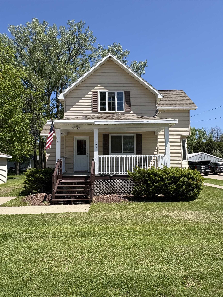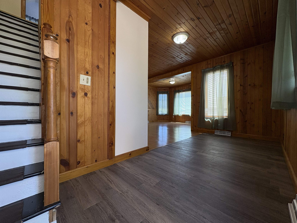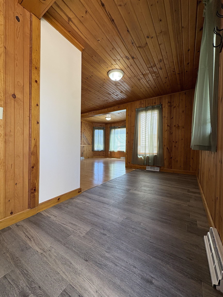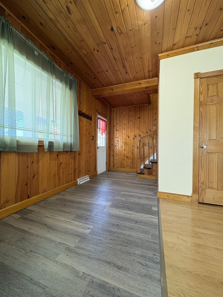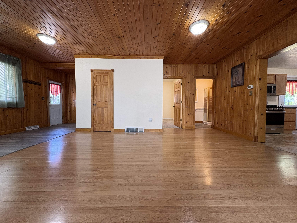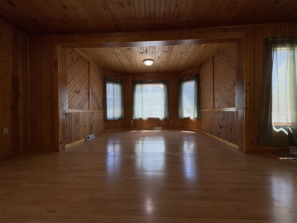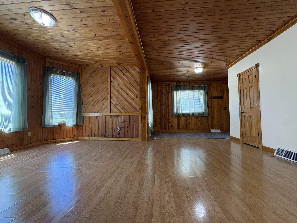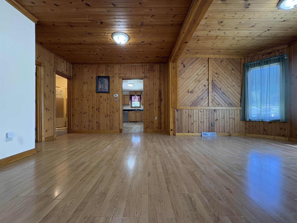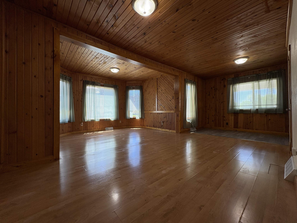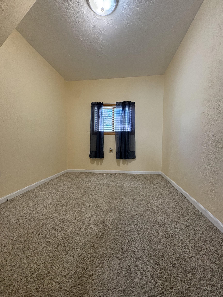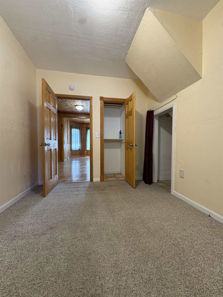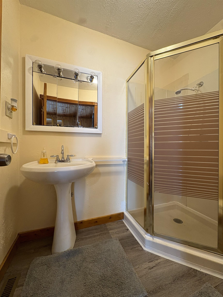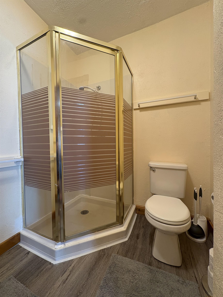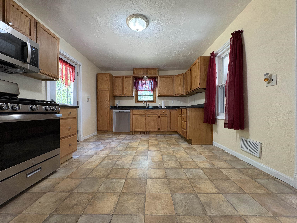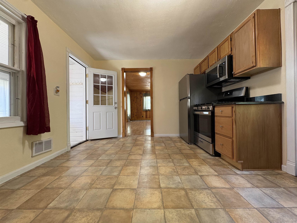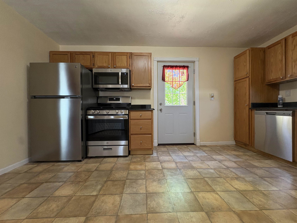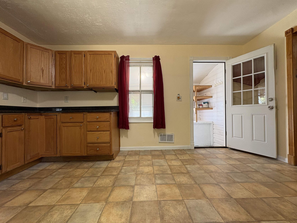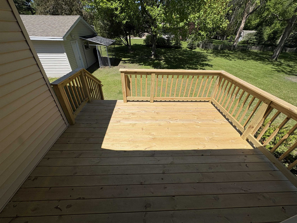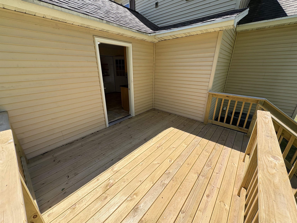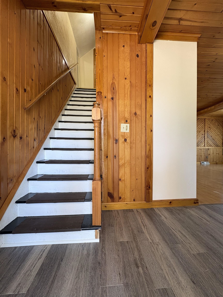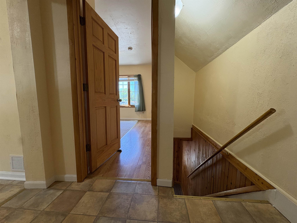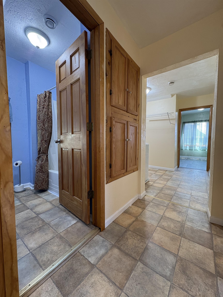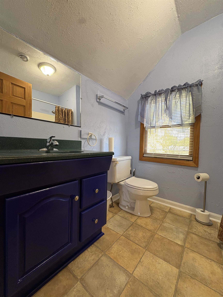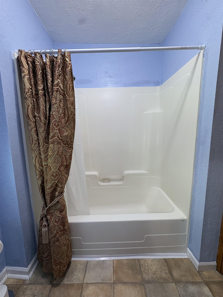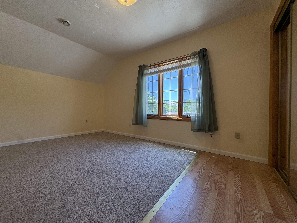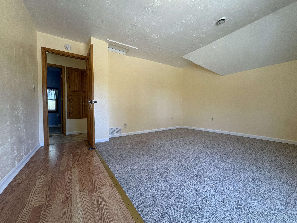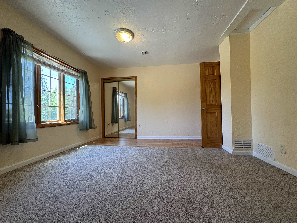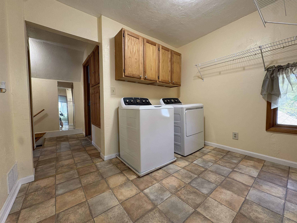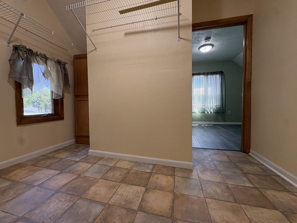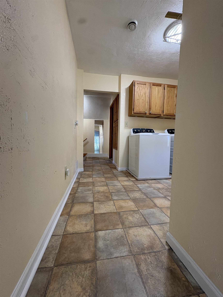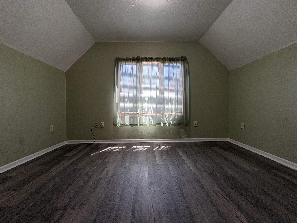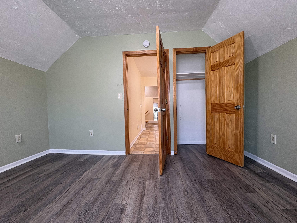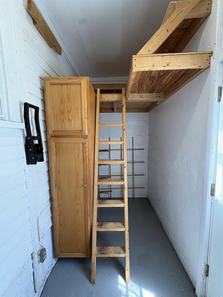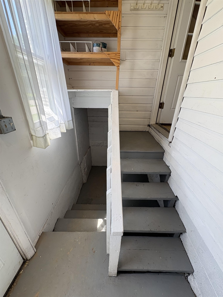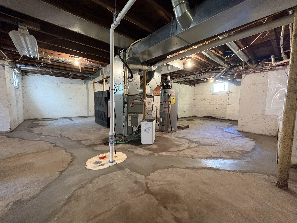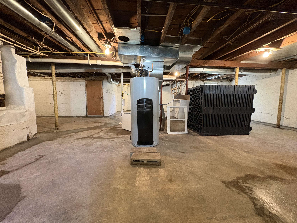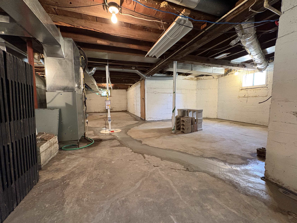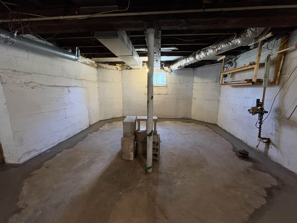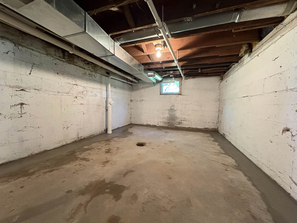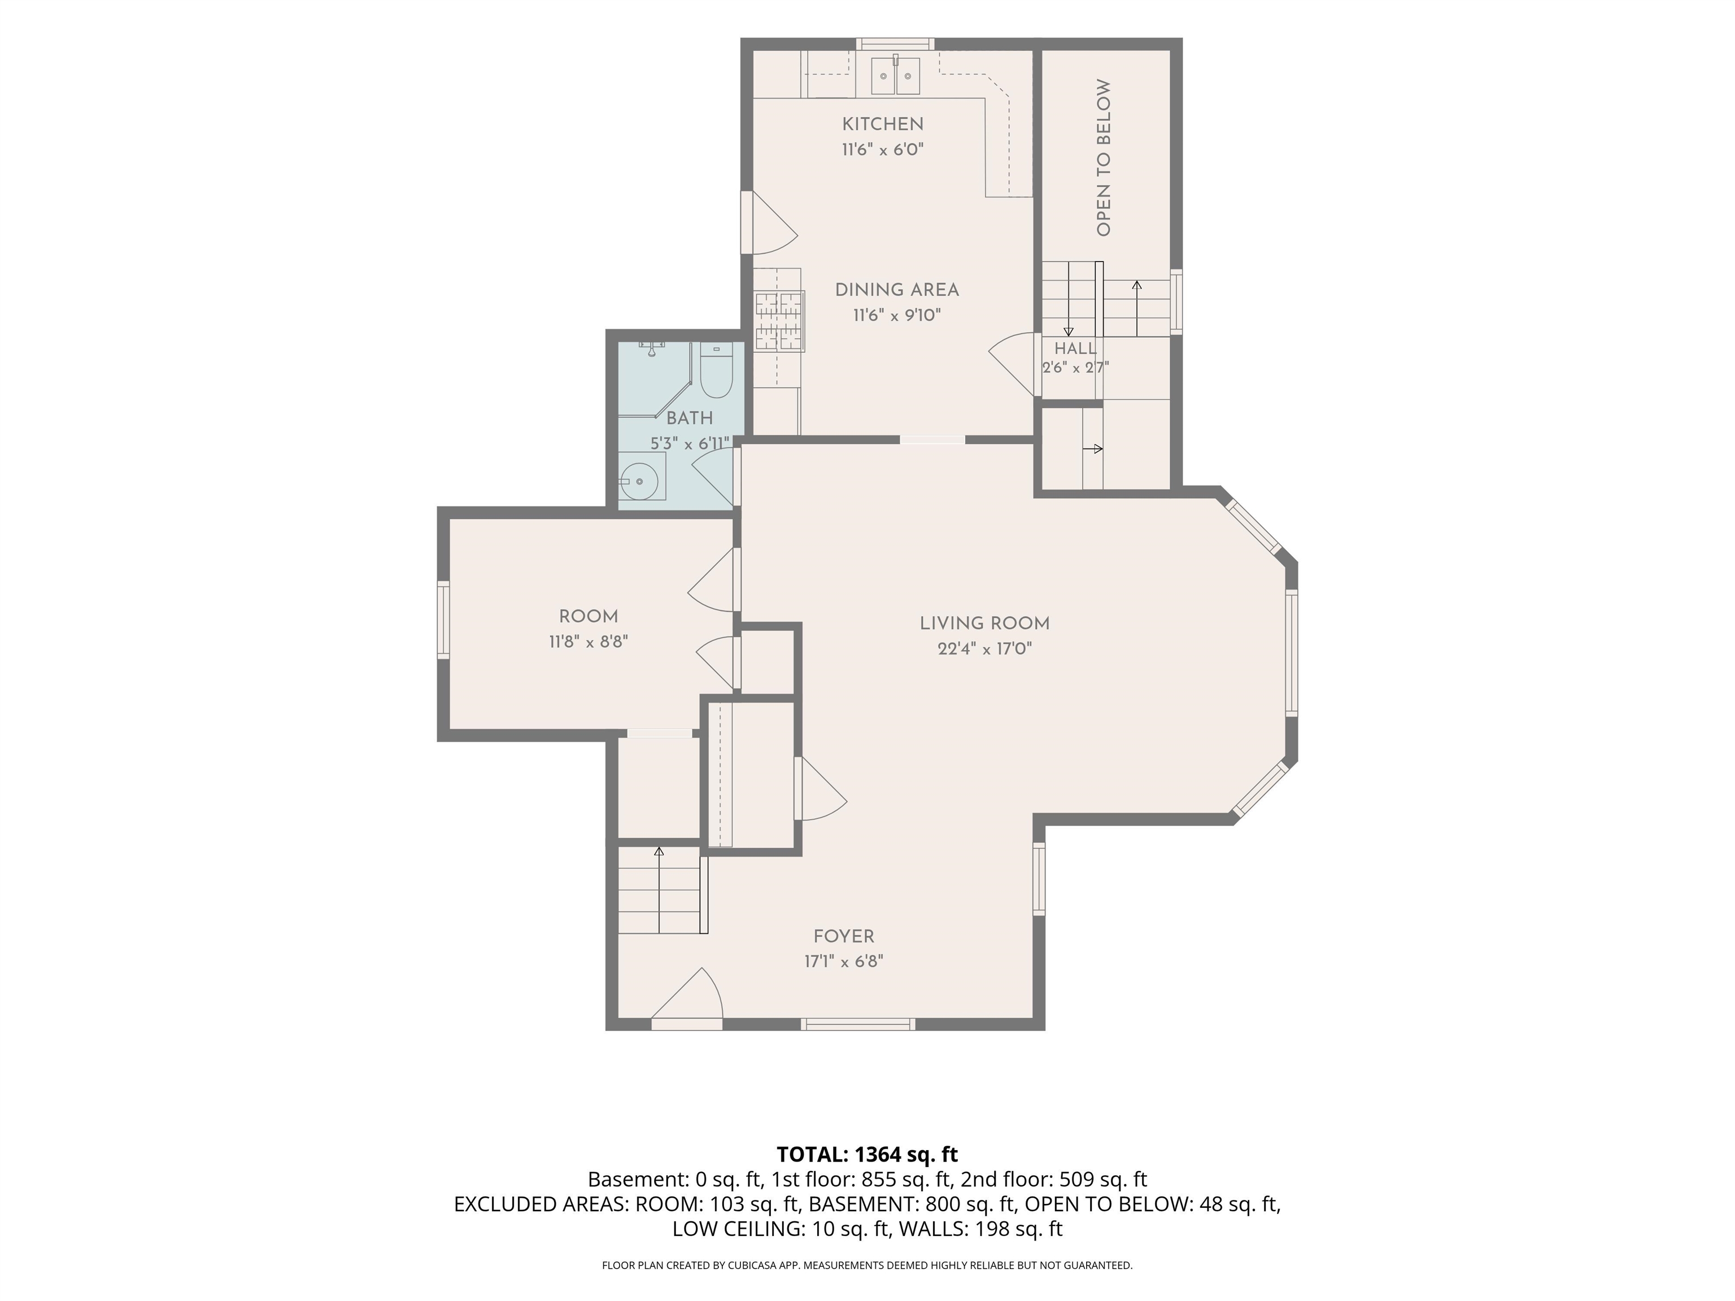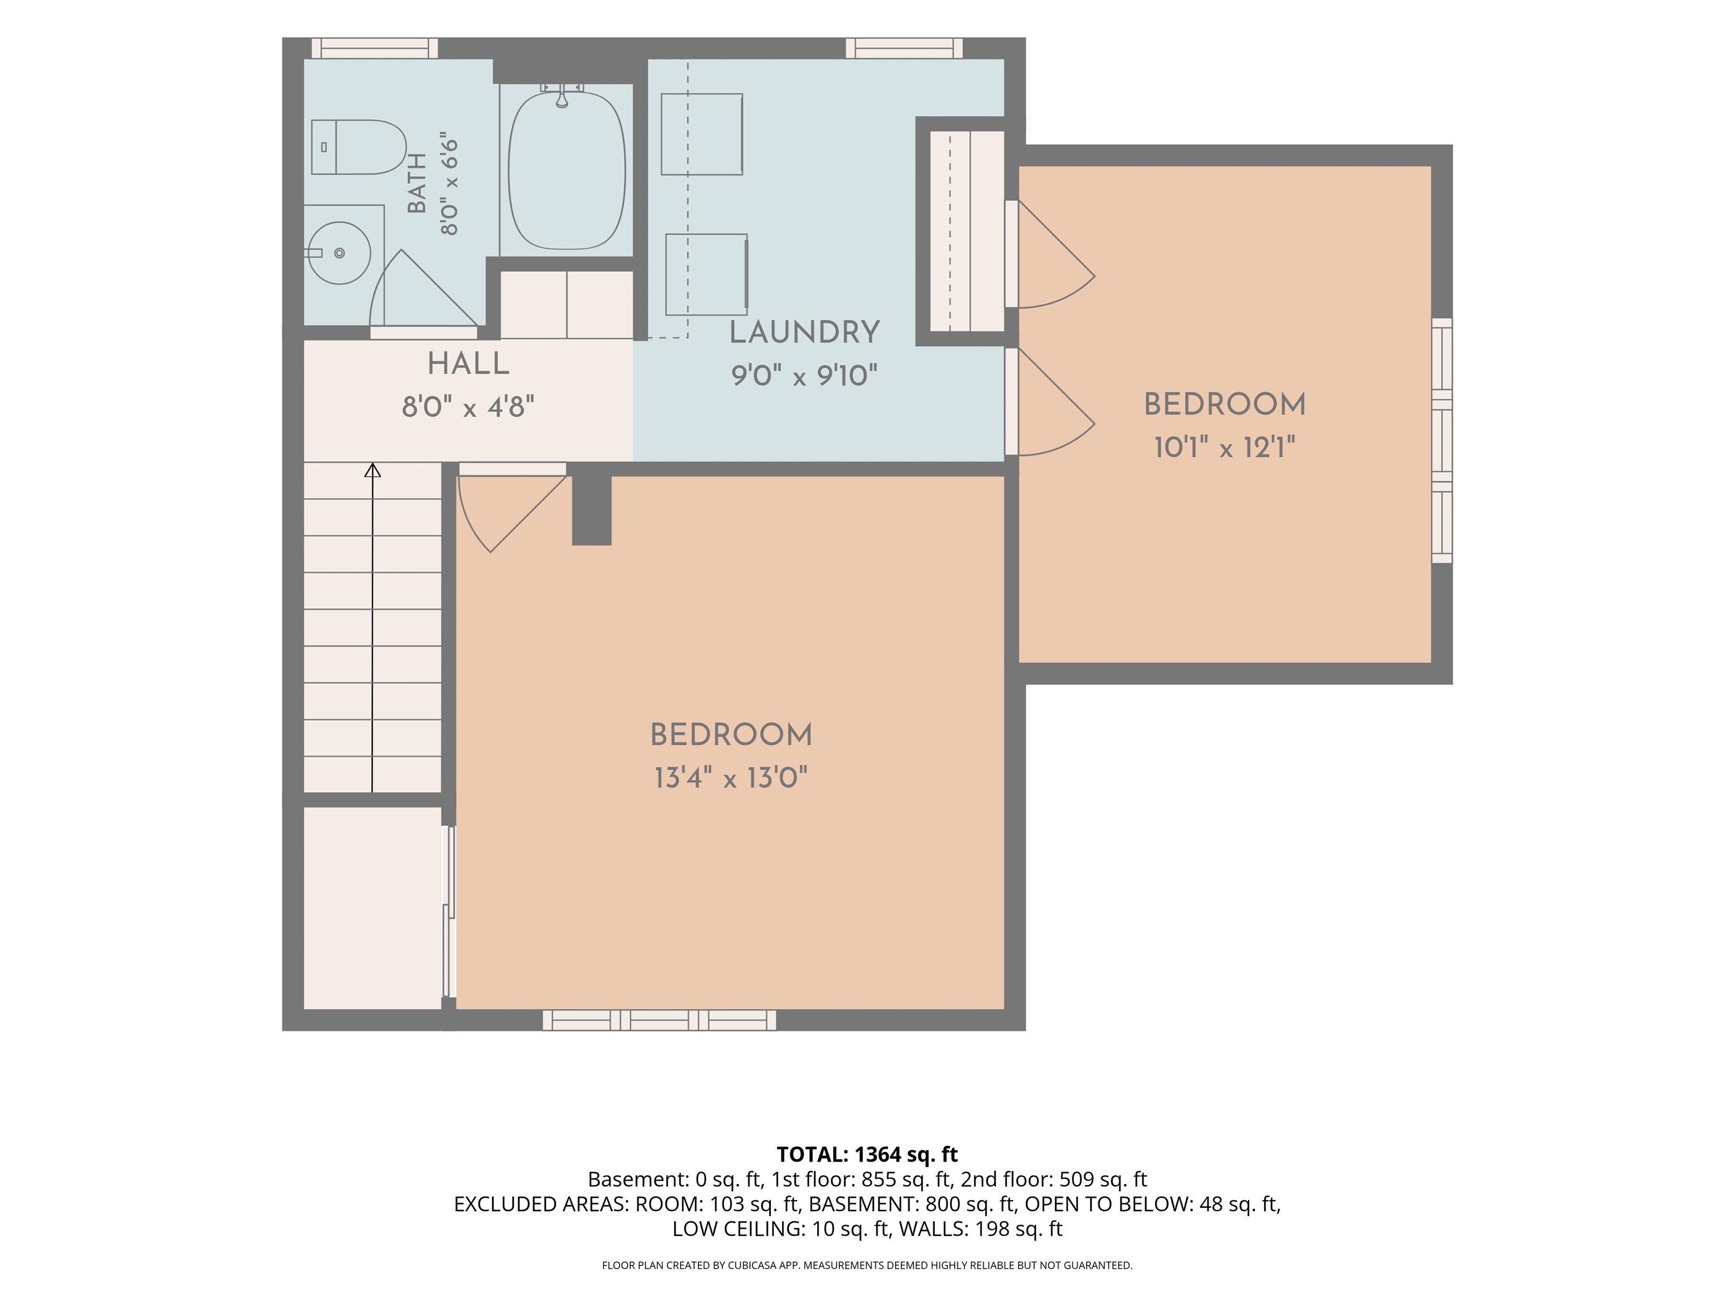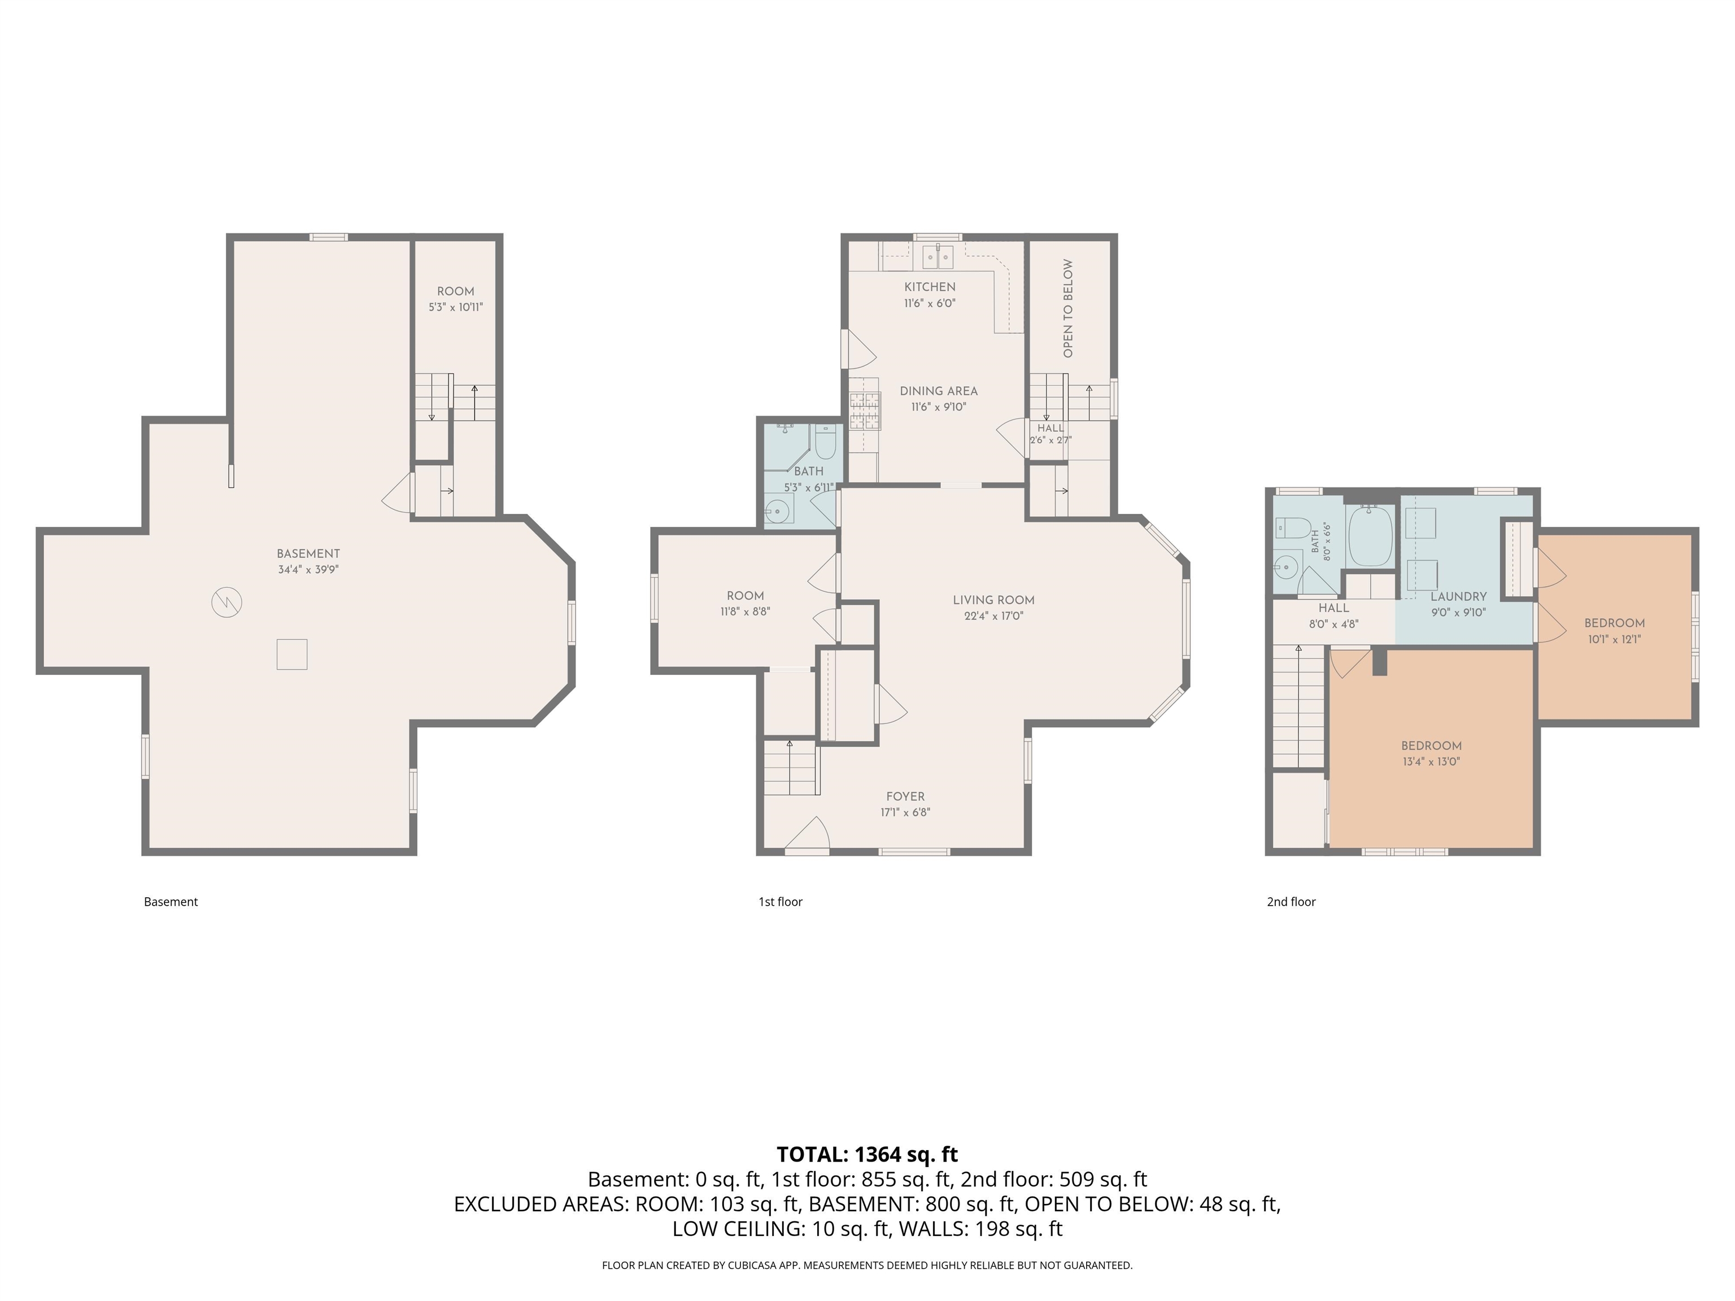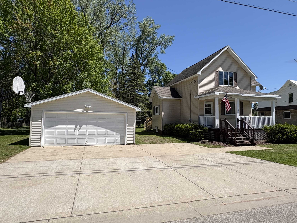
Nestled in a serene neighborhood, this beautiful three-bedroom, two bathroom home is a true gem. With its well-maintained interior, brand-new appliances, and stunning 11 x 9 wood deck off the kitchen, this property is perfect for entertaining. The expansive 17 x 7 front porch is a wonderful spot to relax and unwind, while the split-bedroom design provides ample privacy. Additional features include a full bathroom on each floor, an upstairs laundry area, and a basement with a freshly done sure dry warranty! The large backyard offers endless possibilities for outdoor recreation and entertainment, making this home a must-see.
Bedrooms: 3
Bathrooms: 2 full / 0 half
Square Feet: 1,437
Lot Size: 120x124
Tax Amount: $2,140
Tax Year: 2025
Style of Home: 2 Story
Property Type: Single Family Residence
County: Oconto
Zoning: Residential
Total Square Feet: 1,437
Sq. Ft. Above Grade: 1,437
Sq. Ft. Below Grade: 0
Fireplaces:
Appliance Inclusions:
Basement / Lower Level:
Misc. Inclusions:
Water Source: Public
Waste: Public Sewer
Heating/Cooling: Forced Air
Heating Fuel: Natural Gas
# Full Baths: 1
Kitchen: 15 x 10
Bedroom #1: 12 x 9
Foyer: 17 x 5
Mud Room: 14 x 5
# Full Baths: 1
Bedroom #2: 14 x 12
Bedroom #3: 11 x 8
Laundry: 9 x 6
Lot Size: 120x124
Sq. Ft. of Lot: 14,985
# Acres: 0.34
Foundation: Block
Barrier Free Features:
Driveway:
Home Exterior: Vinyl Siding
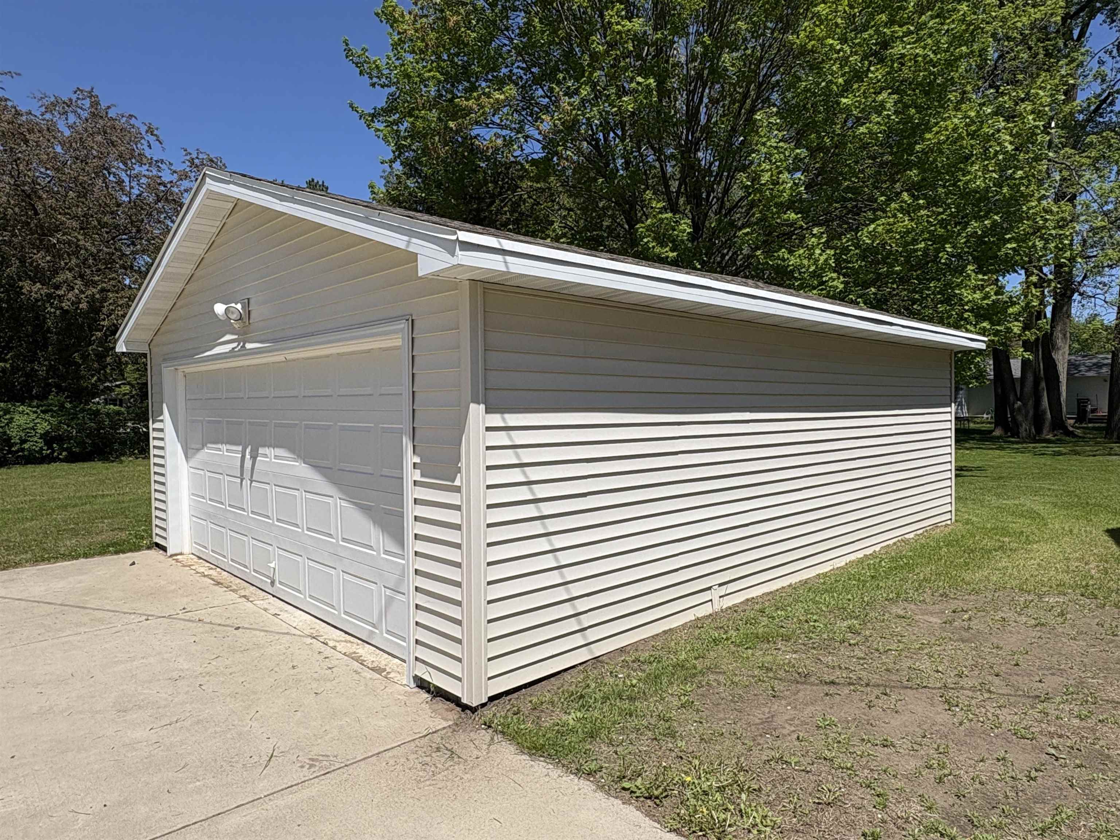
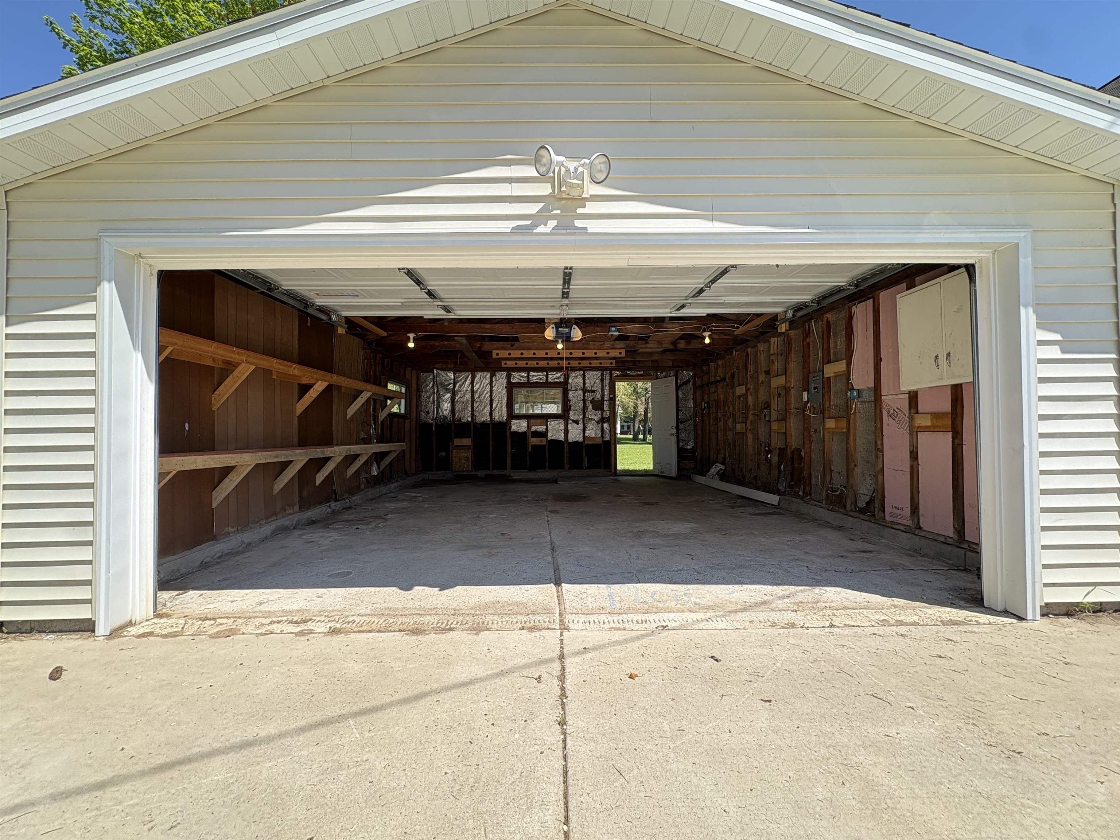
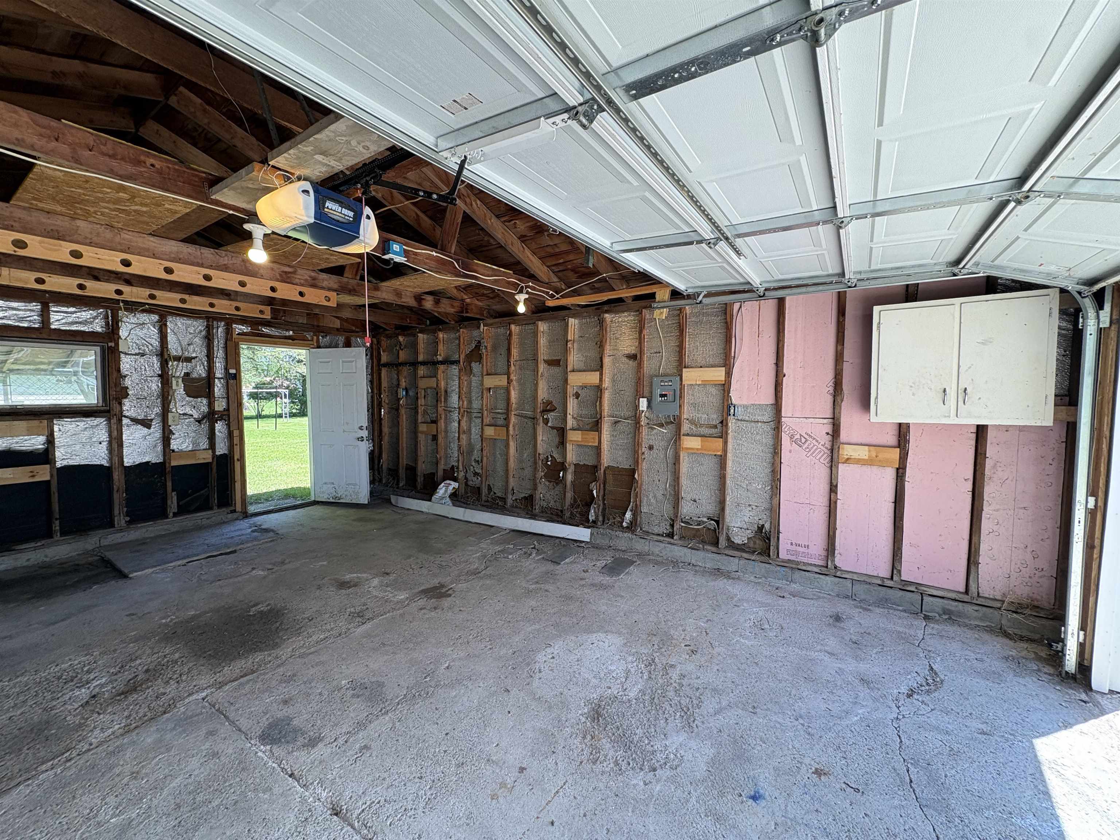
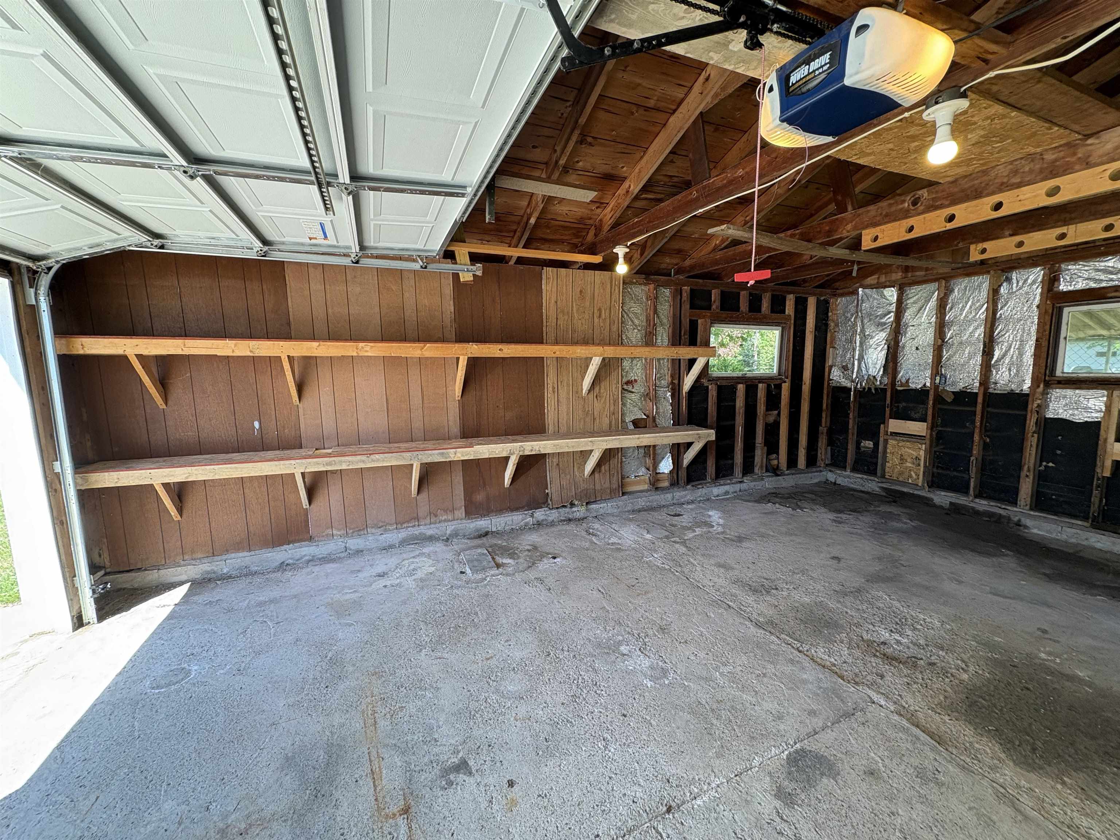
Garage/Parking/Driveway: Detached
Garage Size: 23x19
Garage #1: 2 Car spaces
School District: Oconto
Elementary School: Oconto
Middle School: Oconto
High School: Oconto
Copperleaf, LLC
From Hwy 41 north, exit to Oconto. Follow to Madison St, then take a right. Left onto Washburn. Home is on the right.
Listed By: Copperleaf, LLC
This listing was last updated by Copperleaf, LLC on July 15, 2026, 10:01 am.
Listing has been on the market for 59 days, since June 1, 2026.
This information, provided by seller, listing broker, and other parties, may not have been verified.
Information received from other 3rd parties: All information deemed reliable but not guaranteed and should be independently verified. All properties are subject to prior sale, change, or withdrawal. Neither listing broker nor Paragon Real Estate Group nor RANW MLS shall be responsible for any typographical errors, misinformation, misprints, and shall be held totally harmless.
Copyright 2026 RANW MLS. All rights reserved. RANW MLS records were last updated on 07/30/2026 8:15 am.