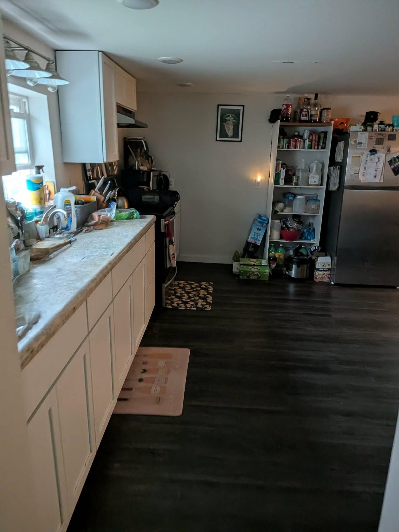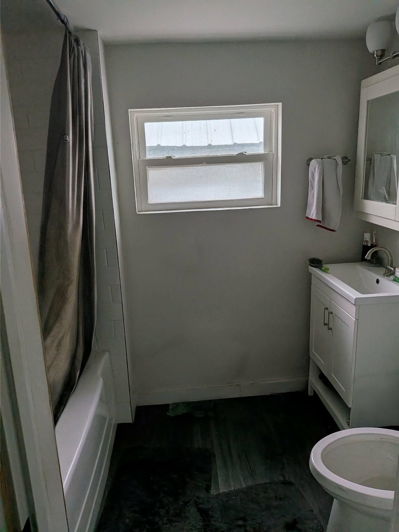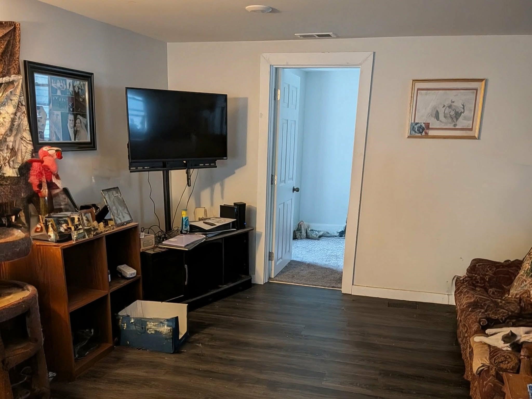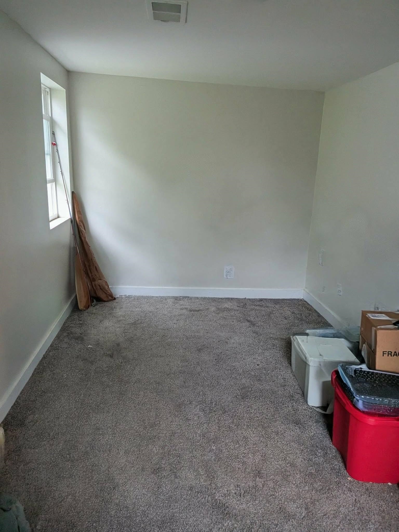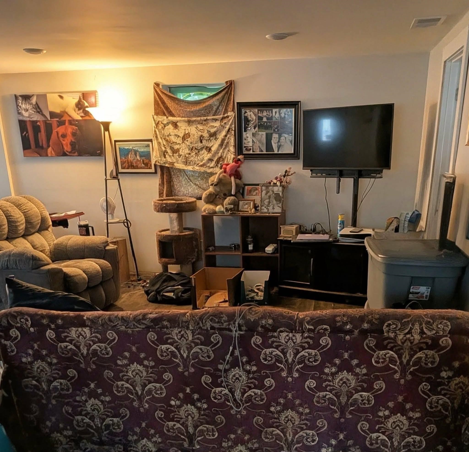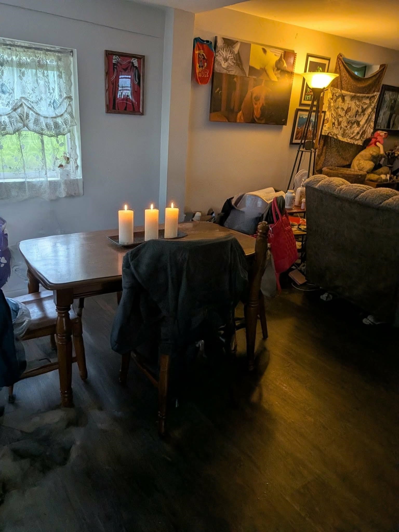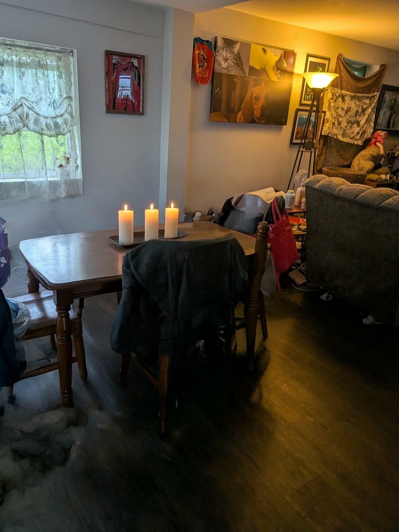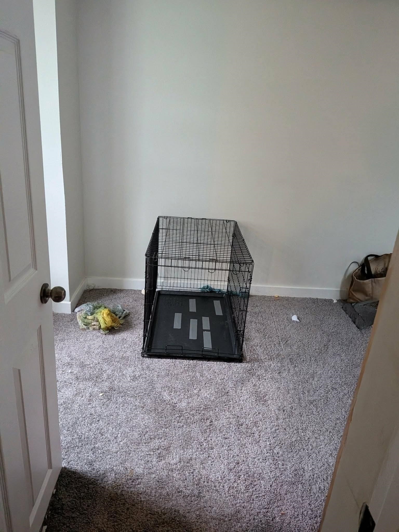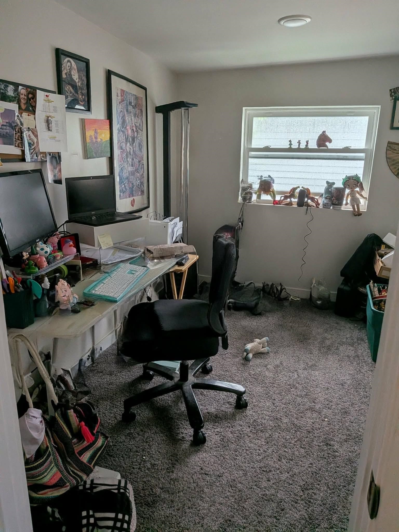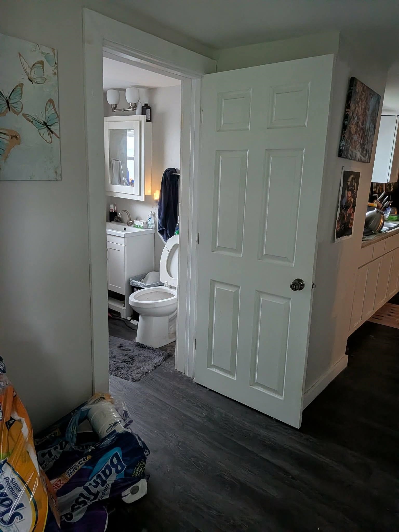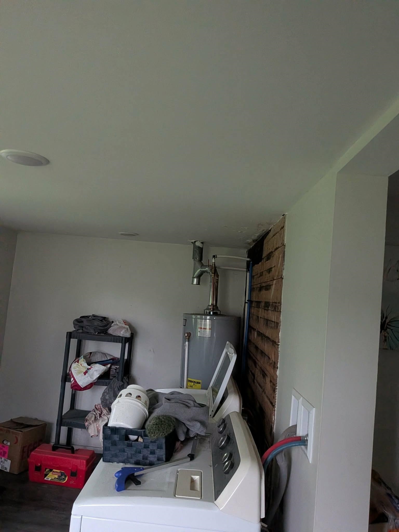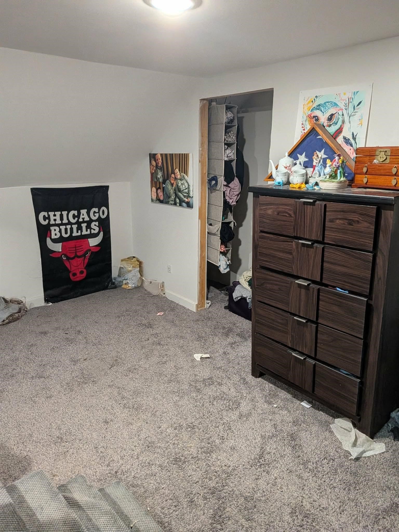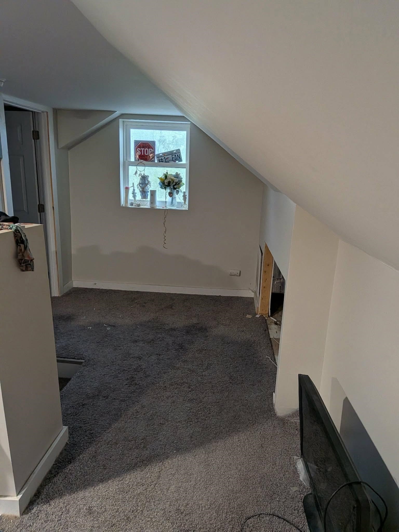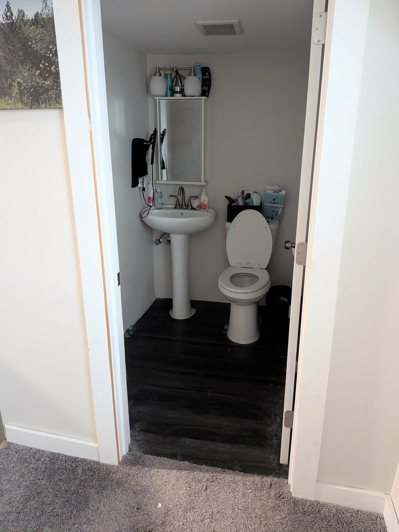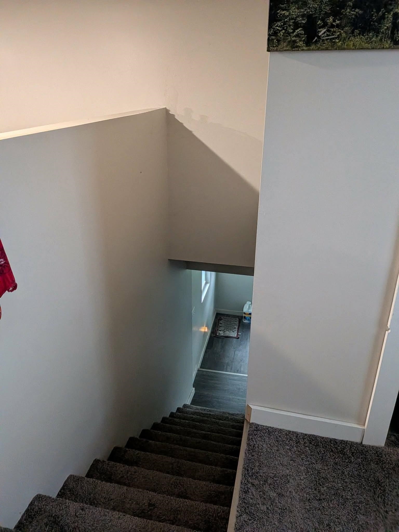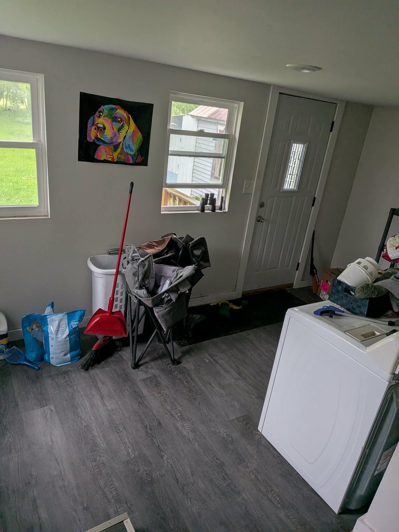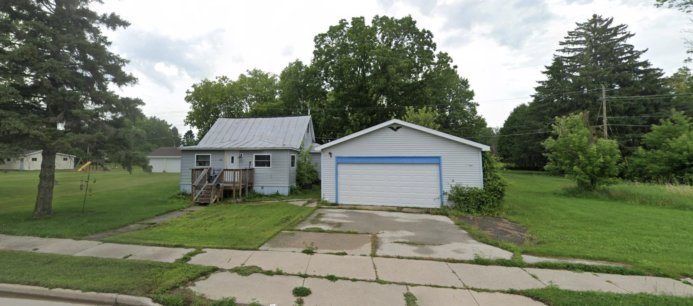
Opportunity awaits at this charming 2-bedroom, 1.5-bath home situated on a spacious 0.58-acre lot in the City of Oconto. This 1.5-story property underwent extensive renovations in 2023 and has been utilized as a rental investment since completion. The home offers a functional floor plan, updated finishes, and ample outdoor space for recreation, gardening, or future improvements. This home presents exceptional value and flexibility. Conveniently located near local amenities, schools, parks, and downtown Oconto, you'll enjoy small-town living with easy access to everything the area has to offer. The seller is ready to transition this asset, creating an excellent opportunity. Schedule a showing today!
Bedrooms: 2
Bathrooms: 1 full / 1 half
Square Feet: 1,266
Tax Amount: $2,255
Style of Home: 1.5 Story
Property Type: Single Family Residence
County: Oconto
Zoning: Residential
Total Square Feet: 1,266
Sq. Ft. Above Grade: 1,266
Sq. Ft. Below Grade: 0
Fireplaces:
Appliance Inclusions:
Basement / Lower Level:
Misc. Inclusions:
Water Source: Public
Waste: Public Sewer
Heating/Cooling: Forced Air
Heating Fuel: Natural Gas
# Full Baths: 1
Kitchen: 12 x 14
Bedroom #2: 8 x 15
Foyer: 8 x 24
# Half Baths: 1
Bedroom #1: 14 x 21
Lot Description: Sidewalk
# Acres: 0.53
Foundation: Block
Barrier Free Features:
Driveway:
Home Exterior: Vinyl Siding
Garage/Parking/Driveway:
Garage Size: 24x23
Garage #1: 2.5 Car (min width 24`) spaces
School District: Oconto
Renard Realty
HWY 41 to Oconto. Take Main St. out towards City docks. Last home on Main St. on the left side. Sign in yard
Listed By: Renard Realty
This listing was last updated by Renard Realty on July 15, 2026, 10:01 am.
Listing has been on the market for 93 days, since June 11, 2026.
This information, provided by seller, listing broker, and other parties, may not have been verified.
Information received from other 3rd parties: All information deemed reliable but not guaranteed and should be independently verified. All properties are subject to prior sale, change, or withdrawal. Neither listing broker nor Paragon Real Estate Group nor RANW MLS shall be responsible for any typographical errors, misinformation, misprints, and shall be held totally harmless.
Copyright 2026 RANW MLS. All rights reserved. RANW MLS records were last updated on 09/12/2026 12:15 pm.