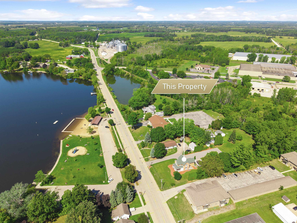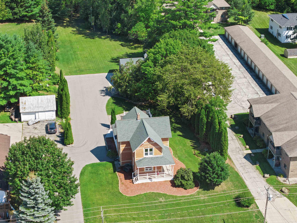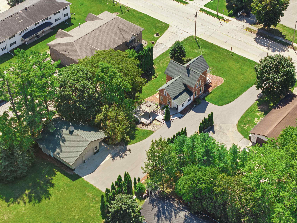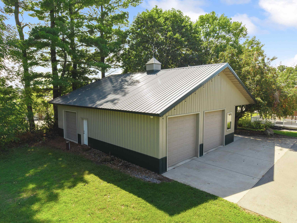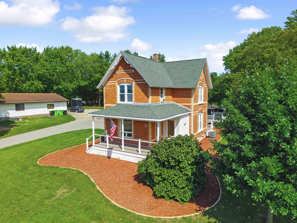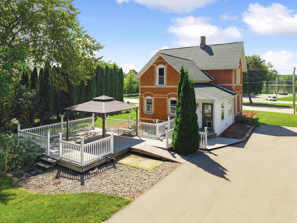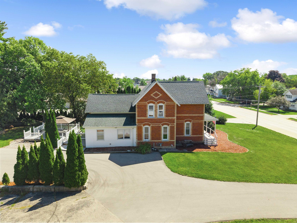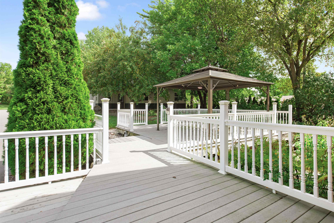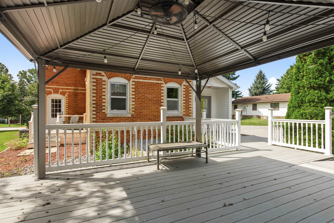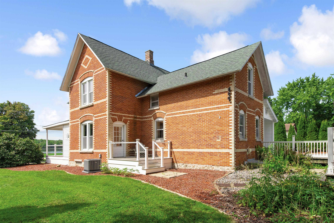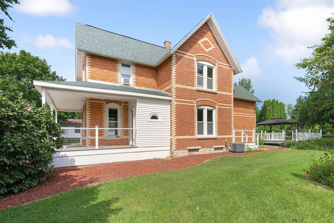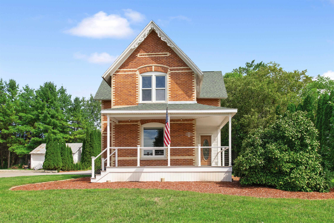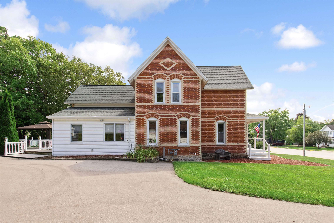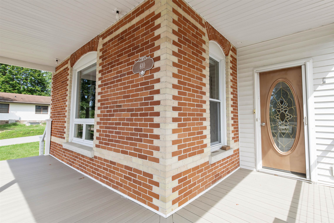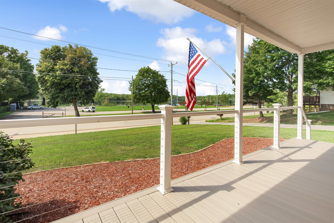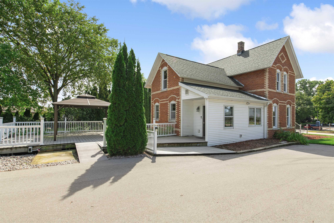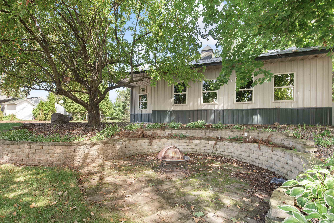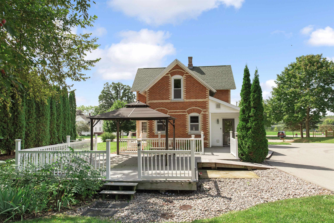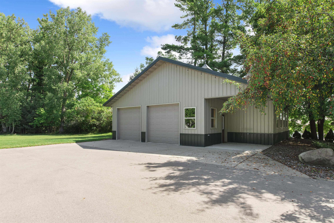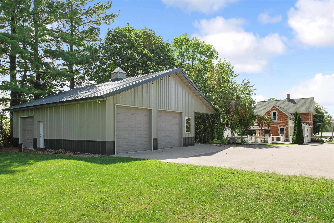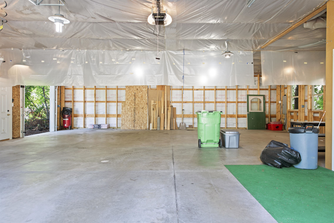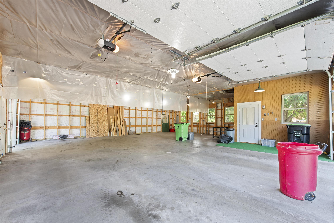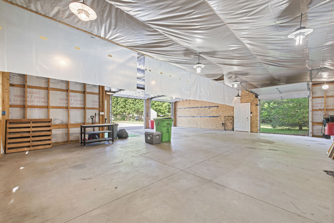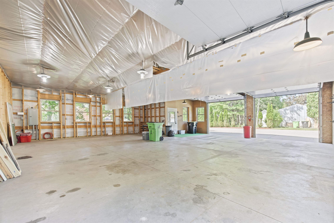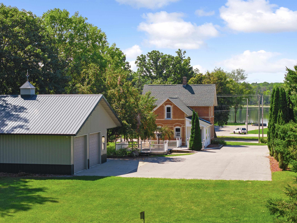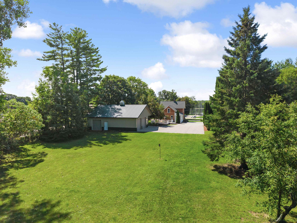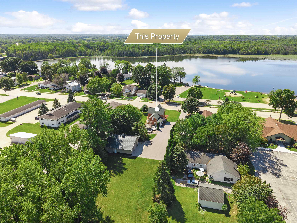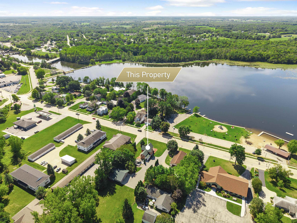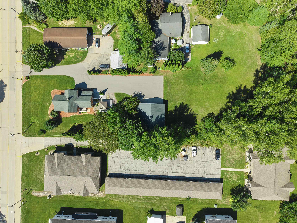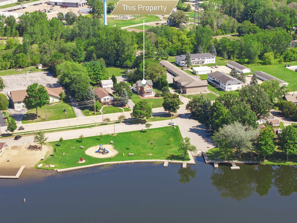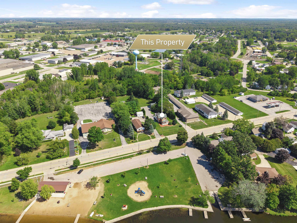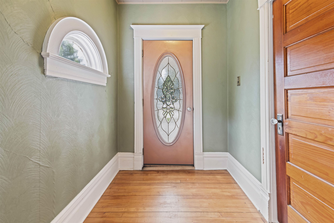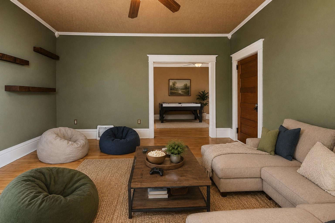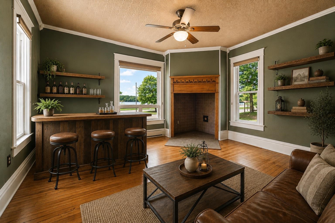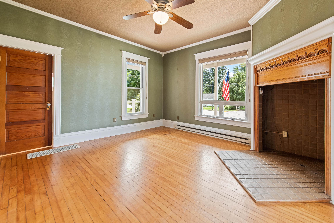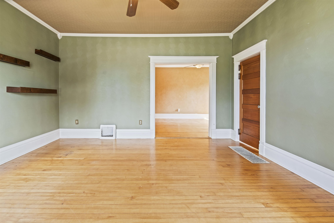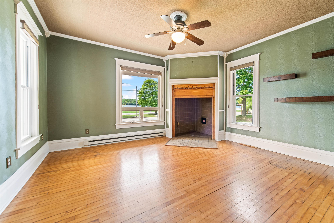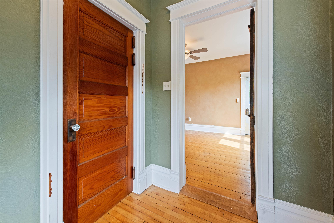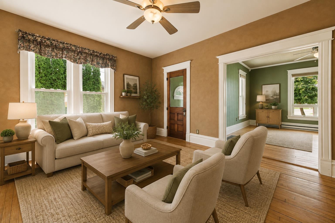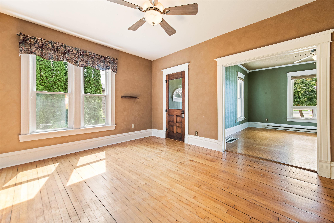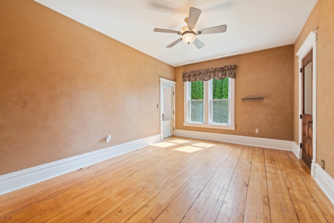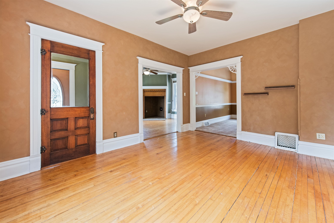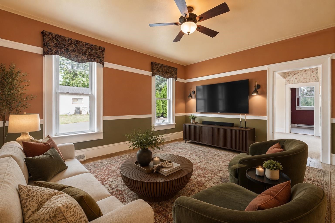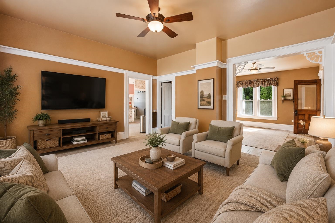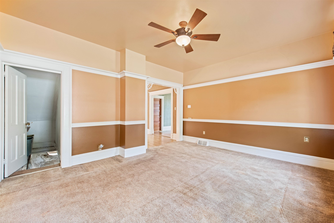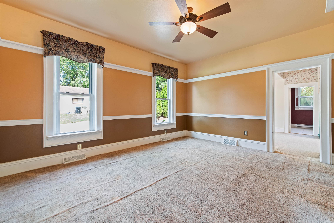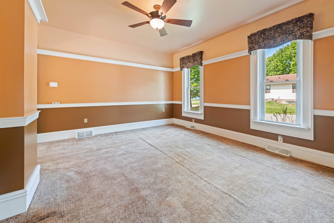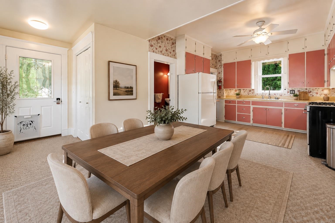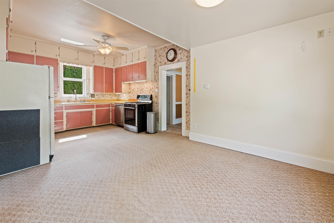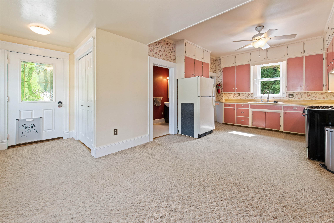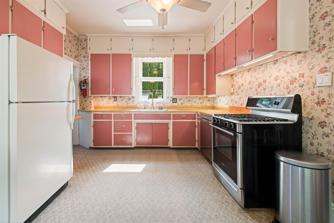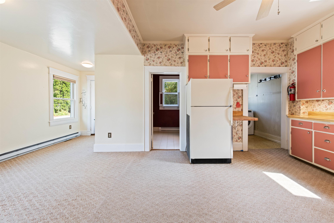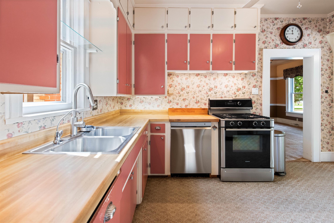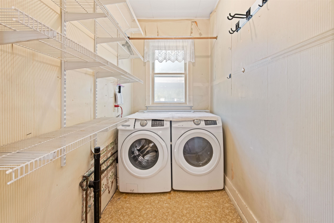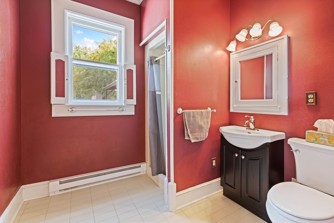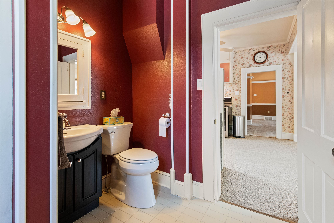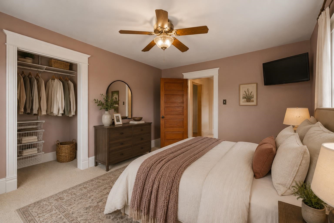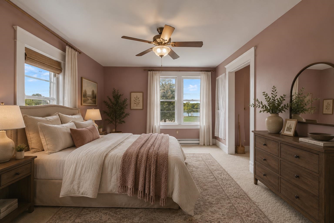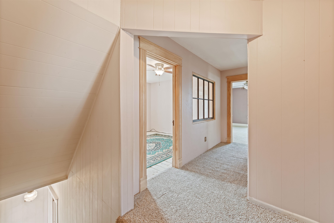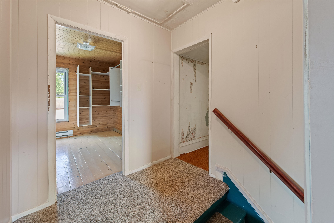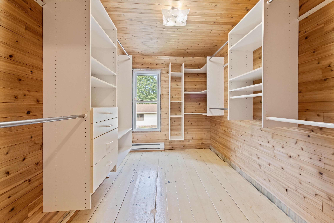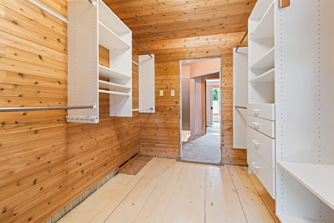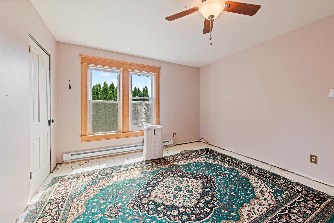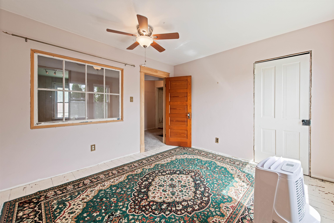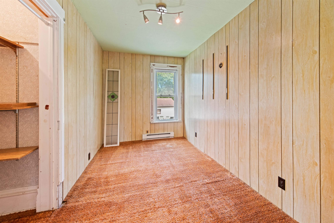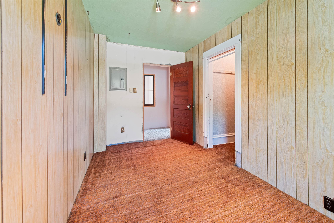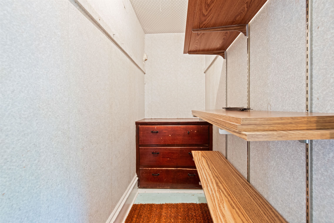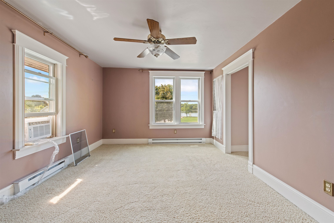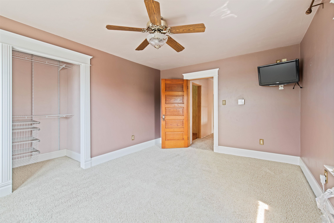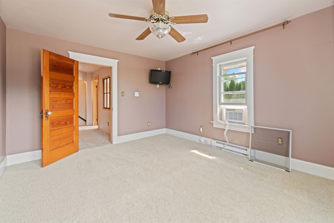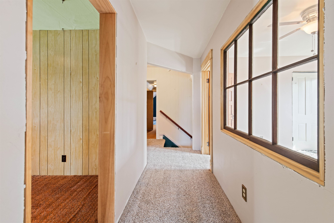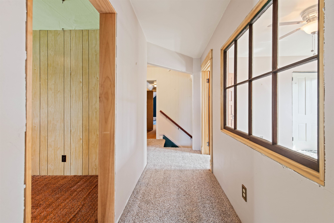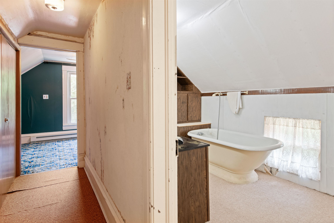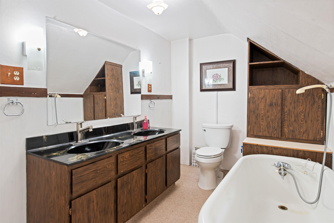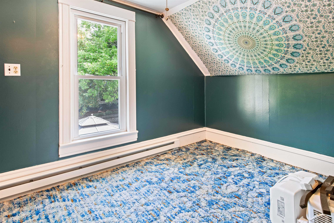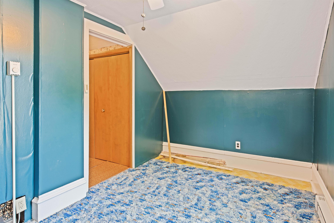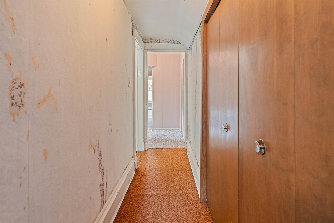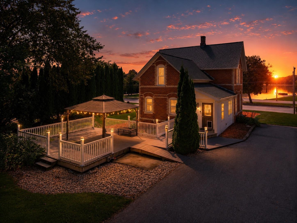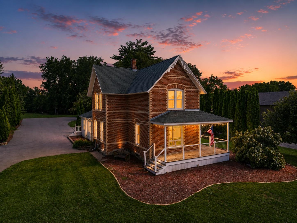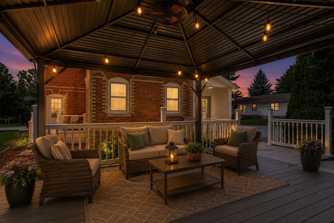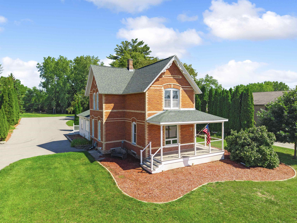
It wont get more picturesque than this sitting directly across from the city beach is this 1905 Historical Society noticed all brick home on just shy of 1 acre. There is so much character and potential is this beautiful 4 bdrm 2 bath home. The entire main floor is wall to wall entertaining space with a formal dining room, family room, living room, foyer, mud room, and huge kitchen with extra breakfast nook. Main floor bathroom and large laundry room. Huge basement for storage. Second floor is all bedrooms, with huge wood tongue and groove walk in closet and bathroom with soaking tub. Roof 2016, newly done blacktop driveway, @15 yr old detached 40x40 garage is insulated with drain and door to back. Bonus outdoor drilled well for watering plants. Some photos are staged dates per seller
Bedrooms: 4
Bathrooms: 2 full / 0 half
Square Feet: 2,080
Tax Amount: $5,037
Architecture: Farmhouse
Style of Home: 2 Story
Property Type: Single Family Residence
County: Oconto
Zoning: Residential
Total Square Feet: 2,080
Sq. Ft. Above Grade: 2,080
Sq. Ft. Below Grade: 0
Fireplaces:
Appliance Inclusions:
Basement / Lower Level: Full
Misc. Inclusions:
Water Source: Public
Waste: Public Sewer
Heating/Cooling:
Heating Fuel: Natural Gas
# Full Baths: 1
Family Room: 13 x 15
Kitchen: 13 x 11
Dining Room: 8 x 11
Formal Dining Room: 15 x 12
Mud Room: 4 x 6
Laundry: 5 x 8
Foyer: 6 x 7
# Full Baths: 1
Bedroom #1: 11 x 14
Bedroom #2: 14 x 8
Bedroom #3: 13 x 7
Bedroom #4: 11 x 12
Bonus Room: 10 x 8
Lot Description: Rural - Not Subdivision
# Acres: 0.98
Foundation: Stone
Barrier Free Features:
Driveway:
Home Exterior: Brick
Garage/Parking/Driveway:
Garage #1: 4 or More Cars spaces
Garage #2: None spaces
School District: Oconto Falls
Elementary School: Oconto Falls
Middle School: Oconto Falls
High School: Oconto Falls
Fathom Realty, LLC
Hwy 141N in Stiles to West on Cty I to left on Main St to home City address
Listed By: Fathom Realty, LLC
This listing was last updated by Fathom Realty, LLC on September 7, 2026, 5:01 am.
Listing has been on the market for 12 days, since August 31, 2026.
This information, provided by seller, listing broker, and other parties, may not have been verified.
Information received from other 3rd parties: All information deemed reliable but not guaranteed and should be independently verified. All properties are subject to prior sale, change, or withdrawal. Neither listing broker nor Paragon Real Estate Group nor RANW MLS shall be responsible for any typographical errors, misinformation, misprints, and shall be held totally harmless.
Copyright 2026 RANW MLS. All rights reserved. RANW MLS records were last updated on 09/12/2026 6:15 am.