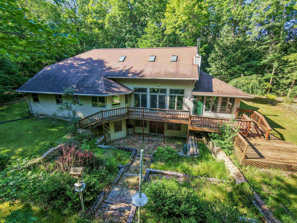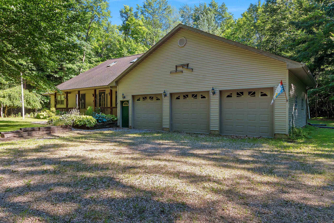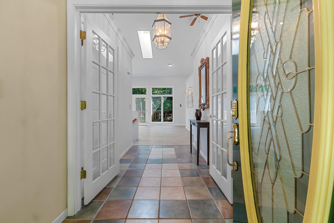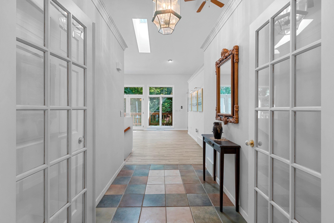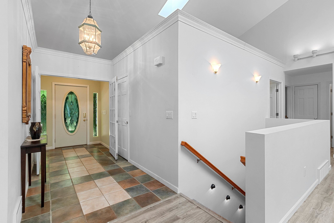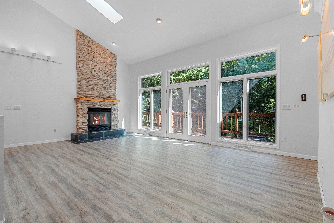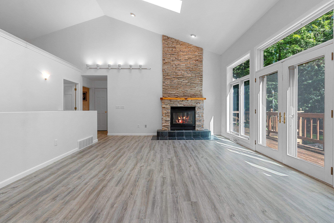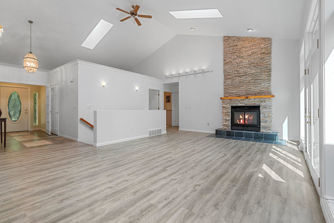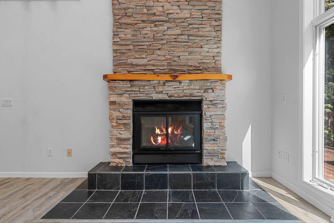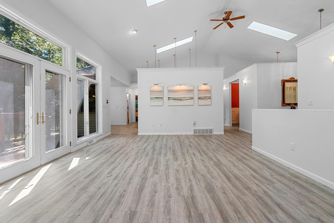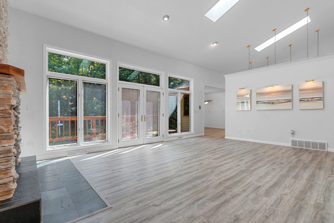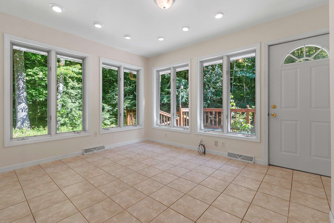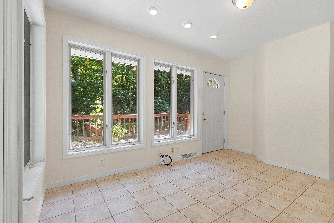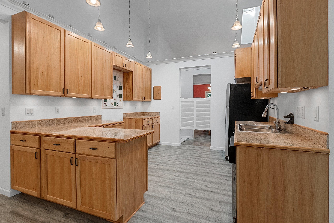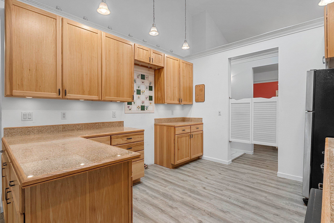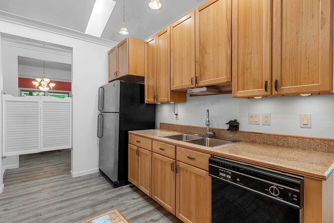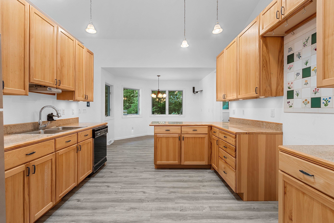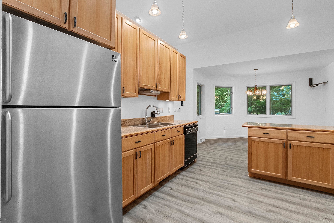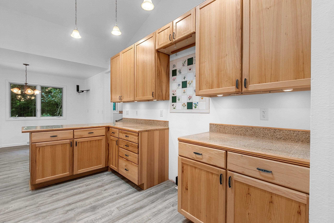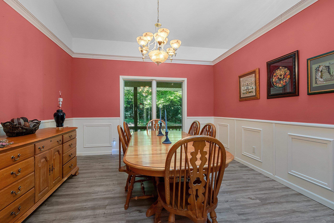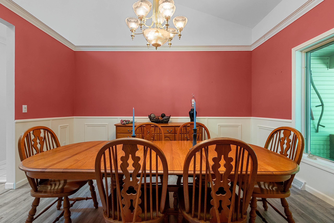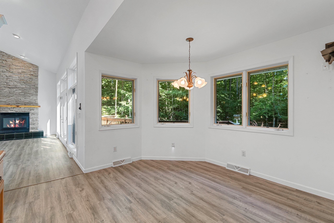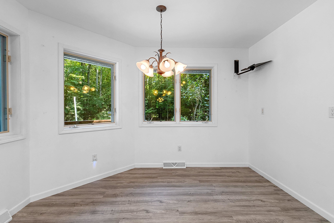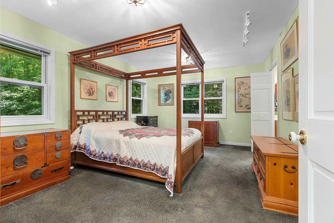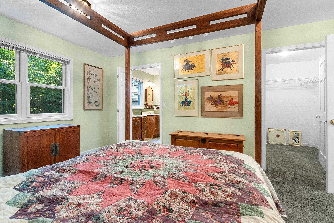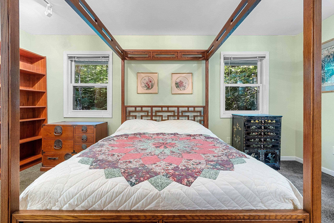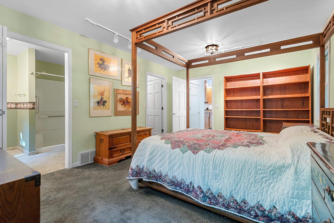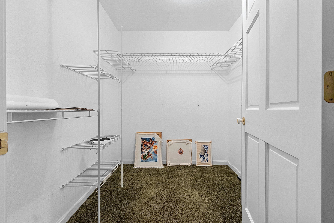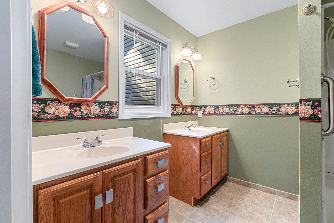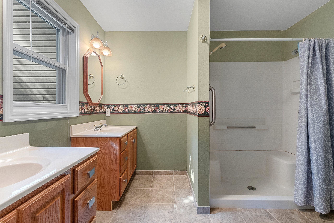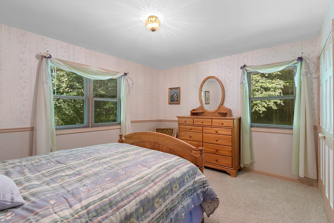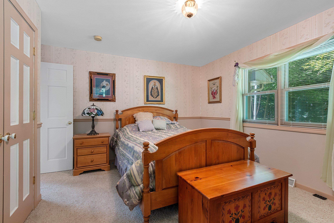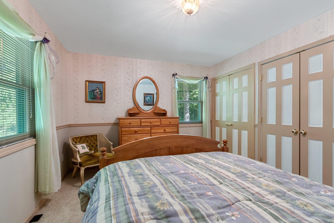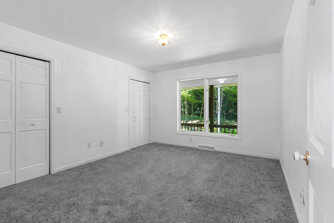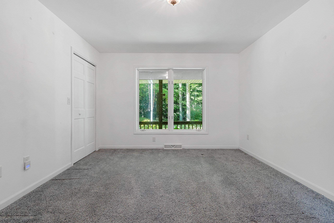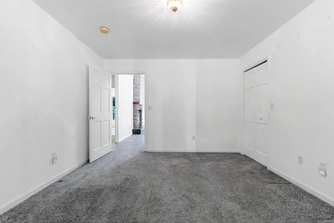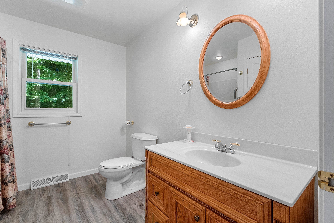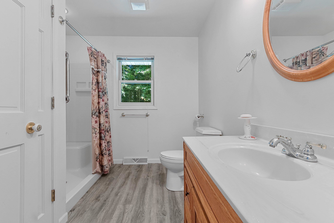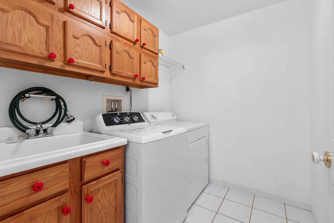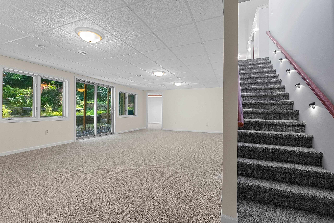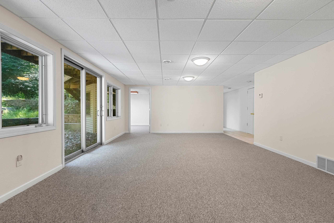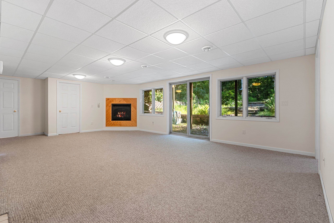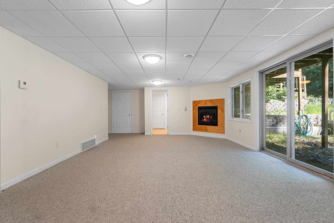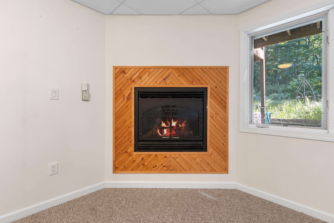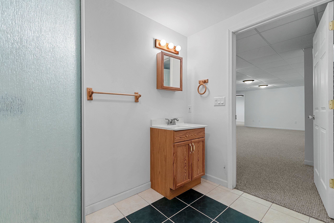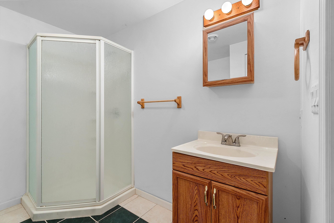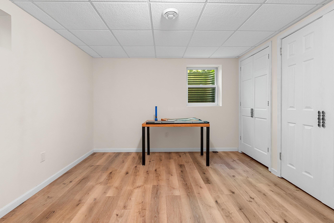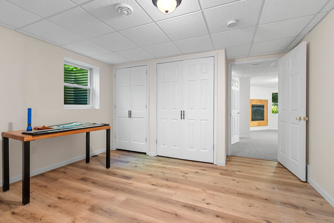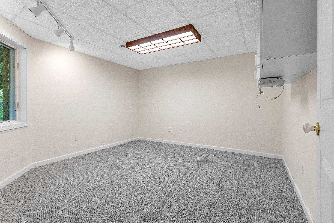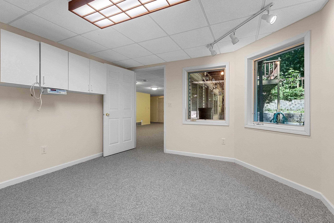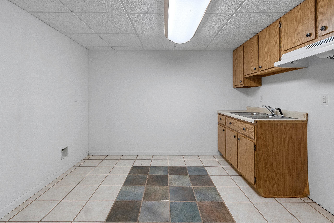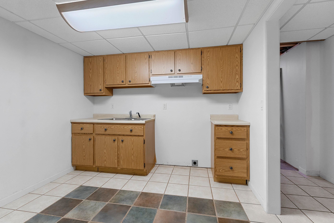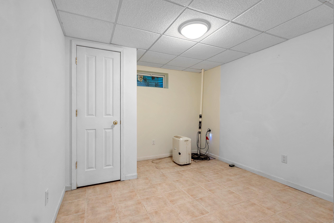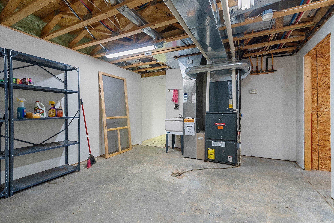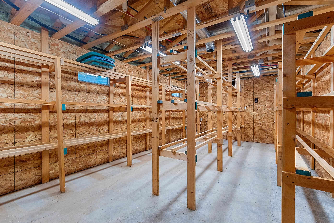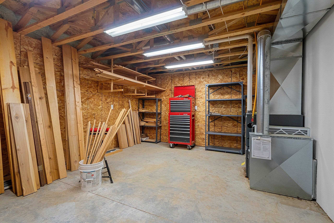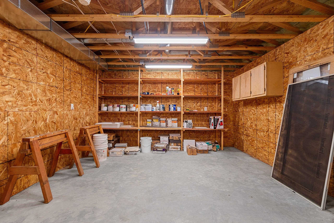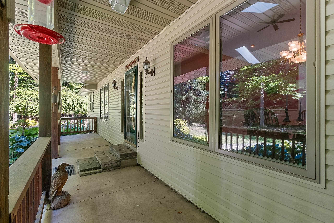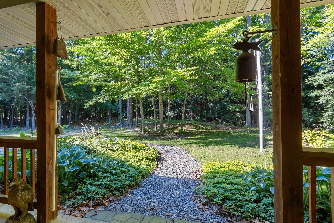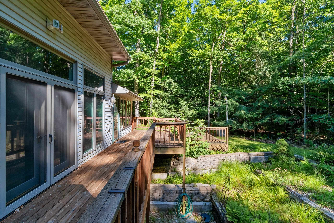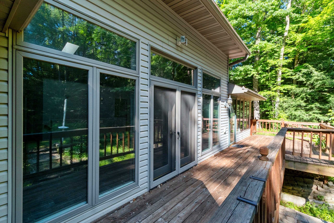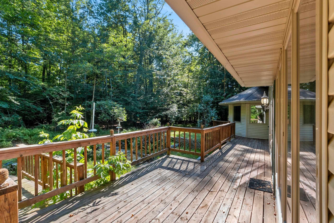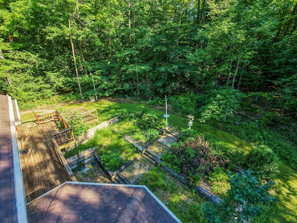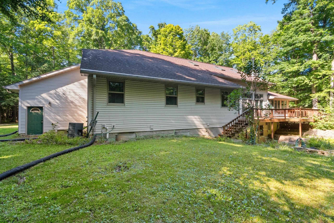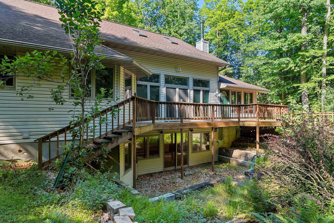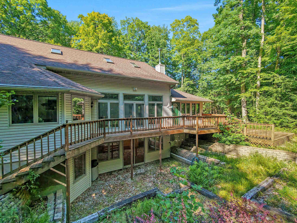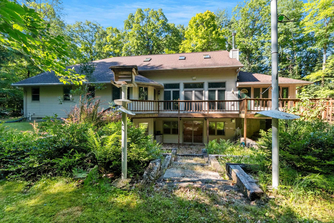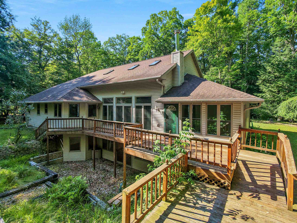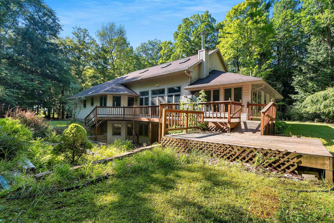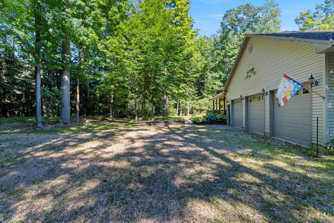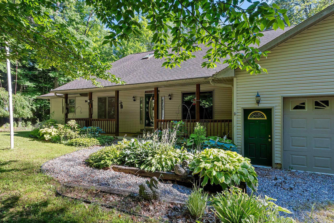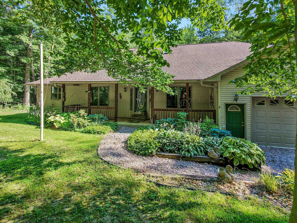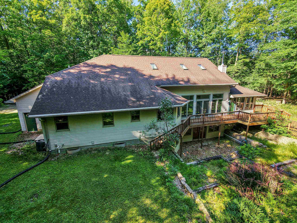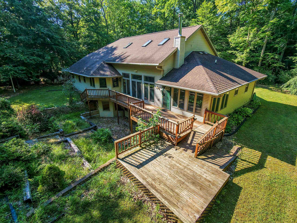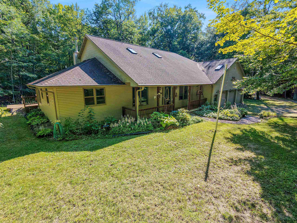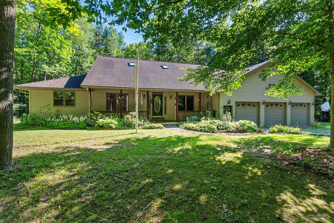
Welcome home to the perfect blend of privacy, space, and country living. Nestled on 10 gorgeous acres, this beautiful private retreat offers the ultimate escape from the hustle and bustle while providing "space for everyone" to spread out and thrive. As you step inside, you will immediately notice how the home is bathed in abundant natural light, creating a warm, cheerful, and inviting atmosphere throughout. The thoughtfully designed layout features generous room sizes and an impressive amount of clever storage solutions, ensuring a clutter-free lifestyle for a busy household. This is peaceful country living at its absolute finest, just waiting for the next family to move in, make lasting memories, and truly make it their own. 48hr binding acceptance required
Bedrooms: 4
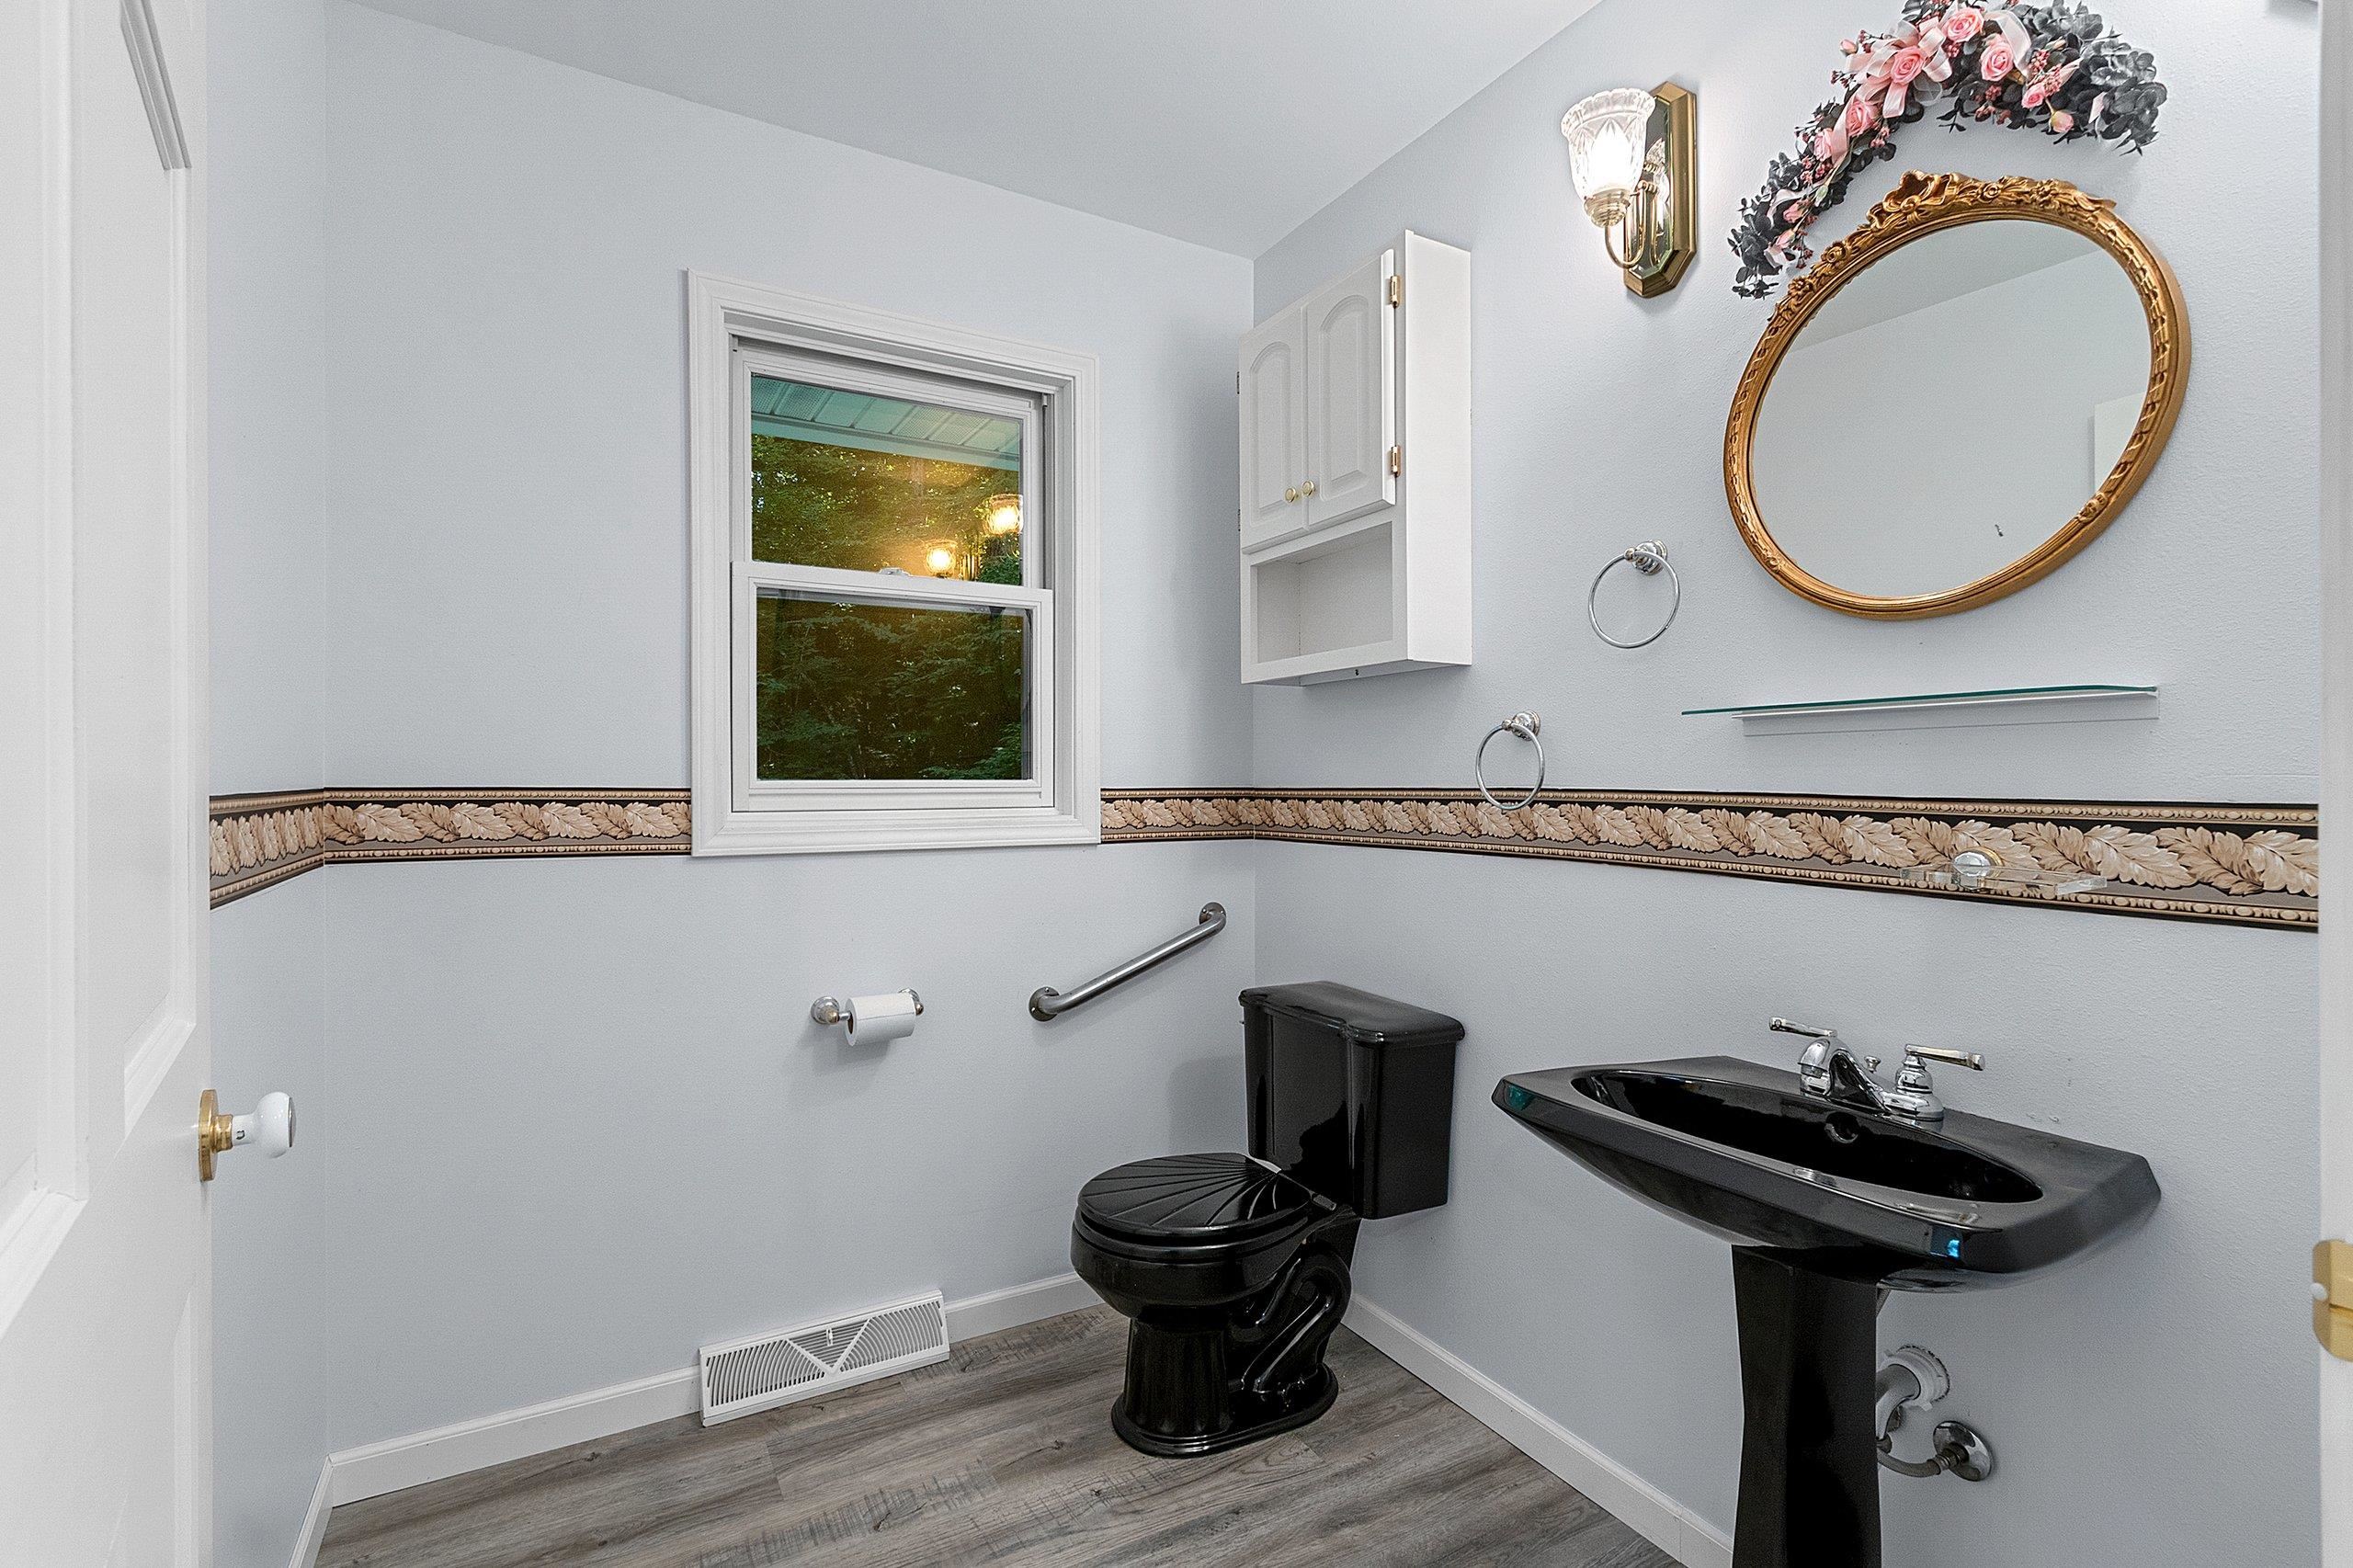
Bathrooms: 3 full / 1 half
Square Feet: 3,928
Tax Amount: $5,531
Architecture: Ranch
Style of Home: 1 Story
Property Type: Single Family Residence
County: Oconto
Zoning: Residential
Total Square Feet: 3,928
Sq. Ft. Above Grade: 2,238
Sq. Ft. Below Grade: 1,690
Fireplaces:
Appliance Inclusions:
Basement / Lower Level:
Misc. Inclusions:
Water Source: Well
Waste: Conventional Septic
Heating/Cooling:
Heating Fuel: Lp Gas
# Full Baths: 1
Family Room: 23 x 14
Bedroom #4: 12 x 11
Den/Office: 11 x 11
# Full Baths: 2
# Half Baths: 1
Kitchen: 11 x 11
Dining Room: 11 x 10
Formal Dining Room: 13 x 12
Bedroom #1: 16 x 11
Bedroom #2: 13 x 11
Bedroom #3: 13 x 11
Foyer: 14 x 5
Laundry: 7 x 6
4 Season Room: 13 x 10
Lot Description:
# Acres: 10.01
Foundation: Poured Concrete
Barrier Free Features:
Driveway:
Home Exterior: Vinyl Siding
Garage/Parking/Driveway:
Garage Size: 36x21
Garage #1: 3 or 3.5 Cars spaces
Garage #2: None spaces
Exterior Inclusions: Lp Tank - Rented
School District: Oconto Falls
Keller Williams Green Bay
Hwy 141 to Cty Rd I West, Left on Main St, Left on N Maple Ave, Right on Green Bay Ave/Digan Rd/Cty Rd CC, Left on Maple Ln to property on the Left
Listed By: Keller Williams Green Bay
This listing was last updated by Keller Williams Green Bay on August 24, 2026, 11:27 am.
Listing has been on the market for 59 days, since July 16, 2026.
This information, provided by seller, listing broker, and other parties, may not have been verified.
Information received from other 3rd parties: All information deemed reliable but not guaranteed and should be independently verified. All properties are subject to prior sale, change, or withdrawal. Neither listing broker nor Paragon Real Estate Group nor RANW MLS shall be responsible for any typographical errors, misinformation, misprints, and shall be held totally harmless.
Copyright 2026 RANW MLS. All rights reserved. RANW MLS records were last updated on 09/13/2026 10:15 am.