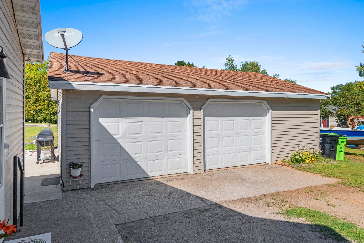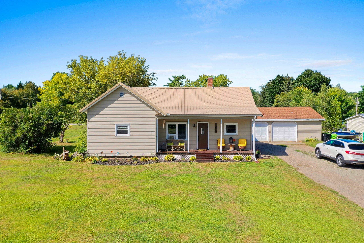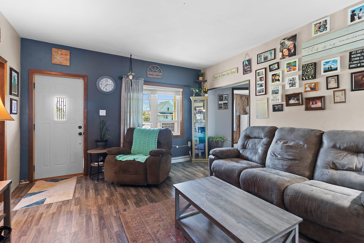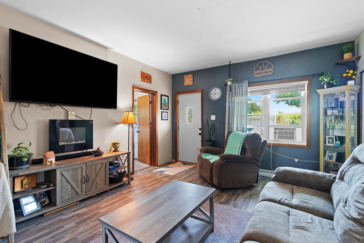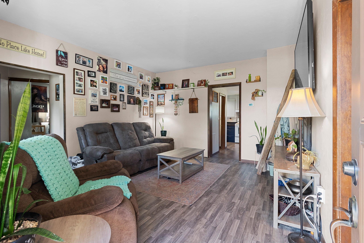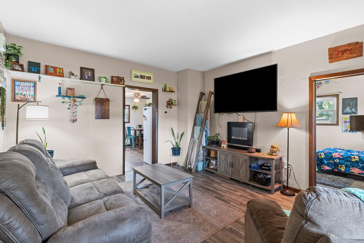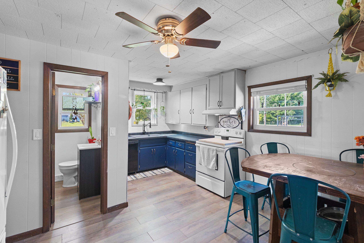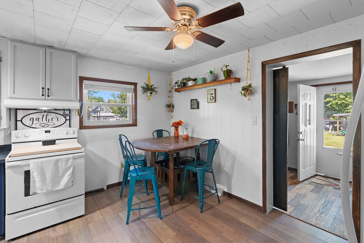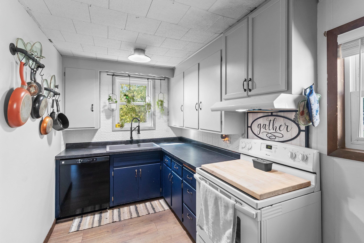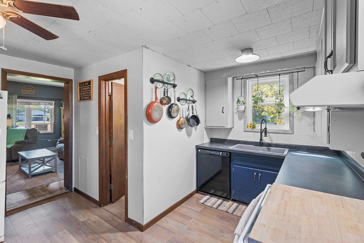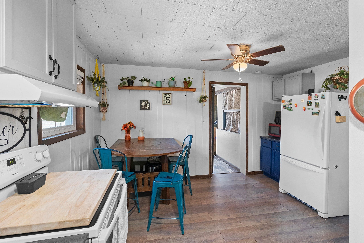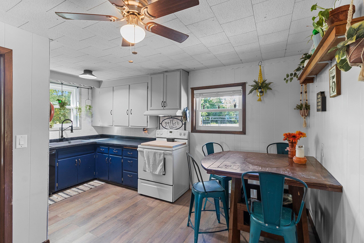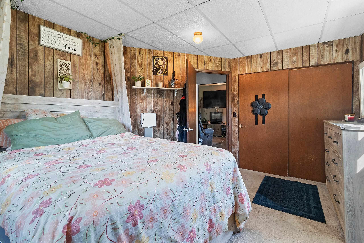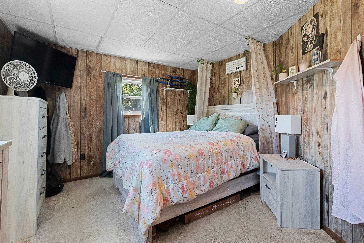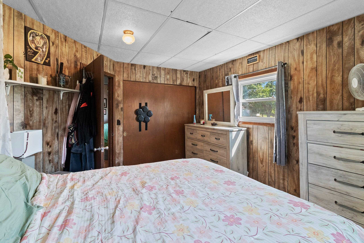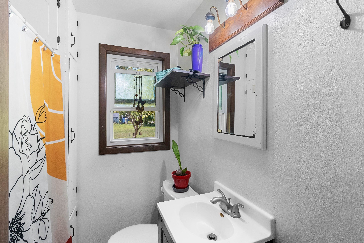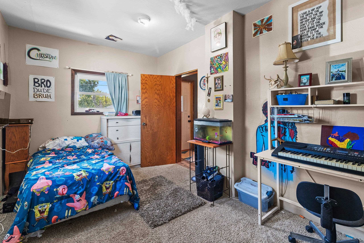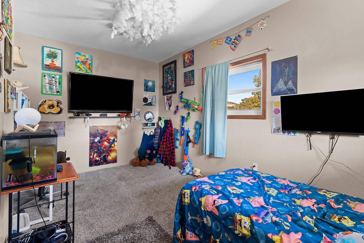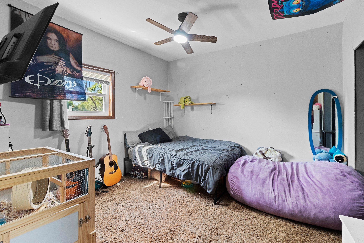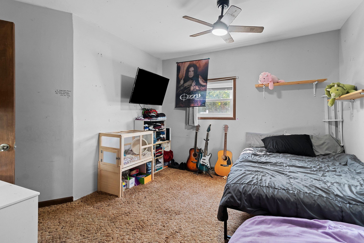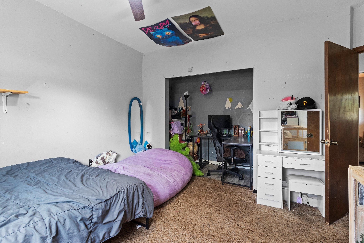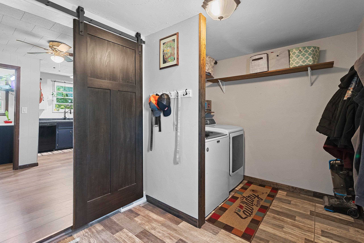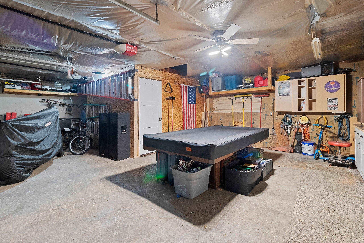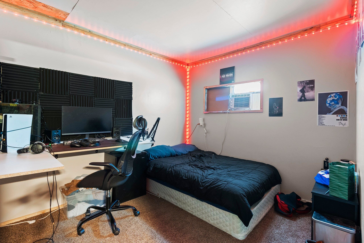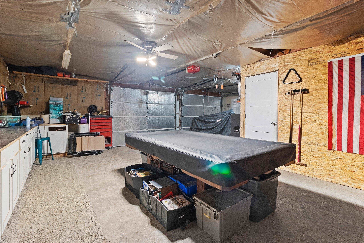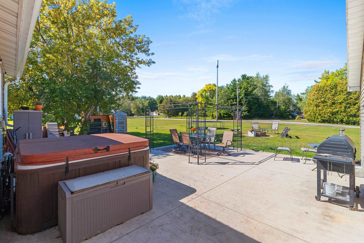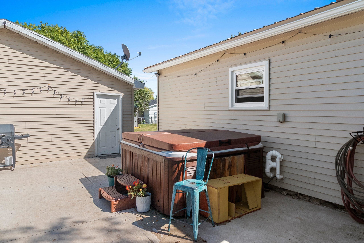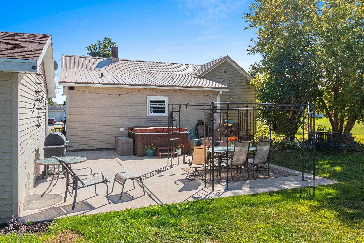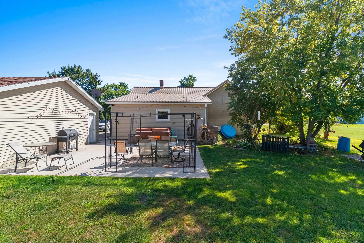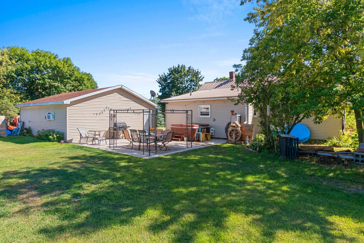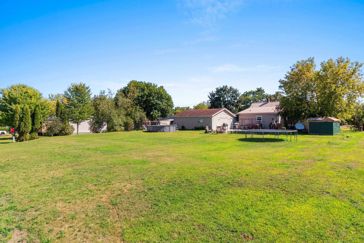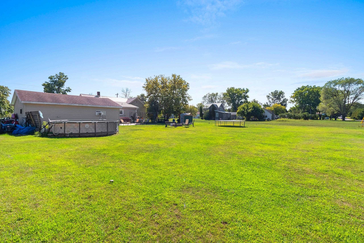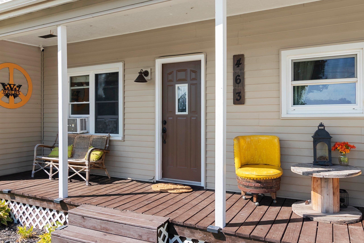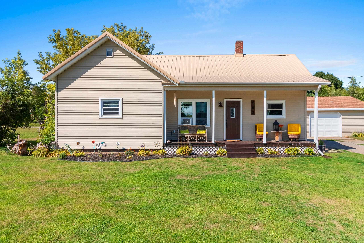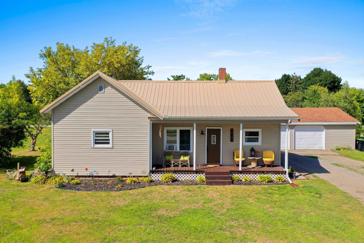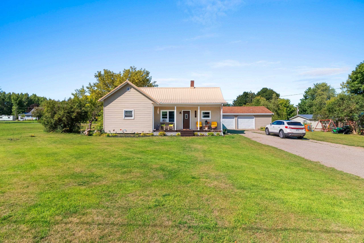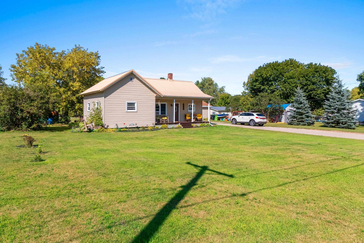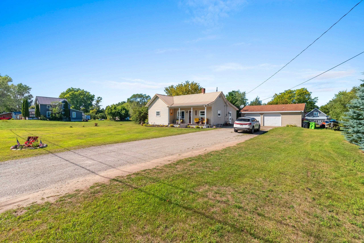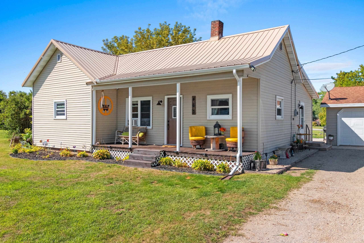
Come and see this cute ranch style home on over half an acre in the City of Oconto Falls. You'll love the oversized insulated garage that currently features a finished bonus room, (which could easily be removed). Updates throughout include a large patio, bay window, gutters & spouts, front door, much of the plumbing, some flooring, fixtures, kitchen counter/sink, dishwasher, much of the drywall, and more! Other features include 1st floor laundry, eat-in kitchen, and a front porch to relax on, Make an appointment today! 48hr Binding acceptance required
Bedrooms: 3
Bathrooms: 1 full / 0 half
Square Feet: 1,093
Tax Amount: $2,212
Architecture: Ranch
Style of Home: 1 Story
Property Type: Single Family Residence
County: Oconto
Zoning: Residential
Total Square Feet: 1,093
Sq. Ft. Above Grade: 1,093
Sq. Ft. Below Grade: 0
Fireplaces:
Appliance Inclusions:
Basement / Lower Level:
Misc. Inclusions:
Water Source: Public
Waste: Public Sewer
Heating/Cooling:
Heating Fuel: Natural Gas
# Full Baths: 1
Kitchen: 15 x 13
Bedroom #1: 13 x 11
Bedroom #2: 15 x 12
Bedroom #3: 14 x 9
Laundry: 10 x 7
Sq. Ft. of Lot: 22,216
# Acres: 0.51
Foundation: Stone
Barrier Free Features:
Driveway:
Home Exterior: Vinyl Siding
Garage/Parking/Driveway:
Garage #1: 2.5 Car (min width 24`) spaces
Garage #2: None spaces
Exterior Inclusions: Hot Tub
School District: Oconto Falls
Keller Williams Green Bay
From Hwy 141 take County I West, Left on S Main St, Left on N Maple St, Right on Green Bay Ave, to property on the right
Listed By: Keller Williams Green Bay
This listing was last updated by Keller Williams Green Bay on September 2, 2026, 11:50 am.
Listing has been on the market for 17 days, since August 26, 2026.
This information, provided by seller, listing broker, and other parties, may not have been verified.
Information received from other 3rd parties: All information deemed reliable but not guaranteed and should be independently verified. All properties are subject to prior sale, change, or withdrawal. Neither listing broker nor Paragon Real Estate Group nor RANW MLS shall be responsible for any typographical errors, misinformation, misprints, and shall be held totally harmless.
Copyright 2026 RANW MLS. All rights reserved. RANW MLS records were last updated on 09/12/2026 8:15 am.