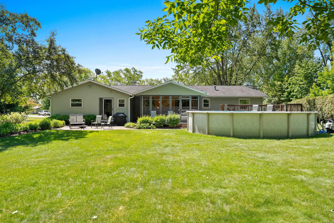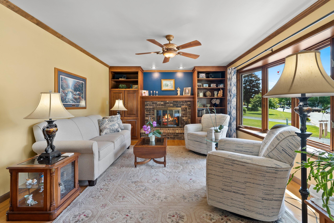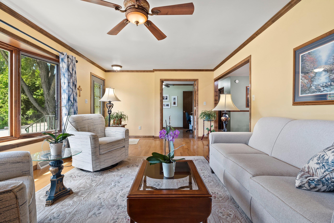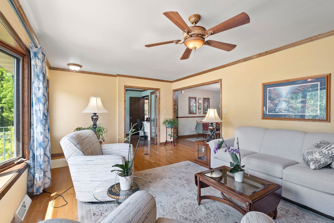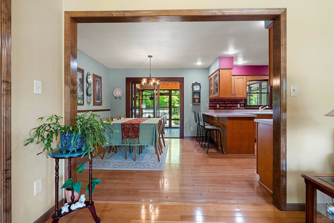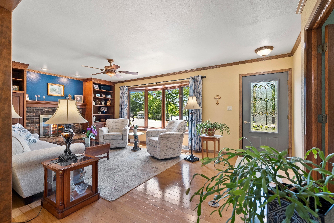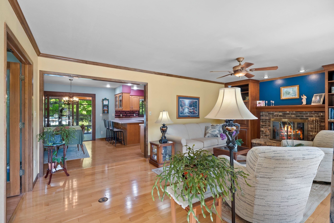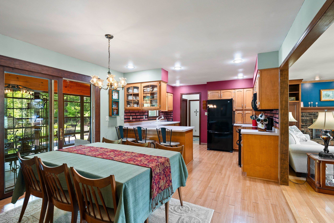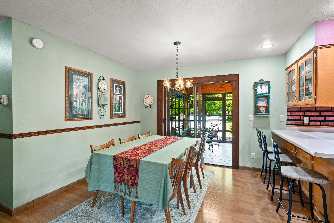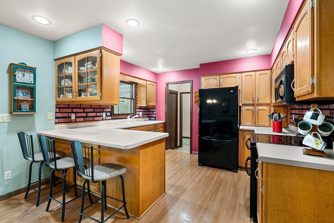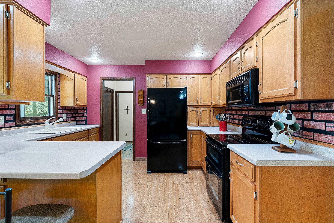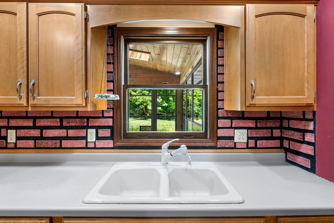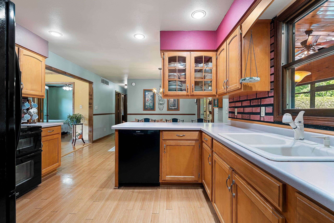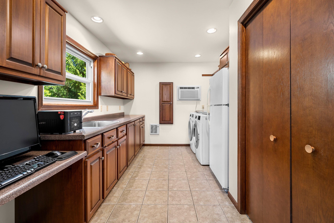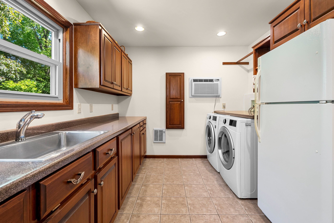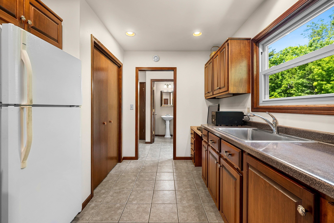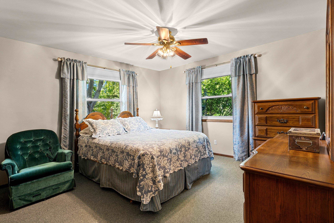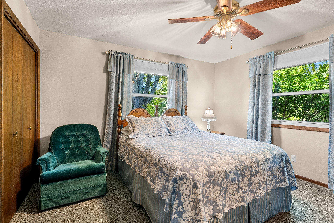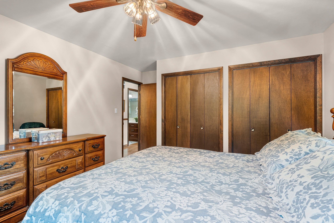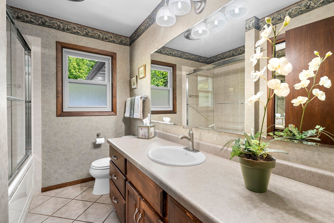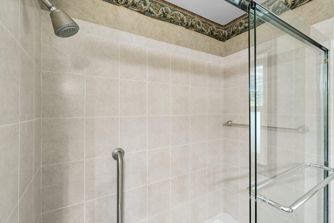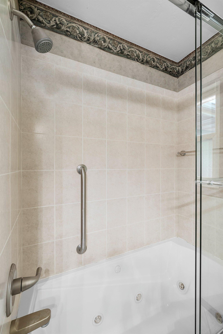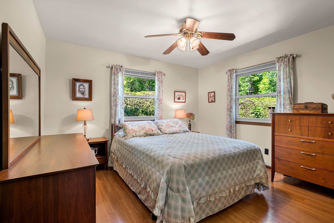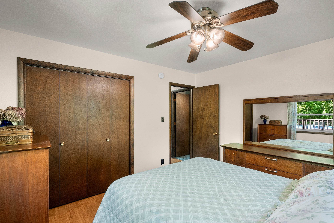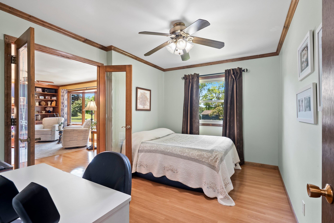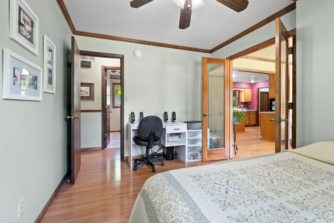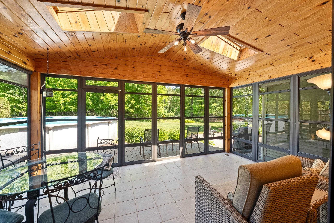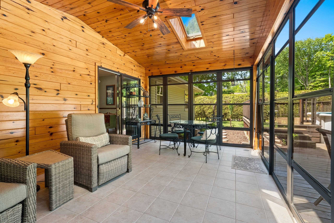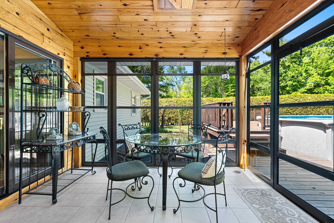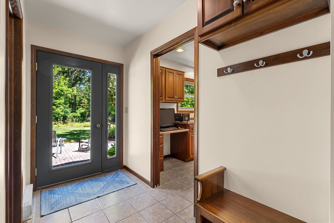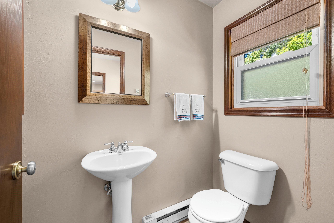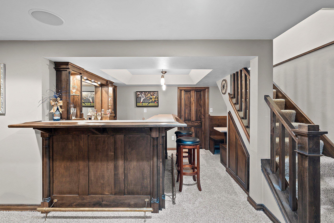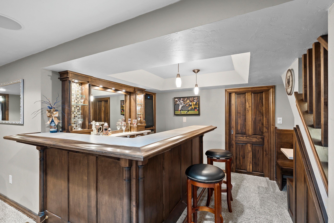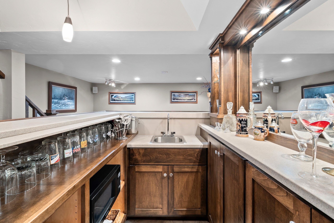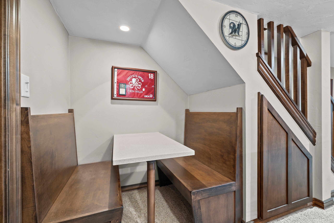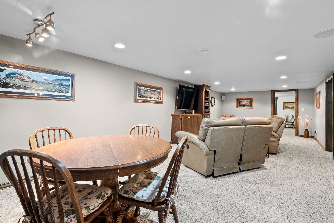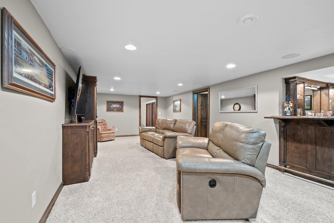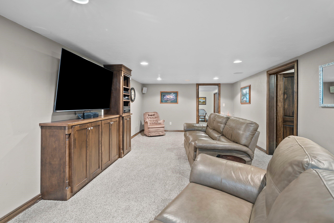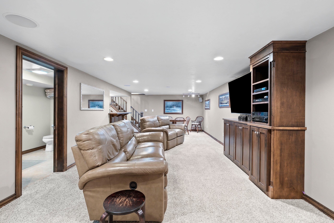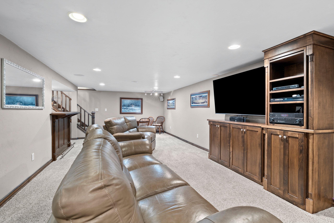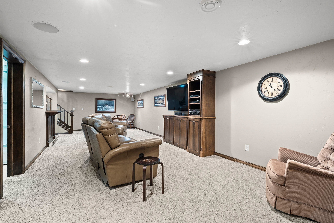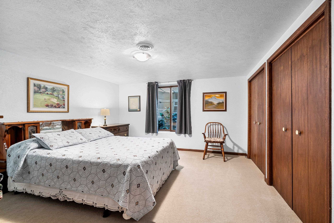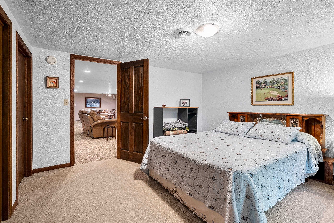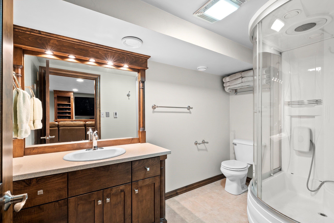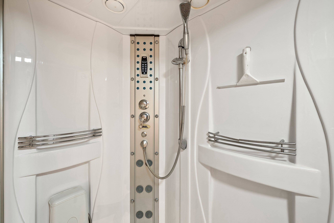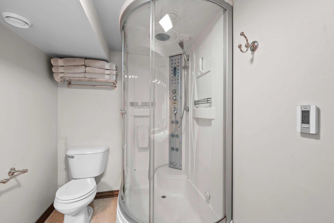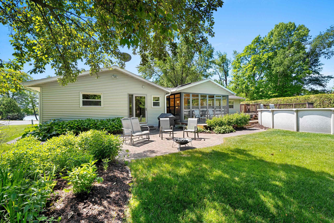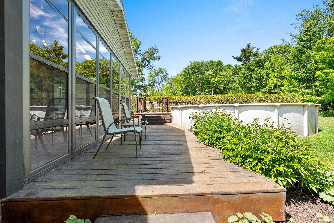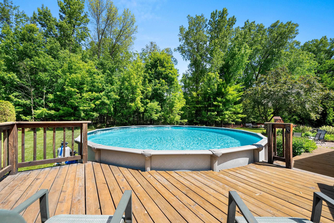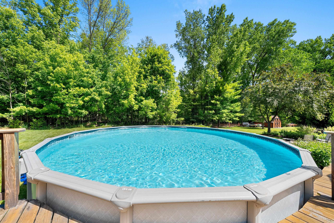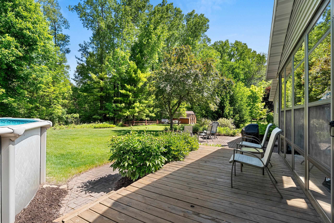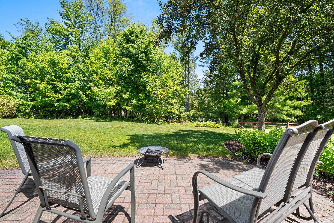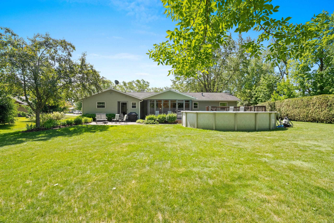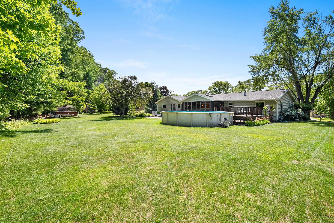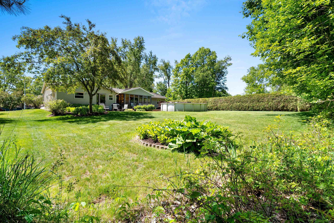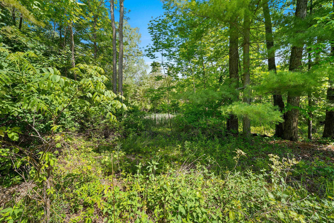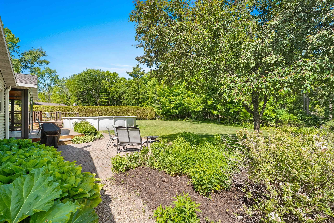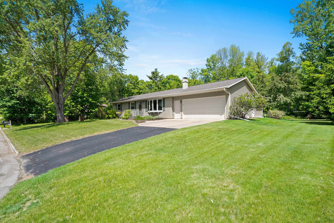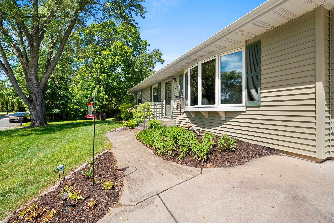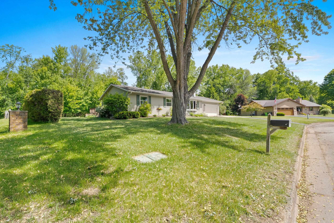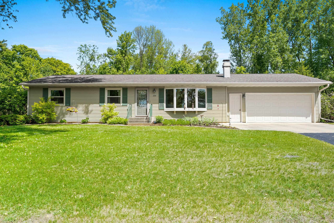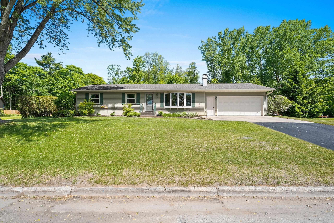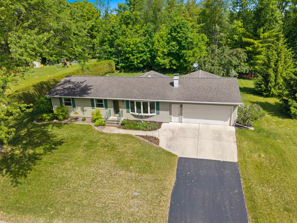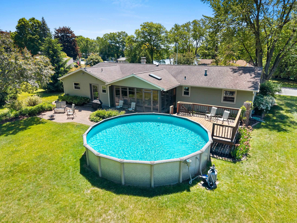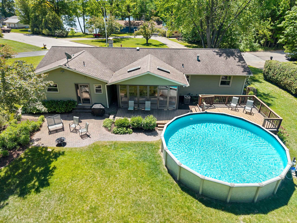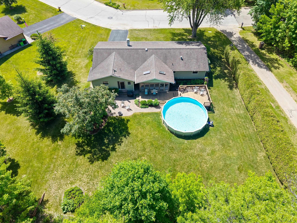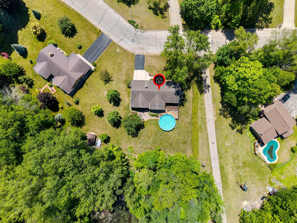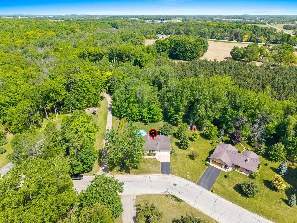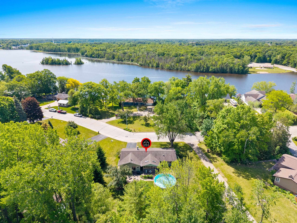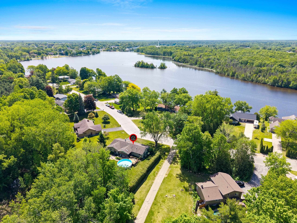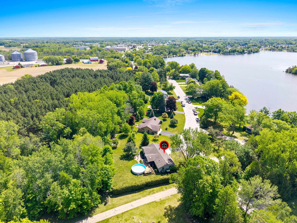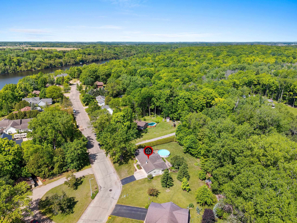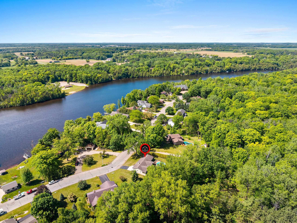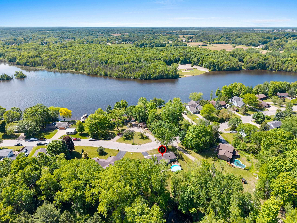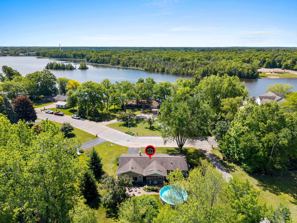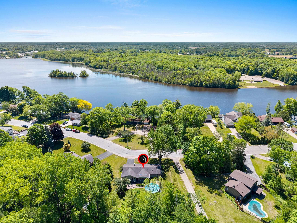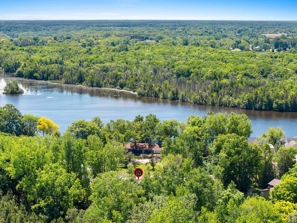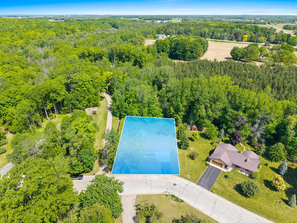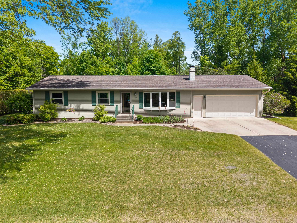
Welcome to this beautiful ranch home w/ gorgeous view of the full wake section of the Oconto River, w/ beach & boat launch only a mile away, easy hwy access, & close to all amenities you need this is the perfect location! You'll appreciate no backyard neighbors, the above ground pool w/ deck, a lovely & spacious sunroom w/ windows/screens & sunshades, huge 1st flr lndry w/ counter/cabinets, a fantastic fin LL w/ tasteful bar area w/ sink & adorable pub table area, fam rm, bdrm w/ egress wndw & full bath w/ steam shower. Other features includ built in speakers in LL, cedar closet in lower, Living room w/ wood burning fireplace w/ brick surround, nice kitchen, fully applianced & ample cabinets, main bath w/ jetted tub & more! Schedule your showing! No offers reviewed prior to 06/12/26.
Bedrooms: 4
Bathrooms: 2 full / 1 half
Square Feet: 2,222
Tax Amount: $4,274
Architecture: Ranch
Style of Home: 1 Story
Property Type: Single Family Residence
County: Oconto
Zoning: Residential
Total Square Feet: 2,222
Sq. Ft. Above Grade: 1,511
Sq. Ft. Below Grade: 711
Fireplaces:
Appliance Inclusions:
Basement / Lower Level:
Misc. Inclusions:
Water Source: Public
Waste: Public Sewer
Heating/Cooling: Forced Air
Heating Fuel: Natural Gas
# Full Baths: 1
Family Room: 31 x 20
Bedroom #4: 13 x 13
# Full Baths: 1
# Half Baths: 1
Kitchen: 12 x 11
Dining Room: 9 x 9
Bedroom #1: 15 x 12
Bedroom #2: 12 x 12
Bedroom #3: 12 x 10
Laundry: 14 x 9
Sun Room: 18 x 12
Sq. Ft. of Lot: 13,939
# Acres: 0.32
Foundation: Poured Concrete
Barrier Free Features:
Driveway:
Water Features: Water View-no Deed
Home Exterior: Vinyl Siding
Garage/Parking/Driveway:
Garage #1: 2 Car spaces
School District: Oconto Falls
Keller Williams Green Bay
From hwy 141 take hwy 22 West, right on E Highland Drive, follow to W Highland Drive to property on the right
Listed By: Keller Williams Green Bay
This listing was last updated by Keller Williams Green Bay on June 28, 2026, 10:01 am.
Listing has been on the market for 54 days, since June 5, 2026.
This information, provided by seller, listing broker, and other parties, may not have been verified.
Information received from other 3rd parties: All information deemed reliable but not guaranteed and should be independently verified. All properties are subject to prior sale, change, or withdrawal. Neither listing broker nor Paragon Real Estate Group nor RANW MLS shall be responsible for any typographical errors, misinformation, misprints, and shall be held totally harmless.
Copyright 2026 RANW MLS. All rights reserved. RANW MLS records were last updated on 07/28/2026 10:15 pm.